$895,000
502 Carrie Avenue, Fort Erie, ON L0S 1N0


Register for free to view the complete photo gallery and property details
Showing 2 of 20 photos
Fort Erie, ON L0S 1N0
5 Bed · 4 Bath · Detached
MLS #X12817528
Sold on July 26, 2026
July 26, 2026
Originally listed at $649,000 115 days on market
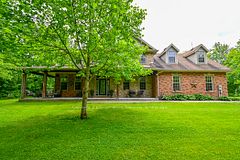
5 BEDROOMS/4 BATHROOMS + MASSIVE 4 CAR GARAGE! Beautifully maintained, family-owned all-brick home with metal roof situated on an impressive 125' x 140' corner lot at 467 Gorham Road, Ridgeway, in one of Niagara's desirable and steadily growing communities. Offering over 1,750 sq. ft. of living space, this spacious 4+1 bedroom, 2+2 bathroom home features a main-floor primary suite with ensuite bath, as well as a second main-floor bedroom with convenient access to a shared guest bathroom. The inviting living room showcases solid wood built-ins and a cozy gas fireplace, while the spacious eat-in kitchen provides excellent functionality and overlooks the fully fenced backyard complete with an on-ground pool, hot tub, covered patio, and raised garden beds - perfect for entertaining and outdoor living. Upstairs you'll find two additional bedrooms and a two-piece bath, while the lower level includes a bedroom with its own two-piece ensuite, a large rec-room, laundry area, and ample storage. DETACHED GARAGE measuring approximately 36' x 22' offers exceptional space for vehicles, hobbies, or workshop use. Located just minutes from downtown Ridgeway, the Friendship Trail, Lake Erie beaches, schools, daycare, restaurants, and local shops, this property offers both lifestyle appeal and long-term value. Zoned RM1-508 (medium density), this lot also provides future flexibility for potential redevelopment opportunities, making it an excellent choice for homeowners seeking space today with added investment potential for tomorrow!
Bedrooms
5
Bathrooms
4
Square Feet
1500-2000 sqft
Property Type
Detached
Register for free to view complete property details and access exclusive sold data
Free account • No credit card required
| Name | Size (m) | Size (ft) | Features |
|---|---|---|---|
| Living Room(Main) | 7.7 x 5.2 | 25.3 x 17.1 | - |
| Living Room(Main) | 7.7 x 5.2 | 25.3 x 17.1 | - |
| Living Room(Main) | 7.7 x 5.2 | 25.3 x 17.1 | - |
| Living Room(Main) | 7.7 x 5.2 | 25.3 x 17.1 | - |
| Living Room(Main) | 7.7 x 5.2 | 25.3 x 17.1 | - |
| Living Room(Main) | 7.7 x 5.2 | 25.3 x 17.1 | - |
| Living Room(Main) | 7.7 x 5.2 | 25.3 x 17.1 | - |
| Living Room(Main) | 7.7 x 5.2 | 25.3 x 17.1 | - |
| Living Room(Main) | 7.7 x 5.2 | 25.3 x 17.1 | - |
| Living Room(Main) | 7.7 x 5.2 | 25.3 x 17.1 | - |
| Living Room(Main) | 7.7 x 5.2 | 25.3 x 17.1 | - |
| Living Room(Main) | 7.7 x 5.2 | 25.3 x 17.1 | - |
| Living Room(Main) | 7.7 x 5.2 | 25.3 x 17.1 | - |
| Living Room(Main) | 7.7 x 5.2 | 25.3 x 17.1 | - |
| Living Room(Main) | 7.7 x 5.2 | 25.3 x 17.1 | - |
| Living Room(Main) | 7.7 x 5.2 | 25.3 x 17.1 | - |
| Living Room(Main) | 7.7 x 5.2 | 25.3 x 17.1 | - |
| Primary Bedroom(Main) | 4.2 x 4.2 | 13.8 x 13.8 | - |
| Primary Bedroom(Main) | 4.2 x 4.2 | 13.8 x 13.8 | - |
| Primary Bedroom(Main) | 4.2 x 4.2 | 13.8 x 13.8 | - |
| Primary Bedroom(Main) | 4.2 x 4.2 | 13.8 x 13.8 | - |
| Primary Bedroom(Main) | 4.2 x 4.2 | 13.8 x 13.8 | - |
| Primary Bedroom(Main) | 4.2 x 4.2 | 13.8 x 13.8 | - |
| Primary Bedroom(Main) | 4.2 x 4.2 | 13.8 x 13.8 | - |
| Primary Bedroom(Main) | 4.2 x 4.2 | 13.8 x 13.8 | - |
| Primary Bedroom(Main) | 4.2 x 4.2 | 13.8 x 13.8 | - |
| Primary Bedroom(Main) | 4.2 x 4.2 | 13.8 x 13.8 | - |
| Primary Bedroom(Main) | 4.2 x 4.2 | 13.8 x 13.8 | - |
| Primary Bedroom(Main) | 4.2 x 4.2 | 13.8 x 13.8 | - |
| Primary Bedroom(Main) | 4.2 x 4.2 | 13.8 x 13.8 | - |
| Primary Bedroom(Main) | 4.2 x 4.2 | 13.8 x 13.8 | - |
| Primary Bedroom(Main) | 4.2 x 4.2 | 13.8 x 13.8 | - |
| Primary Bedroom(Main) | 4.2 x 4.2 | 13.8 x 13.8 | - |
| Primary Bedroom(Main) | 4.2 x 4.2 | 13.8 x 13.8 | - |
| Bathroom(Main) | 2.1 x 1.7 | 6.9 x 5.6 | - |
| Bathroom(Main) | 2.1 x 1.7 | 6.9 x 5.6 | - |
| Bathroom(Main) | 2.1 x 1.7 | 6.9 x 5.6 | - |
| Bathroom(Main) | 2.1 x 1.7 | 6.9 x 5.6 | - |
| Bathroom(Main) | 2.1 x 1.7 | 6.9 x 5.6 | - |
| Bathroom(Main) | 2.1 x 1.7 | 6.9 x 5.6 | - |
| Bathroom(Main) | 2.1 x 1.7 | 6.9 x 5.6 | - |
| Bathroom(Main) | 2.1 x 1.7 | 6.9 x 5.6 | - |
| Bathroom(Main) | 2.1 x 1.7 | 6.9 x 5.6 | - |
| Bathroom(Main) | 2.1 x 1.7 | 6.9 x 5.6 | - |
| Bathroom(Main) | 2.1 x 1.7 | 6.9 x 5.6 | - |
| Bathroom(Main) | 2.1 x 1.7 | 6.9 x 5.6 | - |
| Bathroom(Main) | 2.1 x 1.7 | 6.9 x 5.6 | - |
| Bathroom(Main) | 2.1 x 1.7 | 6.9 x 5.6 | - |
| Bathroom(Main) | 2.1 x 1.7 | 6.9 x 5.6 | - |
| Bathroom(Main) | 2.1 x 1.7 | 6.9 x 5.6 | - |
| Bathroom(Main) | 2.1 x 1.7 | 6.9 x 5.6 | - |
| Bedroom 2(Main) | 3.7 x 3.1 | 12.1 x 10.2 | - |
| Bedroom 2(Main) | 3.7 x 3.1 | 12.1 x 10.2 | - |
| Bedroom 2(Main) | 3.7 x 3.1 | 12.1 x 10.2 | - |
| Bedroom 2(Main) | 3.7 x 3.1 | 12.1 x 10.2 | - |
| Bedroom 2(Main) | 3.7 x 3.1 | 12.1 x 10.2 | - |
| Bedroom 2(Main) | 3.7 x 3.1 | 12.1 x 10.2 | - |
| Bedroom 2(Main) | 3.7 x 3.1 | 12.1 x 10.2 | - |
| Bedroom 2(Main) | 3.7 x 3.1 | 12.1 x 10.2 | - |
| Bedroom 2(Main) | 3.7 x 3.1 | 12.1 x 10.2 | - |
| Bedroom 2(Main) | 3.7 x 3.1 | 12.1 x 10.2 | - |
| Bedroom 2(Main) | 3.7 x 3.1 | 12.1 x 10.2 | - |
| Bedroom 2(Main) | 3.7 x 3.1 | 12.1 x 10.2 | - |
| Bedroom 2(Main) | 3.7 x 3.1 | 12.1 x 10.2 | - |
| Bedroom 2(Main) | 3.7 x 3.1 | 12.1 x 10.2 | - |
| Bedroom 2(Main) | 3.7 x 3.1 | 12.1 x 10.2 | - |
| Bedroom 2(Main) | 3.7 x 3.1 | 12.1 x 10.2 | - |
| Bedroom 2(Main) | 3.7 x 3.1 | 12.1 x 10.2 | - |
| Kitchen(Main) | 4.3 x 2.99 | 14.1 x 9.8 | - |
| Kitchen(Main) | 4.3 x 2.99 | 14.1 x 9.8 | - |
| Kitchen(Main) | 4.3 x 2.99 | 14.1 x 9.8 | - |
| Kitchen(Main) | 4.3 x 2.99 | 14.1 x 9.8 | - |
| Kitchen(Main) | 4.3 x 2.99 | 14.1 x 9.8 | - |
| Kitchen(Main) | 4.3 x 2.99 | 14.1 x 9.8 | - |
| Kitchen(Main) | 4.3 x 2.99 | 14.1 x 9.8 | - |
| Kitchen(Main) | 4.3 x 2.99 | 14.1 x 9.8 | - |
| Kitchen(Main) | 4.3 x 2.99 | 14.1 x 9.8 | - |
| Kitchen(Main) | 4.3 x 2.99 | 14.1 x 9.8 | - |
| Kitchen(Main) | 4.3 x 2.99 | 14.1 x 9.8 | - |
| Kitchen(Main) | 4.3 x 2.99 | 14.1 x 9.8 | - |
| Kitchen(Main) | 4.3 x 2.99 | 14.1 x 9.8 | - |
| Kitchen(Main) | 4.3 x 2.99 | 14.1 x 9.8 | - |
| Kitchen(Main) | 4.3 x 2.99 | 14.1 x 9.8 | - |
| Kitchen(Main) | 4.3 x 2.99 | 14.1 x 9.8 | - |
| Kitchen(Main) | 4.3 x 2.99 | 14.1 x 9.8 | - |
| Mud Room(Main) | 3.6 x 2.4 | 11.8 x 7.9 | - |
| Mud Room(Main) | 3.6 x 2.4 | 11.8 x 7.9 | - |
| Mud Room(Main) | 3.6 x 2.4 | 11.8 x 7.9 | - |
| Mud Room(Main) | 3.6 x 2.4 | 11.8 x 7.9 | - |
| Mud Room(Main) | 3.6 x 2.4 | 11.8 x 7.9 | - |
| Mud Room(Main) | 3.6 x 2.4 | 11.8 x 7.9 | - |
| Mud Room(Main) | 3.6 x 2.4 | 11.8 x 7.9 | - |
| Mud Room(Main) | 3.6 x 2.4 | 11.8 x 7.9 | - |
| Mud Room(Main) | 3.6 x 2.4 | 11.8 x 7.9 | - |
| Mud Room(Main) | 3.6 x 2.4 | 11.8 x 7.9 | - |
| Mud Room(Main) | 3.6 x 2.4 | 11.8 x 7.9 | - |
| Mud Room(Main) | 3.6 x 2.4 | 11.8 x 7.9 | - |
| Mud Room(Main) | 3.6 x 2.4 | 11.8 x 7.9 | - |
| Mud Room(Main) | 3.6 x 2.4 | 11.8 x 7.9 | - |
| Mud Room(Main) | 3.6 x 2.4 | 11.8 x 7.9 | - |
| Mud Room(Main) | 3.6 x 2.4 | 11.8 x 7.9 | - |
| Mud Room(Main) | 3.6 x 2.4 | 11.8 x 7.9 | - |
| Bedroom 3(Second) | 3.7 x 3.5 | 12.1 x 11.5 | - |
| Bedroom 3(Second) | 3.7 x 3.5 | 12.1 x 11.5 | - |
| Bedroom 3(Second) | 3.7 x 3.5 | 12.1 x 11.5 | - |
| Bedroom 3(Second) | 3.7 x 3.5 | 12.1 x 11.5 | - |
| Bedroom 3(Second) | 3.7 x 3.5 | 12.1 x 11.5 | - |
| Bedroom 3(Second) | 3.7 x 3.5 | 12.1 x 11.5 | - |
| Bedroom 3(Second) | 3.7 x 3.5 | 12.1 x 11.5 | - |
| Bedroom 3(Second) | 3.7 x 3.5 | 12.1 x 11.5 | - |
| Bedroom 3(Second) | 3.7 x 3.5 | 12.1 x 11.5 | - |
| Bedroom 3(Second) | 3.7 x 3.5 | 12.1 x 11.5 | - |
| Bedroom 3(Second) | 3.7 x 3.5 | 12.1 x 11.5 | - |
| Bedroom 3(Second) | 3.7 x 3.5 | 12.1 x 11.5 | - |
| Bedroom 3(Second) | 3.7 x 3.5 | 12.1 x 11.5 | - |
| Bedroom 3(Second) | 3.7 x 3.5 | 12.1 x 11.5 | - |
| Bedroom 3(Second) | 3.7 x 3.5 | 12.1 x 11.5 | - |
| Bedroom 3(Second) | 3.7 x 3.5 | 12.1 x 11.5 | - |
| Bedroom 3(Second) | 3.7 x 3.5 | 12.1 x 11.5 | - |
| Bedroom 4(Second) | 5.25 x 3.63 | 17.2 x 11.9 | - |
| Bedroom 4(Second) | 5.25 x 3.63 | 17.2 x 11.9 | - |
| Bedroom 4(Second) | 5.25 x 3.63 | 17.2 x 11.9 | - |
| Bedroom 4(Second) | 5.25 x 3.63 | 17.2 x 11.9 | - |
| Bedroom 4(Second) | 5.25 x 3.63 | 17.2 x 11.9 | - |
| Bedroom 4(Second) | 5.25 x 3.63 | 17.2 x 11.9 | - |
| Bedroom 4(Second) | 5.25 x 3.63 | 17.2 x 11.9 | - |
| Bedroom 4(Second) | 5.25 x 3.63 | 17.2 x 11.9 | - |
| Bedroom 4(Second) | 5.25 x 3.63 | 17.2 x 11.9 | - |
| Bedroom 4(Second) | 5.25 x 3.63 | 17.2 x 11.9 | - |
| Bedroom 4(Second) | 5.25 x 3.63 | 17.2 x 11.9 | - |
| Bedroom 4(Second) | 5.25 x 3.63 | 17.2 x 11.9 | - |
| Bedroom 4(Second) | 5.25 x 3.63 | 17.2 x 11.9 | - |
| Bedroom 4(Second) | 5.25 x 3.63 | 17.2 x 11.9 | - |
| Bedroom 4(Second) | 5.25 x 3.63 | 17.2 x 11.9 | - |
| Bedroom 4(Second) | 5.25 x 3.63 | 17.2 x 11.9 | - |
| Bedroom 4(Second) | 5.25 x 3.63 | 17.2 x 11.9 | - |
| Bathroom(Second) | 1.1 x 1.1 | 3.6 x 3.6 | - |
| Bathroom(Second) | 1.1 x 1.1 | 3.6 x 3.6 | - |
| Bathroom(Second) | 1.1 x 1.1 | 3.6 x 3.6 | - |
| Bathroom(Second) | 1.1 x 1.1 | 3.6 x 3.6 | - |
| Bathroom(Second) | 1.1 x 1.1 | 3.6 x 3.6 | - |
| Bathroom(Second) | 1.1 x 1.1 | 3.6 x 3.6 | - |
| Bathroom(Second) | 1.1 x 1.1 | 3.6 x 3.6 | - |
| Bathroom(Second) | 1.1 x 1.1 | 3.6 x 3.6 | - |
| Bathroom(Second) | 1.1 x 1.1 | 3.6 x 3.6 | - |
| Bathroom(Second) | 1.1 x 1.1 | 3.6 x 3.6 | - |
| Bathroom(Second) | 1.1 x 1.1 | 3.6 x 3.6 | - |
| Bathroom(Second) | 1.1 x 1.1 | 3.6 x 3.6 | - |
| Bathroom(Second) | 1.1 x 1.1 | 3.6 x 3.6 | - |
| Bathroom(Second) | 1.1 x 1.1 | 3.6 x 3.6 | - |
| Bathroom(Second) | 1.1 x 1.1 | 3.6 x 3.6 | - |
| Bathroom(Second) | 1.1 x 1.1 | 3.6 x 3.6 | - |
| Bathroom(Second) | 1.1 x 1.1 | 3.6 x 3.6 | - |
| Bedroom 5(Basement) | 2.2 x 1.8 | 7.2 x 5.9 | - |
| Bedroom 5(Basement) | 2.2 x 1.8 | 7.2 x 5.9 | - |
| Bedroom 5(Basement) | 2.2 x 1.8 | 7.2 x 5.9 | - |
| Bedroom 5(Basement) | 2.2 x 1.8 | 7.2 x 5.9 | - |
| Bedroom 5(Basement) | 2.2 x 1.8 | 7.2 x 5.9 | - |
| Bedroom 5(Basement) | 2.2 x 1.8 | 7.2 x 5.9 | - |
| Bedroom 5(Basement) | 2.2 x 1.8 | 7.2 x 5.9 | - |
| Bedroom 5(Basement) | 2.2 x 1.8 | 7.2 x 5.9 | - |
| Bedroom 5(Basement) | 2.2 x 1.8 | 7.2 x 5.9 | - |
| Bedroom 5(Basement) | 2.2 x 1.8 | 7.2 x 5.9 | - |
| Bedroom 5(Basement) | 2.2 x 1.8 | 7.2 x 5.9 | - |
| Bedroom 5(Basement) | 2.2 x 1.8 | 7.2 x 5.9 | - |
| Bedroom 5(Basement) | 2.2 x 1.8 | 7.2 x 5.9 | - |
| Bedroom 5(Basement) | 2.2 x 1.8 | 7.2 x 5.9 | - |
| Bedroom 5(Basement) | 2.2 x 1.8 | 7.2 x 5.9 | - |
| Bedroom 5(Basement) | 2.2 x 1.8 | 7.2 x 5.9 | - |
| Bedroom 5(Basement) | 2.2 x 1.8 | 7.2 x 5.9 | - |
| Bathroom(Basement) | 1.8 x 1.1 | 5.9 x 3.6 | - |
| Bathroom(Basement) | 1.8 x 1.1 | 5.9 x 3.6 | - |
| Bathroom(Basement) | 1.8 x 1.1 | 5.9 x 3.6 | - |
| Bathroom(Basement) | 1.8 x 1.1 | 5.9 x 3.6 | - |
| Bathroom(Basement) | 1.8 x 1.1 | 5.9 x 3.6 | - |
| Bathroom(Basement) | 1.8 x 1.1 | 5.9 x 3.6 | - |
| Bathroom(Basement) | 1.8 x 1.1 | 5.9 x 3.6 | - |
| Bathroom(Basement) | 1.8 x 1.1 | 5.9 x 3.6 | - |
| Bathroom(Basement) | 1.8 x 1.1 | 5.9 x 3.6 | - |
| Bathroom(Basement) | 1.8 x 1.1 | 5.9 x 3.6 | - |
| Bathroom(Basement) | 1.8 x 1.1 | 5.9 x 3.6 | - |
| Bathroom(Basement) | 1.8 x 1.1 | 5.9 x 3.6 | - |
| Bathroom(Basement) | 1.8 x 1.1 | 5.9 x 3.6 | - |
| Bathroom(Basement) | 1.8 x 1.1 | 5.9 x 3.6 | - |
| Bathroom(Basement) | 1.8 x 1.1 | 5.9 x 3.6 | - |
| Bathroom(Basement) | 1.8 x 1.1 | 5.9 x 3.6 | - |
| Bathroom(Basement) | 1.8 x 1.1 | 5.9 x 3.6 | - |
| Recreation(Basement) | 7.1 x 6.2 | 23.3 x 20.3 | - |
| Recreation(Basement) | 7.1 x 6.2 | 23.3 x 20.3 | - |
| Recreation(Basement) | 7.1 x 6.2 | 23.3 x 20.3 | - |
| Recreation(Basement) | 7.1 x 6.2 | 23.3 x 20.3 | - |
| Recreation(Basement) | 7.1 x 6.2 | 23.3 x 20.3 | - |
| Recreation(Basement) | 7.1 x 6.2 | 23.3 x 20.3 | - |
| Recreation(Basement) | 7.1 x 6.2 | 23.3 x 20.3 | - |
| Recreation(Basement) | 7.1 x 6.2 | 23.3 x 20.3 | - |
| Recreation(Basement) | 7.1 x 6.2 | 23.3 x 20.3 | - |
| Recreation(Basement) | 7.1 x 6.2 | 23.3 x 20.3 | - |
| Recreation(Basement) | 7.1 x 6.2 | 23.3 x 20.3 | - |
| Recreation(Basement) | 7.1 x 6.2 | 23.3 x 20.3 | - |
| Recreation(Basement) | 7.1 x 6.2 | 23.3 x 20.3 | - |
| Recreation(Basement) | 7.1 x 6.2 | 23.3 x 20.3 | - |
| Recreation(Basement) | 7.1 x 6.2 | 23.3 x 20.3 | - |
| Recreation(Basement) | 7.1 x 6.2 | 23.3 x 20.3 | - |
| Recreation(Basement) | 7.1 x 6.2 | 23.3 x 20.3 | - |
| Cold Room/Cantina(Basement) | 4.1 x 3.7 | 13.5 x 12.1 | - |
| Cold Room/Cantina(Basement) | 4.1 x 3.7 | 13.5 x 12.1 | - |
| Cold Room/Cantina(Basement) | 4.1 x 3.7 | 13.5 x 12.1 | - |
| Cold Room/Cantina(Basement) | 4.1 x 3.7 | 13.5 x 12.1 | - |
| Cold Room/Cantina(Basement) | 4.1 x 3.7 | 13.5 x 12.1 | - |
| Cold Room/Cantina(Basement) | 4.1 x 3.7 | 13.5 x 12.1 | - |
| Cold Room/Cantina(Basement) | 4.1 x 3.7 | 13.5 x 12.1 | - |
| Cold Room/Cantina(Basement) | 4.1 x 3.7 | 13.5 x 12.1 | - |
| Cold Room/Cantina(Basement) | 4.1 x 3.7 | 13.5 x 12.1 | - |
| Cold Room/Cantina(Basement) | 4.1 x 3.7 | 13.5 x 12.1 | - |
| Cold Room/Cantina(Basement) | 4.1 x 3.7 | 13.5 x 12.1 | - |
| Cold Room/Cantina(Basement) | 4.1 x 3.7 | 13.5 x 12.1 | - |
| Cold Room/Cantina(Basement) | 4.1 x 3.7 | 13.5 x 12.1 | - |
| Cold Room/Cantina(Basement) | 4.1 x 3.7 | 13.5 x 12.1 | - |
| Cold Room/Cantina(Basement) | 4.1 x 3.7 | 13.5 x 12.1 | - |
| Cold Room/Cantina(Basement) | 4.1 x 3.7 | 13.5 x 12.1 | - |
| Cold Room/Cantina(Basement) | 4.1 x 3.7 | 13.5 x 12.1 | - |
| Cold Room/Cantina(Basement) | 3 x 2 | 9.8 x 6.6 | - |
| Cold Room/Cantina(Basement) | 3 x 2 | 9.8 x 6.6 | - |
| Cold Room/Cantina(Basement) | 3 x 2 | 9.8 x 6.6 | - |
| Cold Room/Cantina(Basement) | 3 x 2 | 9.8 x 6.6 | - |
| Cold Room/Cantina(Basement) | 3 x 2 | 9.8 x 6.6 | - |
| Cold Room/Cantina(Basement) | 3 x 2 | 9.8 x 6.6 | - |
| Cold Room/Cantina(Basement) | 3 x 2 | 9.8 x 6.6 | - |
| Cold Room/Cantina(Basement) | 3 x 2 | 9.8 x 6.6 | - |
| Cold Room/Cantina(Basement) | 3 x 2 | 9.8 x 6.6 | - |
| Cold Room/Cantina(Basement) | 3 x 2 | 9.8 x 6.6 | - |
| Cold Room/Cantina(Basement) | 3 x 2 | 9.8 x 6.6 | - |
| Cold Room/Cantina(Basement) | 3 x 2 | 9.8 x 6.6 | - |
| Cold Room/Cantina(Basement) | 3 x 2 | 9.8 x 6.6 | - |
| Cold Room/Cantina(Basement) | 3 x 2 | 9.8 x 6.6 | - |
| Cold Room/Cantina(Basement) | 3 x 2 | 9.8 x 6.6 | - |
| Cold Room/Cantina(Basement) | 3 x 2 | 9.8 x 6.6 | - |
| Cold Room/Cantina(Basement) | 3 x 2 | 9.8 x 6.6 | - |
| Laundry(Basement) | 6.4 x 2.4 | 21.0 x 7.9 | - |
| Laundry(Basement) | 6.4 x 2.4 | 21.0 x 7.9 | - |
| Laundry(Basement) | 6.4 x 2.4 | 21.0 x 7.9 | - |
| Laundry(Basement) | 6.4 x 2.4 | 21.0 x 7.9 | - |
| Laundry(Basement) | 6.4 x 2.4 | 21.0 x 7.9 | - |
| Laundry(Basement) | 6.4 x 2.4 | 21.0 x 7.9 | - |
| Laundry(Basement) | 6.4 x 2.4 | 21.0 x 7.9 | - |
| Laundry(Basement) | 6.4 x 2.4 | 21.0 x 7.9 | - |
| Laundry(Basement) | 6.4 x 2.4 | 21.0 x 7.9 | - |
| Laundry(Basement) | 6.4 x 2.4 | 21.0 x 7.9 | - |
| Laundry(Basement) | 6.4 x 2.4 | 21.0 x 7.9 | - |
| Laundry(Basement) | 6.4 x 2.4 | 21.0 x 7.9 | - |
| Laundry(Basement) | 6.4 x 2.4 | 21.0 x 7.9 | - |
| Laundry(Basement) | 6.4 x 2.4 | 21.0 x 7.9 | - |
| Laundry(Basement) | 6.4 x 2.4 | 21.0 x 7.9 | - |
| Laundry(Basement) | 6.4 x 2.4 | 21.0 x 7.9 | - |
| Laundry(Basement) | 6.4 x 2.4 | 21.0 x 7.9 | - |
Register for free to view complete room dimensions and access exclusive sold data
Free account • No credit card required
Original List Price
$649,000
Listed on Feb 23, 2026
Sold Price
$612,873
Sold on Jul 26, 2026
-$36,127
-5.6%
Register for free to view complete price history and access exclusive sold data
Free account • No credit card required
Your Agent
Broker of Record
PREMIER MATRIX REALTY LTD. BROKERAGE
See the comparable sold, tax-matched, and currently-competing listings for 467 Gorham Road.
Register for free to view complete price estimate and access exclusive sold data
Free account • No credit card required
Contact OVAIS QASSIM
467 Gorham Road, Fort Erie, ON L0S 1N0 is a 5-bedroom, 4-bathroom 1 1/2 storey detached with approximately 1500-2000 square feet of living space, situated on a 126 140 foot lot. This property is currently sold (sold for $612,873). The home features a detached garage and a full, partially finished, separate entrance basement.
This home is located in 335 - Ridgeway, part of Fort Erie in the Niagara area. Explore more homes for sale and recently sold properties in this neighbourhood.
Whether you are looking to buy, sell, or lease in 335 - Ridgeway, our team of experienced real estate professionals can help you navigate the market and find the perfect home. Contact us today for a free consultation.
467 Gorham Road, Fort Erie, ON L0S 1N0 sold,5 bedroom detached 335 - Ridgeway,Fort Erie homes for sale,Niagara real estate,1 1/2 Storey homes, detached sold