
$780,000
65 Wellington Street, Middlesex Centre, ON N0L 1E0

Register for free to view the complete photo gallery and property details
Showing 2 of 20 photos
Middlesex Centre, ON N0L 1E0
5 Bed · 3 Bath · Detached
MLS #X12965650
Sold on July 15, 2026
July 15, 2026
Originally listed at $749,900 46 days on market
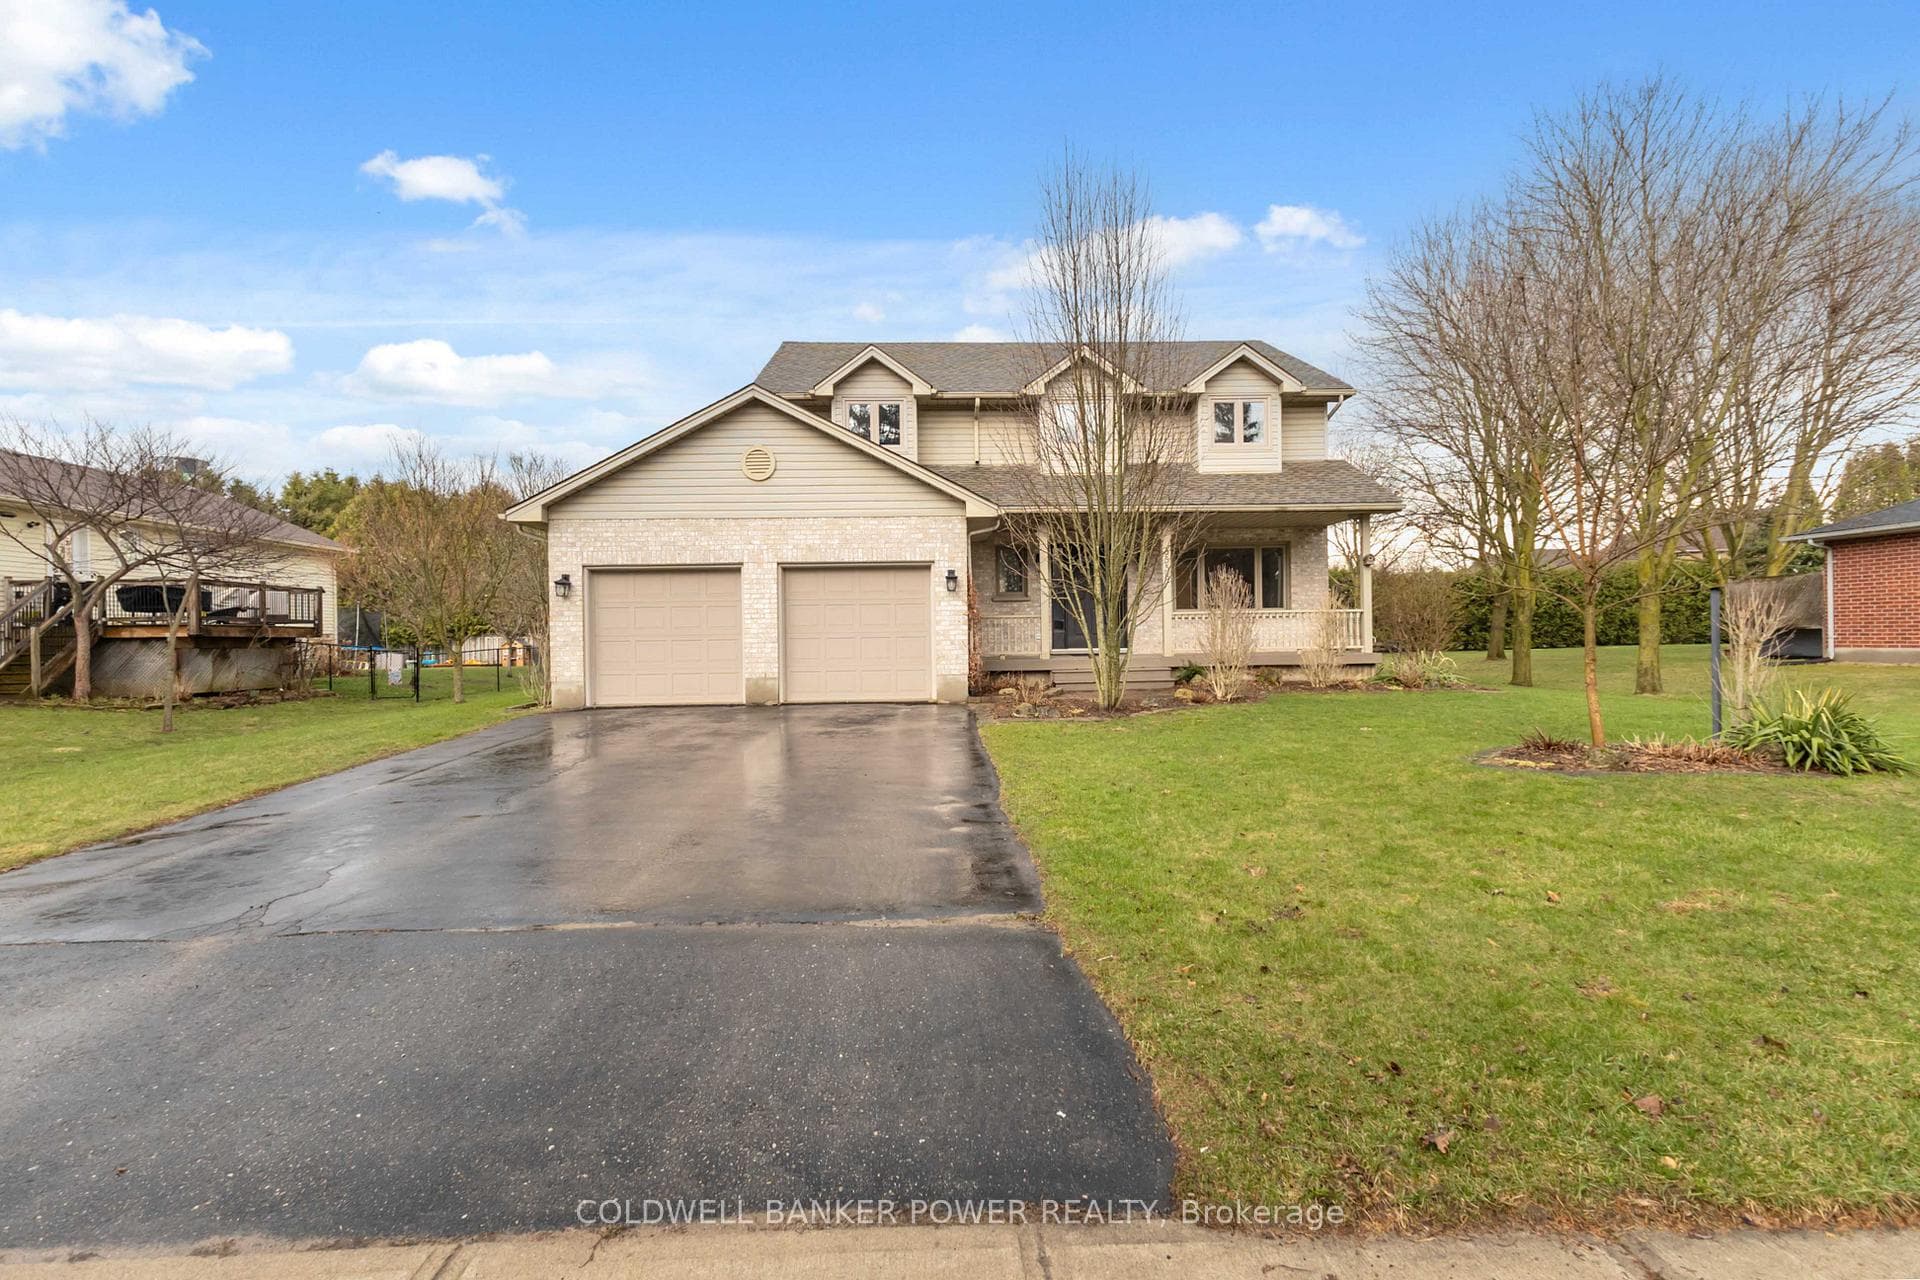
Live in the beautiful and charming village of DELAWARE...just minutes to Sharon Creek conservation area, 402 and 401 highways, excellent schools, parks and walking trails, and city shopping is just a short drive away. Much sought after 2 storey 4 bedroom on an oversized lot (nearly 1/3 of an acre) and featuring main floor family room with separate living and dining room as well as finished lower level. Updates include: new roofing shingles in August of 2025, upper windows have been replaced, updated bathrooms, hardwood and laminate floors throughout...no carpet! Huge primary bedroom with full ensuite and walk in closet. Relax on the cozy front porch or the rear deck overlooking expansive lot. Gas line hook up for barbecue, newer fridge, gas dryer and stove...five appliances included. Don't miss out on this rare opportunity in much sought after Delaware.
Bedrooms
5
Bathrooms
3
Square Feet
2000-2500 sqft
Property Type
Detached
Register for free to view complete property details and access exclusive sold data
Free account • No credit card required
| Name | Size (m) | Size (ft) | Features |
|---|---|---|---|
| Living Room(Main) | 3.48 x 5.29 | 11.4 x 17.4 | - |
| Living Room(Main) | 3.48 x 5.29 | 11.4 x 17.4 | - |
| Living Room(Main) | 3.48 x 5.29 | 11.4 x 17.4 | - |
| Living Room(Main) | 3.48 x 5.29 | 11.4 x 17.4 | - |
| Living Room(Main) | 3.48 x 5.29 | 11.4 x 17.4 | - |
| Dining Room(Main) | 3.48 x 3.39 | 11.4 x 11.1 | - |
| Dining Room(Main) | 3.48 x 3.39 | 11.4 x 11.1 | - |
| Dining Room(Main) | 3.48 x 3.39 | 11.4 x 11.1 | - |
| Dining Room(Main) | 3.48 x 3.39 | 11.4 x 11.1 | - |
| Dining Room(Main) | 3.48 x 3.39 | 11.4 x 11.1 | - |
| Kitchen(Main) | 3.28 x 4.01 | 10.8 x 13.2 | - |
| Kitchen(Main) | 3.28 x 4.01 | 10.8 x 13.2 | - |
| Kitchen(Main) | 3.28 x 4.01 | 10.8 x 13.2 | - |
| Kitchen(Main) | 3.28 x 4.01 | 10.8 x 13.2 | - |
| Kitchen(Main) | 3.28 x 4.01 | 10.8 x 13.2 | - |
| Breakfast(Main) | 3.18 x 2.09 | 10.4 x 6.9 | - |
| Breakfast(Main) | 3.18 x 2.09 | 10.4 x 6.9 | - |
| Breakfast(Main) | 3.18 x 2.09 | 10.4 x 6.9 | - |
| Breakfast(Main) | 3.18 x 2.09 | 10.4 x 6.9 | - |
| Breakfast(Main) | 3.18 x 2.09 | 10.4 x 6.9 | - |
| Family Room(Main) | 4.06 x 4.98 | 13.3 x 16.3 | - |
| Family Room(Main) | 4.06 x 4.98 | 13.3 x 16.3 | - |
| Family Room(Main) | 4.06 x 4.98 | 13.3 x 16.3 | - |
| Family Room(Main) | 4.06 x 4.98 | 13.3 x 16.3 | - |
| Family Room(Main) | 4.06 x 4.98 | 13.3 x 16.3 | - |
| Primary Bedroom(Second) | 3.43 x 6.85 | 11.3 x 22.5 | - |
| Primary Bedroom(Second) | 3.43 x 6.85 | 11.3 x 22.5 | - |
| Primary Bedroom(Second) | 3.43 x 6.85 | 11.3 x 22.5 | - |
| Primary Bedroom(Second) | 3.43 x 6.85 | 11.3 x 22.5 | - |
| Primary Bedroom(Second) | 3.43 x 6.85 | 11.3 x 22.5 | - |
| Bathroom(Second) | 2.01 x 2.15 | 6.6 x 7.1 | - |
| Bathroom(Second) | 2.01 x 2.15 | 6.6 x 7.1 | - |
| Bathroom(Second) | 2.01 x 2.15 | 6.6 x 7.1 | - |
| Bathroom(Second) | 2.01 x 2.15 | 6.6 x 7.1 | - |
| Bathroom(Second) | 2.01 x 2.15 | 6.6 x 7.1 | - |
| Bedroom 2(Second) | 2.69 x 3.05 | 8.8 x 10.0 | - |
| Bedroom 2(Second) | 2.69 x 3.05 | 8.8 x 10.0 | - |
| Bedroom 2(Second) | 2.69 x 3.05 | 8.8 x 10.0 | - |
| Bedroom 2(Second) | 2.69 x 3.05 | 8.8 x 10.0 | - |
| Bedroom 2(Second) | 2.69 x 3.05 | 8.8 x 10.0 | - |
| Bedroom 3(Second) | 3.71 x 3.33 | 12.2 x 10.9 | - |
| Bedroom 3(Second) | 3.71 x 3.33 | 12.2 x 10.9 | - |
| Bedroom 3(Second) | 3.71 x 3.33 | 12.2 x 10.9 | - |
| Bedroom 3(Second) | 3.71 x 3.33 | 12.2 x 10.9 | - |
| Bedroom 3(Second) | 3.71 x 3.33 | 12.2 x 10.9 | - |
| Bedroom 4(Second) | 3.84 x 3.65 | 12.6 x 12.0 | - |
| Bedroom 4(Second) | 3.84 x 3.65 | 12.6 x 12.0 | - |
| Bedroom 4(Second) | 3.84 x 3.65 | 12.6 x 12.0 | - |
| Bedroom 4(Second) | 3.84 x 3.65 | 12.6 x 12.0 | - |
| Bedroom 4(Second) | 3.84 x 3.65 | 12.6 x 12.0 | - |
| Bedroom 5(Basement) | 3.88 x 2.55 | 12.7 x 8.4 | - |
| Bedroom 5(Basement) | 3.88 x 2.55 | 12.7 x 8.4 | - |
| Bedroom 5(Basement) | 3.88 x 2.55 | 12.7 x 8.4 | - |
| Bedroom 5(Basement) | 3.88 x 2.55 | 12.7 x 8.4 | - |
| Bedroom 5(Basement) | 3.88 x 2.55 | 12.7 x 8.4 | - |
| Laundry(Basement) | 2.09 x 1.42 | 6.9 x 4.7 | - |
| Laundry(Basement) | 2.09 x 1.42 | 6.9 x 4.7 | - |
| Laundry(Basement) | 2.09 x 1.42 | 6.9 x 4.7 | - |
| Laundry(Basement) | 2.09 x 1.42 | 6.9 x 4.7 | - |
| Laundry(Basement) | 2.09 x 1.42 | 6.9 x 4.7 | - |
| Den(Basement) | 2.81 x 2.56 | 9.2 x 8.4 | - |
| Den(Basement) | 2.81 x 2.56 | 9.2 x 8.4 | - |
| Den(Basement) | 2.81 x 2.56 | 9.2 x 8.4 | - |
| Den(Basement) | 2.81 x 2.56 | 9.2 x 8.4 | - |
| Den(Basement) | 2.81 x 2.56 | 9.2 x 8.4 | - |
Register for free to view complete room dimensions and access exclusive sold data
Free account • No credit card required
Complete transaction history for this property
Register free to see the complete unit history
Register for free to view complete transaction history and access exclusive sold data
Free account • No credit card required
Original List Price
$749,900
Listed on Apr 6, 2026
Sold Price
$750,000
Sold on Jul 15, 2026
+$100
0.0%
Register for free to view complete price history and access exclusive sold data
Free account • No credit card required
Your Agent
Broker of Record
PREMIER MATRIX REALTY LTD. BROKERAGE
See the comparable sold, tax-matched, and currently-competing listings for 3558 Springer Road.
Register for free to view complete price estimate and access exclusive sold data
Free account • No credit card required
Contact OVAIS QASSIM
3558 Springer Road, Middlesex Centre, ON N0L 1E0 is a 5-bedroom, 3-bathroom 2-storey detached with approximately 2000-2500 square feet of living space, situated on a 93 140 foot lot. This property is currently sold (sold for $750,000). The home features a attached garage and a full, partially finished basement, built approximately 31-50 years ago.
This home is located in Delaware Town, part of Middlesex Centre in the Middlesex area. Explore more homes for sale and recently sold properties in this neighbourhood.
Whether you are looking to buy, sell, or lease in Delaware Town, our team of experienced real estate professionals can help you navigate the market and find the perfect home. Contact us today for a free consultation.
3558 Springer Road, Middlesex Centre, ON N0L 1E0 sold,5 bedroom detached Delaware Town,Middlesex Centre homes for sale,Middlesex real estate,2-Storey homes, detached sold


