
Sold
$290,000
3bed|1bath|1000-1199sqft
1 parking|1 locker
Unit 435
350 Quigley Road 435, Hamilton, ON L8K 5N2
Residential Condo & Other|$712 fees|$2009 tax
MLS #X13230726
View complete sale history and details
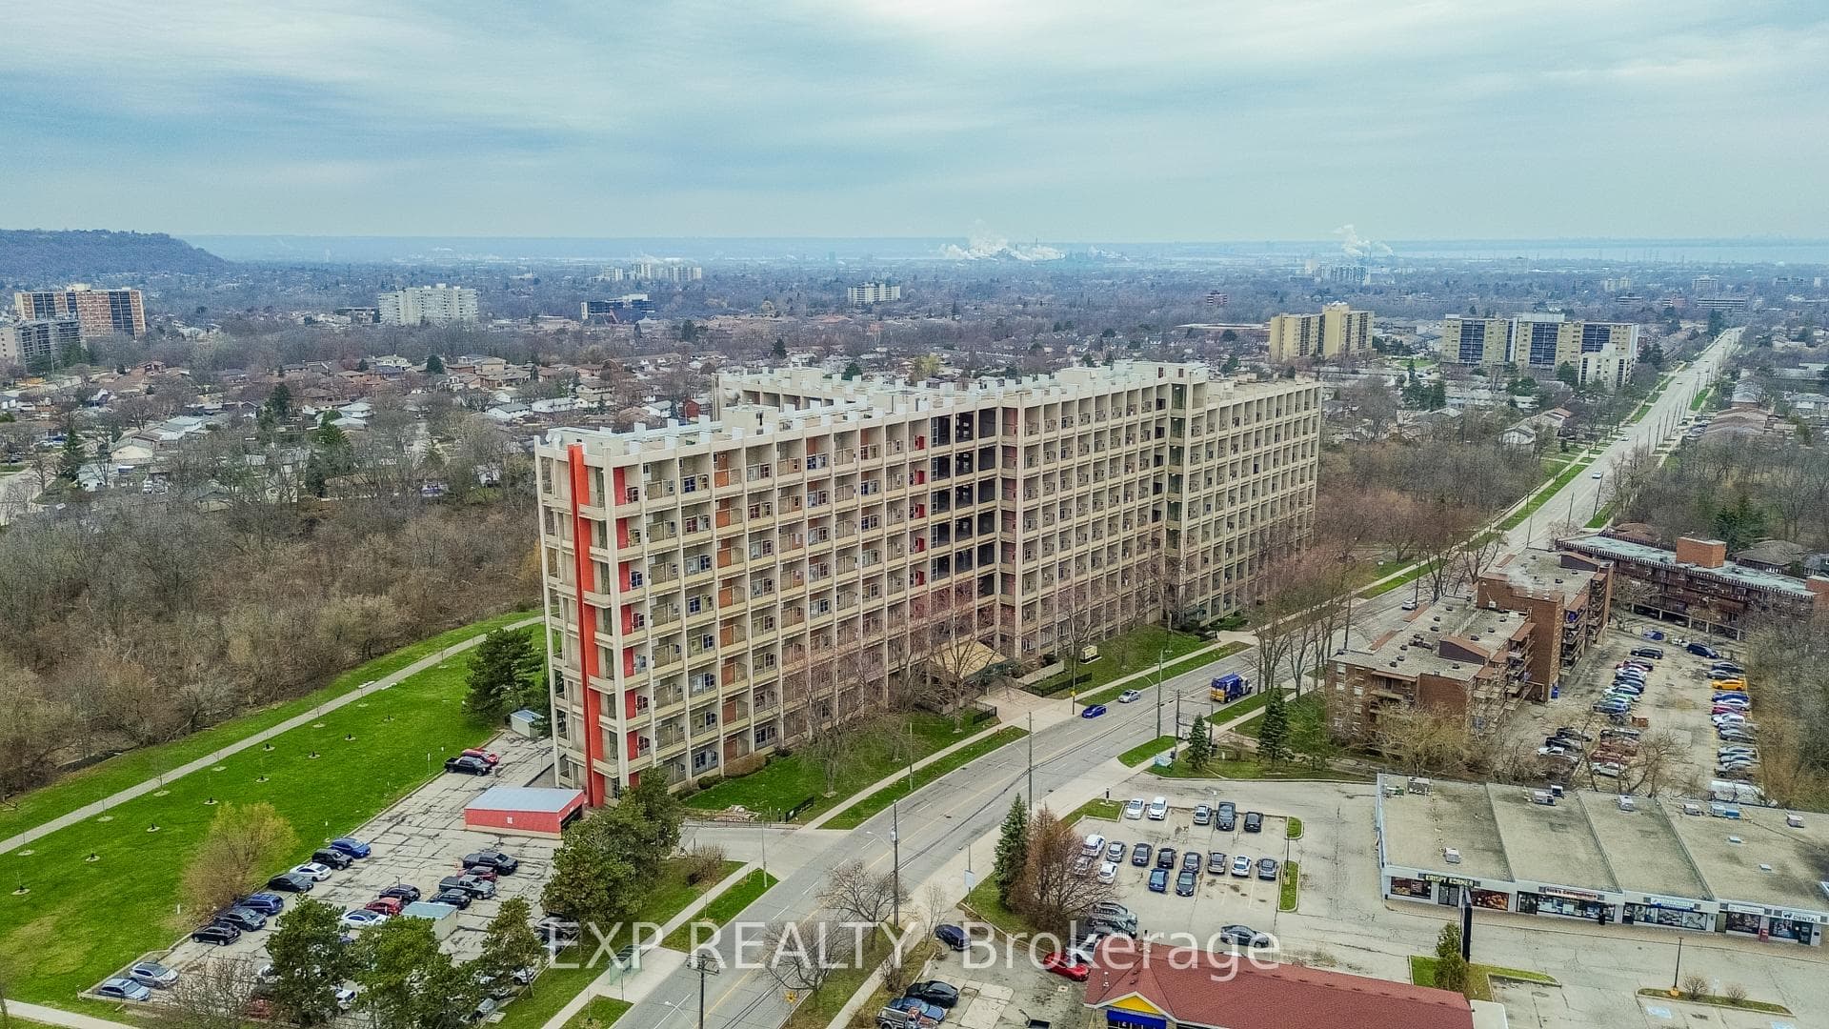
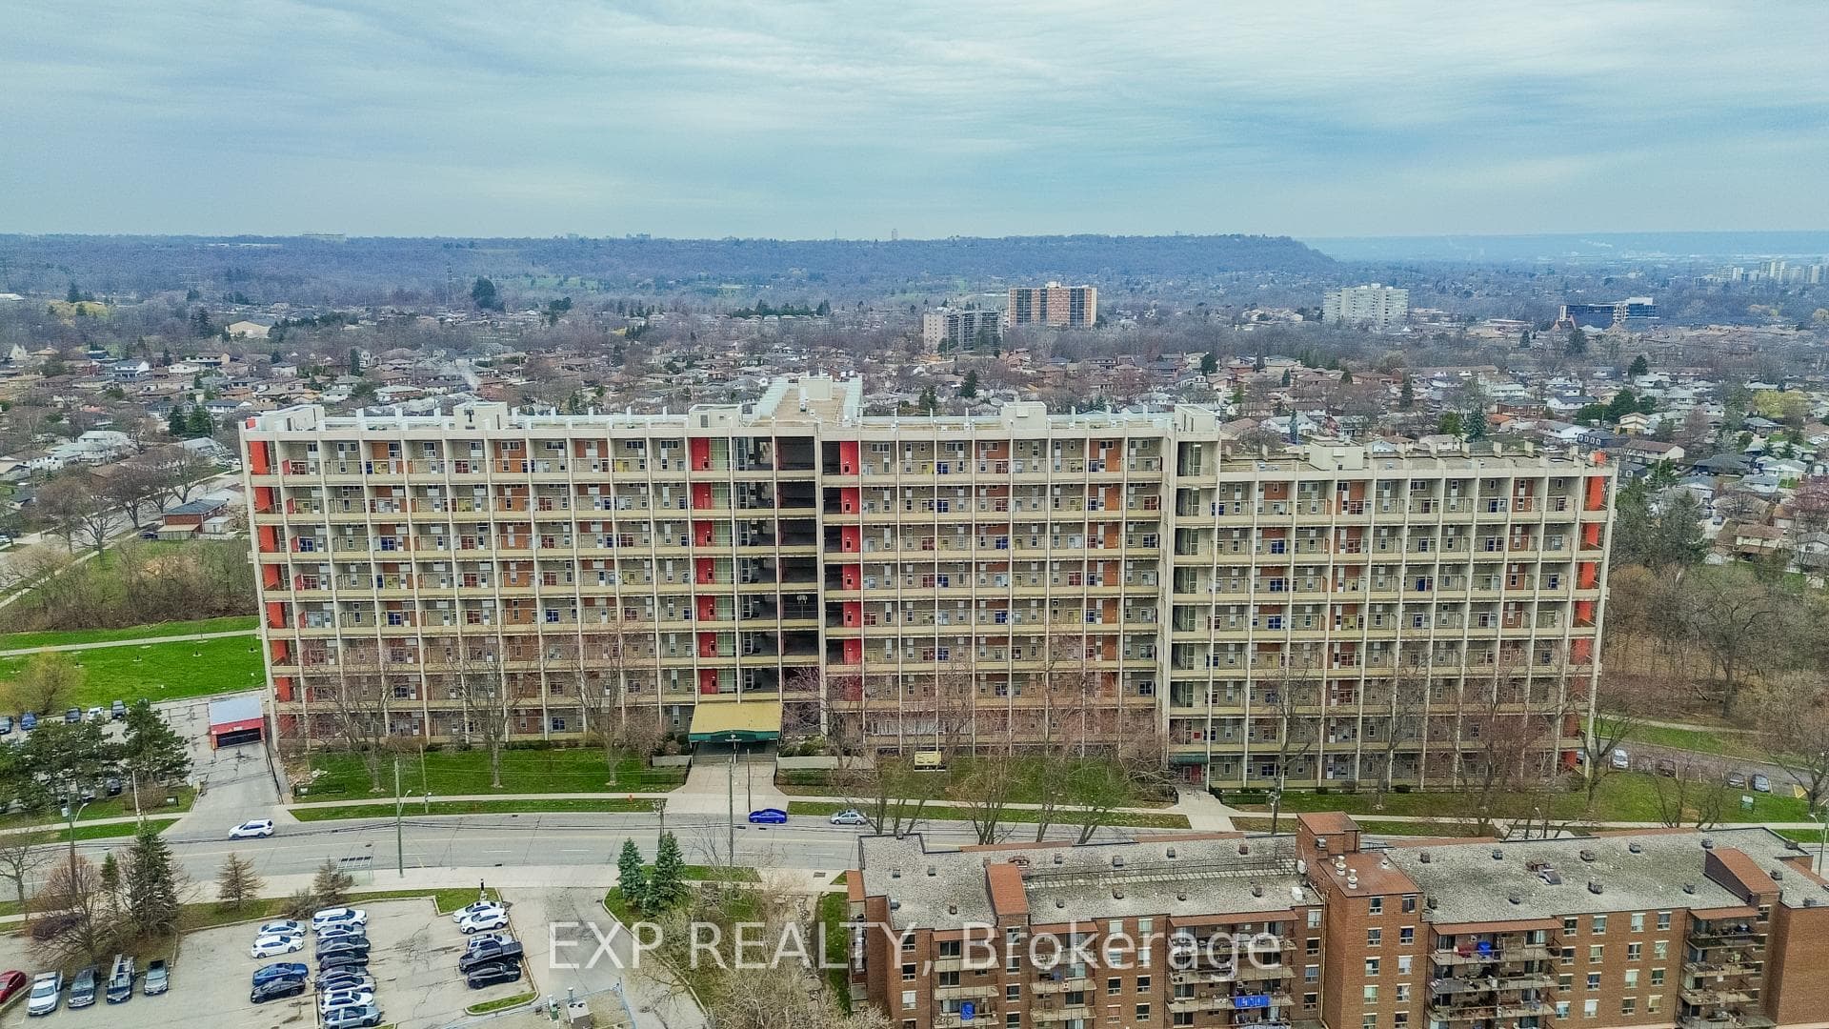
Register for free to view the complete photo gallery and property details
Showing 2 of 20 photos
350 Quigley Road 811, Hamilton, ON L8K 5N2
MLS #X13000758
Sold on July 22, 2026
July 22, 2026
Originally listed at $295,000 83 days on market
Step into a bright and inviting two-level condo that blends the ease of apartment living with the feel of a townhouse. This spacious home offers over 1080 sq ft of comfortable living space set against scenic west-facing views of lush green space, a peaceful creek, and nearby trails. The main floor welcomes you with a sun-filled, open-concept layout designed for both everyday living and entertaining. The layout flows seamlessly into a cozy family space, where patio doors lead to a generously sized private balcony, perfect for morning coffee or relaxing summer evenings with sunset views. Upstairs, you'll find three well-proportioned bedrooms, each offering beautiful views. The full bathroom includes practical storage. Beyond the unit itself, the community offers a welcoming, amenity-rich lifestyle. Residents enjoy access to a children's playground, basketball courts, a community garden, bike storage, BBQ areas, and a party room. Pet-friendly policies and unique open-air walkways create a friendly, neighbourhood feel. Quick access to major commuter routes, nearby schools, parks, and shopping. Includes one underground parking space and a large storage locker, adding even more practicality. A setting that balances urban access with natural beauty, this condo offers a truly unique place to call home.
Analysis based on 0 sales and 0 leases in this building. Unit size estimated at 1100 sqft.
Bedrooms
3
Bathrooms
1
Square Feet
1000-1199 sqft
Property Type
Residential Condo & Other
Register for free to view complete property details and access exclusive sold data
Free account • No credit card required
| Name | Size (m) | Size (ft) | Features |
|---|---|---|---|
| Kitchen(Main) | 2.87 x 3.28 | 9.4 x 10.8 | - |
| Kitchen(Main) | 2.87 x 3.28 | 9.4 x 10.8 | - |
| Kitchen(Main) | 2.87 x 3.28 | 9.4 x 10.8 | - |
| Kitchen(Main) | 2.87 x 3.28 | 9.4 x 10.8 | - |
| Kitchen(Main) | 2.87 x 3.28 | 9.4 x 10.8 | - |
| Kitchen(Main) | 2.87 x 3.28 | 9.4 x 10.8 | - |
| Kitchen(Main) | 2.87 x 3.28 | 9.4 x 10.8 | - |
| Kitchen(Main) | 2.87 x 3.28 | 9.4 x 10.8 | - |
| Kitchen(Main) | 2.87 x 3.28 | 9.4 x 10.8 | - |
| Kitchen(Main) | 2.87 x 3.28 | 9.4 x 10.8 | - |
| Kitchen(Main) | 2.87 x 3.28 | 9.4 x 10.8 | - |
| Kitchen(Main) | 2.87 x 3.28 | 9.4 x 10.8 | - |
| Kitchen(Main) | 2.87 x 3.28 | 9.4 x 10.8 | - |
| Kitchen(Main) | 2.87 x 3.28 | 9.4 x 10.8 | - |
| Kitchen(Main) | 2.87 x 3.28 | 9.4 x 10.8 | - |
| Living Room(Main) | 4.9 x 3.96 | 16.1 x 13.0 | - |
| Living Room(Main) | 4.9 x 3.96 | 16.1 x 13.0 | - |
| Living Room(Main) | 4.9 x 3.96 | 16.1 x 13.0 | - |
| Living Room(Main) | 4.9 x 3.96 | 16.1 x 13.0 | - |
| Living Room(Main) | 4.9 x 3.96 | 16.1 x 13.0 | - |
| Living Room(Main) | 4.9 x 3.96 | 16.1 x 13.0 | - |
| Living Room(Main) | 4.9 x 3.96 | 16.1 x 13.0 | - |
| Living Room(Main) | 4.9 x 3.96 | 16.1 x 13.0 | - |
| Living Room(Main) | 4.9 x 3.96 | 16.1 x 13.0 | - |
| Living Room(Main) | 4.9 x 3.96 | 16.1 x 13.0 | - |
| Living Room(Main) | 4.9 x 3.96 | 16.1 x 13.0 | - |
| Living Room(Main) | 4.9 x 3.96 | 16.1 x 13.0 | - |
| Living Room(Main) | 4.9 x 3.96 | 16.1 x 13.0 | - |
| Living Room(Main) | 4.9 x 3.96 | 16.1 x 13.0 | - |
| Living Room(Main) | 4.9 x 3.96 | 16.1 x 13.0 | - |
| Dining Room(Main) | 3.9 x 1.98 | 12.8 x 6.5 | - |
| Dining Room(Main) | 3.9 x 1.98 | 12.8 x 6.5 | - |
| Dining Room(Main) | 3.9 x 1.98 | 12.8 x 6.5 | - |
| Dining Room(Main) | 3.9 x 1.98 | 12.8 x 6.5 | - |
| Dining Room(Main) | 3.9 x 1.98 | 12.8 x 6.5 | - |
| Dining Room(Main) | 3.9 x 1.98 | 12.8 x 6.5 | - |
| Dining Room(Main) | 3.9 x 1.98 | 12.8 x 6.5 | - |
| Dining Room(Main) | 3.9 x 1.98 | 12.8 x 6.5 | - |
| Dining Room(Main) | 3.9 x 1.98 | 12.8 x 6.5 | - |
| Dining Room(Main) | 3.9 x 1.98 | 12.8 x 6.5 | - |
| Dining Room(Main) | 3.9 x 1.98 | 12.8 x 6.5 | - |
| Dining Room(Main) | 3.9 x 1.98 | 12.8 x 6.5 | - |
| Dining Room(Main) | 3.9 x 1.98 | 12.8 x 6.5 | - |
| Dining Room(Main) | 3.9 x 1.98 | 12.8 x 6.5 | - |
| Dining Room(Main) | 3.9 x 1.98 | 12.8 x 6.5 | - |
| Primary Bedroom(Second) | 4.19 x 3.3 | 13.7 x 10.8 | - |
| Primary Bedroom(Second) | 4.19 x 3.3 | 13.7 x 10.8 | - |
| Primary Bedroom(Second) | 4.19 x 3.3 | 13.7 x 10.8 | - |
| Primary Bedroom(Second) | 4.19 x 3.3 | 13.7 x 10.8 | - |
| Primary Bedroom(Second) | 4.19 x 3.3 | 13.7 x 10.8 | - |
| Primary Bedroom(Second) | 4.19 x 3.3 | 13.7 x 10.8 | - |
| Primary Bedroom(Second) | 4.19 x 3.3 | 13.7 x 10.8 | - |
| Primary Bedroom(Second) | 4.19 x 3.3 | 13.7 x 10.8 | - |
| Primary Bedroom(Second) | 4.19 x 3.3 | 13.7 x 10.8 | - |
| Primary Bedroom(Second) | 4.19 x 3.3 | 13.7 x 10.8 | - |
| Primary Bedroom(Second) | 4.19 x 3.3 | 13.7 x 10.8 | - |
| Primary Bedroom(Second) | 4.19 x 3.3 | 13.7 x 10.8 | - |
| Primary Bedroom(Second) | 4.19 x 3.3 | 13.7 x 10.8 | - |
| Primary Bedroom(Second) | 4.19 x 3.3 | 13.7 x 10.8 | - |
| Primary Bedroom(Second) | 4.19 x 3.3 | 13.7 x 10.8 | - |
| Bedroom(Second) | 2.34 x 3.76 | 7.7 x 12.3 | - |
| Bedroom(Second) | 2.34 x 3.76 | 7.7 x 12.3 | - |
| Bedroom(Second) | 2.34 x 3.76 | 7.7 x 12.3 | - |
| Bedroom(Second) | 2.34 x 3.76 | 7.7 x 12.3 | - |
| Bedroom(Second) | 2.34 x 3.76 | 7.7 x 12.3 | - |
| Bedroom(Second) | 2.34 x 3.76 | 7.7 x 12.3 | - |
| Bedroom(Second) | 2.34 x 3.76 | 7.7 x 12.3 | - |
| Bedroom(Second) | 2.34 x 3.76 | 7.7 x 12.3 | - |
| Bedroom(Second) | 2.34 x 3.76 | 7.7 x 12.3 | - |
| Bedroom(Second) | 2.34 x 3.76 | 7.7 x 12.3 | - |
| Bedroom(Second) | 2.34 x 3.76 | 7.7 x 12.3 | - |
| Bedroom(Second) | 2.34 x 3.76 | 7.7 x 12.3 | - |
| Bedroom(Second) | 2.34 x 3.76 | 7.7 x 12.3 | - |
| Bedroom(Second) | 2.34 x 3.76 | 7.7 x 12.3 | - |
| Bedroom(Second) | 2.34 x 3.76 | 7.7 x 12.3 | - |
| Bedroom(Second) | 2.46 x 4.44 | 8.1 x 14.6 | - |
| Bedroom(Second) | 2.46 x 4.44 | 8.1 x 14.6 | - |
| Bedroom(Second) | 2.46 x 4.44 | 8.1 x 14.6 | - |
| Bedroom(Second) | 2.46 x 4.44 | 8.1 x 14.6 | - |
| Bedroom(Second) | 2.46 x 4.44 | 8.1 x 14.6 | - |
| Bedroom(Second) | 2.46 x 4.44 | 8.1 x 14.6 | - |
| Bedroom(Second) | 2.46 x 4.44 | 8.1 x 14.6 | - |
| Bedroom(Second) | 2.46 x 4.44 | 8.1 x 14.6 | - |
| Bedroom(Second) | 2.46 x 4.44 | 8.1 x 14.6 | - |
| Bedroom(Second) | 2.46 x 4.44 | 8.1 x 14.6 | - |
| Bedroom(Second) | 2.46 x 4.44 | 8.1 x 14.6 | - |
| Bedroom(Second) | 2.46 x 4.44 | 8.1 x 14.6 | - |
| Bedroom(Second) | 2.46 x 4.44 | 8.1 x 14.6 | - |
| Bedroom(Second) | 2.46 x 4.44 | 8.1 x 14.6 | - |
| Bedroom(Second) | 2.46 x 4.44 | 8.1 x 14.6 | - |
| Bathroom(Second) | 1.78 x 2.64 | 5.8 x 8.7 | - |
| Bathroom(Second) | 1.78 x 2.64 | 5.8 x 8.7 | - |
| Bathroom(Second) | 1.78 x 2.64 | 5.8 x 8.7 | - |
| Bathroom(Second) | 1.78 x 2.64 | 5.8 x 8.7 | - |
| Bathroom(Second) | 1.78 x 2.64 | 5.8 x 8.7 | - |
| Bathroom(Second) | 1.78 x 2.64 | 5.8 x 8.7 | - |
| Bathroom(Second) | 1.78 x 2.64 | 5.8 x 8.7 | - |
| Bathroom(Second) | 1.78 x 2.64 | 5.8 x 8.7 | - |
| Bathroom(Second) | 1.78 x 2.64 | 5.8 x 8.7 | - |
| Bathroom(Second) | 1.78 x 2.64 | 5.8 x 8.7 | - |
| Bathroom(Second) | 1.78 x 2.64 | 5.8 x 8.7 | - |
| Bathroom(Second) | 1.78 x 2.64 | 5.8 x 8.7 | - |
| Bathroom(Second) | 1.78 x 2.64 | 5.8 x 8.7 | - |
| Bathroom(Second) | 1.78 x 2.64 | 5.8 x 8.7 | - |
| Bathroom(Second) | 1.78 x 2.64 | 5.8 x 8.7 | - |
Register for free to view complete room dimensions and access exclusive sold data
Free account • No credit card required
Original List Price
$295,000
Listed on Apr 14, 2026
Sold Price
$272,000
Sold on Jul 22, 2026
-$23,000
-7.8%
Register for free to view complete price history and access exclusive sold data
Free account • No credit card required
$290,000
350 Quigley Road 435, Hamilton, ON L8K 5N2
MLS #X13230726
View complete sale history and details

$295,350
350 Quigley Road 824, Hamilton, ON L8K 5N2
MLS #X13095860
View complete sale history and details

$300,000
350 Quigley Road 320, Hamilton, ON L8K 5N2
MLS #X12691938
View complete sale history and details

$285,000
350 Quigley Road 232, Hamilton, ON L8K 5N2
MLS #X12753368
View complete sale history and details

$324,900
350 Quigley Road 231, Hamilton, ON L8K 5N2

$350,000
350 Quigley Road 324, Hamilton, ON L8K 5N2
Your Agent
Broker of Record
PREMIER MATRIX REALTY LTD. BROKERAGE
See the comparable sold, tax-matched, and currently-competing listings for Parkview Terrace.
Register for free to view complete price estimate and access exclusive sold data
Free account • No credit card required
Contact OVAIS QASSIM
Unit 811 is a residential condo & other with 3 bedrooms, 1 bathroom spanning approximately 1000-1199 square feet located at Parkview Terrace, 350 Quigley Road, Hamilton. This unit is currently sold (sold for $272K).
Parkview Terrace is located at 350 Quigley Road, Hamilton. Explore more units for sale and rent in this building, view building amenities, transaction history, and market insights.
This unit is located in Vincent, part of Hamilton in the Hamilton area. Explore more condos for sale and rent in this community.
Whether you're looking to buy, sell, or rent at Parkview Terrace, our team of experienced real estate professionals can help you navigate the market and find the perfect unit to match your needs. Contact us today for a free consultation.
Unit 811 Parkview Terrace,350 Quigley Road 811, Hamilton, ON L8K 5N2 for sale, 3 bedroom residential condo & other Hamilton, Parkview Terrace condos, Hamilton residential condo & other sold, 350 Quigley Road, Hamilton real estate