
Sold
$290,000
3bed|1bath|1000-1199sqft
1 parking|1 locker
Unit 435
350 Quigley Road 435, Hamilton, ON L8K 5N2
Residential Condo & Other|$712 fees|$2009 tax
MLS #X13230726
View complete sale history and details

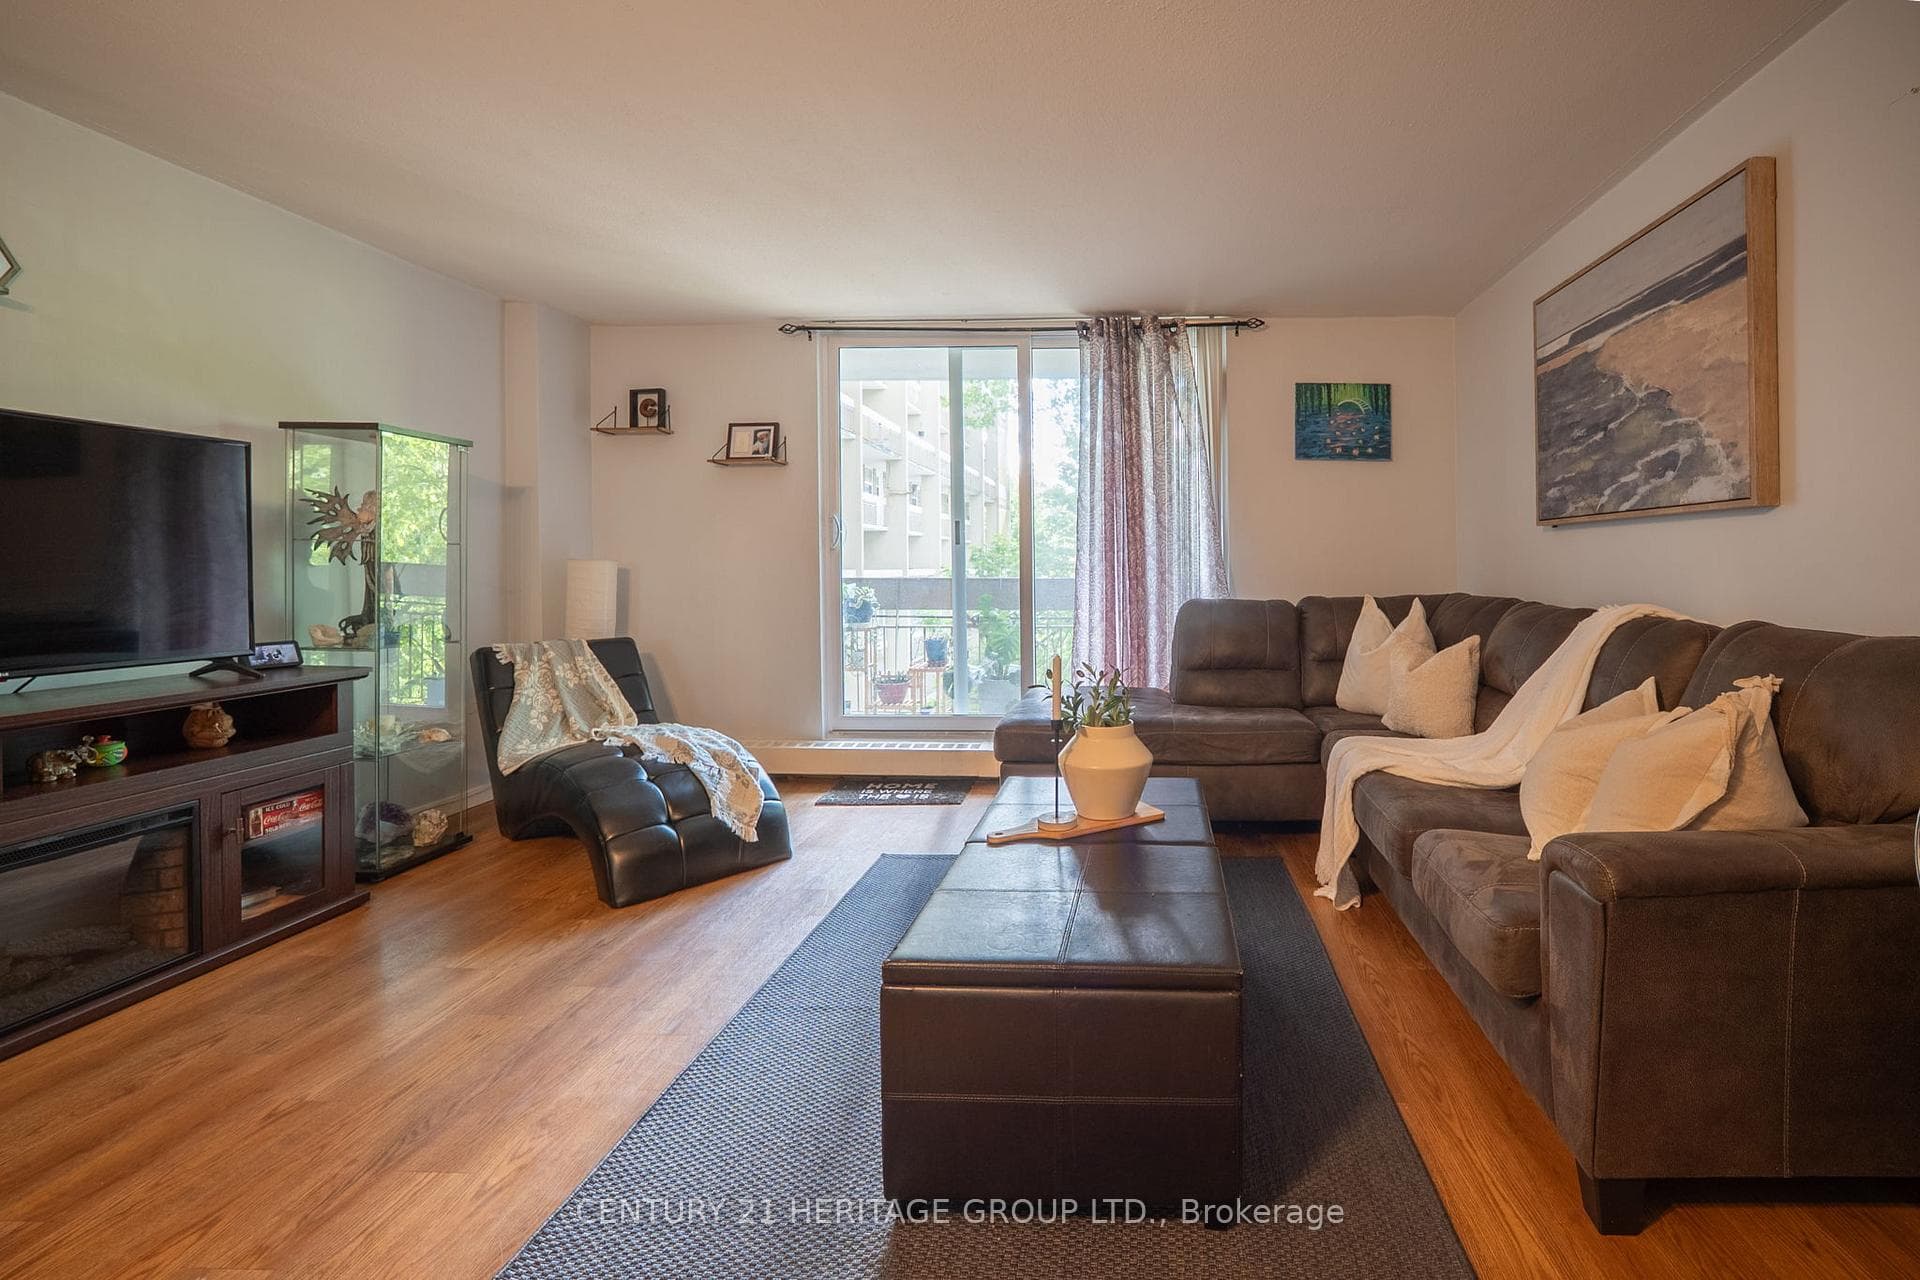
350 Quigley Road 231, Hamilton, ON L8K 5N2
MLS #X13481862
Listed Price
Set within the distinctive Art Deco-inspired surroundings of Parkview Terrace, this unique two-storey condominium offers the space and feel of a townhouse with the convenience of condo living. Step inside your private foyer with entry closet and discover a functional layout designed for everyday comfort. The galley-style kitchen flows into a dedicated dining area and an expansive living room filled with natural light, creating an inviting space for relaxing, entertaining, or gathering with family and friends. Sliding doors provide direct access to the private balcony, extending your living space outdoors. The upper level features three generously sized bedrooms and a four-piece bathroom, offering a practical separation between living and sleeping areas rarely found in traditional condominium apartments. Whether you're a first-time buyer, growing family, downsizer seeking space, or investor, this layout delivers exceptional versatility. Enjoy the best of both worlds. Townhouse style living without the maintenance responsibilities. The condominium includes private parking and a storage locker, along with the convenience and peace of mind that condo ownership provides. Ideally located in Hamilton's east end, close to parks, schools, shopping, public transit, Red Hill Valley Parkway access, and major highways, making commuting and daily errands a breeze. An opportunity to enjoy spacious, multi-level living in a well-established condominium community.
Analysis based on 0 sales and 0 leases in this building. Unit size estimated at 950 sqft.
Bedrooms
3
Bathrooms
1
Square Feet
900-999 sqft
Property Type
Residential Condo & Other
| Name | Size (m) | Size (ft) | Features |
|---|---|---|---|
| Kitchen(Main) | 3.28 x 2.77 | 10.8 x 9.1 | - |
| Kitchen(Main) | 3.28 x 2.77 | 10.8 x 9.1 | - |
| Kitchen(Main) | 3.28 x 2.77 | 10.8 x 9.1 | - |
| Kitchen(Main) | 3.28 x 2.77 | 10.8 x 9.1 | - |
| Kitchen(Main) | 3.28 x 2.77 | 10.8 x 9.1 | - |
| Kitchen(Main) | 3.28 x 2.77 | 10.8 x 9.1 | - |
| Kitchen(Main) | 3.28 x 2.77 | 10.8 x 9.1 | - |
| Living Room(Main) | 4.83 x 3.89 | 15.8 x 12.8 | - |
| Living Room(Main) | 4.83 x 3.89 | 15.8 x 12.8 | - |
| Living Room(Main) | 4.83 x 3.89 | 15.8 x 12.8 | - |
| Living Room(Main) | 4.83 x 3.89 | 15.8 x 12.8 | - |
| Living Room(Main) | 4.83 x 3.89 | 15.8 x 12.8 | - |
| Living Room(Main) | 4.83 x 3.89 | 15.8 x 12.8 | - |
| Living Room(Main) | 4.83 x 3.89 | 15.8 x 12.8 | - |
| Dining Room(Main) | 3.86 x 1.98 | 12.7 x 6.5 | - |
| Dining Room(Main) | 3.86 x 1.98 | 12.7 x 6.5 | - |
| Dining Room(Main) | 3.86 x 1.98 | 12.7 x 6.5 | - |
| Dining Room(Main) | 3.86 x 1.98 | 12.7 x 6.5 | - |
| Dining Room(Main) | 3.86 x 1.98 | 12.7 x 6.5 | - |
| Dining Room(Main) | 3.86 x 1.98 | 12.7 x 6.5 | - |
| Dining Room(Main) | 3.86 x 1.98 | 12.7 x 6.5 | - |
| Primary Bedroom(Second) | 3.86 x 3.28 | 12.7 x 10.8 | - |
| Primary Bedroom(Second) | 3.86 x 3.28 | 12.7 x 10.8 | - |
| Primary Bedroom(Second) | 3.86 x 3.28 | 12.7 x 10.8 | - |
| Primary Bedroom(Second) | 3.86 x 3.28 | 12.7 x 10.8 | - |
| Primary Bedroom(Second) | 3.86 x 3.28 | 12.7 x 10.8 | - |
| Primary Bedroom(Second) | 3.86 x 3.28 | 12.7 x 10.8 | - |
| Primary Bedroom(Second) | 3.86 x 3.28 | 12.7 x 10.8 | - |
| Bedroom(Second) | 4.29 x 2.39 | 14.1 x 7.8 | - |
| Bedroom(Second) | 4.29 x 2.39 | 14.1 x 7.8 | - |
| Bedroom(Second) | 4.29 x 2.39 | 14.1 x 7.8 | - |
| Bedroom(Second) | 4.29 x 2.39 | 14.1 x 7.8 | - |
| Bedroom(Second) | 4.29 x 2.39 | 14.1 x 7.8 | - |
| Bedroom(Second) | 4.29 x 2.39 | 14.1 x 7.8 | - |
| Bedroom(Second) | 4.29 x 2.39 | 14.1 x 7.8 | - |
| Bedroom(Second) | 3.71 x 2.36 | 12.2 x 7.7 | - |
| Bedroom(Second) | 3.71 x 2.36 | 12.2 x 7.7 | - |
| Bedroom(Second) | 3.71 x 2.36 | 12.2 x 7.7 | - |
| Bedroom(Second) | 3.71 x 2.36 | 12.2 x 7.7 | - |
| Bedroom(Second) | 3.71 x 2.36 | 12.2 x 7.7 | - |
| Bedroom(Second) | 3.71 x 2.36 | 12.2 x 7.7 | - |
| Bedroom(Second) | 3.71 x 2.36 | 12.2 x 7.7 | - |
| Bathroom(Second) | 2.64 x 1.83 | 8.7 x 6.0 | - |
| Bathroom(Second) | 2.64 x 1.83 | 8.7 x 6.0 | - |
| Bathroom(Second) | 2.64 x 1.83 | 8.7 x 6.0 | - |
| Bathroom(Second) | 2.64 x 1.83 | 8.7 x 6.0 | - |
| Bathroom(Second) | 2.64 x 1.83 | 8.7 x 6.0 | - |
| Bathroom(Second) | 2.64 x 1.83 | 8.7 x 6.0 | - |
| Bathroom(Second) | 2.64 x 1.83 | 8.7 x 6.0 | - |
$290,000
350 Quigley Road 435, Hamilton, ON L8K 5N2
MLS #X13230726
View complete sale history and details

$295,350
350 Quigley Road 824, Hamilton, ON L8K 5N2
MLS #X13095860
View complete sale history and details

$272,000
350 Quigley Road 811, Hamilton, ON L8K 5N2
MLS #X13000758
View complete sale history and details

$300,000
350 Quigley Road 320, Hamilton, ON L8K 5N2
MLS #X12691938
View complete sale history and details
Your Agent
Broker of Record
PREMIER MATRIX REALTY LTD. BROKERAGE
See the comparable sold, tax-matched, and currently-competing listings for Parkview Terrace.
Register for free to view complete price estimate and access exclusive sold data
Free account • No credit card required
Contact OVAIS QASSIM
Unit 231 is a residential condo & other with 3 bedrooms, 1 bathroom spanning approximately 900-999 square feet located at Parkview Terrace, 350 Quigley Road, Hamilton. This unit is currently for sale at $325K.
Parkview Terrace is located at 350 Quigley Road, Hamilton. Explore more units for sale and rent in this building, view building amenities, transaction history, and market insights.
This unit is located in Vincent, part of Hamilton in the Hamilton area. Explore more condos for sale and rent in this community.
Whether you're looking to buy, sell, or rent at Parkview Terrace, our team of experienced real estate professionals can help you navigate the market and find the perfect unit to match your needs. Contact us today for a free consultation.
Unit 231 Parkview Terrace,350 Quigley Road 231, Hamilton, ON L8K 5N2 for sale, 3 bedroom residential condo & other Hamilton, Parkview Terrace condos, Hamilton residential condo & other for sale, 350 Quigley Road, Hamilton real estate
