
Sold
$300,000
2bed|2bath|1000-1199sqft
1 parking|1 locker
Unit 205
350 Front Street 205, Belleville, ON K8N 5M5
Residential Condo & Other|$789 fees|$2575 tax
MLS #X12760732
View complete sale history and details
Register for free to view the complete photo gallery and property details
Showing 2 of 16 photos
350 Front Street 405, Belleville, ON K8N 5M5
MLS #X12128839
Sold on December 22, 2025
December 22, 2025
Originally listed at $289,000 211 days on market
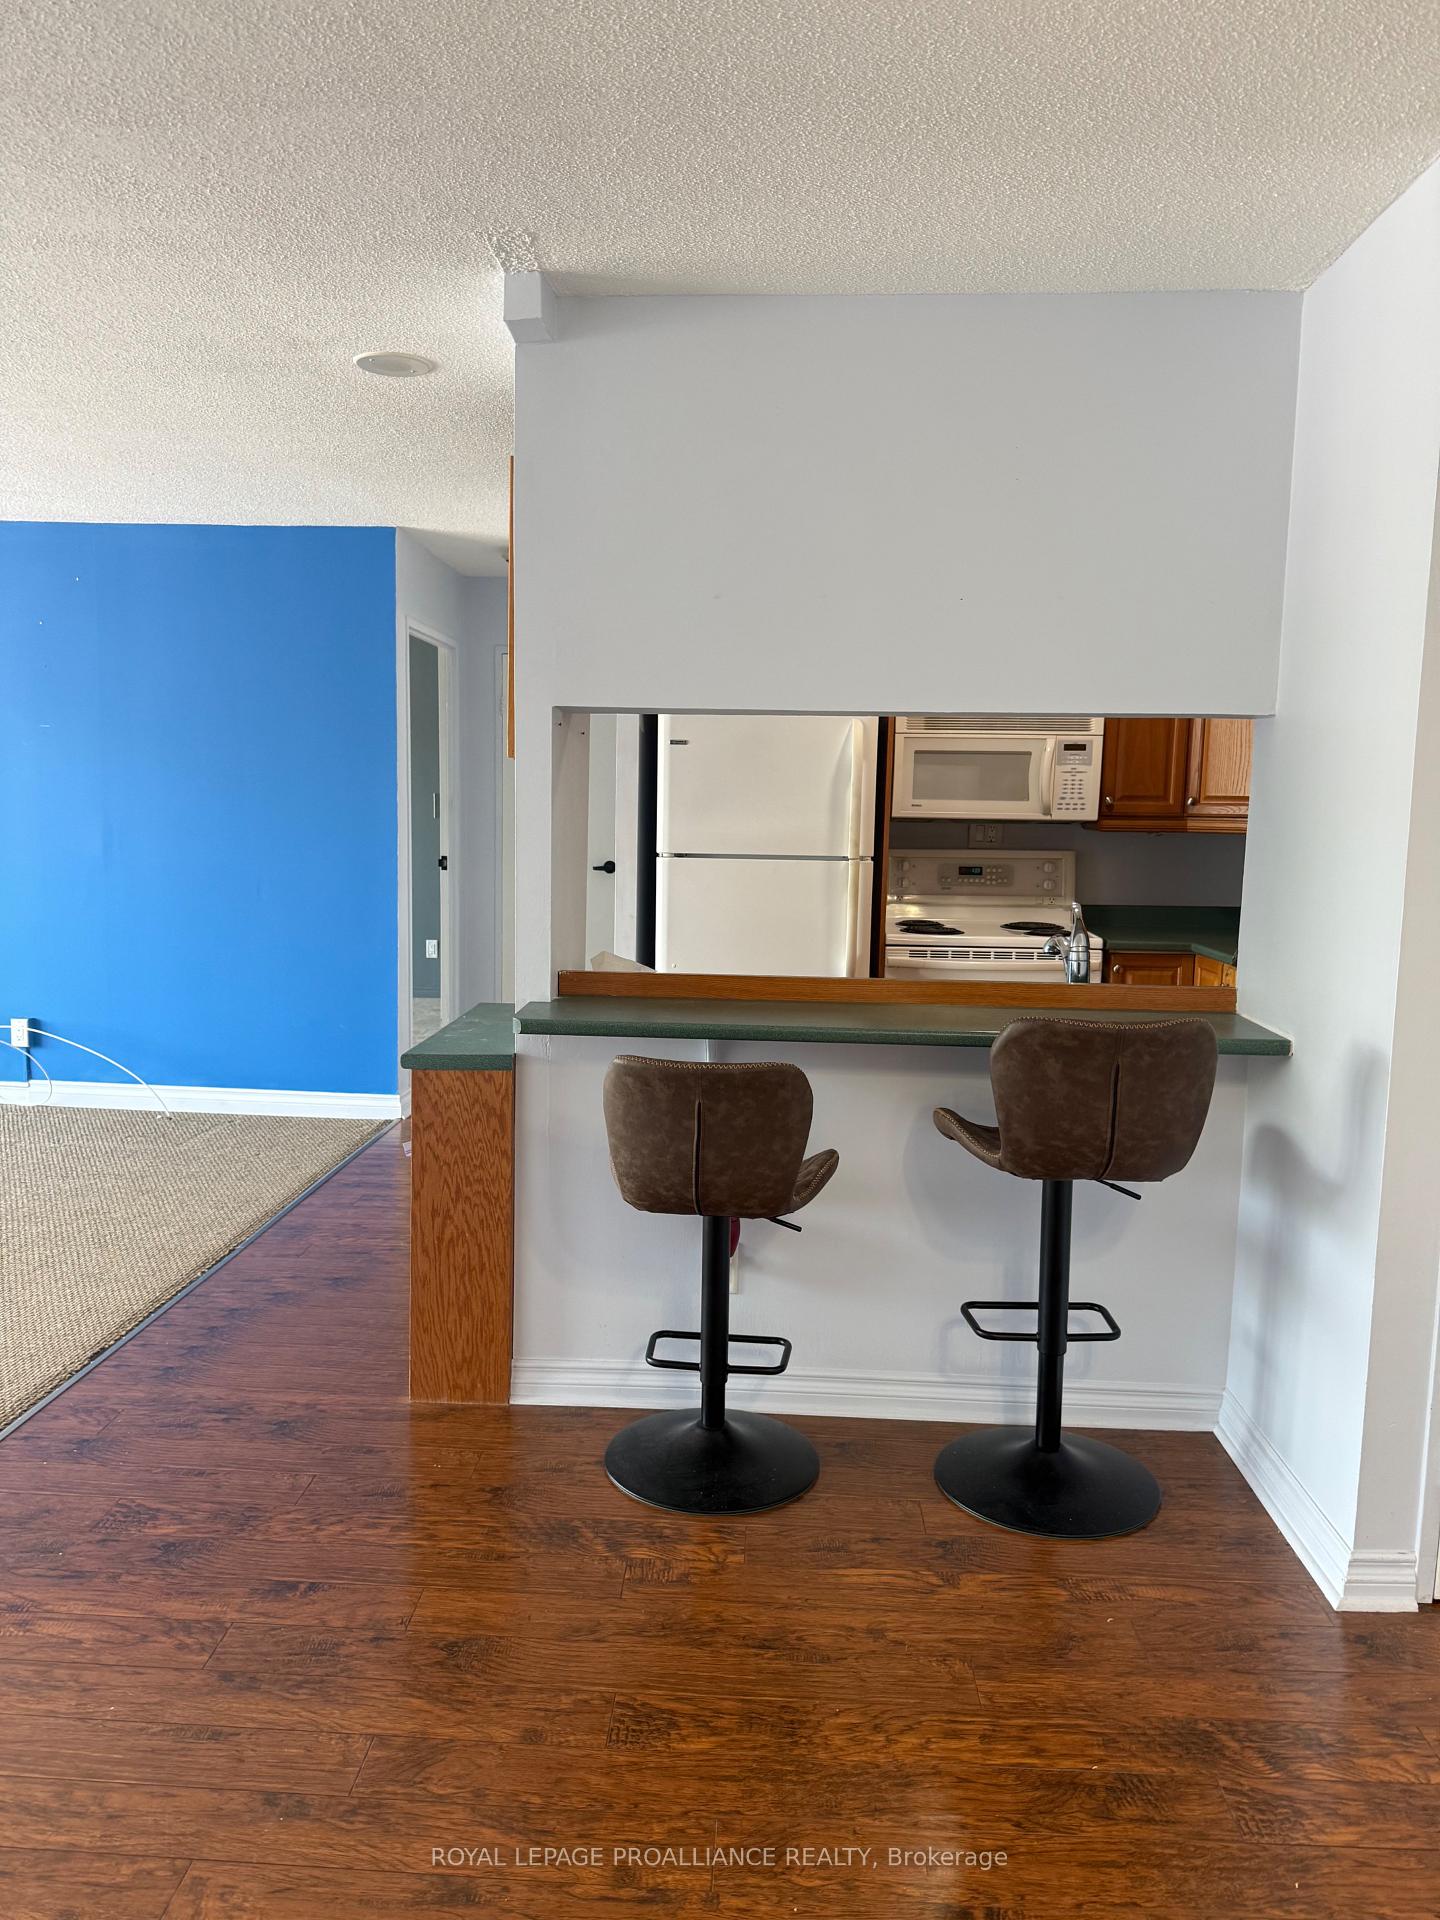
Welcome to this beautifully maintained 2 bedroom, 2 bathroom condo in one of Belleville's desirable buildings. Each spacious bedroom features its own 4-piece ensuite, providing ultimate privacy and comfort-perfect for professionals, roommates or guests. Step into the galley-style kitchen complete with pullout drawers, a lazy susan and cabinetry that maximizes storage. Enjoy cooking with a full suite of stainless steel appliances including a built-in microwave, fridge, stove and dishwasher. The open counter bar area seamlessly connects the kitchen to the main living space-ideal for entertaining or casual dining. The unit offers a smart, functional layout with natural light pouring in. All the conveniences of downtown Belleville living just steps away-cafes, shops, waterfront trails, and more. A $2500.00 decorating bonus on closing to the buyer
Analysis based on 0 sales and 0 leases in this building. Unit size estimated at 1100 sqft.
Bedrooms
2
Bathrooms
2
Square Feet
1000-1199 sqft
Property Type
Residential Condo & Other
Register for free to view complete property details and access exclusive sold data
Free account • No credit card required
| Name | Size (m) | Size (ft) | Features |
|---|---|---|---|
| Living Room(Main) | 5.28 x 6.15 | 17.3 x 20.2 | - |
| Living Room(Main) | 5.28 x 6.15 | 17.3 x 20.2 | - |
| Living Room(Main) | 5.28 x 6.15 | 17.3 x 20.2 | - |
| Living Room(Main) | 5.28 x 6.15 | 17.3 x 20.2 | - |
| Living Room(Main) | 5.28 x 6.15 | 17.3 x 20.2 | - |
| Living Room(Main) | 5.28 x 6.15 | 17.3 x 20.2 | - |
| Living Room(Main) | 5.28 x 6.15 | 17.3 x 20.2 | - |
| Dining Room(Main) | 3.43 x 2.72 | 11.3 x 8.9 | - |
| Dining Room(Main) | 3.43 x 2.72 | 11.3 x 8.9 | - |
| Dining Room(Main) | 3.43 x 2.72 | 11.3 x 8.9 | - |
| Dining Room(Main) | 3.43 x 2.72 | 11.3 x 8.9 | - |
| Dining Room(Main) | 3.43 x 2.72 | 11.3 x 8.9 | - |
| Dining Room(Main) | 3.43 x 2.72 | 11.3 x 8.9 | - |
| Dining Room(Main) | 3.43 x 2.72 | 11.3 x 8.9 | - |
| Kitchen(Main) | 2.67 x 2.39 | 8.8 x 7.8 | - |
| Kitchen(Main) | 2.67 x 2.39 | 8.8 x 7.8 | - |
| Kitchen(Main) | 2.67 x 2.39 | 8.8 x 7.8 | - |
| Kitchen(Main) | 2.67 x 2.39 | 8.8 x 7.8 | - |
| Kitchen(Main) | 2.67 x 2.39 | 8.8 x 7.8 | - |
| Kitchen(Main) | 2.67 x 2.39 | 8.8 x 7.8 | - |
| Kitchen(Main) | 2.67 x 2.39 | 8.8 x 7.8 | - |
| Primary Bedroom(Main) | 3.65 x 3.2 | 12.0 x 10.5 | - |
| Primary Bedroom(Main) | 3.65 x 3.2 | 12.0 x 10.5 | - |
| Primary Bedroom(Main) | 3.65 x 3.2 | 12.0 x 10.5 | - |
| Primary Bedroom(Main) | 3.65 x 3.2 | 12.0 x 10.5 | - |
| Primary Bedroom(Main) | 3.65 x 3.2 | 12.0 x 10.5 | - |
| Primary Bedroom(Main) | 3.65 x 3.2 | 12.0 x 10.5 | - |
| Primary Bedroom(Main) | 3.65 x 3.2 | 12.0 x 10.5 | - |
| Bathroom(Main) | 3.25 x 3.42 | 10.7 x 11.2 | - |
| Bathroom(Main) | 3.25 x 3.42 | 10.7 x 11.2 | - |
| Bathroom(Main) | 3.25 x 3.42 | 10.7 x 11.2 | - |
| Bathroom(Main) | 3.25 x 3.42 | 10.7 x 11.2 | - |
| Bathroom(Main) | 3.25 x 3.42 | 10.7 x 11.2 | - |
| Bathroom(Main) | 3.25 x 3.42 | 10.7 x 11.2 | - |
| Bathroom(Main) | 3.25 x 3.42 | 10.7 x 11.2 | - |
| Bedroom 2(Main) | 3.76 x 3.25 | 12.3 x 10.7 | - |
| Bedroom 2(Main) | 3.76 x 3.25 | 12.3 x 10.7 | - |
| Bedroom 2(Main) | 3.76 x 3.25 | 12.3 x 10.7 | - |
| Bedroom 2(Main) | 3.76 x 3.25 | 12.3 x 10.7 | - |
| Bedroom 2(Main) | 3.76 x 3.25 | 12.3 x 10.7 | - |
| Bedroom 2(Main) | 3.76 x 3.25 | 12.3 x 10.7 | - |
| Bedroom 2(Main) | 3.76 x 3.25 | 12.3 x 10.7 | - |
| Bathroom(Main) | 1.5 x 2.24 | 4.9 x 7.3 | - |
| Bathroom(Main) | 1.5 x 2.24 | 4.9 x 7.3 | - |
| Bathroom(Main) | 1.5 x 2.24 | 4.9 x 7.3 | - |
| Bathroom(Main) | 1.5 x 2.24 | 4.9 x 7.3 | - |
| Bathroom(Main) | 1.5 x 2.24 | 4.9 x 7.3 | - |
| Bathroom(Main) | 1.5 x 2.24 | 4.9 x 7.3 | - |
| Bathroom(Main) | 1.5 x 2.24 | 4.9 x 7.3 | - |
Register for free to view complete room dimensions and access exclusive sold data
Free account • No credit card required
Complete transaction history for this unit
Sold: Sep 25, 2024
$325,000
-$9,900 (-3.0%)
Register for free to view complete transaction history and access exclusive sold data
Free account • No credit card required
Original List Price
$289,000
Listed on May 5, 2025
Sold Price
$275,000
Sold on Dec 22, 2025
-$14,000
-4.8%
Register for free to view complete price history and access exclusive sold data
Free account • No credit card required
$300,000
350 Front Street 205, Belleville, ON K8N 5M5
MLS #X12760732
View complete sale history and details

$325,000
350 Front Street 405, Belleville, ON K8N 5M5
MLS #X8164812
View complete sale history and details

$330,000
350 Front Street 1204, Belleville, ON K8N 5M5
MLS #X9012776
View complete sale history and details

$320,000
350 Front Street 404, Belleville, ON K8N 5M5
MLS #X8171812
View complete sale history and details

$259,900
350 Front Street 403, Belleville, ON K8N 5M5

$299,900
350 Front Street 1006, Belleville, ON K8N 5M5

$329,900
350 Front Street 1106, Belleville, ON K8N 5M5

$329,900
350 Front Street 604, Belleville, ON K8N 5M5
Your Agent
Broker of Record
PREMIER MATRIX REALTY LTD. BROKERAGE
See the comparable sold, tax-matched, and currently-competing listings for McNabb Towers.
Register for free to view complete price estimate and access exclusive sold data
Free account • No credit card required
Contact OVAIS QASSIM
Unit 405 is a residential condo & other with 2 bedrooms, 2 bathrooms spanning approximately 1000-1199 square feet located at McNabb Towers, 350 Front Street, Belleville. This unit is currently sold (sold for $275K).
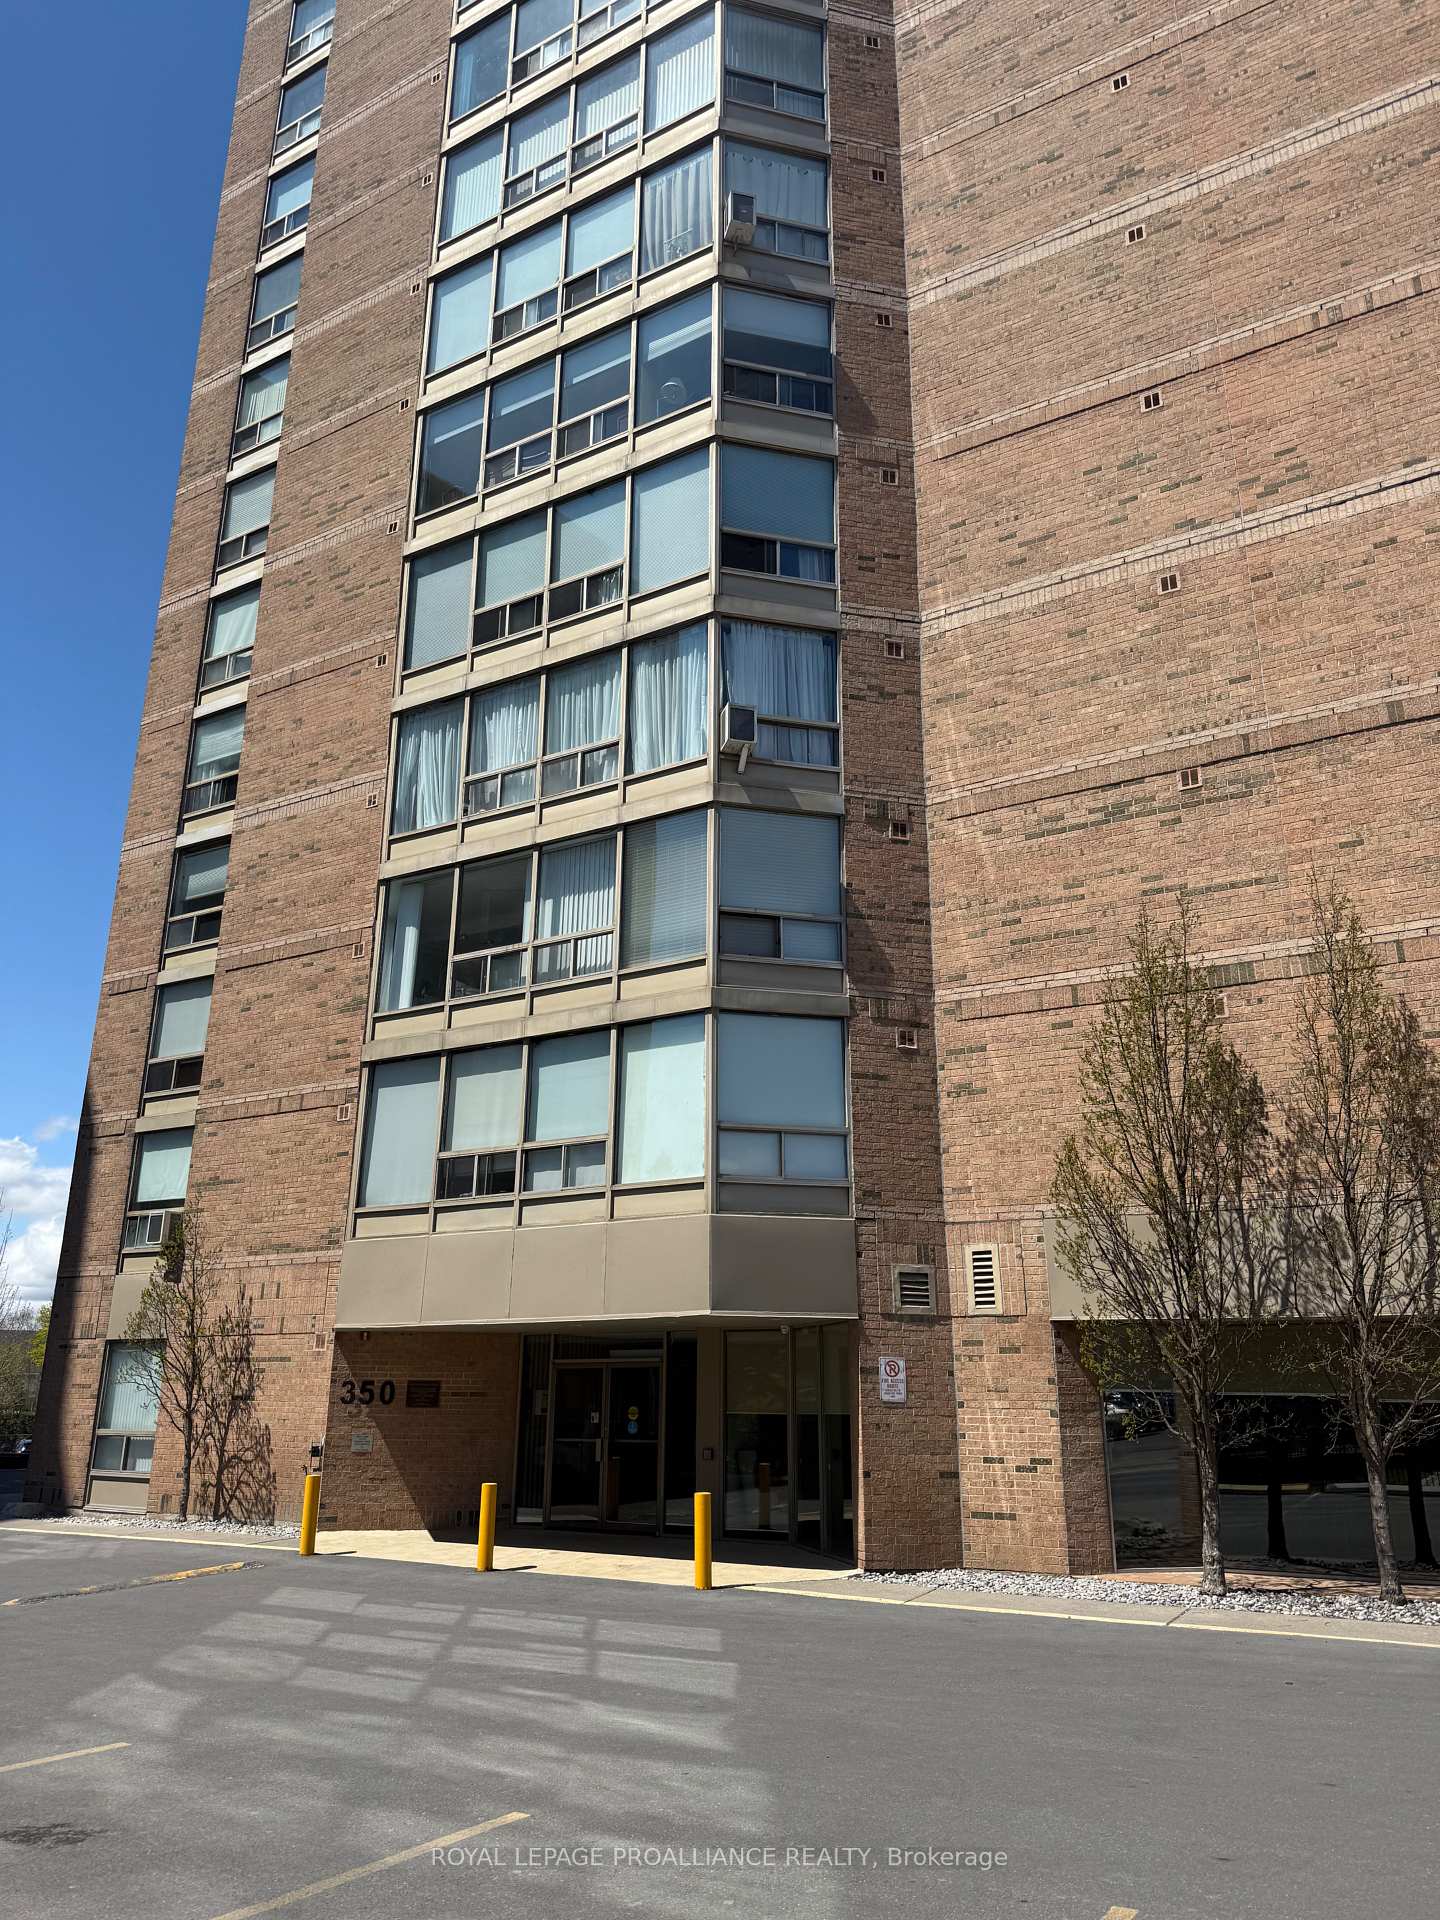
McNabb Towers is located at 350 Front Street, Belleville. Explore more units for sale and rent in this building, view building amenities, transaction history, and market insights.
This unit is located in Belleville Ward, part of Belleville in the Hastings area. Explore more condos for sale and rent in this community.
Whether you're looking to buy, sell, or rent at McNabb Towers, our team of experienced real estate professionals can help you navigate the market and find the perfect unit to match your needs. Contact us today for a free consultation.
Unit 405 McNabb Towers,350 Front Street 405, Belleville, ON K8N 5M5 for sale, 2 bedroom residential condo & other Belleville, McNabb Towers condos, Belleville residential condo & other sold, 350 Front Street, Belleville real estate