
$1,225,000
27 Clovelly Drive, Whitby, ON L1N 7A7
Register for free to view the complete photo gallery and property details
Showing 2 of 20 photos
Whitby, ON L1N 8J5
5 Bed · 4 Bath · Detached
MLS #E13536750
Sold on August 30, 2026
August 30, 2026
Originally listed at $1,099,900 16 days on market
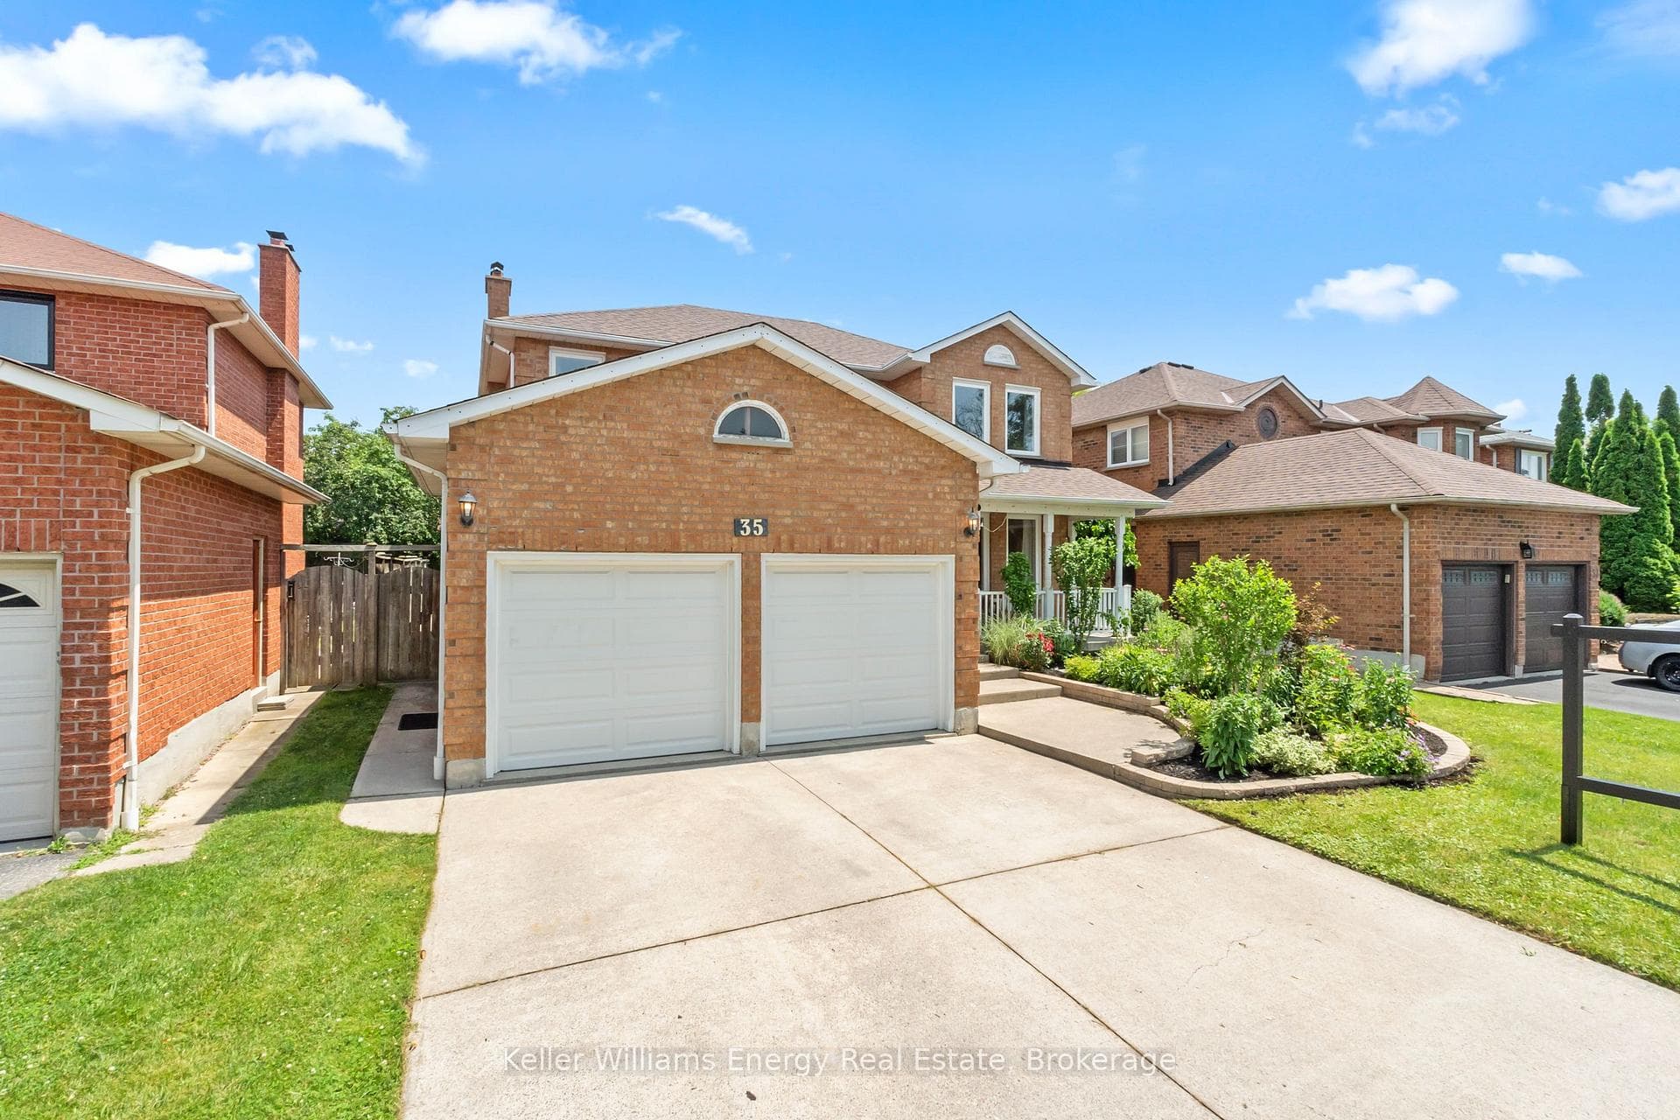
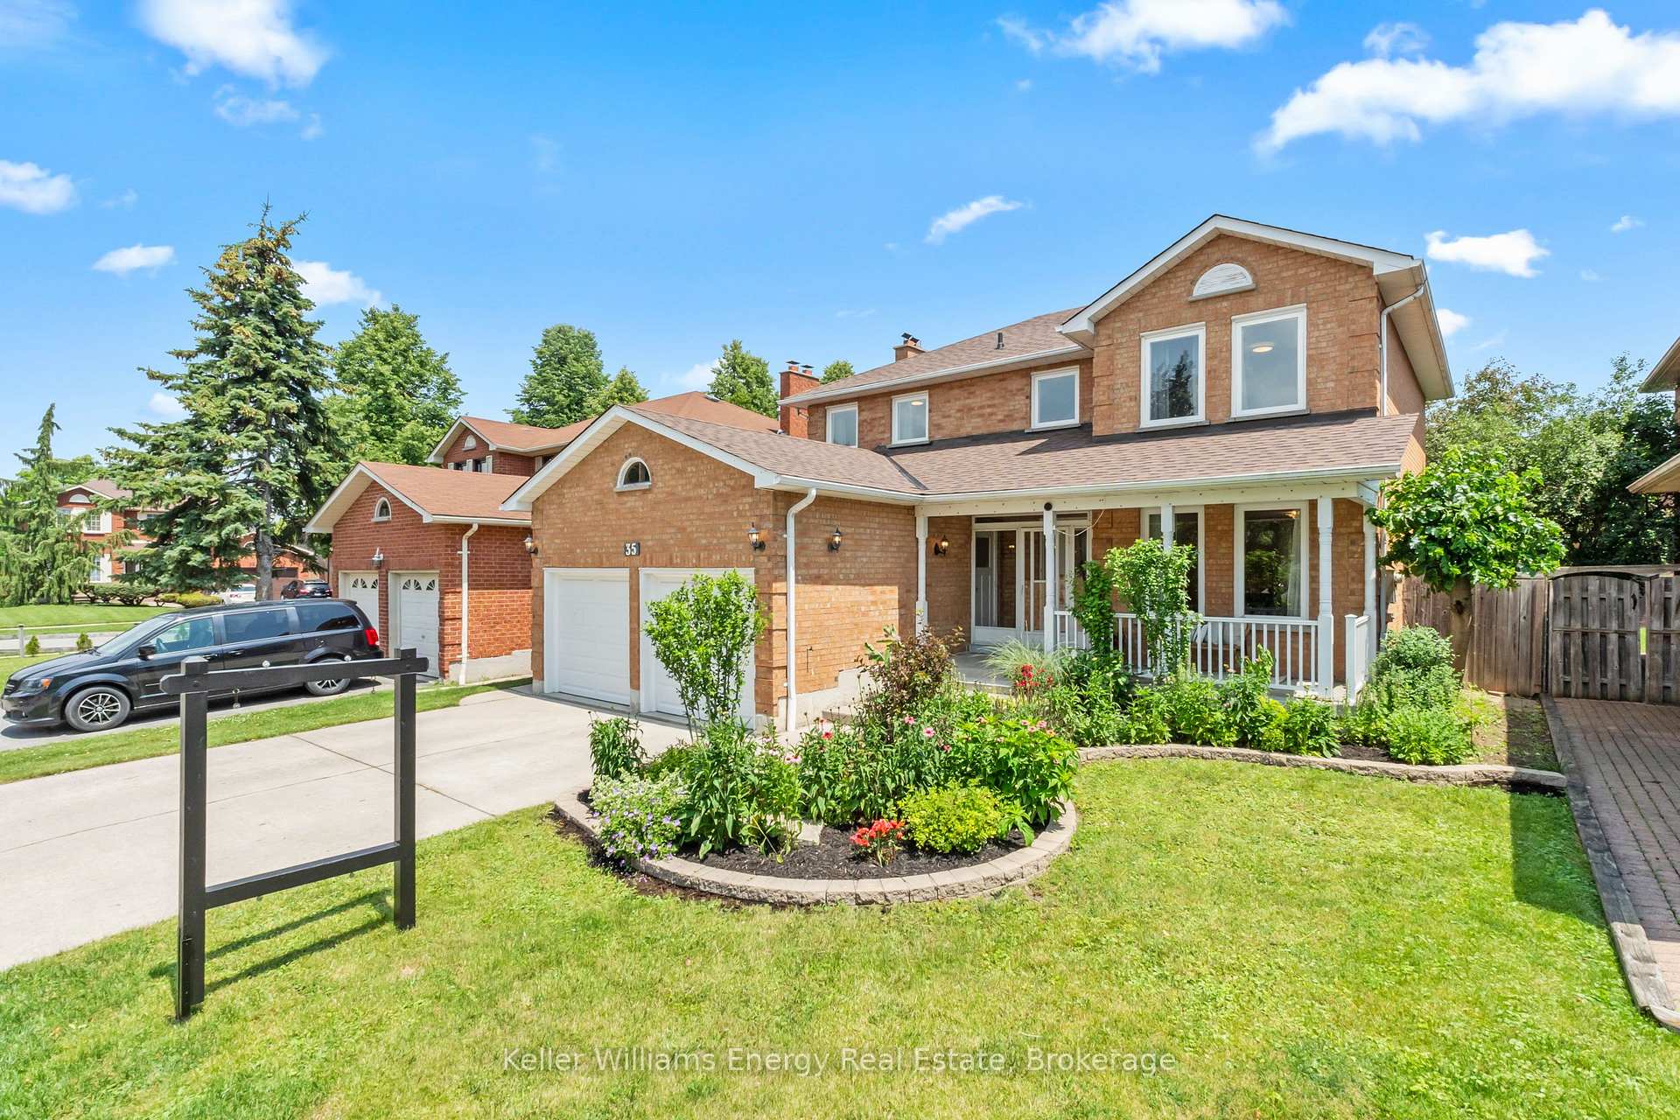
Welcome to 35 William Stephenson Drive - a beautifully refined residence in the heart of Whitby's highly coveted Blue Grass Meadows community. Step inside this bright and spacious all-brick home offering over 3,000 sqft of total living space. This fully updated 4+1 bedroom & 4 bathroom home offers exceptional living for families and entertainers alike, showcasing rich hardwood flooring throughout, two fireplaces, and a seamless blend of elegance and functionality. At the heart of the home, a stunning chef's kitchen has been thoughtfully designed with premium finishes, perfect for both everyday living and hosting unforgettable gatherings. Upstairs, four spacious bedrooms provide comfort and privacy, while the fully finished basement with its separate entrance and additional bedroom with ensuite offers incredible flexibility for extended family, guests, or potential income opportunities. No detail has been overlooked - from the fully renovated bathrooms to the extensive upgrades throughout, this home has been meticulously maintained and enhanced for modern living. Major updates including a new roof and newer HVAC systems provide peace of mind for years to come. Perfectly situated near top-rated schools, parks, shopping, and all essential amenities, this is a rare opportunity to own a turn-key home in one of Whitby's most sought-after neighbourhoods. Luxury, location, and lifestyle all in one exceptional address. All this home is missing is you!
Bedrooms
5
Bathrooms
4
Square Feet
2000-2500 sqft
Property Type
Detached
Register for free to view complete property details and access exclusive sold data
Free account • No credit card required
| Name | Size (m) | Size (ft) | Features |
|---|---|---|---|
| Kitchen(Main) | 5 x 3.7 | 16.4 x 12.1 | - |
| Kitchen(Main) | 5 x 3.7 | 16.4 x 12.1 | - |
| Kitchen(Main) | 5 x 3.7 | 16.4 x 12.1 | - |
| Kitchen(Main) | 5 x 3.7 | 16.4 x 12.1 | - |
| Kitchen(Main) | 5 x 3.7 | 16.4 x 12.1 | - |
| Kitchen(Main) | 5 x 3.7 | 16.4 x 12.1 | - |
| Kitchen(Main) | 5 x 3.7 | 16.4 x 12.1 | - |
| Kitchen(Main) | 5 x 3.7 | 16.4 x 12.1 | - |
| Kitchen(Main) | 5 x 3.7 | 16.4 x 12.1 | - |
| Kitchen(Main) | 5 x 3.7 | 16.4 x 12.1 | - |
| Kitchen(Main) | 5 x 3.7 | 16.4 x 12.1 | - |
| Dining Room(Main) | 3.38 x 4.11 | 11.1 x 13.5 | - |
| Dining Room(Main) | 3.38 x 4.11 | 11.1 x 13.5 | - |
| Dining Room(Main) | 3.38 x 4.11 | 11.1 x 13.5 | - |
| Dining Room(Main) | 3.38 x 4.11 | 11.1 x 13.5 | - |
| Dining Room(Main) | 3.38 x 4.11 | 11.1 x 13.5 | - |
| Dining Room(Main) | 3.38 x 4.11 | 11.1 x 13.5 | - |
| Dining Room(Main) | 3.38 x 4.11 | 11.1 x 13.5 | - |
| Dining Room(Main) | 3.38 x 4.11 | 11.1 x 13.5 | - |
| Dining Room(Main) | 3.38 x 4.11 | 11.1 x 13.5 | - |
| Dining Room(Main) | 3.38 x 4.11 | 11.1 x 13.5 | - |
| Dining Room(Main) | 3.38 x 4.11 | 11.1 x 13.5 | - |
| Living Room(Main) | 3.39 x 4.47 | 11.1 x 14.7 | - |
| Living Room(Main) | 3.39 x 4.47 | 11.1 x 14.7 | - |
| Living Room(Main) | 3.39 x 4.47 | 11.1 x 14.7 | - |
| Living Room(Main) | 3.39 x 4.47 | 11.1 x 14.7 | - |
| Living Room(Main) | 3.39 x 4.47 | 11.1 x 14.7 | - |
| Living Room(Main) | 3.39 x 4.47 | 11.1 x 14.7 | - |
| Living Room(Main) | 3.39 x 4.47 | 11.1 x 14.7 | - |
| Living Room(Main) | 3.39 x 4.47 | 11.1 x 14.7 | - |
| Living Room(Main) | 3.39 x 4.47 | 11.1 x 14.7 | - |
| Living Room(Main) | 3.39 x 4.47 | 11.1 x 14.7 | - |
| Living Room(Main) | 3.39 x 4.47 | 11.1 x 14.7 | - |
| Family Room(Main) | 3.91 x 4.98 | 12.8 x 16.3 | - |
| Family Room(Main) | 3.91 x 4.98 | 12.8 x 16.3 | - |
| Family Room(Main) | 3.91 x 4.98 | 12.8 x 16.3 | - |
| Family Room(Main) | 3.91 x 4.98 | 12.8 x 16.3 | - |
| Family Room(Main) | 3.91 x 4.98 | 12.8 x 16.3 | - |
| Family Room(Main) | 3.91 x 4.98 | 12.8 x 16.3 | - |
| Family Room(Main) | 3.91 x 4.98 | 12.8 x 16.3 | - |
| Family Room(Main) | 3.91 x 4.98 | 12.8 x 16.3 | - |
| Family Room(Main) | 3.91 x 4.98 | 12.8 x 16.3 | - |
| Family Room(Main) | 3.91 x 4.98 | 12.8 x 16.3 | - |
| Family Room(Main) | 3.91 x 4.98 | 12.8 x 16.3 | - |
| Primary Bedroom(Upper) | 3.71 x 5.5 | 12.2 x 18.0 | - |
| Primary Bedroom(Upper) | 3.71 x 5.5 | 12.2 x 18.0 | - |
| Primary Bedroom(Upper) | 3.71 x 5.5 | 12.2 x 18.0 | - |
| Primary Bedroom(Upper) | 3.71 x 5.5 | 12.2 x 18.0 | - |
| Primary Bedroom(Upper) | 3.71 x 5.5 | 12.2 x 18.0 | - |
| Primary Bedroom(Upper) | 3.71 x 5.5 | 12.2 x 18.0 | - |
| Primary Bedroom(Upper) | 3.71 x 5.5 | 12.2 x 18.0 | - |
| Primary Bedroom(Upper) | 3.71 x 5.5 | 12.2 x 18.0 | - |
| Primary Bedroom(Upper) | 3.71 x 5.5 | 12.2 x 18.0 | - |
| Primary Bedroom(Upper) | 3.71 x 5.5 | 12.2 x 18.0 | - |
| Primary Bedroom(Upper) | 3.71 x 5.5 | 12.2 x 18.0 | - |
| Bedroom 2(Upper) | 3.36 x 3.79 | 11.0 x 12.4 | - |
| Bedroom 2(Upper) | 3.36 x 3.79 | 11.0 x 12.4 | - |
| Bedroom 2(Upper) | 3.36 x 3.79 | 11.0 x 12.4 | - |
| Bedroom 2(Upper) | 3.36 x 3.79 | 11.0 x 12.4 | - |
| Bedroom 2(Upper) | 3.36 x 3.79 | 11.0 x 12.4 | - |
| Bedroom 2(Upper) | 3.36 x 3.79 | 11.0 x 12.4 | - |
| Bedroom 2(Upper) | 3.36 x 3.79 | 11.0 x 12.4 | - |
| Bedroom 2(Upper) | 3.36 x 3.79 | 11.0 x 12.4 | - |
| Bedroom 2(Upper) | 3.36 x 3.79 | 11.0 x 12.4 | - |
| Bedroom 2(Upper) | 3.36 x 3.79 | 11.0 x 12.4 | - |
| Bedroom 2(Upper) | 3.36 x 3.79 | 11.0 x 12.4 | - |
| Bedroom 3(Upper) | - | - | - |
| Bedroom 3(Upper) | 3.36 x 4.03 | 11.0 x 13.2 | - |
| Bedroom 3(Upper) | 3.36 x 4.03 | 11.0 x 13.2 | - |
| Bedroom 3(Upper) | 3.36 x 4.03 | 11.0 x 13.2 | - |
| Bedroom 3(Upper) | 3.36 x 4.03 | 11.0 x 13.2 | - |
| Bedroom 3(Upper) | 3.36 x 4.03 | 11.0 x 13.2 | - |
| Bedroom 3(Upper) | 3.36 x 4.03 | 11.0 x 13.2 | - |
| Bedroom 3(Upper) | 3.36 x 4.03 | 11.0 x 13.2 | - |
| Bedroom 3(Upper) | 3.36 x 4.03 | 11.0 x 13.2 | - |
| Bedroom 3(Upper) | 3.36 x 4.03 | 11.0 x 13.2 | - |
| Bedroom 3(Upper) | 3.36 x 4.03 | 11.0 x 13.2 | - |
| Bedroom 4(Upper) | 3.39 x 4.94 | 11.1 x 16.2 | - |
| Bedroom 4(Upper) | 3.39 x 4.94 | 11.1 x 16.2 | - |
| Bedroom 4(Upper) | 3.39 x 4.94 | 11.1 x 16.2 | - |
| Bedroom 4(Upper) | 3.39 x 4.94 | 11.1 x 16.2 | - |
| Bedroom 4(Upper) | 3.39 x 4.94 | 11.1 x 16.2 | - |
| Bedroom 4(Upper) | 3.39 x 4.94 | 11.1 x 16.2 | - |
| Bedroom 4(Upper) | 3.39 x 4.94 | 11.1 x 16.2 | - |
| Bedroom 4(Upper) | 3.39 x 4.94 | 11.1 x 16.2 | - |
| Bedroom 4(Upper) | 3.39 x 4.94 | 11.1 x 16.2 | - |
| Bedroom 4(Upper) | 3.39 x 4.94 | 11.1 x 16.2 | - |
| Bedroom 4(Upper) | 3.39 x 4.94 | 11.1 x 16.2 | - |
| Office(Lower) | 3.91 x 7.16 | 12.8 x 23.5 | - |
| Office(Lower) | 3.91 x 7.16 | 12.8 x 23.5 | - |
| Office(Lower) | 3.91 x 7.16 | 12.8 x 23.5 | - |
| Office(Lower) | 3.91 x 7.16 | 12.8 x 23.5 | - |
| Office(Lower) | 3.91 x 7.16 | 12.8 x 23.5 | - |
| Office(Lower) | 3.91 x 7.16 | 12.8 x 23.5 | - |
| Office(Lower) | 3.91 x 7.16 | 12.8 x 23.5 | - |
| Office(Lower) | 3.91 x 7.16 | 12.8 x 23.5 | - |
| Office(Lower) | 3.91 x 7.16 | 12.8 x 23.5 | - |
| Office(Lower) | 3.91 x 7.16 | 12.8 x 23.5 | - |
| Office(Lower) | 3.91 x 7.16 | 12.8 x 23.5 | - |
| Bedroom 5(Lower) | 3.39 x 6.68 | 11.1 x 21.9 | - |
| Bedroom 5(Lower) | 3.39 x 6.68 | 11.1 x 21.9 | - |
| Bedroom 5(Lower) | 3.39 x 6.68 | 11.1 x 21.9 | - |
| Bedroom 5(Lower) | 3.39 x 6.68 | 11.1 x 21.9 | - |
| Bedroom 5(Lower) | 3.39 x 6.68 | 11.1 x 21.9 | - |
| Bedroom 5(Lower) | 3.39 x 6.68 | 11.1 x 21.9 | - |
| Bedroom 5(Lower) | 3.39 x 6.68 | 11.1 x 21.9 | - |
| Bedroom 5(Lower) | 3.39 x 6.68 | 11.1 x 21.9 | - |
| Bedroom 5(Lower) | 3.39 x 6.68 | 11.1 x 21.9 | - |
| Bedroom 5(Lower) | 3.39 x 6.68 | 11.1 x 21.9 | - |
| Bedroom 5(Lower) | 3.39 x 6.68 | 11.1 x 21.9 | - |
| Utility Room(Lower) | 3.71 x 5.5 | 12.2 x 18.0 | - |
| Utility Room(Lower) | 3.71 x 5.5 | 12.2 x 18.0 | - |
| Utility Room(Lower) | 3.71 x 5.5 | 12.2 x 18.0 | - |
| Utility Room(Lower) | 3.71 x 5.5 | 12.2 x 18.0 | - |
| Utility Room(Lower) | 3.71 x 5.5 | 12.2 x 18.0 | - |
| Utility Room(Lower) | 3.71 x 5.5 | 12.2 x 18.0 | - |
| Utility Room(Lower) | 3.71 x 5.5 | 12.2 x 18.0 | - |
| Utility Room(Lower) | 3.71 x 5.5 | 12.2 x 18.0 | - |
| Utility Room(Lower) | 3.71 x 5.5 | 12.2 x 18.0 | - |
| Utility Room(Lower) | 3.71 x 5.5 | 12.2 x 18.0 | - |
| Utility Room(Lower) | 3.71 x 5.5 | 12.2 x 18.0 | - |
| Foyer(Lower) | - | - | - |
| Foyer(Lower) | - | - | - |
| Foyer(Lower) | - | - | - |
| Foyer(Lower) | - | - | - |
| Foyer(Lower) | - | - | - |
| Foyer(Lower) | - | - | - |
| Foyer(Lower) | - | - | - |
| Foyer(Lower) | - | - | - |
| Foyer(Lower) | - | - | - |
| Foyer(Lower) | - | - | - |
| Foyer(Lower) | - | - | - |
Register for free to view complete room dimensions and access exclusive sold data
Free account • No credit card required
Complete transaction history for this property
Register free to see the complete unit history
Register for free to view complete transaction history and access exclusive sold data
Free account • No credit card required
Original List Price
$1,099,900
Listed on Jul 7, 2026
Sold Price
$1,075,000
Sold on Aug 30, 2026
-$24,900
-2.3%
Register for free to view complete price history and access exclusive sold data
Free account • No credit card required
Your Agent
Broker of Record
PREMIER MATRIX REALTY LTD. BROKERAGE
See the comparable sold, tax-matched, and currently-competing listings for 35 William Stephenson Drive.
Register for free to view complete price estimate and access exclusive sold data
Free account • No credit card required
Contact OVAIS QASSIM
35 William Stephenson Drive, Whitby, ON L1N 8J5 is a 5-bedroom, 4-bathroom 2-storey detached with approximately 2000-2500 square feet of living space, situated on a 49 115 foot lot. This property is currently sold (sold for $1,075,000). The home features a attached garage and a finished, separate entrance basement.
This home is located in Blue Grass Meadows, part of Whitby in the Durham area. Explore more homes for sale and recently sold properties in this neighbourhood.
Whether you are looking to buy, sell, or lease in Blue Grass Meadows, our team of experienced real estate professionals can help you navigate the market and find the perfect home. Contact us today for a free consultation.
35 William Stephenson Drive, Whitby, ON L1N 8J5 sold,5 bedroom detached Blue Grass Meadows,Whitby homes for sale,Durham real estate,2-Storey homes, detached sold


