
$1,225,000
27 Clovelly Drive, Whitby, ON L1N 7A7

Whitby, ON L1N 8Y4
5 Bed · 4 Bath · Detached
MLS #E13673210
Listed Price
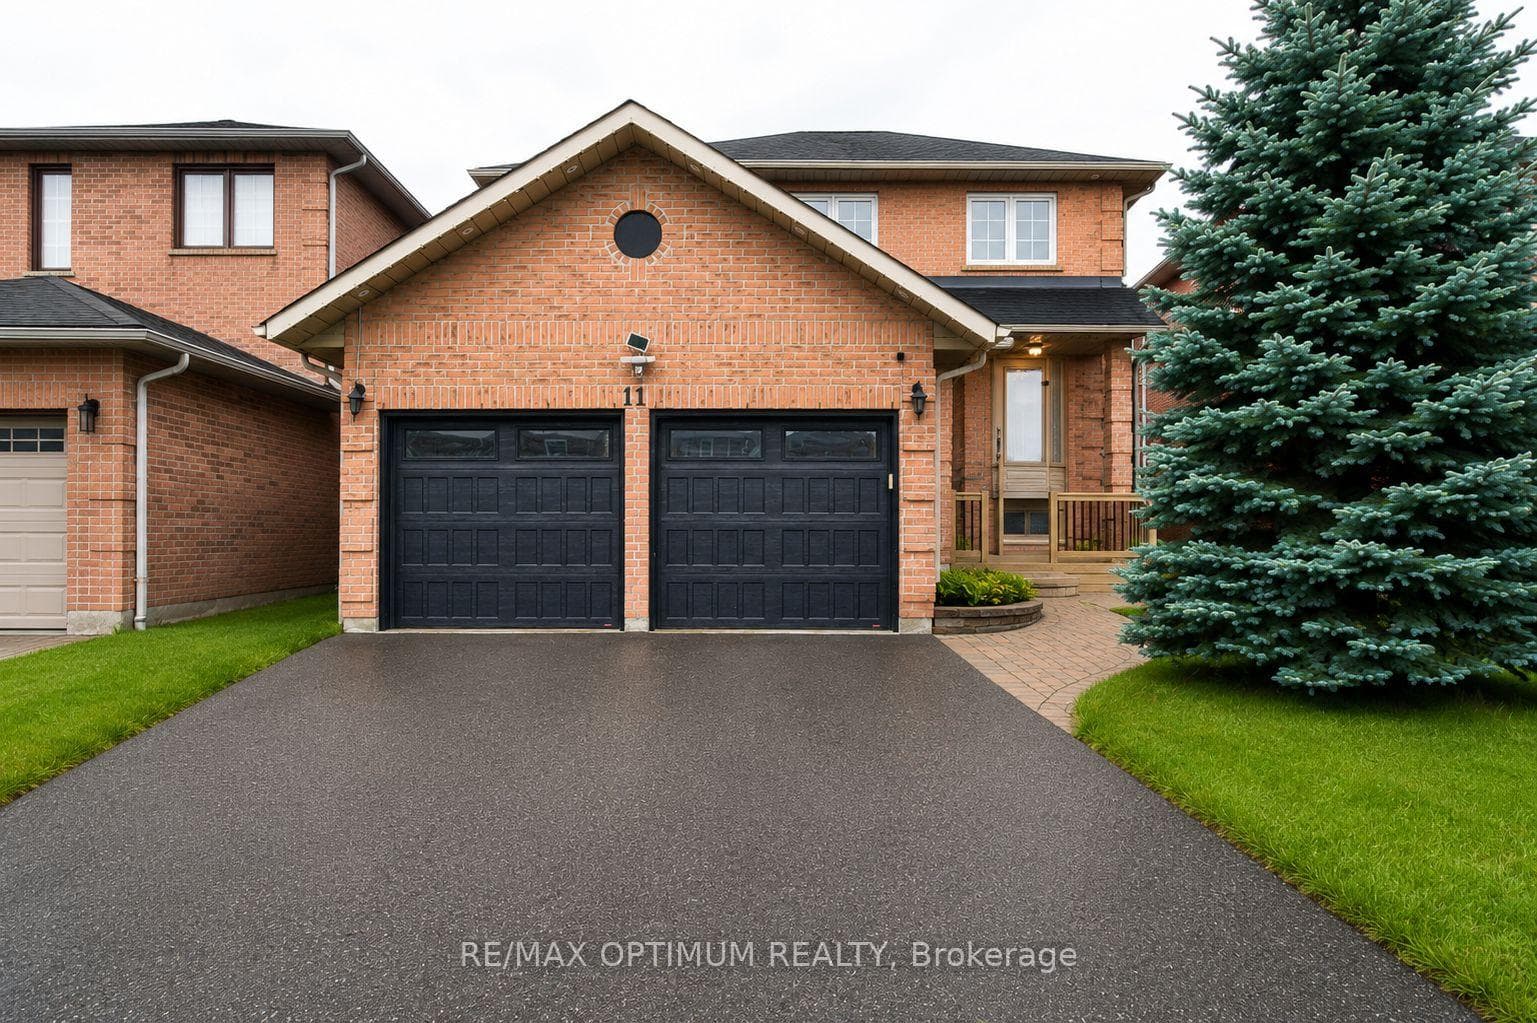
Welcome to 11 Murkar Crescent, a spacious 3+2 bedroom, 4-bathroom detached home situated on a generous 40 x 119 ft lot in Whitby's desirable Blue Grass Meadows community. This well-designed home features a bright combined living and dining area with a bay window, an eat-in kitchen with hardwood lookalike flooring and walkout to the deck, and a comfortable family room with a fireplace.The upper level offers a spacious primary bedroom with a walk-in closet and private ensuite, along with two generously sized bedrooms and an additional full bathroom. The finished basement apartment with separate entrance provides excellent flexibility with additional 2 bedrooms second kitchen, recreation space, and 3-piece bathroom-ideal for extended family , Rental, potential in-law use with separate laundry .Additional highlights include main-floor laundry, central air conditioning, an attached double garage, parking for up to six vehicles, and a garden shed. Conveniently located near schools, parks, shopping, public transit, and major commuter routes.
Bedrooms
5
Bathrooms
4
Square Feet
1500-2000 sqft
Property Type
Detached
| Name | Size (m) | Size (ft) | Features |
|---|---|---|---|
| Living Room(Main) | 8.07 x 3.24 | 26.5 x 10.6 | - |
| Dining Room(Main) | 8.07 x 3.24 | 26.5 x 10.6 | - |
| Kitchen(Main) | 3.9 x 2.74 | 12.8 x 9.0 | - |
| Family Room(Main) | 4.57 x 3.29 | 15.0 x 10.8 | - |
| Primary Bedroom(Second) | 5.54 x 3.41 | 18.2 x 11.2 | - |
| Bedroom 2(Second) | 3.65 x 3.13 | 12.0 x 10.3 | - |
| Bedroom 3(Second) | 3.53 x 3.13 | 11.6 x 10.3 | - |
| Living Room(Basement) | - | - | - |
| Kitchen(Basement) | - | - | - |
| Bedroom(Basement) | - | - | - |
| Bedroom 2(Basement) | - | - | - |
Complete transaction history for this property
Register free to see the complete unit history
Register for free to view complete transaction history and access exclusive sold data
Free account • No credit card required
Your Agent
Broker of Record
PREMIER MATRIX REALTY LTD. BROKERAGE
See the comparable sold, tax-matched, and currently-competing listings for 11 Murkar Crescent.
Register for free to view complete price estimate and access exclusive sold data
Free account • No credit card required
Contact OVAIS QASSIM
11 Murkar Crescent, Whitby, ON L1N 8Y4 is a 5-bedroom, 4-bathroom 2-storey detached with approximately 1500-2000 square feet of living space, situated on a 40 120 foot lot. This property is currently for sale at $799,999. The home features a attached garage and a finished, full, apartment, separate entrance basement.
This home is located in Blue Grass Meadows, part of Whitby in the Durham area. Explore more homes for sale and recently sold properties in this neighbourhood.
Whether you are looking to buy, sell, or lease in Blue Grass Meadows, our team of experienced real estate professionals can help you navigate the market and find the perfect home. Contact us today for a free consultation.
11 Murkar Crescent, Whitby, ON L1N 8Y4 for sale,5 bedroom detached Blue Grass Meadows,Whitby homes for sale,Durham real estate,2-Storey homes, detached for sale


