
$1,950,000
117 Flamingo Road, Vaughan, ON L4J 8K8
Vaughan, ON L4J 1H5
8 Bed · 9 Bath · Detached
MLS #N13576894
Listed Price
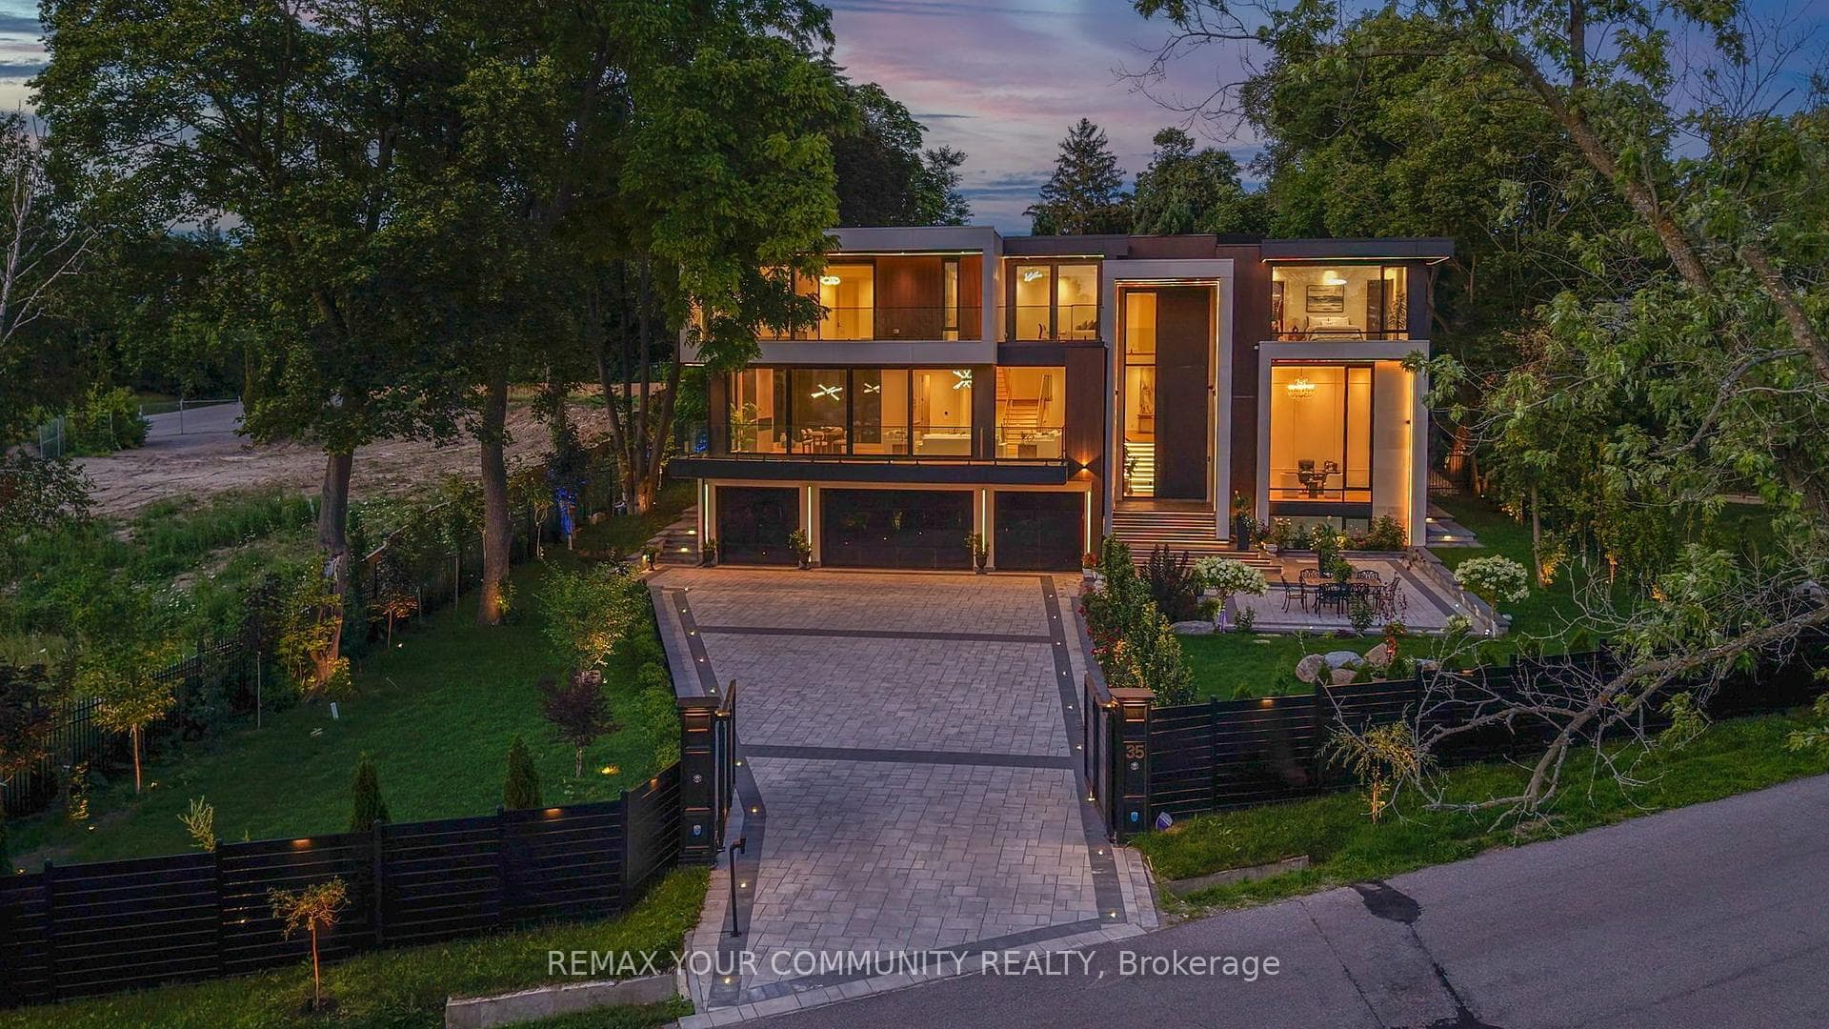
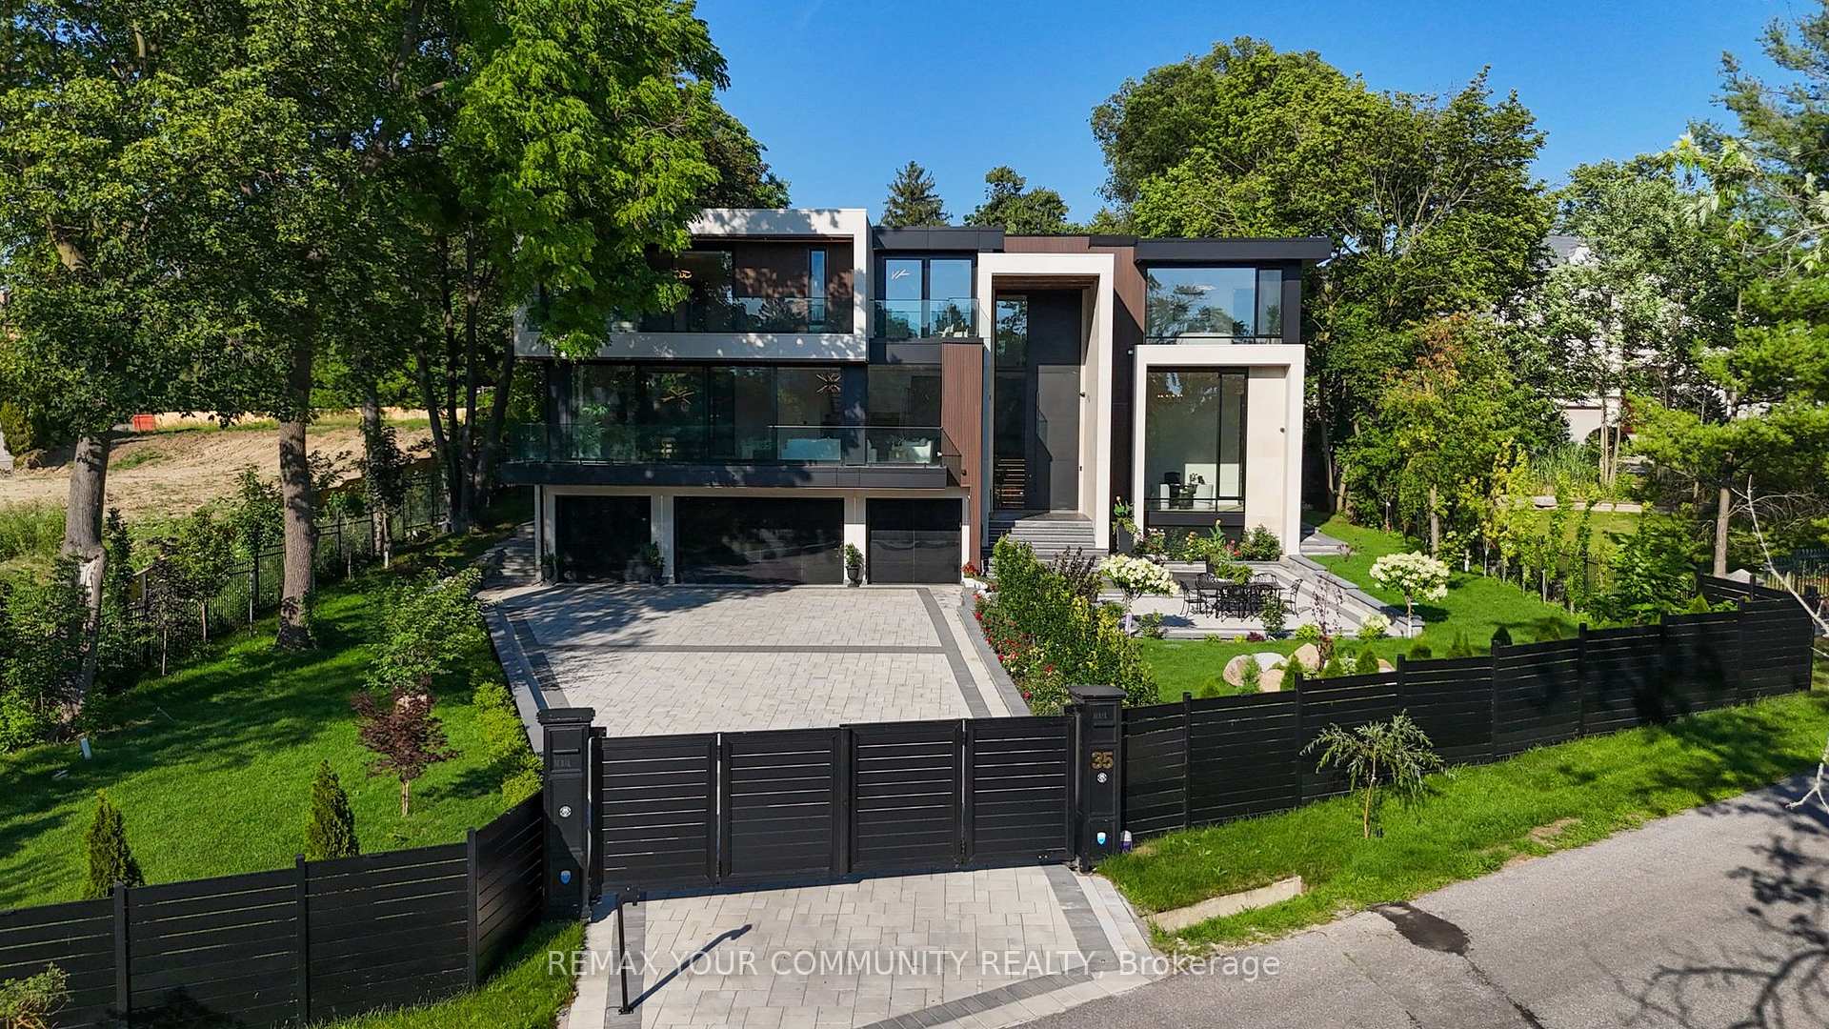
Welcome to the finest residence ever offered in the prestigious Uplands community. Nestled among some of the area's most distinguished multi-million-dollar estates, this extraordinary home is a masterclass in timeless architecture, uncompromising craftsmanship and sophisticated design. Every inch of this remarkable residence reflects an unwavering commitment to excellence, where no expense has been spared and no detail has been overlooked. Designed to impress while remaining warm and inviting, the home offers 8 magnificent bedrooms, 11 spa-inspired bathrooms, breathtaking principal rooms, a private elevator servicing every level, a gourmet chef's kitchen complemented by a fully equipped prep kitchen, exquisite custom millwork, designer chandeliers and elegant recessed lighting that accentuate its impeccable finishes. The exceptional walk-up lower level delivers a world-class lifestyle with a spectacular home theatre, fully equipped fitness centre, temperature controlled wine cellar and expansive recreation and entertainment spaces that rival the finest luxury resorts. Beyond the home lies a backyard unlike anything you've ever experienced-a breathtaking private paradise designed for both relaxation and entertaining. Surrounded by mature trees and lush landscaping, this resort-inspired oasis features a magnificent swimming pool, luxurious hot tub and an atmosphere of complete privacy and tranquility. Clad in timeless natural stone, the residence is equally impressive outside, where an oversized heated garage and heated driveway provide exceptional comfort and convenience throughout every season. A residence of this calibre is exceptionally rare. Built without compromise and designed to exceed every expectation, this is undoubtedly one of the most distinguished luxury estates in the Greater Toronto Area, a legacy property destined to impress the most discerning buyers.
Bedrooms
8
Bathrooms
9
Square Feet
5000 + sqft
Property Type
Detached
| Name | Size (m) | Size (ft) | Features |
|---|---|---|---|
| Dining Room(Main) | 4.1 x 8.09 | 13.5 x 26.5 | - |
| Dining Room(Main) | 4.1 x 8.09 | 13.5 x 26.5 | - |
| Dining Room(Main) | 4.1 x 8.09 | 13.5 x 26.5 | - |
| Dining Room(Main) | 4.1 x 8.09 | 13.5 x 26.5 | - |
| Dining Room(Main) | 4.1 x 8.09 | 13.5 x 26.5 | - |
| Dining Room(Main) | 4.1 x 8.09 | 13.5 x 26.5 | - |
| Family Room(Main) | 9.46 x 6.49 | 31.0 x 21.3 | - |
| Family Room(Main) | 9.46 x 6.49 | 31.0 x 21.3 | - |
| Family Room(Main) | 9.46 x 6.49 | 31.0 x 21.3 | - |
| Family Room(Main) | 9.46 x 6.49 | 31.0 x 21.3 | - |
| Family Room(Main) | 9.46 x 6.49 | 31.0 x 21.3 | - |
| Family Room(Main) | 9.46 x 6.49 | 31.0 x 21.3 | - |
| Living Room(Main) | 8.17 x 8.09 | 26.8 x 26.5 | - |
| Living Room(Main) | 8.17 x 8.09 | 26.8 x 26.5 | - |
| Living Room(Main) | 8.17 x 8.09 | 26.8 x 26.5 | - |
| Living Room(Main) | 8.17 x 8.09 | 26.8 x 26.5 | - |
| Living Room(Main) | 8.17 x 8.09 | 26.8 x 26.5 | - |
| Living Room(Main) | 8.17 x 8.09 | 26.8 x 26.5 | - |
| Breakfast(Main) | 2.37 x 4.79 | 7.8 x 15.7 | - |
| Breakfast(Main) | 2.37 x 4.79 | 7.8 x 15.7 | - |
| Breakfast(Main) | 2.37 x 4.79 | 7.8 x 15.7 | - |
| Breakfast(Main) | 2.37 x 4.79 | 7.8 x 15.7 | - |
| Breakfast(Main) | 2.37 x 4.79 | 7.8 x 15.7 | - |
| Breakfast(Main) | 2.37 x 4.79 | 7.8 x 15.7 | - |
| Kitchen(Main) | 8.09 x 8.15 | 26.5 x 26.7 | - |
| Kitchen(Main) | 8.09 x 8.15 | 26.5 x 26.7 | - |
| Kitchen(Main) | 8.09 x 8.15 | 26.5 x 26.7 | - |
| Kitchen(Main) | 8.09 x 8.15 | 26.5 x 26.7 | - |
| Kitchen(Main) | 8.09 x 8.15 | 26.5 x 26.7 | - |
| Kitchen(Main) | 8.09 x 8.15 | 26.5 x 26.7 | - |
| Kitchen(Main) | 2.36 x 2.6 | 7.7 x 8.5 | - |
| Kitchen(Main) | 2.36 x 2.6 | 7.7 x 8.5 | - |
| Kitchen(Main) | 2.36 x 2.6 | 7.7 x 8.5 | - |
| Kitchen(Main) | 2.36 x 2.6 | 7.7 x 8.5 | - |
| Kitchen(Main) | 2.36 x 2.6 | 7.7 x 8.5 | - |
| Kitchen(Main) | 2.36 x 2.6 | 7.7 x 8.5 | - |
| Study(Main) | 5.96 x 4.85 | 19.6 x 15.9 | - |
| Study(Main) | 5.96 x 4.85 | 19.6 x 15.9 | - |
| Study(Main) | 5.96 x 4.85 | 19.6 x 15.9 | - |
| Study(Main) | 5.96 x 4.85 | 19.6 x 15.9 | - |
| Study(Main) | 5.96 x 4.85 | 19.6 x 15.9 | - |
| Study(Main) | 5.96 x 4.85 | 19.6 x 15.9 | - |
| Bedroom(Main) | 5.95 x 4.73 | 19.5 x 15.5 | - |
| Bedroom(Main) | 5.95 x 4.73 | 19.5 x 15.5 | - |
| Bedroom(Main) | 5.95 x 4.73 | 19.5 x 15.5 | - |
| Bedroom(Main) | 5.95 x 4.73 | 19.5 x 15.5 | - |
| Bedroom(Main) | 5.95 x 4.73 | 19.5 x 15.5 | - |
| Bedroom(Main) | 5.95 x 4.73 | 19.5 x 15.5 | - |
| Primary Bedroom(Second) | 10.79 x 6.75 | 35.4 x 22.1 | - |
| Primary Bedroom(Second) | 10.79 x 6.75 | 35.4 x 22.1 | - |
| Primary Bedroom(Second) | 10.79 x 6.75 | 35.4 x 22.1 | - |
| Primary Bedroom(Second) | 10.79 x 6.75 | 35.4 x 22.1 | - |
| Primary Bedroom(Second) | 10.79 x 6.75 | 35.4 x 22.1 | - |
| Primary Bedroom(Second) | 10.79 x 6.75 | 35.4 x 22.1 | - |
| Bedroom(Second) | 5.9 x 4.79 | 19.4 x 15.7 | - |
| Bedroom(Second) | 5.9 x 4.79 | 19.4 x 15.7 | - |
| Bedroom(Second) | 5.9 x 4.79 | 19.4 x 15.7 | - |
| Bedroom(Second) | 5.9 x 4.79 | 19.4 x 15.7 | - |
| Bedroom(Second) | 5.9 x 4.79 | 19.4 x 15.7 | - |
| Bedroom(Second) | 5.9 x 4.79 | 19.4 x 15.7 | - |
| Bedroom(Second) | 5.98 x 4.69 | 19.6 x 15.4 | - |
| Bedroom(Second) | 5.98 x 4.69 | 19.6 x 15.4 | - |
| Bedroom(Second) | 5.98 x 4.69 | 19.6 x 15.4 | - |
| Bedroom(Second) | 5.98 x 4.69 | 19.6 x 15.4 | - |
| Bedroom(Second) | 5.98 x 4.69 | 19.6 x 15.4 | - |
| Bedroom(Second) | 5.98 x 4.69 | 19.6 x 15.4 | - |
| Bedroom(Second) | 4.62 x 4.57 | 15.2 x 15.0 | - |
| Bedroom(Second) | 4.62 x 4.57 | 15.2 x 15.0 | - |
| Bedroom(Second) | 4.62 x 4.57 | 15.2 x 15.0 | - |
| Bedroom(Second) | 4.62 x 4.57 | 15.2 x 15.0 | - |
| Bedroom(Second) | 4.62 x 4.57 | 15.2 x 15.0 | - |
| Bedroom(Second) | 4.62 x 4.57 | 15.2 x 15.0 | - |
| Bedroom(Second) | 6.61 x 6.9 | 21.7 x 22.6 | - |
| Bedroom(Second) | 6.61 x 6.9 | 21.7 x 22.6 | - |
| Bedroom(Second) | 6.61 x 6.9 | 21.7 x 22.6 | - |
| Bedroom(Second) | 6.61 x 6.9 | 21.7 x 22.6 | - |
| Bedroom(Second) | 6.61 x 6.9 | 21.7 x 22.6 | - |
| Bedroom(Second) | 6.61 x 6.9 | 21.7 x 22.6 | - |
| Laundry(Second) | 2.32 x 5.83 | 7.6 x 19.1 | - |
| Laundry(Second) | 2.32 x 5.83 | 7.6 x 19.1 | - |
| Laundry(Second) | 2.32 x 5.83 | 7.6 x 19.1 | - |
| Laundry(Second) | 2.32 x 5.83 | 7.6 x 19.1 | - |
| Laundry(Second) | 2.32 x 5.83 | 7.6 x 19.1 | - |
| Laundry(Second) | 2.32 x 5.83 | 7.6 x 19.1 | - |
| Exercise Room(Lower) | 5.8 x 5.65 | 19.0 x 18.5 | - |
| Exercise Room(Lower) | 5.8 x 5.65 | 19.0 x 18.5 | - |
| Exercise Room(Lower) | 5.8 x 5.65 | 19.0 x 18.5 | - |
| Exercise Room(Lower) | 5.8 x 5.65 | 19.0 x 18.5 | - |
| Exercise Room(Lower) | 5.8 x 5.65 | 19.0 x 18.5 | - |
| Exercise Room(Lower) | 5.8 x 5.65 | 19.0 x 18.5 | - |
| Bedroom(Lower) | 5.8 x 3.87 | 19.0 x 12.7 | - |
| Bedroom(Lower) | 5.8 x 3.87 | 19.0 x 12.7 | - |
| Bedroom(Lower) | 5.8 x 3.87 | 19.0 x 12.7 | - |
| Bedroom(Lower) | 5.8 x 3.87 | 19.0 x 12.7 | - |
| Bedroom(Lower) | 5.8 x 3.87 | 19.0 x 12.7 | - |
| Bedroom(Lower) | 5.8 x 3.87 | 19.0 x 12.7 | - |
| Media Room(Lower) | 5.79 x 5.15 | 19.0 x 16.9 | - |
| Media Room(Lower) | 5.79 x 5.15 | 19.0 x 16.9 | - |
| Media Room(Lower) | 5.79 x 5.15 | 19.0 x 16.9 | - |
| Media Room(Lower) | 5.79 x 5.15 | 19.0 x 16.9 | - |
| Media Room(Lower) | 5.79 x 5.15 | 19.0 x 16.9 | - |
| Media Room(Lower) | 5.79 x 5.15 | 19.0 x 16.9 | - |
Your Agent
Broker of Record
PREMIER MATRIX REALTY LTD. BROKERAGE
See the comparable sold, tax-matched, and currently-competing listings for 35 Riverside Boulevard.
Register for free to view complete price estimate and access exclusive sold data
Free account • No credit card required
Contact OVAIS QASSIM
35 Riverside Boulevard, Vaughan, ON L4J 1H5 is a 8-bedroom, 9-bathroom 2-storey detached with approximately 5000 + square feet of living space, situated on a 115 243 foot lot. This property is currently for sale at $11,500,000. The home features a attached garage and a walk-out, walk-up, finished basement.
This home is located in Uplands, part of Vaughan in the York area. Explore more homes for sale and recently sold properties in this neighbourhood.
Whether you are looking to buy, sell, or lease in Uplands, our team of experienced real estate professionals can help you navigate the market and find the perfect home. Contact us today for a free consultation.
35 Riverside Boulevard, Vaughan, ON L4J 1H5 for sale,8 bedroom detached Uplands,Vaughan homes for sale,York real estate,2-Storey homes, detached for sale


