
$1,334,000
45 Chilmar Crescent, Vaughan, ON L4J 6Y5
Register for free to view the complete photo gallery and property details
Showing 2 of 20 photos
Vaughan, ON L4J 8K8
8 Bed · 5 Bath · Detached
MLS #N12241646
Sold on September 24, 2025
September 24, 2025
Originally listed at $2,149,888 65 days on market
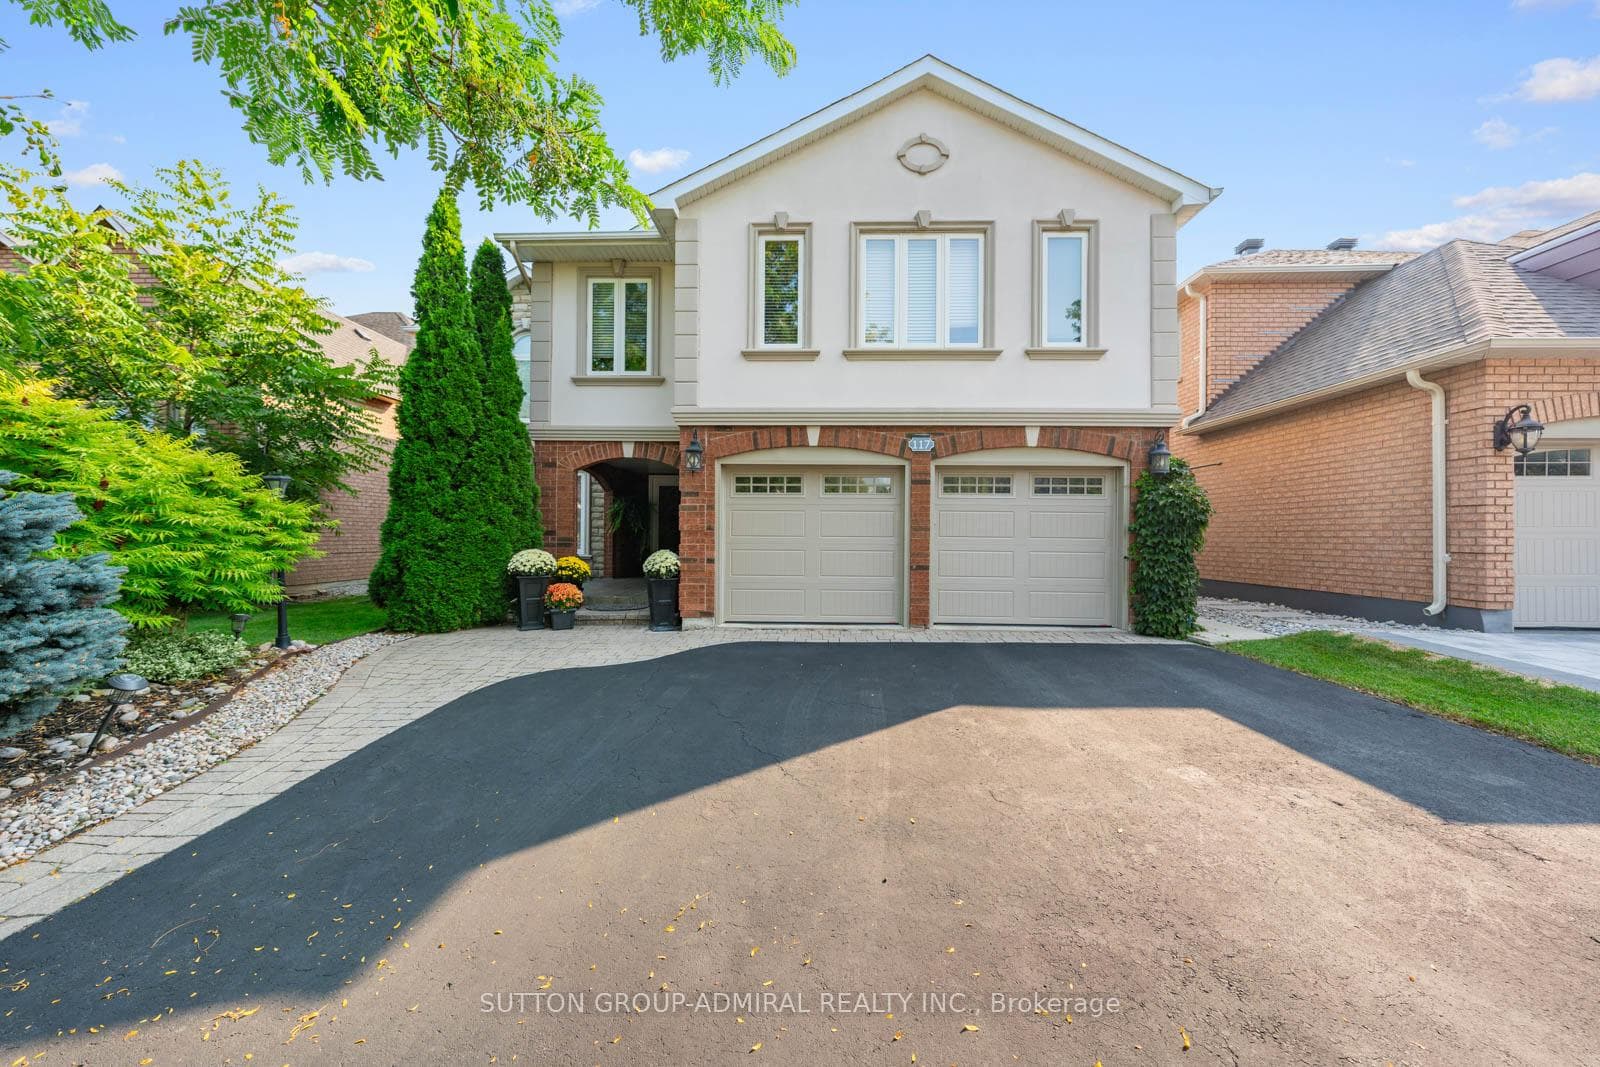
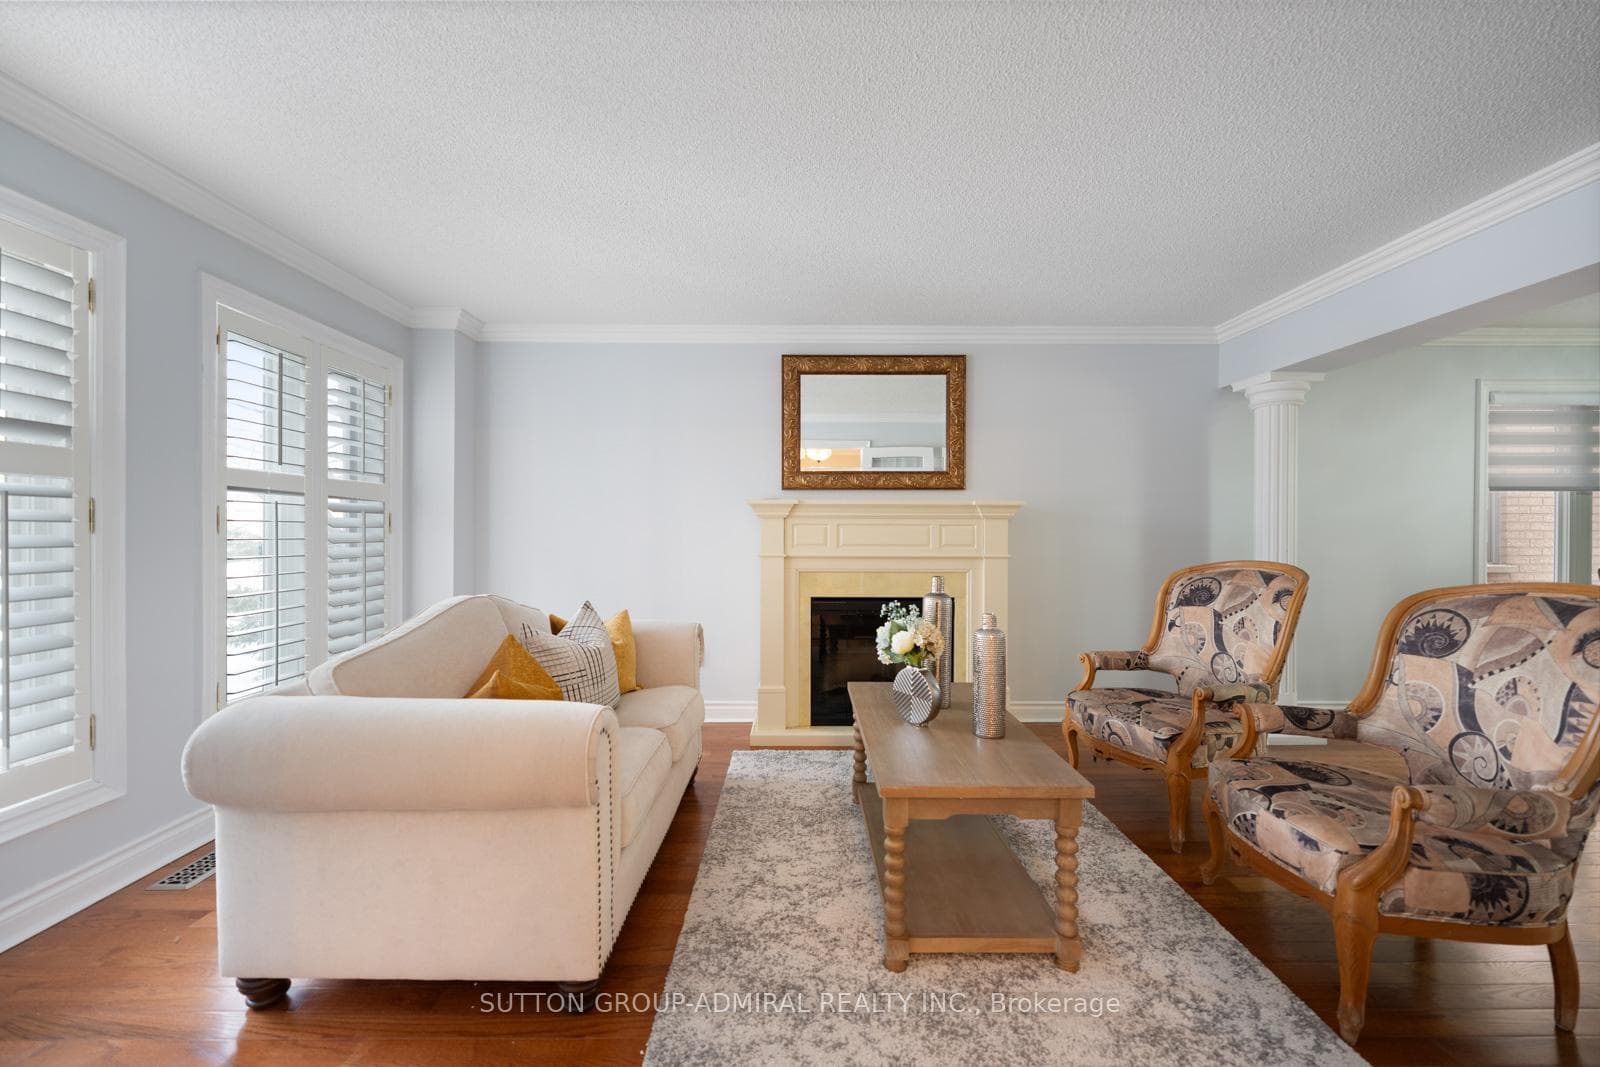
Stunning Rosedale Garden Homes Newport model offering an abundance of luxurious living space. This spacious home features 6+2 beds, 5-baths, with 6 bedrooms on the second floor and 2 in the in-law suite in the fully finished basement. Step inside the double door entry to reveal oak hardwood flooring and stairs with crown moulding, wainscoting and pot lights throughout. Main floor boasts a welcoming living room complete with an electric fireplace, elegant dining room, bright kitchen with stainless steel built-in appliances, centre island, abundant cabinetry to the ceiling for storage, breakfast area and walk-out to the balcony for outdoor relaxation, family room with a built-in gas fireplace, a study, laundry room with garage access, and a convenient 2pc powder room. The second floor offers a grand primary bedroom with double door entry, 2 walk-in closets with built-in organizers and a 5pc ensuite, along with a fully functional sauna off the primary bedroom, five additional bedrooms and two full washrooms. Bright and airy open concept in-law suite in the basement features two bedrooms, a full 4pc washroom with soaker tub and separate glass shower, a fireplace, walk-out to the backyard and a second dedicated laundry room. Retreat to the expansive, beautifully landscaped backyard featuring lush greenery, manicured grass, and stone patio to relax after a long day. Other features include: double car garage, 350 sq. ft. addition in 2005 adding two bedrooms and a full washroom, as well as kitchen cabinetry upgrades in 2010. This is the perfect home for a growing family, combining ample space, comfort, and style. **EXTRAS** Roof 2013 (lifetime warranty), Furnace & French Doors To Backyard 2019, Windows & A/C 2021.
Bedrooms
8
Bathrooms
5
Square Feet
3000-3500 sqft
Property Type
Detached
Register for free to view complete property details and access exclusive sold data
Free account • No credit card required
| Name | Size (m) | Size (ft) | Features |
|---|---|---|---|
| Living Room(Main) | 5.05 x 3.45 | 16.6 x 11.3 | - |
| Dining Room(Main) | 4.2 x 3.45 | 13.8 x 11.3 | - |
| Kitchen(Main) | 3.69 x 3.09 | 12.1 x 10.1 | - |
| Breakfast(Main) | 4.58 x 3.08 | 15.0 x 10.1 | - |
| Family Room(Main) | 5.33 x 3.49 | 17.5 x 11.5 | - |
| Study(Main) | 1.91 x 3.49 | 6.3 x 11.5 | - |
| Laundry(Main) | 2.33 x 2.41 | 7.6 x 7.9 | - |
| Primary Bedroom(Second) | 4.51 x 6.15 | 14.8 x 20.2 | - |
| Bedroom 2(Second) | 4.24 x 3.67 | 13.9 x 12.0 | - |
| Bedroom 3(Second) | 4.16 x 3.42 | 13.6 x 11.2 | - |
| Bedroom 4(Second) | 5.24 x 4.25 | 17.2 x 13.9 | - |
| Bedroom 5(Second) | 6.21 x 4.75 | 20.4 x 15.6 | - |
| Bedroom(Second) | 3.71 x 3.54 | 12.2 x 11.6 | - |
| Living Room(Basement) | 4.01 x 3.62 | 13.2 x 11.9 | - |
| Dining Room(Basement) | 5.27 x 3.76 | 17.3 x 12.3 | - |
| Kitchen(Basement) | 5.27 x 2.26 | 17.3 x 7.4 | - |
| Bedroom(Basement) | 3.95 x 3.55 | 13.0 x 11.6 | - |
| Bedroom(Basement) | 3.1 x 3.32 | 10.2 x 10.9 | - |
| Laundry(Basement) | 2.08 x 1.46 | 6.8 x 4.8 | - |
Register for free to view complete room dimensions and access exclusive sold data
Free account • No credit card required
Complete transaction history for this property
Register free to see the complete unit history
Register for free to view complete transaction history and access exclusive sold data
Free account • No credit card required
Original List Price
$2,149,888
Listed on Jun 23, 2025
Sold Price
$1,950,000
Sold on Sep 24, 2025
-$199,888
-9.3%
Register for free to view complete price history and access exclusive sold data
Free account • No credit card required
Your Agent
Broker of Record
PREMIER MATRIX REALTY LTD. BROKERAGE
See the comparable sold, tax-matched, and currently-competing listings for 117 Flamingo Road.
Register for free to view complete price estimate and access exclusive sold data
Free account • No credit card required
Contact OVAIS QASSIM
117 Flamingo Road, Vaughan, ON L4J 8K8 is a 8-bedroom, 5-bathroom 2-storey detached with approximately 3000-3500 square feet of living space, situated on a 50 127 foot lot. This property is currently sold (sold for $1,950,000). The home features a built-in garage and a finished basement, built approximately 16-30 years ago.
This home is located in Uplands, part of Vaughan in the York area. Explore more homes for sale and recently sold properties in this neighbourhood.
Whether you are looking to buy, sell, or lease in Uplands, our team of experienced real estate professionals can help you navigate the market and find the perfect home. Contact us today for a free consultation.
117 Flamingo Road, Vaughan, ON L4J 8K8 sold,8 bedroom detached Uplands,Vaughan homes for sale,York real estate,2-Storey homes, detached sold


