
$884,000
80 Primeau Drive, Aurora, ON L4G 6Z2
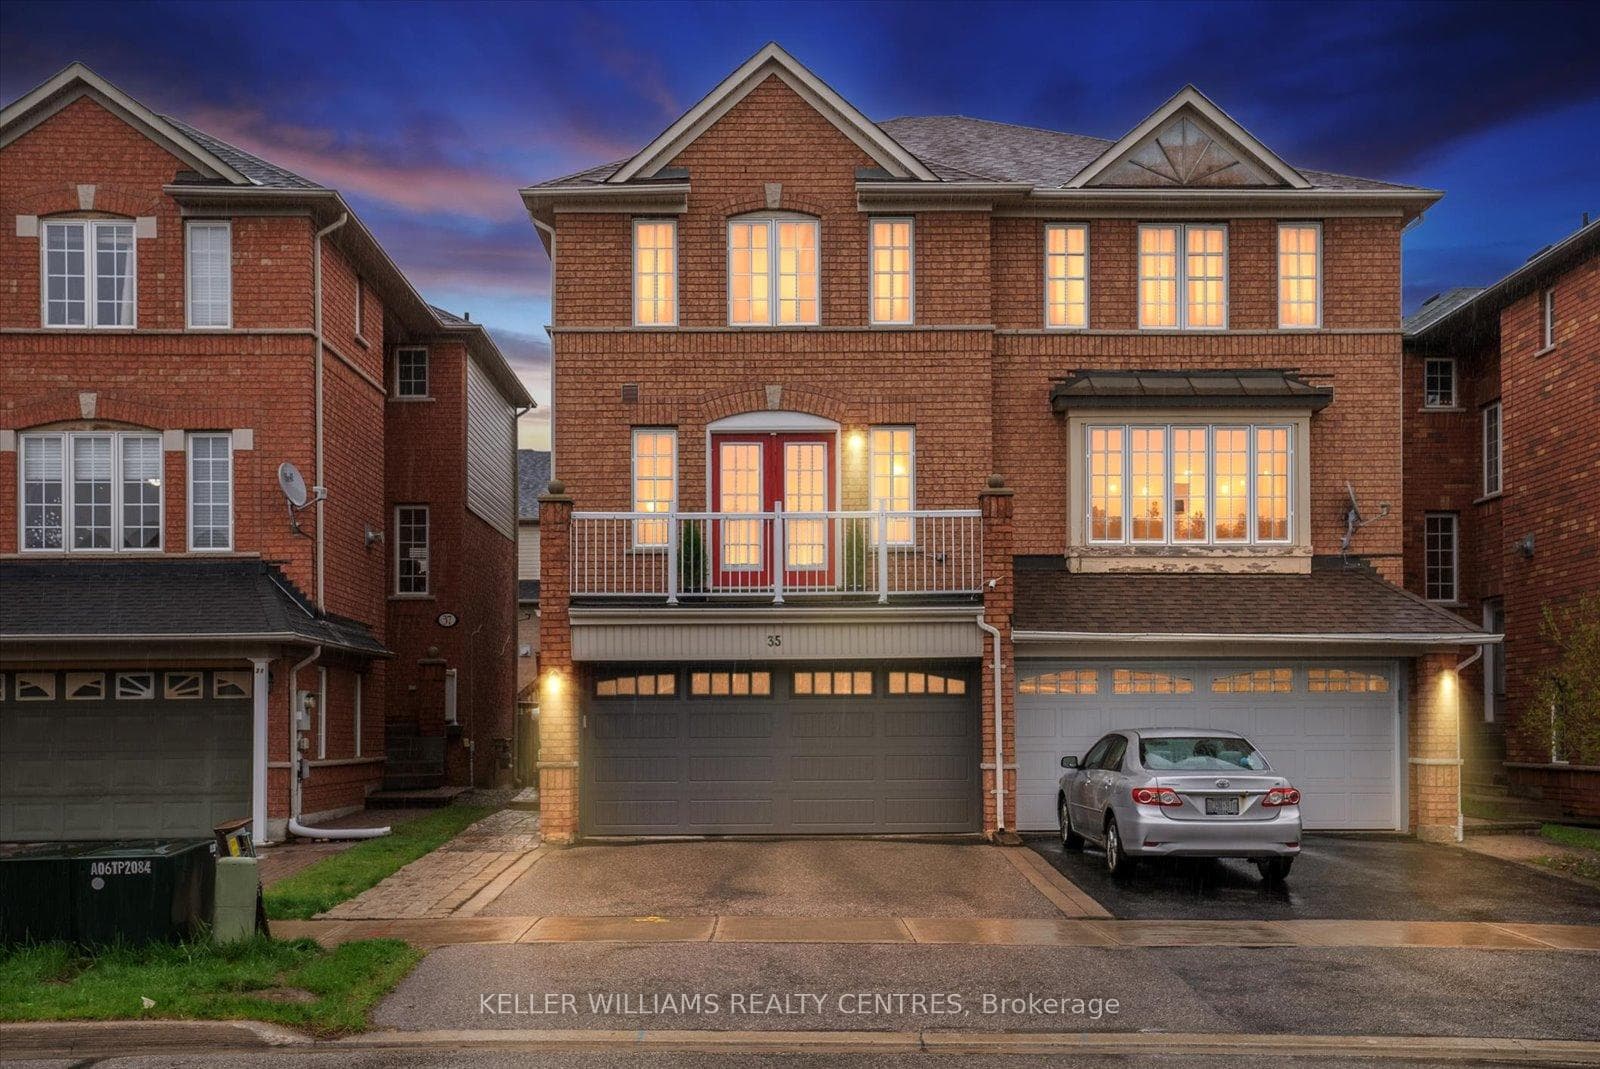
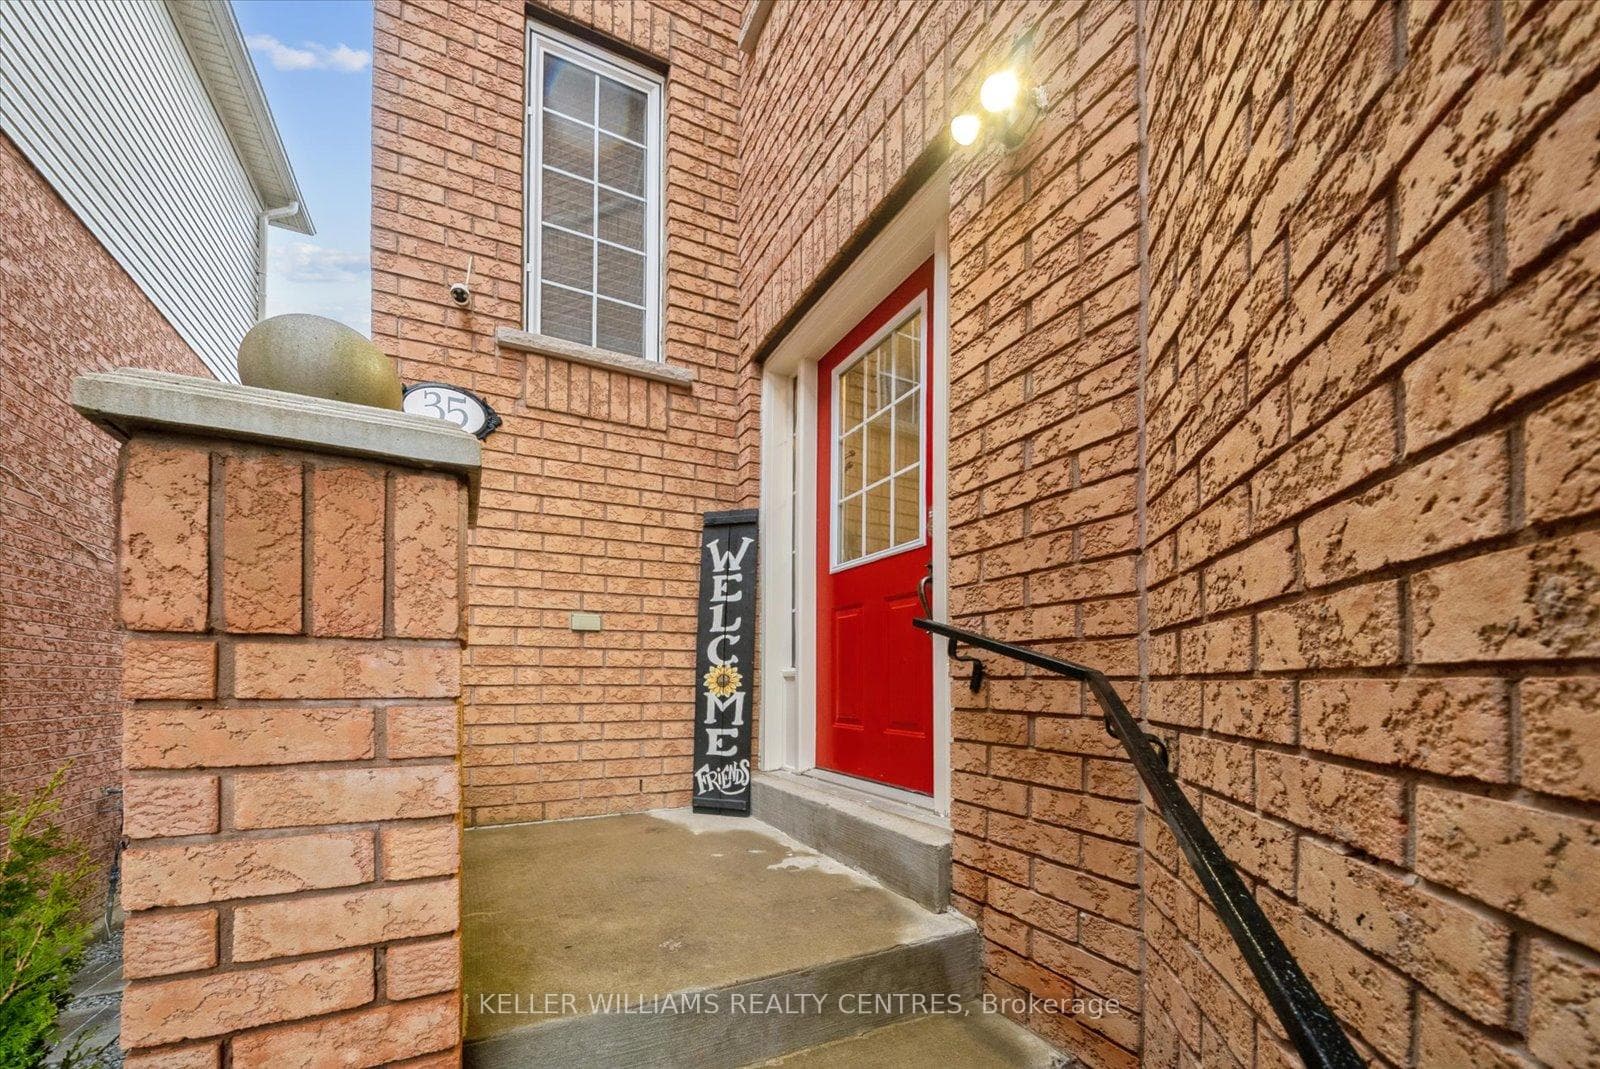
Register for free to view the complete photo gallery and property details
Showing 2 of 20 photos
Aurora, ON L4G 7N7
3 Bed · 3 Bath · Semi-Detached
MLS #N12120373
Sold on August 18, 2025
August 18, 2025
Originally listed at $1,050,000 31 days on market
Stylish, Spacious & Inviting This Is the One!Welcome to your dream home in the heart of Aurora! This beautifully updated 3-bedroom semi-detached stunner offers the perfect blend of modern living and family-friendly charm. Step inside to discover a sun-filled, open-concept layout featuring high end laminate flooring throughout and a gorgeous renovated kitchen that will steal the show complete with a large island, custom cabinetry, and an abundance of built-in storage. Enjoy cozy nights by the gas fireplace in the living room, or take your coffee out to the balcony walkout and soak in the serene surroundings. Upstairs, the primary suite is your private retreat with a spa-like 4-piece ensuite and walk-in closet, while two additional bedrooms and a full bath offer ample space for kids, guests, or a home office setup.The above-grade basement is a true bonus featuring a bright rec room, laundry area, direct access to the two-car garage, and a walkout to the backyard garden. Whether you're hosting, relaxing, or just enjoying everyday life, this home checks every box. An incredible opportunity at a fantastic price point perfect for growing families or savvy buyers looking to plant roots in sought-after Aurora.
Bedrooms
3
Bathrooms
3
Square Feet
1500-2000 sqft
Property Type
Semi-Detached
Register for free to view complete property details and access exclusive sold data
Free account • No credit card required
| Name | Size (m) | Size (ft) | Features |
|---|---|---|---|
| Kitchen(Main) | 5.66 x 2.69 | 18.6 x 8.8 | - |
| Kitchen(Main) | 5.66 x 2.69 | 18.6 x 8.8 | - |
| Kitchen(Main) | 5.66 x 2.69 | 18.6 x 8.8 | - |
| Kitchen(Main) | 5.66 x 2.69 | 18.6 x 8.8 | - |
| Kitchen(Main) | 5.66 x 2.69 | 18.6 x 8.8 | - |
| Kitchen(Main) | 5.66 x 2.69 | 18.6 x 8.8 | - |
| Dining Room(Main) | 5.69 x 2.82 | 18.7 x 9.3 | - |
| Dining Room(Main) | 5.69 x 2.82 | 18.7 x 9.3 | - |
| Dining Room(Main) | 5.69 x 2.82 | 18.7 x 9.3 | - |
| Dining Room(Main) | 5.69 x 2.82 | 18.7 x 9.3 | - |
| Dining Room(Main) | 5.69 x 2.82 | 18.7 x 9.3 | - |
| Dining Room(Main) | 5.69 x 2.82 | 18.7 x 9.3 | - |
| Living Room(Main) | 5.11 x 3.58 | 16.8 x 11.7 | - |
| Living Room(Main) | 5.11 x 3.58 | 16.8 x 11.7 | - |
| Living Room(Main) | 5.11 x 3.58 | 16.8 x 11.7 | - |
| Living Room(Main) | 5.11 x 3.58 | 16.8 x 11.7 | - |
| Living Room(Main) | 5.11 x 3.58 | 16.8 x 11.7 | - |
| Living Room(Main) | 5.11 x 3.58 | 16.8 x 11.7 | - |
| Primary Bedroom(Second) | 4.24 x 3.48 | 13.9 x 11.4 | - |
| Primary Bedroom(Second) | 4.24 x 3.48 | 13.9 x 11.4 | - |
| Primary Bedroom(Second) | 4.24 x 3.48 | 13.9 x 11.4 | - |
| Primary Bedroom(Second) | 4.24 x 3.48 | 13.9 x 11.4 | - |
| Primary Bedroom(Second) | 4.24 x 3.48 | 13.9 x 11.4 | - |
| Primary Bedroom(Second) | 4.24 x 3.48 | 13.9 x 11.4 | - |
| Bedroom 2(Second) | 3.94 x 3.12 | 12.9 x 10.2 | - |
| Bedroom 2(Second) | 3.94 x 3.12 | 12.9 x 10.2 | - |
| Bedroom 2(Second) | 3.94 x 3.12 | 12.9 x 10.2 | - |
| Bedroom 2(Second) | 3.94 x 3.12 | 12.9 x 10.2 | - |
| Bedroom 2(Second) | 3.94 x 3.12 | 12.9 x 10.2 | - |
| Bedroom 2(Second) | 3.94 x 3.12 | 12.9 x 10.2 | - |
| Bedroom 3(Second) | 3.56 x 2.49 | 11.7 x 8.2 | - |
| Bedroom 3(Second) | 3.56 x 2.49 | 11.7 x 8.2 | - |
| Bedroom 3(Second) | 3.56 x 2.49 | 11.7 x 8.2 | - |
| Bedroom 3(Second) | 3.56 x 2.49 | 11.7 x 8.2 | - |
| Bedroom 3(Second) | 3.56 x 2.49 | 11.7 x 8.2 | - |
| Bedroom 3(Second) | 3.56 x 2.49 | 11.7 x 8.2 | - |
| Recreation(Basement) | 4.47 x 5.33 | 14.7 x 17.5 | - |
| Recreation(Basement) | 4.47 x 5.33 | 14.7 x 17.5 | - |
| Recreation(Basement) | 4.47 x 5.33 | 14.7 x 17.5 | - |
| Recreation(Basement) | 4.47 x 5.33 | 14.7 x 17.5 | - |
| Recreation(Basement) | 4.47 x 5.33 | 14.7 x 17.5 | - |
| Recreation(Basement) | 4.47 x 5.33 | 14.7 x 17.5 | - |
| Laundry(Basement) | 3.58 x 2.39 | 11.7 x 7.8 | - |
| Laundry(Basement) | 3.58 x 2.39 | 11.7 x 7.8 | - |
| Laundry(Basement) | 3.58 x 2.39 | 11.7 x 7.8 | - |
| Laundry(Basement) | 3.58 x 2.39 | 11.7 x 7.8 | - |
| Laundry(Basement) | 3.58 x 2.39 | 11.7 x 7.8 | - |
| Laundry(Basement) | 3.58 x 2.39 | 11.7 x 7.8 | - |
Register for free to view complete room dimensions and access exclusive sold data
Free account • No credit card required
Original List Price
$1,050,000
Listed on May 1, 2025
Sold Price
$1,010,000
Sold on Aug 18, 2025
-$40,000
-3.8%
Register for free to view complete price history and access exclusive sold data
Free account • No credit card required
Your Agent
Broker of Record
PREMIER MATRIX REALTY LTD. BROKERAGE
See the comparable sold, tax-matched, and currently-competing listings for 35 Millcliff Circle.
Register for free to view complete price estimate and access exclusive sold data
Free account • No credit card required
Contact OVAIS QASSIM
35 Millcliff Circle, Aurora, ON L4G 7N7 is a 3-bedroom, 3-bathroom 2-storey semi-detached with approximately 1500-2000 square feet of living space, situated on a 23 92 foot lot. This property is currently sold (sold for $1,010,000). The home features a built-in garage and a finished with walk-out basement.
This home is located in Aurora Grove, part of Aurora in the York area. Explore more homes for sale and recently sold properties in this neighbourhood.
Whether you are looking to buy, sell, or lease in Aurora Grove, our team of experienced real estate professionals can help you navigate the market and find the perfect home. Contact us today for a free consultation.
35 Millcliff Circle, Aurora, ON L4G 7N7 sold,3 bedroom semi-detached Aurora Grove,Aurora homes for sale,York real estate,2-Storey homes, semi-detached sold


