
$884,000
80 Primeau Drive, Aurora, ON L4G 6Z2
Register for free to view the complete photo gallery and property details
Showing 2 of 20 photos
Aurora, ON L4G 7N8
3 Bed · 3 Bath · Semi-Detached
MLS #N11823335
Sold on February 25, 2025
February 25, 2025
Originally listed at $1,034,900 44 days on market
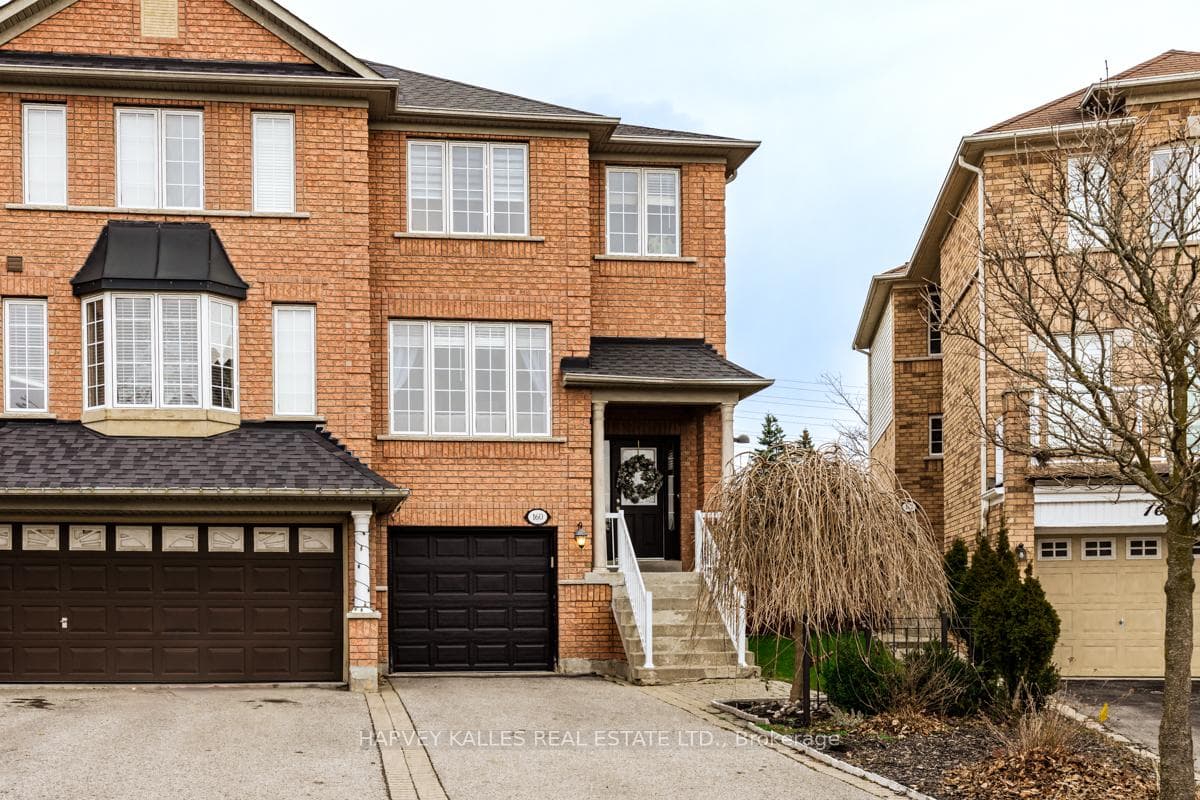
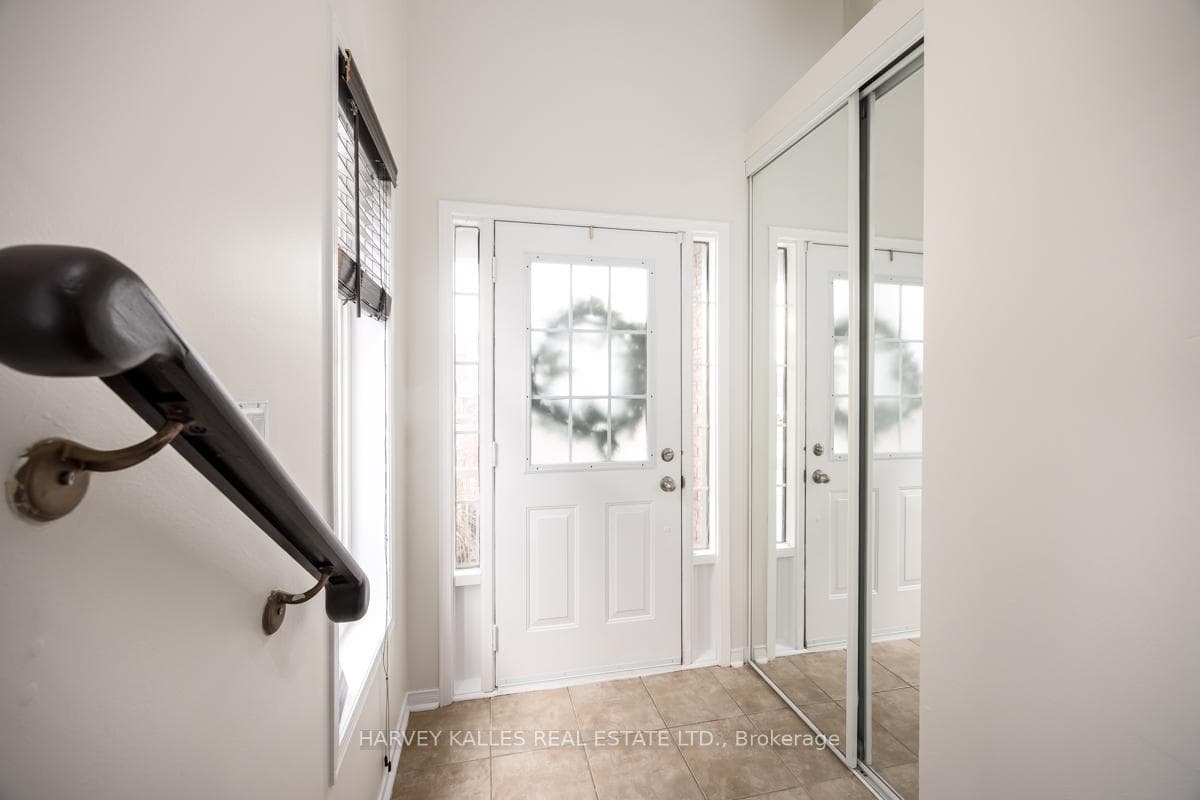
Welcome to this spacious 3 bedroom semi-detached home, located in desirable family-friendly Aurora Grove. The open main floor Living/Dining combination offers the perfect layout to enjoy with family & friends. Spacious, updated kitchen with gas range, S/S appliances, granite counter and undercount sink - combined with a large breakfast area, all leading to your private back deck. ProGreen synthetic turf professional installed in 2022 for a low maintenance backyard. 2nd level features 3 generously sized bedrooms. Primary bedroom offers walk-in closet and private 4-piece ensuite. Lower level with separate entrance is perfect for a 4th bedroom or family room to relax and enjoy time with friends and family. Close access to 404, walking distance to schools, parks, beautiful Sheppards Bush conservation area, transit, movie theatre, golf courses, grocery, shops restaurants, & much more!
Bedrooms
3
Bathrooms
3
Property Type
Semi-Detached
Register for free to view complete property details and access exclusive sold data
Free account • No credit card required
| Name | Size (m) | Size (ft) | Features |
|---|---|---|---|
| Living Room(Main) | 3.15 x 3.05 | 10.3 x 10.0 | - |
| Living Room(Main) | 3.15 x 3.05 | 10.3 x 10.0 | - |
| Living Room(Main) | 3.15 x 3.05 | 10.3 x 10.0 | - |
| Living Room(Main) | 3.15 x 3.05 | 10.3 x 10.0 | - |
| Living Room(Main) | 3.15 x 3.05 | 10.3 x 10.0 | - |
| Living Room(Main) | 3.15 x 3.05 | 10.3 x 10.0 | - |
| Dining Room(Main) | 3.35 x 2.92 | 11.0 x 9.6 | - |
| Dining Room(Main) | 3.35 x 2.92 | 11.0 x 9.6 | - |
| Dining Room(Main) | 3.35 x 2.92 | 11.0 x 9.6 | - |
| Dining Room(Main) | 3.35 x 2.92 | 11.0 x 9.6 | - |
| Dining Room(Main) | 3.35 x 2.92 | 11.0 x 9.6 | - |
| Dining Room(Main) | 3.35 x 2.92 | 11.0 x 9.6 | - |
| Kitchen(Main) | 3.07 x 2.39 | 10.1 x 7.8 | - |
| Kitchen(Main) | 3.07 x 2.39 | 10.1 x 7.8 | - |
| Kitchen(Main) | 3.07 x 2.39 | 10.1 x 7.8 | - |
| Kitchen(Main) | 3.07 x 2.39 | 10.1 x 7.8 | - |
| Kitchen(Main) | 3.07 x 2.39 | 10.1 x 7.8 | - |
| Kitchen(Main) | 3.07 x 2.39 | 10.1 x 7.8 | - |
| Breakfast(Main) | 4.11 x 2.97 | 13.5 x 9.7 | - |
| Breakfast(Main) | 4.11 x 2.97 | 13.5 x 9.7 | - |
| Breakfast(Main) | 4.11 x 2.97 | 13.5 x 9.7 | - |
| Breakfast(Main) | 4.11 x 2.97 | 13.5 x 9.7 | - |
| Breakfast(Main) | 4.11 x 2.97 | 13.5 x 9.7 | - |
| Breakfast(Main) | 4.11 x 2.97 | 13.5 x 9.7 | - |
| Primary Bedroom(Second) | 4.11 x 3.76 | 13.5 x 12.3 | - |
| Primary Bedroom(Second) | 4.11 x 3.76 | 13.5 x 12.3 | - |
| Primary Bedroom(Second) | 4.11 x 3.76 | 13.5 x 12.3 | - |
| Primary Bedroom(Second) | 4.11 x 3.76 | 13.5 x 12.3 | - |
| Primary Bedroom(Second) | 4.11 x 3.76 | 13.5 x 12.3 | - |
| Primary Bedroom(Second) | 4.11 x 3.76 | 13.5 x 12.3 | - |
| Bedroom 2(Second) | 3.05 x 2.67 | 10.0 x 8.8 | - |
| Bedroom 2(Second) | 3.05 x 2.67 | 10.0 x 8.8 | - |
| Bedroom 2(Second) | 3.05 x 2.67 | 10.0 x 8.8 | - |
| Bedroom 2(Second) | 3.05 x 2.67 | 10.0 x 8.8 | - |
| Bedroom 2(Second) | 3.05 x 2.67 | 10.0 x 8.8 | - |
| Bedroom 2(Second) | 3.05 x 2.67 | 10.0 x 8.8 | - |
| Bedroom 3(Second) | 3.05 x 2.64 | 10.0 x 8.7 | - |
| Bedroom 3(Second) | 3.05 x 2.64 | 10.0 x 8.7 | - |
| Bedroom 3(Second) | 3.05 x 2.64 | 10.0 x 8.7 | - |
| Bedroom 3(Second) | 3.05 x 2.64 | 10.0 x 8.7 | - |
| Bedroom 3(Second) | 3.05 x 2.64 | 10.0 x 8.7 | - |
| Bedroom 3(Second) | 3.05 x 2.64 | 10.0 x 8.7 | - |
| Bathroom(Second) | - | - | - |
| Bathroom(Second) | - | - | - |
| Bathroom(Second) | - | - | - |
| Bathroom(Second) | - | - | - |
| Bathroom(Second) | - | - | - |
| Bathroom(Second) | - | - | - |
| Family Room(Lower) | 4.75 x 4.44 | 15.6 x 14.6 | - |
| Family Room(Lower) | 4.75 x 4.44 | 15.6 x 14.6 | - |
| Family Room(Lower) | 4.75 x 4.44 | 15.6 x 14.6 | - |
| Family Room(Lower) | 4.75 x 4.44 | 15.6 x 14.6 | - |
| Family Room(Lower) | 4.75 x 4.44 | 15.6 x 14.6 | - |
| Family Room(Lower) | 4.75 x 4.44 | 15.6 x 14.6 | - |
Register for free to view complete room dimensions and access exclusive sold data
Free account • No credit card required
Original List Price
$1,034,900
Listed on Dec 1, 2024
Sold Price
$1,035,000
Sold on Feb 25, 2025
+$100
0.0%
Register for free to view complete price history and access exclusive sold data
Free account • No credit card required
Your Agent
Broker of Record
PREMIER MATRIX REALTY LTD. BROKERAGE
See the comparable sold, tax-matched, and currently-competing listings for 160 Millcliff Circle.
Register for free to view complete price estimate and access exclusive sold data
Free account • No credit card required
Contact OVAIS QASSIM
160 Millcliff Circle, Aurora, ON L4G 7N8 is a 3-bedroom, 3-bathroom 2-storey semi-detached, situated on a 20 99 foot lot. This property is currently sold (sold for $1,035,000). The home features a built-in garage and a finished basement, built approximately 16-30 years ago.
This home is located in Aurora Grove, part of Aurora in the York area. Explore more homes for sale and recently sold properties in this neighbourhood.
Whether you are looking to buy, sell, or lease in Aurora Grove, our team of experienced real estate professionals can help you navigate the market and find the perfect home. Contact us today for a free consultation.
160 Millcliff Circle, Aurora, ON L4G 7N8 sold,3 bedroom semi-detached Aurora Grove,Aurora homes for sale,York real estate,2-Storey homes, semi-detached sold


