
$2,950,000
349 Trafalgar Road, Oakville, ON L6J 3H3
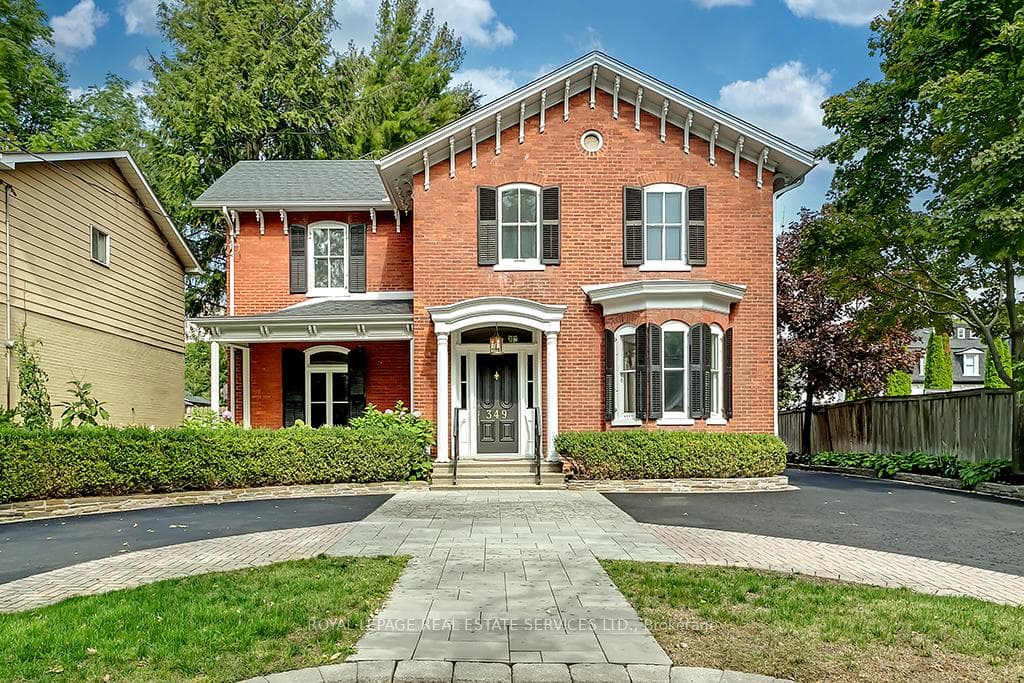

Oakville, ON L6J 3H3
5 Bed · 3 Bath · Detached
MLS #W8477328
Listed Price
Landmark Old Oakville brick residence fully renovated with newly rebuilt detached coach house with independent accessory dwelling unit. This luxurious dream home features a circular driveway and stately 10'0 ceilings. New wide-plank smoked-oak hardwood throughout. Centre hall plan with dramatic principal rooms. Dining room with fireplace mantle and french doors to front porch. Living room drenched in southwest light with a beautiful wood-burning fireplace. Elegant grand central staircase. Fabulous scale! This is a wonderful home for entertaining. Beautiful white Kitchen with top-of-the-line appliances, quartz counters and large centre island opens to Family Room with gas fireplace and patio doors to the garden. Main floor Den with gas fireplace and built-in bookshelves. Second Floor Laundry. Luxurious Primary Suite with walk-in Dressing Room, private Office/Reading Room and luxury Ensuite Bathroom with radiant heated floors. Three further Bedrooms all a great size and renovated family Bathroom. New central air conditioning and radiant heating. All up-to-date mechanicals and electrical. Newly re-built and renovated detached 2 car heated Coach House Garage with independent second floor apartment with separate entrance featuring a large open plan room with kitchen, 3 piece bathroom, gas heating, central air-conditioning and a wonderful view overlooking the garden. Huge 15,629 Square Foot lot with endless potential including room for a swimming pool. Beautiful circular driveway and parking for 10+ cars. Short-walk to all of Oakville's finest amenities including Downtown Oakville, Lake Ontario, OT Rec Centre & Pool, Tennis Clubs, Sailing Clubs, Oakville GO Station, Whole Foods, Starbucks, LCBO, top schools both public and private & so much more.
Bedrooms
5
Bathrooms
3
Square Feet
3500-5000 sqft
Property Type
Detached
| Name | Size (m) | Size (ft) | Features |
|---|---|---|---|
| Living Room(Main) | 7.39 x 3.89 | 24.2 x 12.8 | - |
| Dining Room(Main) | 4.93 x 4.47 | 16.2 x 14.7 | - |
| Kitchen(Main) | 4.7 x 4.5 | 15.4 x 14.8 | - |
| Family Room(Main) | 6.07 x 3.05 | 19.9 x 10.0 | - |
| Den(Main) | 4.29 x 3.4 | 14.1 x 11.2 | - |
| Powder Room(Main) | - | - | - |
| Primary Bedroom(Second) | 6.38 x 3.4 | 20.9 x 11.2 | - |
| Bedroom 2(Second) | 4.52 x 2.62 | 14.8 x 8.6 | - |
| Bedroom 3(Second) | 4.93 x 4.44 | 16.2 x 14.6 | - |
| Bedroom 4(Second) | 3.86 x 3.05 | 12.7 x 10.0 | - |
| Bathroom(Second) | - | - | - |
| Loft(Second) | 6.98 x 5.26 | 22.9 x 17.3 | - |
Complete transaction history for this property
Sold: Sep 29, 2026
$2,950,000
-$40,000 (-1.3%)
Register for free to view complete transaction history and access exclusive sold data
Free account • No credit card required
Your Agent
Broker of Record
PREMIER MATRIX REALTY LTD. BROKERAGE
See the comparable sold, tax-matched, and currently-competing listings for 349 Trafalgar Road.
Register for free to view complete price estimate and access exclusive sold data
Free account • No credit card required
Contact OVAIS QASSIM
349 Trafalgar Road, Oakville, ON L6J 3H3 is a 5-bedroom, 3-bathroom 2-storey detached with approximately 3500-5000 square feet of living space, situated on a 58 270 foot lot. This property is currently for sale at $3,699,000. The home features a detached garage and a unfinished basement, built approximately 100+ years ago.
This home is located in 1013 - OO Old Oakville, part of Oakville in the Halton area. Explore more homes for sale and recently sold properties in this neighbourhood.
Whether you are looking to buy, sell, or lease in 1013 - OO Old Oakville, our team of experienced real estate professionals can help you navigate the market and find the perfect home. Contact us today for a free consultation.
349 Trafalgar Road, Oakville, ON L6J 3H3 for sale,5 bedroom detached 1013 - OO Old Oakville,Oakville homes for sale,Halton real estate,2-Storey homes, detached for sale


