
$3,150
34 Frank Place, London South, ON N6C 1W2
London South, ON N6J 2L8
4 Bed · 1 Bath · Detached
MLS #X13574636
Monthly Rent
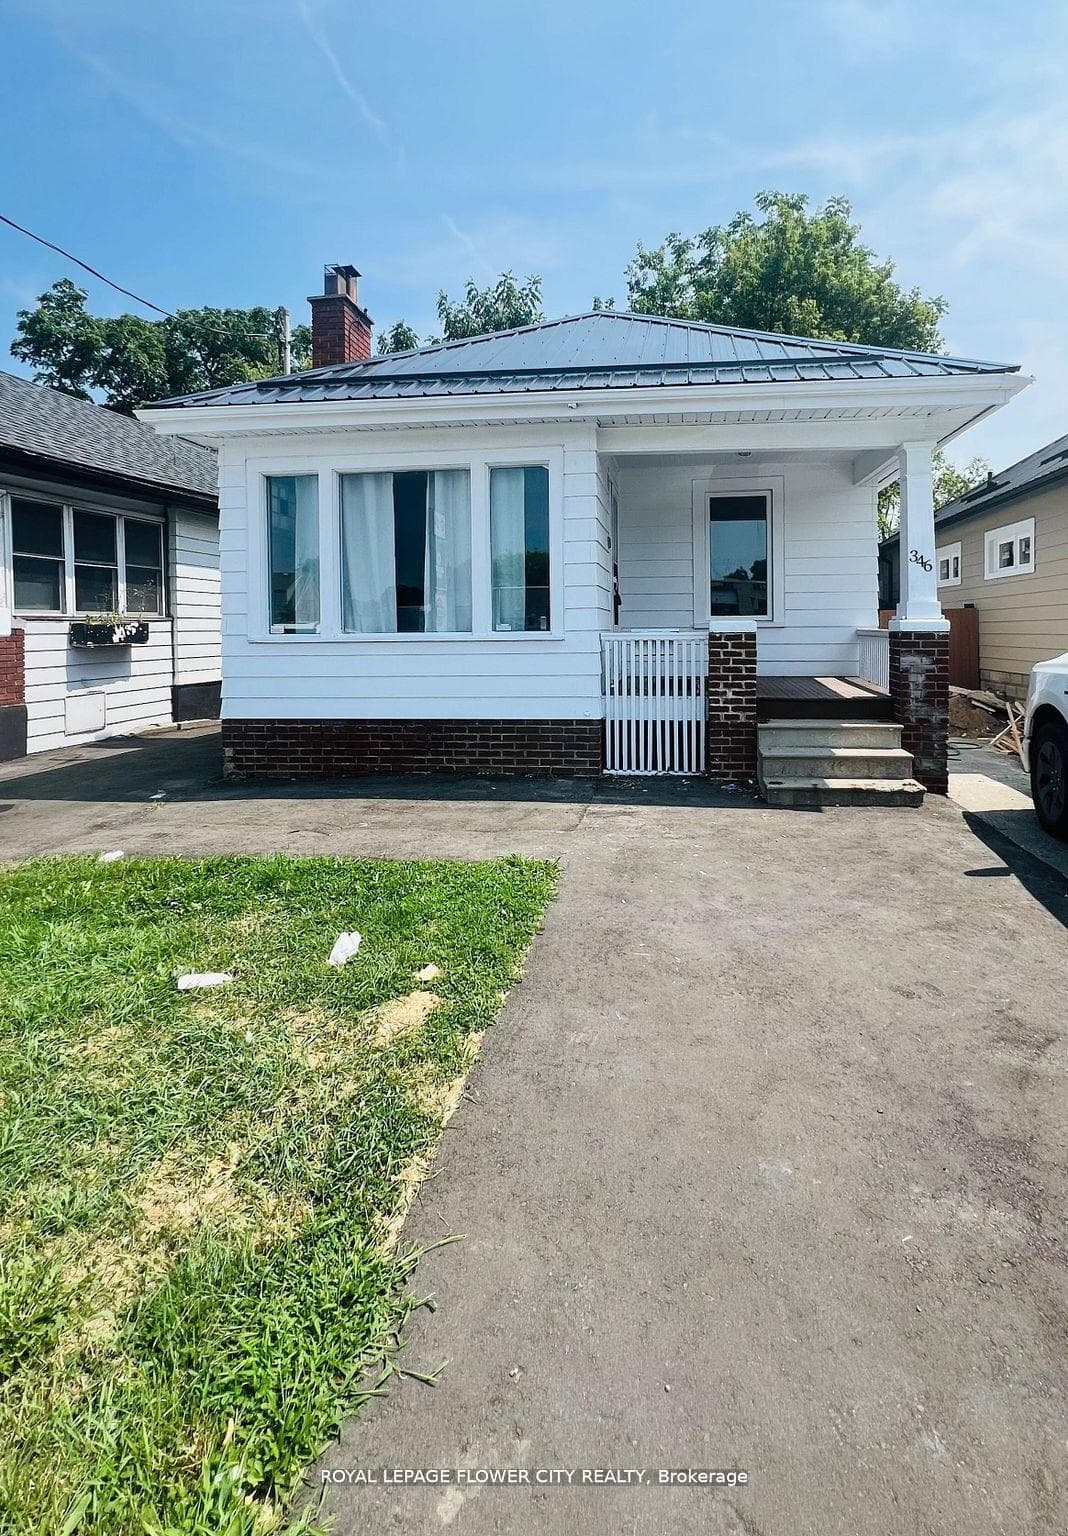
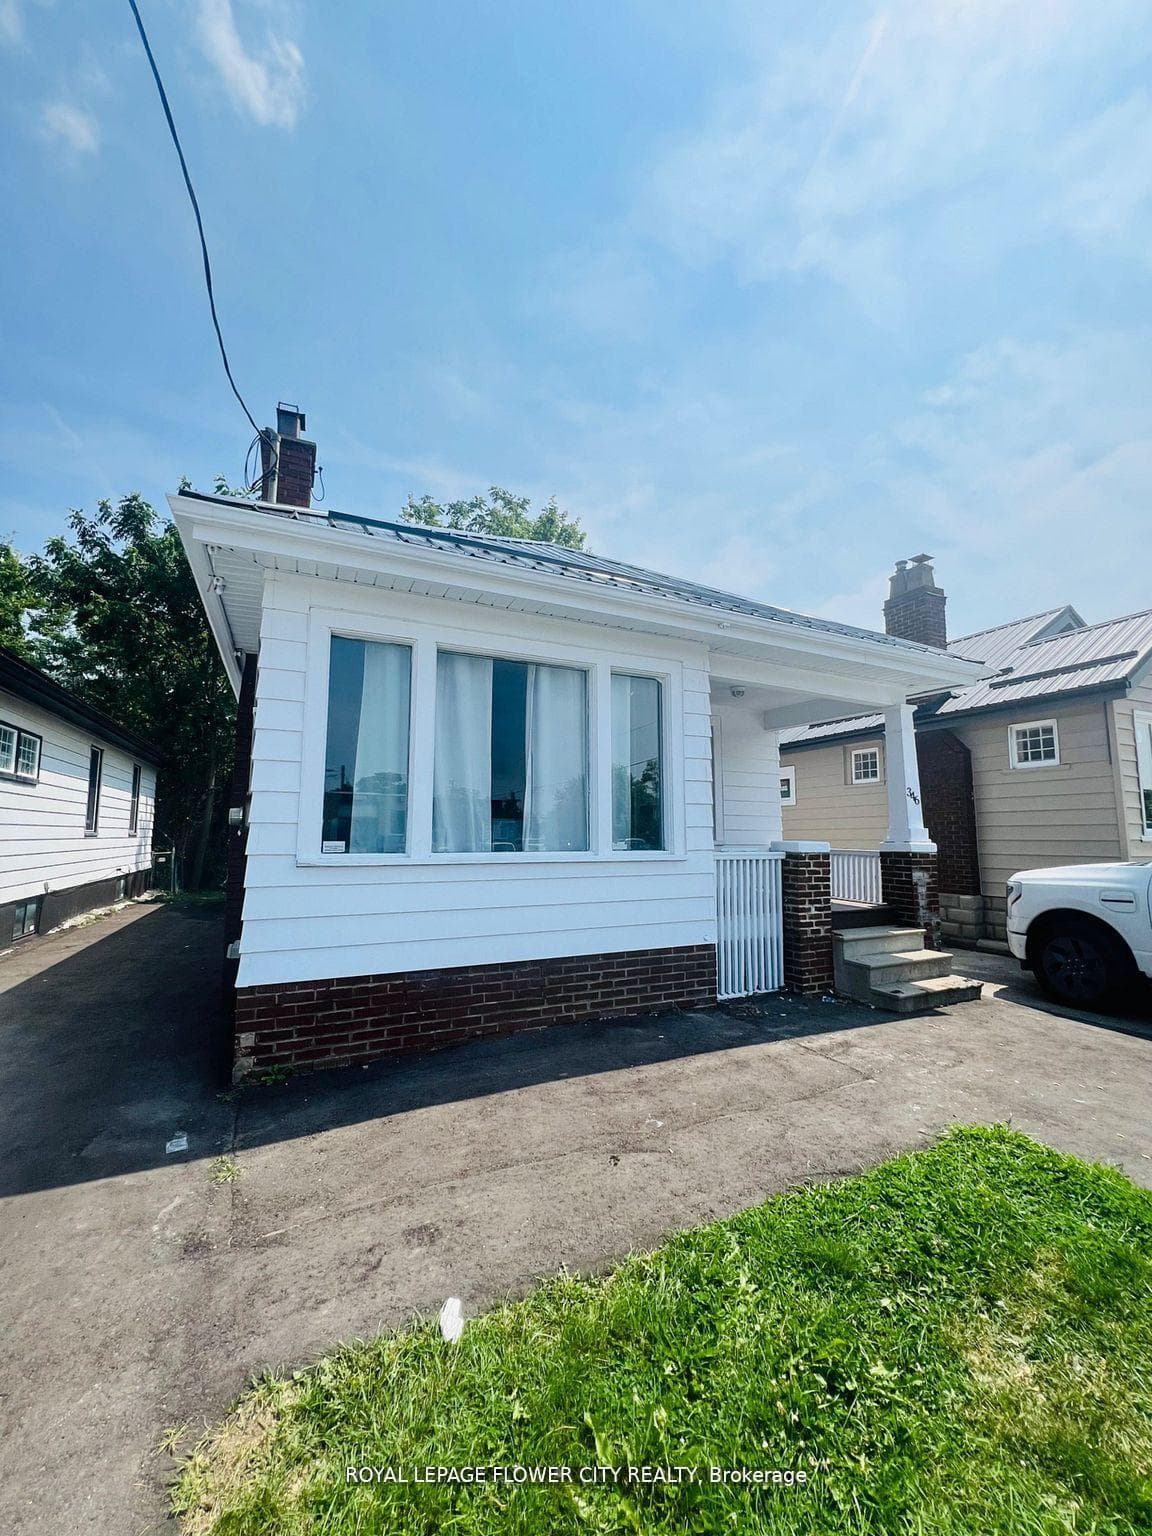
Welcome to 346 Wharncliffe Rd S, a beautifully updated detached home located in the desirable South London community. This charming 3+1 bedroom, 1 bathroom residence offers a functional layout with bright living spaces, modern finishes, and plenty of room for families, professionals, or students.The main floor features a spacious living area, comfortable bedrooms, an updated kitchen, and a well-maintained bathroom. The additional basement space with separate entrance provides extra flexibility for storage, recreation, or additional living needs.Enjoy the convenience of being close to Western University, downtown London, shopping, restaurants, parks, public transit, and major roadways. The property also offers ample parking and easy access to all amenities.A great opportunity to lease a clean, move-: e-in-ready home in a prime South London location. Available for immediate occupancy.
Bedrooms
4
Bathrooms
1
Square Feet
700-1100 sqft
Property Type
Detached
| Name | Size (m) | Size (ft) | Features |
|---|---|---|---|
| Living Room(Main) | 4.17 x 3.37 | 13.7 x 11.1 | - |
| Living Room(Main) | 4.17 x 3.37 | 13.7 x 11.1 | - |
| Living Room(Main) | 4.17 x 3.37 | 13.7 x 11.1 | - |
| Living Room(Main) | 4.17 x 3.37 | 13.7 x 11.1 | - |
| Living Room(Main) | 4.17 x 3.37 | 13.7 x 11.1 | - |
| Living Room(Main) | 4.17 x 3.37 | 13.7 x 11.1 | - |
| Living Room(Main) | 4.17 x 3.37 | 13.7 x 11.1 | - |
| Living Room(Main) | 4.17 x 3.37 | 13.7 x 11.1 | - |
| Living Room(Main) | 4.17 x 3.37 | 13.7 x 11.1 | - |
| Living Room(Main) | 4.17 x 3.37 | 13.7 x 11.1 | - |
| Dining Room(Main) | 3.61 x 3.37 | 11.8 x 11.1 | - |
| Dining Room(Main) | 3.61 x 3.37 | 11.8 x 11.1 | - |
| Dining Room(Main) | 3.61 x 3.37 | 11.8 x 11.1 | - |
| Dining Room(Main) | 3.61 x 3.37 | 11.8 x 11.1 | - |
| Dining Room(Main) | 3.61 x 3.37 | 11.8 x 11.1 | - |
| Dining Room(Main) | 3.61 x 3.37 | 11.8 x 11.1 | - |
| Dining Room(Main) | 3.61 x 3.37 | 11.8 x 11.1 | - |
| Dining Room(Main) | 3.61 x 3.37 | 11.8 x 11.1 | - |
| Dining Room(Main) | 3.61 x 3.37 | 11.8 x 11.1 | - |
| Dining Room(Main) | 3.61 x 3.37 | 11.8 x 11.1 | - |
| Kitchen(Main) | 3.08 x 3.37 | 10.1 x 11.1 | - |
| Kitchen(Main) | 3.08 x 3.37 | 10.1 x 11.1 | - |
| Kitchen(Main) | 3.08 x 3.37 | 10.1 x 11.1 | - |
| Kitchen(Main) | 3.08 x 3.37 | 10.1 x 11.1 | - |
| Kitchen(Main) | 3.08 x 3.37 | 10.1 x 11.1 | - |
| Kitchen(Main) | 3.08 x 3.37 | 10.1 x 11.1 | - |
| Kitchen(Main) | 3.08 x 3.37 | 10.1 x 11.1 | - |
| Kitchen(Main) | 3.08 x 3.37 | 10.1 x 11.1 | - |
| Kitchen(Main) | 3.08 x 3.37 | 10.1 x 11.1 | - |
| Kitchen(Main) | 3.08 x 3.37 | 10.1 x 11.1 | - |
| Bedroom(Main) | 3.23 x 2.92 | 10.6 x 9.6 | - |
| Bedroom(Main) | 3.23 x 2.92 | 10.6 x 9.6 | - |
| Bedroom(Main) | 3.23 x 2.92 | 10.6 x 9.6 | - |
| Bedroom(Main) | 3.23 x 2.92 | 10.6 x 9.6 | - |
| Bedroom(Main) | 3.23 x 2.92 | 10.6 x 9.6 | - |
| Bedroom(Main) | 3.23 x 2.92 | 10.6 x 9.6 | - |
| Bedroom(Main) | 3.23 x 2.92 | 10.6 x 9.6 | - |
| Bedroom(Main) | 3.23 x 2.92 | 10.6 x 9.6 | - |
| Bedroom(Main) | 3.23 x 2.92 | 10.6 x 9.6 | - |
| Bedroom(Main) | 3.23 x 2.92 | 10.6 x 9.6 | - |
| Bedroom(Main) | 3.61 x 2.92 | 11.8 x 9.6 | - |
| Bedroom(Main) | 3.61 x 2.92 | 11.8 x 9.6 | - |
| Bedroom(Main) | 3.61 x 2.92 | 11.8 x 9.6 | - |
| Bedroom(Main) | 3.61 x 2.92 | 11.8 x 9.6 | - |
| Bedroom(Main) | 3.61 x 2.92 | 11.8 x 9.6 | - |
| Bedroom(Main) | 3.61 x 2.92 | 11.8 x 9.6 | - |
| Bedroom(Main) | 3.61 x 2.92 | 11.8 x 9.6 | - |
| Bedroom(Main) | 3.61 x 2.92 | 11.8 x 9.6 | - |
| Bedroom(Main) | 3.61 x 2.92 | 11.8 x 9.6 | - |
| Bedroom(Main) | 3.61 x 2.92 | 11.8 x 9.6 | - |
| Bathroom(Main) | 3.18 x 2.92 | 10.4 x 9.6 | - |
| Bathroom(Main) | 3.18 x 2.92 | 10.4 x 9.6 | - |
| Bathroom(Main) | 3.18 x 2.92 | 10.4 x 9.6 | - |
| Bathroom(Main) | 3.18 x 2.92 | 10.4 x 9.6 | - |
| Bathroom(Main) | 3.18 x 2.92 | 10.4 x 9.6 | - |
| Bathroom(Main) | 3.18 x 2.92 | 10.4 x 9.6 | - |
| Bathroom(Main) | 3.18 x 2.92 | 10.4 x 9.6 | - |
| Bathroom(Main) | 3.18 x 2.92 | 10.4 x 9.6 | - |
| Bathroom(Main) | 3.18 x 2.92 | 10.4 x 9.6 | - |
| Bathroom(Main) | 3.18 x 2.92 | 10.4 x 9.6 | - |
| Utility Room(Main) | 3.37 x 1.71 | 11.1 x 5.6 | - |
| Utility Room(Main) | 3.37 x 1.71 | 11.1 x 5.6 | - |
| Utility Room(Main) | 3.37 x 1.71 | 11.1 x 5.6 | - |
| Utility Room(Main) | 3.37 x 1.71 | 11.1 x 5.6 | - |
| Utility Room(Main) | 3.37 x 1.71 | 11.1 x 5.6 | - |
| Utility Room(Main) | 3.37 x 1.71 | 11.1 x 5.6 | - |
| Utility Room(Main) | 3.37 x 1.71 | 11.1 x 5.6 | - |
| Utility Room(Main) | 3.37 x 1.71 | 11.1 x 5.6 | - |
| Utility Room(Main) | 3.37 x 1.71 | 11.1 x 5.6 | - |
| Utility Room(Main) | 3.37 x 1.71 | 11.1 x 5.6 | - |
| Laundry(Basement) | 8.04 x 2.92 | 26.4 x 9.6 | - |
| Laundry(Basement) | 8.04 x 2.92 | 26.4 x 9.6 | - |
| Laundry(Basement) | 8.04 x 2.92 | 26.4 x 9.6 | - |
| Laundry(Basement) | 8.04 x 2.92 | 26.4 x 9.6 | - |
| Laundry(Basement) | 8.04 x 2.92 | 26.4 x 9.6 | - |
| Laundry(Basement) | 8.04 x 2.92 | 26.4 x 9.6 | - |
| Laundry(Basement) | 8.04 x 2.92 | 26.4 x 9.6 | - |
| Laundry(Basement) | 8.04 x 2.92 | 26.4 x 9.6 | - |
| Laundry(Basement) | 8.04 x 2.92 | 26.4 x 9.6 | - |
| Laundry(Basement) | 8.04 x 2.92 | 26.4 x 9.6 | - |
| Other(Basement) | 12.88 x 3.88 | 42.3 x 12.7 | - |
| Other(Basement) | 12.88 x 3.88 | 42.3 x 12.7 | - |
| Other(Basement) | 12.88 x 3.88 | 42.3 x 12.7 | - |
| Other(Basement) | 12.88 x 3.88 | 42.3 x 12.7 | - |
| Other(Basement) | 12.88 x 3.88 | 42.3 x 12.7 | - |
| Other(Basement) | 12.88 x 3.88 | 42.3 x 12.7 | - |
| Other(Basement) | 12.88 x 3.88 | 42.3 x 12.7 | - |
| Other(Basement) | 12.88 x 3.88 | 42.3 x 12.7 | - |
| Other(Basement) | 12.88 x 3.88 | 42.3 x 12.7 | - |
| Other(Basement) | 12.88 x 3.88 | 42.3 x 12.7 | - |
| (Basement) | 2.4 x 2.92 | 7.9 x 9.6 | - |
| (Basement) | 2.4 x 2.92 | 7.9 x 9.6 | - |
| (Basement) | 2.4 x 2.92 | 7.9 x 9.6 | - |
| (Basement) | 2.4 x 2.92 | 7.9 x 9.6 | - |
| (Basement) | 2.4 x 2.92 | 7.9 x 9.6 | - |
| (Basement) | 2.4 x 2.92 | 7.9 x 9.6 | - |
| (Basement) | 2.4 x 2.92 | 7.9 x 9.6 | - |
| (Basement) | 2.4 x 2.92 | 7.9 x 9.6 | - |
| (Basement) | 2.4 x 2.92 | 7.9 x 9.6 | - |
| (Basement) | 2.4 x 2.92 | 7.9 x 9.6 | - |
Complete transaction history for this property
Register for free to view complete transaction history and access exclusive sold data
Free account • No credit card required
Your Agent
Broker of Record
PREMIER MATRIX REALTY LTD. BROKERAGE
Register for free to view complete price estimate and access exclusive sold data
Free account • No credit card required
Contact OVAIS QASSIM
346 Wharncliffe Road S, London South, ON N6J 2L8 is a 4-bedroom, 1-bathroom bungalow detached with approximately 700-1100 square feet of living space, situated on a 32 102 foot lot. This property is currently for lease at $2,300. The home features a none garage and a separate entrance, partially finished basement, built approximately 51-99 years ago.
This home is located in South F, part of London South in the Middlesex area. Explore more homes for sale and recently sold properties in this neighbourhood.
Whether you are looking to buy, sell, or lease in South F, our team of experienced real estate professionals can help you navigate the market and find the perfect home. Contact us today for a free consultation.
346 Wharncliffe Road S, London South, ON N6J 2L8 for lease,4 bedroom detached South F,London South homes for sale,Middlesex real estate,Bungalow homes, detached for lease


