
Unit 13
For Sale345 GLANCASTER Road 13, Hamilton, ON L9G 3K9
MLS #X13423678
Listed Price
About This Property
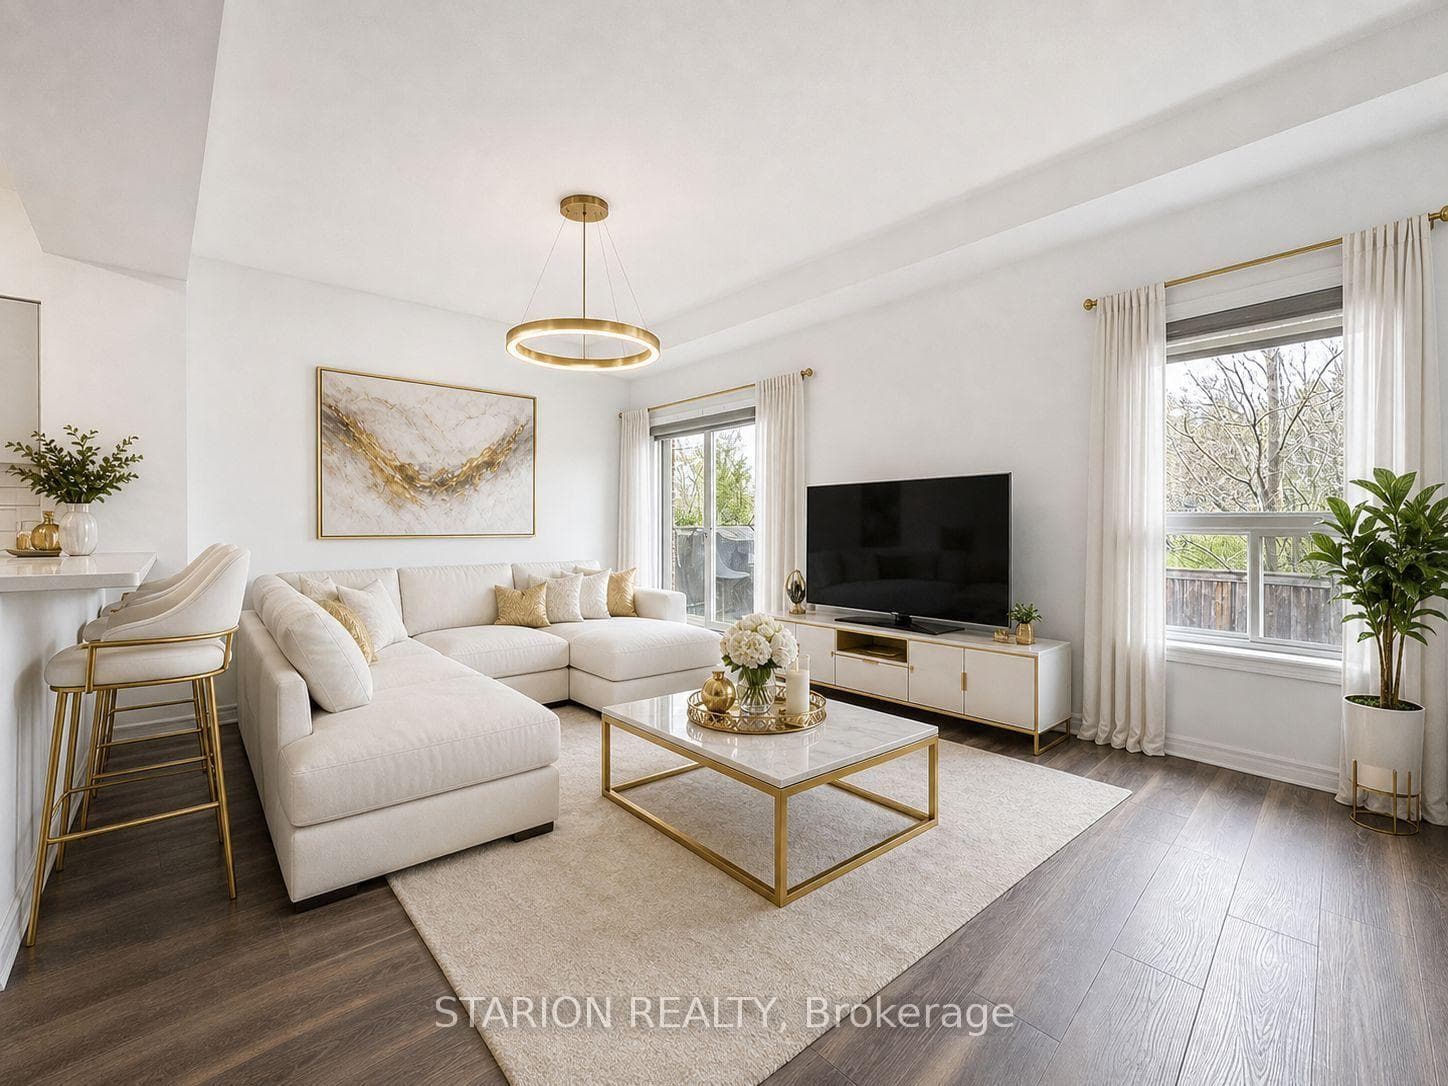
Welcome to the impeccable executive townhome in an exquisite private neighbourhood. This stunning 3-bedroom townhome nestled in a quiet and highly desirable Ancaster community comes fully renovated with highly modern finishes. The entire main and second floor has been renovated with brand new hardwood flooring. This property is perfectly located just minutes from Glancaster Golf & Country Club, Highway 403, schools, shopping, Hamilton International Airport and Amazons Massive Fulfilment Centre. The bright, open-concept main floor features elegant hardwood and porcelain flooring, a spacious living and dining area, and a modern kitchen with stainless steel appliances, modern countertops, a double sink, and ample cabinetry with a breakfast-bar. Step through the sliding doors to a private deck and fully fenced backyard backing unto a reserved ravine, ideal for BBQs, entertaining, or relaxing with your morning coffee. Upstairs offers 3 generous bedrooms, including a large primary suite with a walk-in closet and a luxurious 5-piece ensuite featuring a double vanity. A versatile loft area provides the perfect space for working from home or a cozy reading nook. The unspoiled basement adds approximately 700+ sq. ft. of potential living space. Move-in ready with extremely low maintenance fees of just $188, this home perfectly combines comfort, functionality, and an unbeatable location.
Investment Analysis
Price Per Square Foot Comparison
Fair Market Price
Analysis based on 0 sales and 0 leases in this building. Unit size estimated at 1500 sqft.
Property Details
Bedrooms
3
Bathrooms
2
Square Feet
1400-1599 sqft
Property Type
Residential Condo & Other
Rooms
| Name | Size (m) | Size (ft) | Features |
|---|---|---|---|
| Foyer(Main) | - | - | - |
| Foyer(Main) | - | - | - |
| Foyer(Main) | - | - | - |
| Foyer(Main) | - | - | - |
| Foyer(Main) | - | - | - |
| Foyer(Main) | - | - | - |
| Dining Room(Main) | 5.7 x 8.5 | 18.7 x 27.9 | - |
| Dining Room(Main) | 5.7 x 8.5 | 18.7 x 27.9 | - |
| Dining Room(Main) | 5.7 x 8.5 | 18.7 x 27.9 | - |
| Dining Room(Main) | 5.7 x 8.5 | 18.7 x 27.9 | - |
| Dining Room(Main) | 5.7 x 8.5 | 18.7 x 27.9 | - |
| Dining Room(Main) | 5.7 x 8.5 | 18.7 x 27.9 | - |
| Kitchen(Main) | 8.9 x 10.1 | 29.2 x 33.1 | - |
| Kitchen(Main) | 8.9 x 10.1 | 29.2 x 33.1 | - |
| Kitchen(Main) | 8.9 x 10.1 | 29.2 x 33.1 | - |
| Kitchen(Main) | 8.9 x 10.1 | 29.2 x 33.1 | - |
| Kitchen(Main) | 8.9 x 10.1 | 29.2 x 33.1 | - |
| Kitchen(Main) | 8.9 x 10.1 | 29.2 x 33.1 | - |
| Living Room(Main) | 18.7 x 12 | 61.4 x 39.4 | - |
| Living Room(Main) | 18.7 x 12 | 61.4 x 39.4 | - |
| Living Room(Main) | 18.7 x 12 | 61.4 x 39.4 | - |
| Living Room(Main) | 18.7 x 12 | 61.4 x 39.4 | - |
| Living Room(Main) | 18.7 x 12 | 61.4 x 39.4 | - |
| Living Room(Main) | 18.7 x 12 | 61.4 x 39.4 | - |
| Bathroom(Main) | - | - | - |
| Bathroom(Main) | - | - | - |
| Bathroom(Main) | - | - | - |
| Bathroom(Main) | - | - | - |
| Bathroom(Main) | - | - | - |
| Bathroom(Main) | - | - | - |
| Loft(Second) | 4.7 x 6.1 | 15.4 x 20.0 | - |
| Loft(Second) | 4.7 x 6.1 | 15.4 x 20.0 | - |
| Loft(Second) | 4.7 x 6.1 | 15.4 x 20.0 | - |
| Loft(Second) | 4.7 x 6.1 | 15.4 x 20.0 | - |
| Loft(Second) | 4.7 x 6.1 | 15.4 x 20.0 | - |
| Loft(Second) | 4.7 x 6.1 | 15.4 x 20.0 | - |
| Primary Bedroom(Second) | 12.2 x 15.1 | 40.0 x 49.5 | - |
| Primary Bedroom(Second) | 12.2 x 15.1 | 40.0 x 49.5 | - |
| Primary Bedroom(Second) | 12.2 x 15.1 | 40.0 x 49.5 | - |
| Primary Bedroom(Second) | 12.2 x 15.1 | 40.0 x 49.5 | - |
| Primary Bedroom(Second) | 12.2 x 15.1 | 40.0 x 49.5 | - |
| Primary Bedroom(Second) | 12.2 x 15.1 | 40.0 x 49.5 | - |
| Bedroom(Second) | 3 x 12.9 | 9.8 x 42.3 | - |
| Bedroom(Second) | 3 x 12.9 | 9.8 x 42.3 | - |
| Bedroom(Second) | 3 x 12.9 | 9.8 x 42.3 | - |
| Bedroom(Second) | 3 x 12.9 | 9.8 x 42.3 | - |
| Bedroom(Second) | 3 x 12.9 | 9.8 x 42.3 | - |
| Bedroom(Second) | 3 x 12.9 | 9.8 x 42.3 | - |
| Bedroom(Second) | 8.5 x 16 | 27.9 x 52.5 | - |
| Bedroom(Second) | 8.5 x 16 | 27.9 x 52.5 | - |
| Bedroom(Second) | 8.5 x 16 | 27.9 x 52.5 | - |
| Bedroom(Second) | 8.5 x 16 | 27.9 x 52.5 | - |
| Bedroom(Second) | 8.5 x 16 | 27.9 x 52.5 | - |
| Bedroom(Second) | 8.5 x 16 | 27.9 x 52.5 | - |
| Bathroom(Second) | 8.5 x 5 | 27.9 x 16.4 | - |
| Bathroom(Second) | 8.5 x 5 | 27.9 x 16.4 | - |
| Bathroom(Second) | 8.5 x 5 | 27.9 x 16.4 | - |
| Bathroom(Second) | 8.5 x 5 | 27.9 x 16.4 | - |
| Bathroom(Second) | 8.5 x 5 | 27.9 x 16.4 | - |
| Bathroom(Second) | 8.5 x 5 | 27.9 x 16.4 | - |
| Laundry(Basement) | - | - | - |
| Laundry(Basement) | - | - | - |
| Laundry(Basement) | - | - | - |
| Laundry(Basement) | - | - | - |
| Laundry(Basement) | - | - | - |
| Laundry(Basement) | - | - | - |
Your Agent
OVAIS QASSIM
Broker of Record
PREMIER MATRIX REALTY LTD. BROKERAGE
Get your sale estimate
See the comparable sold, tax-matched, and currently-competing listings for this unit.
Price Estimate Available
Register for free to view complete price estimate and access exclusive sold data
Free account • No credit card required
Building Information
Interested in This Unit?
Contact OVAIS QASSIM
About Unit 13
Unit 13 is a residential condo & other with 3 bedrooms, 2 bathrooms spanning approximately 1400-1599 square feet. This unit is currently for sale at $690K.
Villages of Glancaster Neighbourhood
This unit is located in Villages of Glancaster, part of Hamilton in the Hamilton area. Explore more condos for sale and rent in this community.
Whether you're looking to buy, sell, or rent at 345 GLANCASTER Road 13, Hamilton, ON L9G 3K9, our team of experienced real estate professionals can help you navigate the market and find the perfect unit to match your needs. Contact us today for a free consultation.
Keywords: Unit 13 Hamilton
Unit 13,345 GLANCASTER Road 13, Hamilton, ON L9G 3K9 for sale, 3 bedroom residential condo & other Hamilton, Hamilton residential condo & other for sale