
$2,150,000
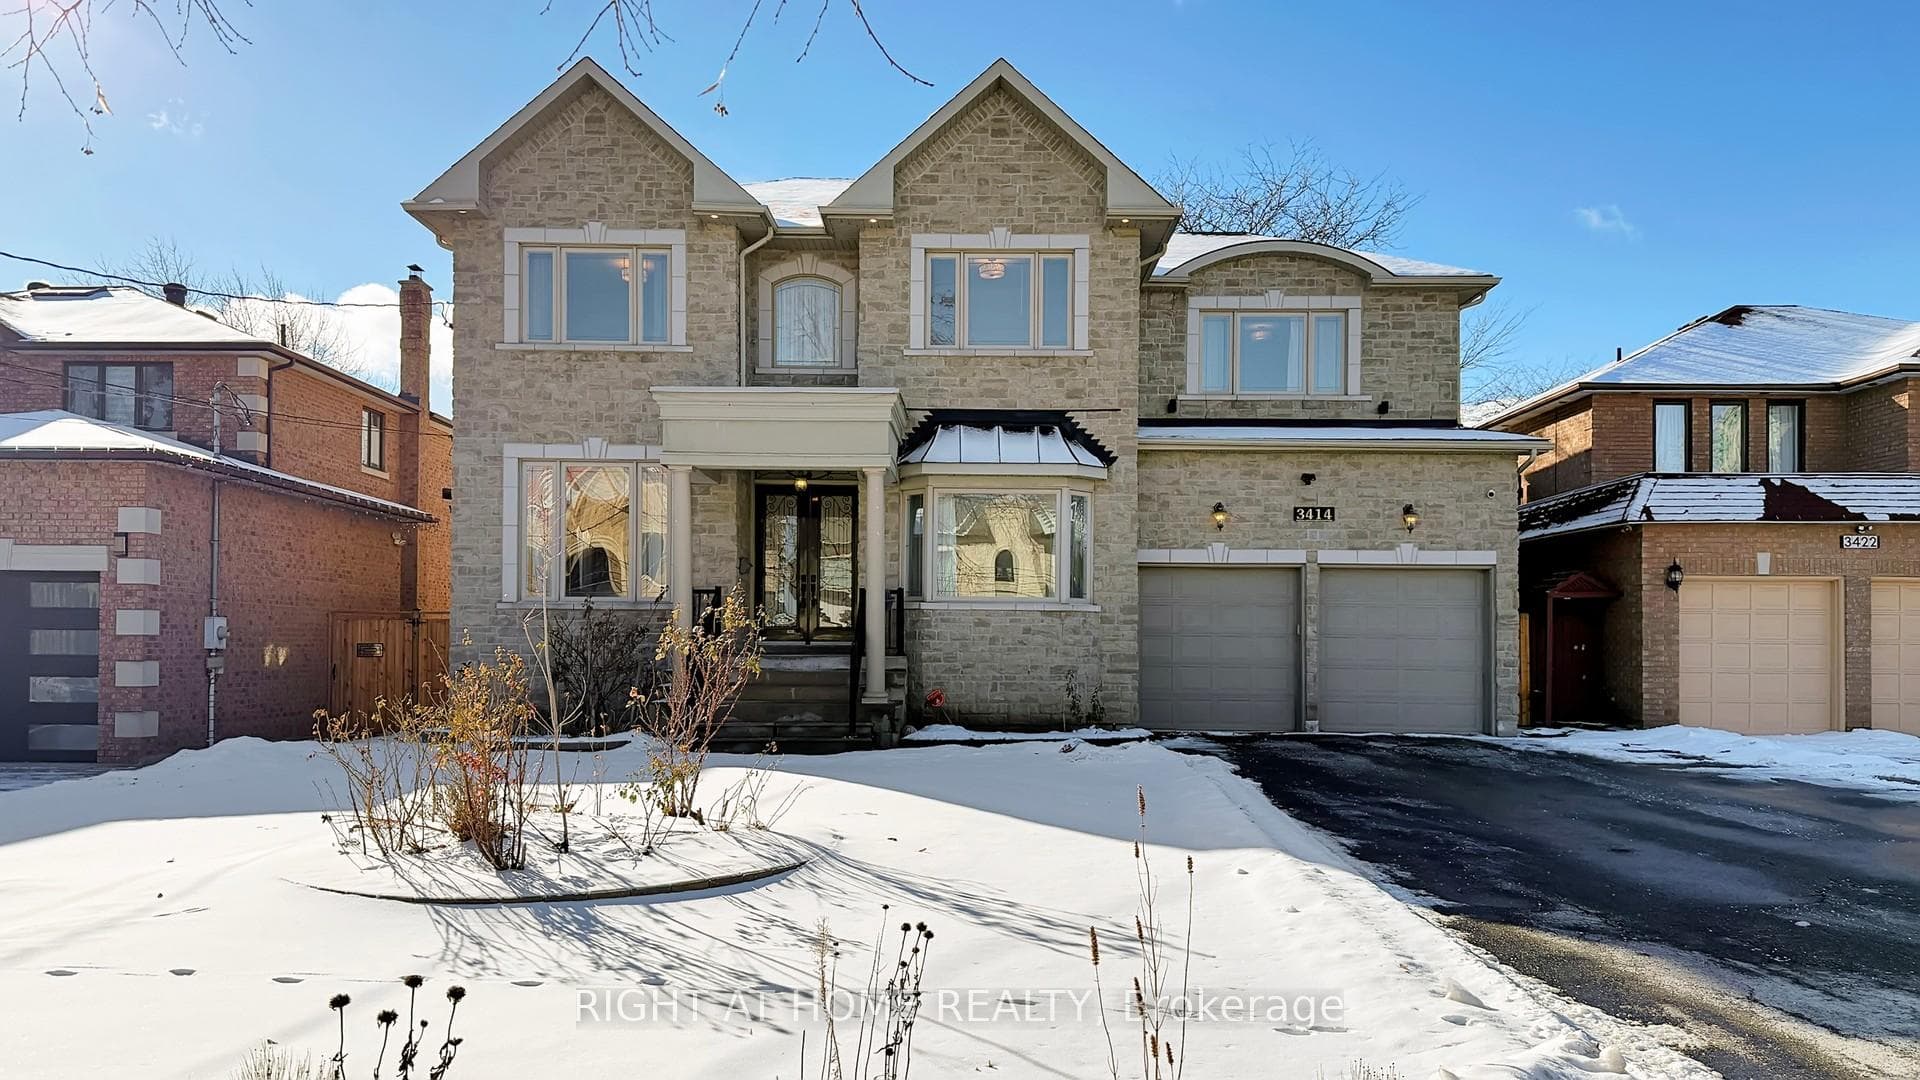
3414 Joan Drive, Mississauga, ON L5B 1T5

Mississauga, ON L5B 1T5
7 Bed · 6 Bath · Detached
MLS #W12920090
Listed Price
Spectacular custom-built 5-bedroom/5-Washroom Luxury home in a prime Mississauga location, minutes to Square One. Offering approx. **4,250+ sq.ft. above grade plus approx. **1,500 sq.ft. finished basement for a total of approx. **5,750 sq.ft. of living space. Situated on a premium **60' x 200' lot. Exceptional layout featuring a dramatic family room with **cathedral ceiling and fireplace, plus an impressive open-to-above front entry. **10' smooth ceilings on the main, and 9' ceilings on the second floor and basement.Extensive upgrades throughout: ** 3/4" maple hardwood flooring, maple hardwood staircase with wrought iron spindles, crown moulding throughout, and numerous pot lights. Chef-inspired kitchen with extended cabinetry, centre island, servery, walk-in pantry, backsplash, and granite countertops. Spacious primary retreat with an upgraded 6-piece ensuite featuring a glass shower and jacuzzi tub.The finished walk-out basement offers excellent additional living/entertaining space and includes a ** sauna plus washroom. Modern conveniences include ** EV charging installed and TOTO Washlet toilets with remote controls in all washrooms. Some photos have been virtually staged.
Bedrooms
7
Bathrooms
6
Square Feet
3500-5000 sqft
Property Type
Detached
| Name | Size (m) | Size (ft) | Features |
|---|---|---|---|
| Kitchen(Main) | 7.6 x 6.69 | 24.9 x 21.9 | - |
| Kitchen(Main) | 7.6 x 6.69 | 24.9 x 21.9 | - |
| Kitchen(Main) | 7.6 x 6.69 | 24.9 x 21.9 | - |
| Living Room(Main) | 3.53 x 3.95 | 11.6 x 13.0 | - |
| Living Room(Main) | 3.53 x 3.95 | 11.6 x 13.0 | - |
| Living Room(Main) | 3.53 x 3.95 | 11.6 x 13.0 | - |
| Dining Room(Main) | 3.53 x 3.95 | 11.6 x 13.0 | - |
| Dining Room(Main) | 3.53 x 3.95 | 11.6 x 13.0 | - |
| Dining Room(Main) | 3.53 x 3.95 | 11.6 x 13.0 | - |
| Family Room(Main) | 6.23 x 4.86 | 20.4 x 15.9 | - |
| Family Room(Main) | 6.23 x 4.86 | 20.4 x 15.9 | - |
| Family Room(Main) | 6.23 x 4.86 | 20.4 x 15.9 | - |
| Den(Main) | 4.74 x 3.5 | 15.6 x 11.5 | - |
| Den(Main) | 4.74 x 3.5 | 15.6 x 11.5 | - |
| Den(Main) | 4.74 x 3.5 | 15.6 x 11.5 | - |
| Primary Bedroom(Second) | 5.47 x 4.86 | 17.9 x 15.9 | - |
| Primary Bedroom(Second) | 5.47 x 4.86 | 17.9 x 15.9 | - |
| Primary Bedroom(Second) | 5.47 x 4.86 | 17.9 x 15.9 | - |
| Bedroom 2(Second) | 5.26 x 4.26 | 17.3 x 14.0 | - |
| Bedroom 2(Second) | 5.26 x 4.26 | 17.3 x 14.0 | - |
| Bedroom 2(Second) | 5.26 x 4.26 | 17.3 x 14.0 | - |
| Bedroom 3(Second) | 4.26 x 3.5 | 14.0 x 11.5 | - |
| Bedroom 3(Second) | 4.26 x 3.5 | 14.0 x 11.5 | - |
| Bedroom 3(Second) | 4.26 x 3.5 | 14.0 x 11.5 | - |
| Bedroom 4(Second) | 4.26 x 3.5 | 14.0 x 11.5 | - |
| Bedroom 4(Second) | 4.26 x 3.5 | 14.0 x 11.5 | - |
| Bedroom 4(Second) | 4.26 x 3.5 | 14.0 x 11.5 | - |
| Bedroom 5(Second) | 3.5 x 3.54 | 11.5 x 11.6 | - |
| Bedroom 5(Second) | 3.5 x 3.54 | 11.5 x 11.6 | - |
| Bedroom 5(Second) | 3.5 x 3.54 | 11.5 x 11.6 | - |
| Family Room(Basement) | 11 x 9.15 | 36.1 x 30.0 | - |
| Family Room(Basement) | 11 x 9.15 | 36.1 x 30.0 | - |
| Family Room(Basement) | 11 x 9.15 | 36.1 x 30.0 | - |
| Bedroom(Basement) | 3.51 x 3.66 | 11.5 x 12.0 | - |
| Bedroom(Basement) | 3.51 x 3.66 | 11.5 x 12.0 | - |
| Bedroom(Basement) | 3.51 x 3.66 | 11.5 x 12.0 | - |
| Bedroom(Basement) | 5.79 x 3.05 | 19.0 x 10.0 | - |
| Bedroom(Basement) | 5.79 x 3.05 | 19.0 x 10.0 | - |
| Bedroom(Basement) | 5.79 x 3.05 | 19.0 x 10.0 | - |
Complete transaction history for this property
Sold: Jul 29, 2026
$2,150,000
-$49,000 (-2.2%)
Register free to see the complete unit history
Register for free to view complete transaction history and access exclusive sold data
Free account • No credit card required
Your Agent
Broker of Record
PREMIER MATRIX REALTY LTD. BROKERAGE
See the comparable sold, tax-matched, and currently-competing listings for 3414 Joan Drive.
Register for free to view complete price estimate and access exclusive sold data
Free account • No credit card required
Contact OVAIS QASSIM
3414 Joan Drive, Mississauga, ON L5B 1T5 is a 7-bedroom, 6-bathroom 2-storey detached with approximately 3500-5000 square feet of living space, situated on a 60 200 foot lot. This property is currently for sale at $2,399,000. The home features a built-in garage and a finished with walk-out, separate entrance basement.
This home is located in Fairview, part of Mississauga in the Peel area. Explore more homes for sale and recently sold properties in this neighbourhood.
Whether you are looking to buy, sell, or lease in Fairview, our team of experienced real estate professionals can help you navigate the market and find the perfect home. Contact us today for a free consultation.
3414 Joan Drive, Mississauga, ON L5B 1T5 for sale,7 bedroom detached Fairview,Mississauga homes for sale,Peel real estate,2-Storey homes, detached for sale


