
$740,000
5239 Ament Line, Wellesley, ON N0B 2A0

Register for free to view the complete photo gallery and property details
Showing 2 of 20 photos
Wellesley, ON N0B 2M0
3 Bed · 3 Bath · Detached
MLS #X13437948
Sold on August 30, 2026
August 30, 2026
Originally listed at $670,000 50 days on market
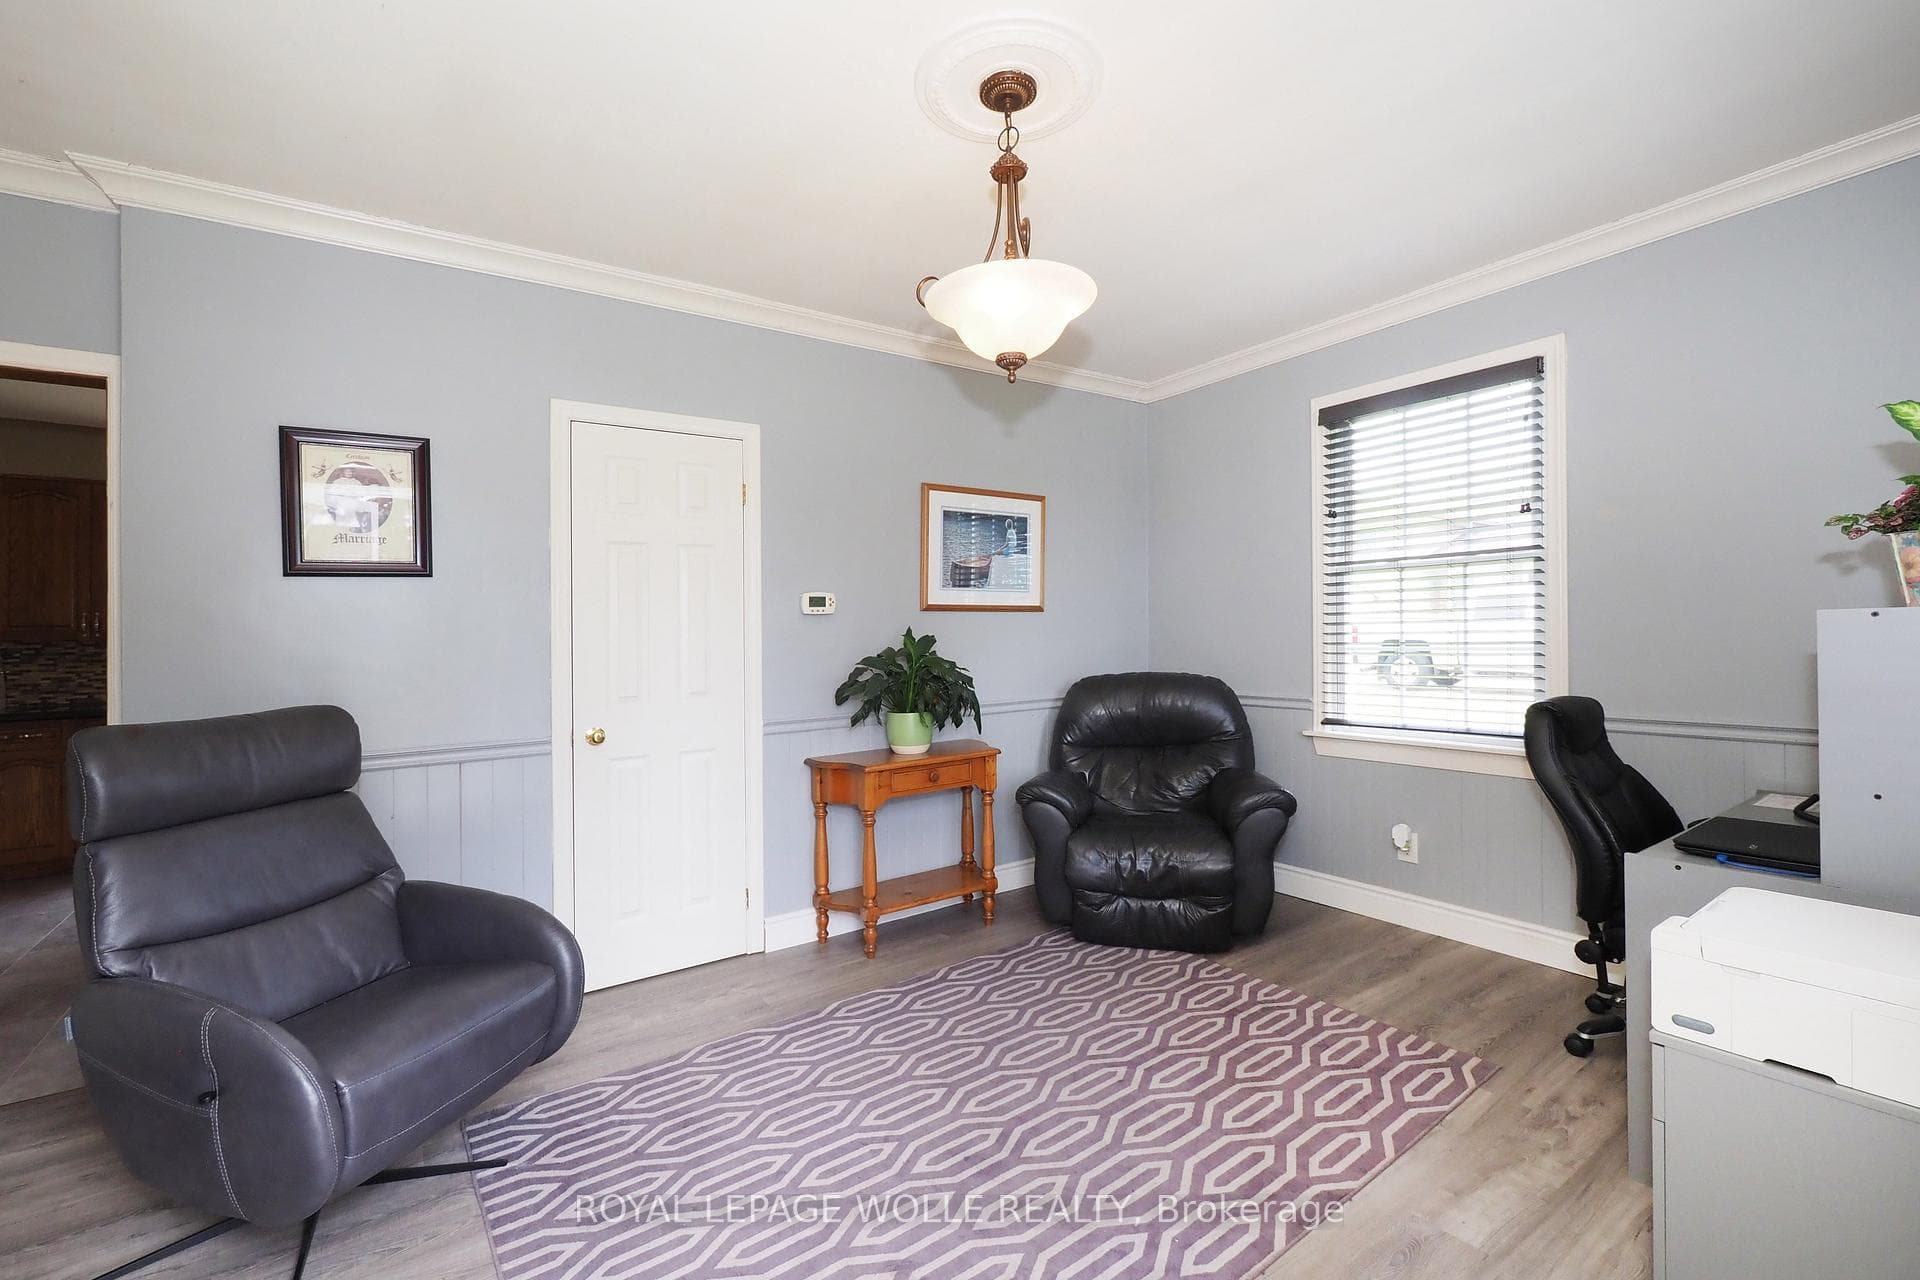
Welcome to 3407 Lobsinger Line, St. Clements, this charming two-storey home set on a large, private lot in the peaceful community of St. Clements. Surrounded by mature trees and located close to a quiet creek, this property offers a relaxed country feel with plenty of space both inside and out. The main floor features a comfortable family room along with a versatile bedroom or office, ideal for guests, working from home, or flexible family use. Spaciously sized kitchen with dinette and sliders to a deck and conveniently steps from 3pc bathroom. A finished basement adds extra living space for a rec room, hobbies, work bench and storage. Outside, a large deck overlooks a deep backyard with trees, creek, making it a great spot for morning coffee, barbecues, and time with family and friends. The property also includes an attached garage with side door access which is perfect for projects or additional storage, along with plenty of parking for 6 vehicles. With its mature trees, natural surroundings, and quiet setting, this home offers both privacy and comfort while still being a short drive to Waterloo and nearby amenities.
Bedrooms
3
Bathrooms
3
Square Feet
1100-1500 sqft
Property Type
Detached
Register for free to view complete property details and access exclusive sold data
Free account • No credit card required
| Name | Size (m) | Size (ft) | Features |
|---|---|---|---|
| Bedroom(Main) | 2.13 x 3.28 | 7.0 x 10.8 | - |
| Bedroom(Main) | 2.13 x 3.28 | 7.0 x 10.8 | - |
| Bedroom(Main) | 2.13 x 3.28 | 7.0 x 10.8 | - |
| Bedroom(Main) | 2.13 x 3.28 | 7.0 x 10.8 | - |
| Bedroom(Main) | 2.13 x 3.28 | 7.0 x 10.8 | - |
| Bedroom(Main) | 2.13 x 3.28 | 7.0 x 10.8 | - |
| Bedroom(Main) | 2.13 x 3.28 | 7.0 x 10.8 | - |
| Bedroom(Main) | 2.13 x 3.28 | 7.0 x 10.8 | - |
| Bedroom(Main) | 2.13 x 3.28 | 7.0 x 10.8 | - |
| Bedroom(Main) | 2.13 x 3.28 | 7.0 x 10.8 | - |
| Bedroom(Main) | 2.13 x 3.28 | 7.0 x 10.8 | - |
| Dining Room(Main) | 3.1 x 4.78 | 10.2 x 15.7 | - |
| Dining Room(Main) | 3.1 x 4.78 | 10.2 x 15.7 | - |
| Dining Room(Main) | 3.1 x 4.78 | 10.2 x 15.7 | - |
| Dining Room(Main) | 3.1 x 4.78 | 10.2 x 15.7 | - |
| Dining Room(Main) | 3.1 x 4.78 | 10.2 x 15.7 | - |
| Dining Room(Main) | 3.1 x 4.78 | 10.2 x 15.7 | - |
| Dining Room(Main) | 3.1 x 4.78 | 10.2 x 15.7 | - |
| Dining Room(Main) | 3.1 x 4.78 | 10.2 x 15.7 | - |
| Dining Room(Main) | 3.1 x 4.78 | 10.2 x 15.7 | - |
| Dining Room(Main) | 3.1 x 4.78 | 10.2 x 15.7 | - |
| Dining Room(Main) | 3.1 x 4.78 | 10.2 x 15.7 | - |
| Kitchen(Main) | 3.71 x 4.27 | 12.2 x 14.0 | - |
| Kitchen(Main) | 3.71 x 4.27 | 12.2 x 14.0 | - |
| Kitchen(Main) | 3.71 x 4.27 | 12.2 x 14.0 | - |
| Kitchen(Main) | 3.71 x 4.27 | 12.2 x 14.0 | - |
| Kitchen(Main) | 3.71 x 4.27 | 12.2 x 14.0 | - |
| Kitchen(Main) | 3.71 x 4.27 | 12.2 x 14.0 | - |
| Kitchen(Main) | 3.71 x 4.27 | 12.2 x 14.0 | - |
| Kitchen(Main) | 3.71 x 4.27 | 12.2 x 14.0 | - |
| Kitchen(Main) | 3.71 x 4.27 | 12.2 x 14.0 | - |
| Kitchen(Main) | 3.71 x 4.27 | 12.2 x 14.0 | - |
| Kitchen(Main) | 3.71 x 4.27 | 12.2 x 14.0 | - |
| Primary Bedroom(Second) | 6.22 x 3.78 | 20.4 x 12.4 | - |
| Primary Bedroom(Second) | 6.22 x 3.78 | 20.4 x 12.4 | - |
| Primary Bedroom(Second) | 6.22 x 3.78 | 20.4 x 12.4 | - |
| Primary Bedroom(Second) | 6.22 x 3.78 | 20.4 x 12.4 | - |
| Primary Bedroom(Second) | 6.22 x 3.78 | 20.4 x 12.4 | - |
| Primary Bedroom(Second) | 6.22 x 3.78 | 20.4 x 12.4 | - |
| Primary Bedroom(Second) | 6.22 x 3.78 | 20.4 x 12.4 | - |
| Primary Bedroom(Second) | 6.22 x 3.78 | 20.4 x 12.4 | - |
| Primary Bedroom(Second) | 6.22 x 3.78 | 20.4 x 12.4 | - |
| Primary Bedroom(Second) | 6.22 x 3.78 | 20.4 x 12.4 | - |
| Primary Bedroom(Second) | 6.22 x 3.78 | 20.4 x 12.4 | - |
| Bedroom 2(Second) | 3.71 x 4.27 | 12.2 x 14.0 | - |
| Bedroom 2(Second) | 3.71 x 4.27 | 12.2 x 14.0 | - |
| Bedroom 2(Second) | 3.71 x 4.27 | 12.2 x 14.0 | - |
| Bedroom 2(Second) | 3.71 x 4.27 | 12.2 x 14.0 | - |
| Bedroom 2(Second) | 3.71 x 4.27 | 12.2 x 14.0 | - |
| Bedroom 2(Second) | 3.71 x 4.27 | 12.2 x 14.0 | - |
| Bedroom 2(Second) | 3.71 x 4.27 | 12.2 x 14.0 | - |
| Bedroom 2(Second) | 3.71 x 4.27 | 12.2 x 14.0 | - |
| Bedroom 2(Second) | 3.71 x 4.27 | 12.2 x 14.0 | - |
| Bedroom 2(Second) | 3.71 x 4.27 | 12.2 x 14.0 | - |
| Bedroom 2(Second) | 3.71 x 4.27 | 12.2 x 14.0 | - |
| Bathroom(Second) | 1.47 x 1.3 | 4.8 x 4.3 | - |
| Bathroom(Second) | 1.47 x 1.3 | 4.8 x 4.3 | - |
| Bathroom(Second) | 1.47 x 1.3 | 4.8 x 4.3 | - |
| Bathroom(Second) | 1.47 x 1.3 | 4.8 x 4.3 | - |
| Bathroom(Second) | 1.47 x 1.3 | 4.8 x 4.3 | - |
| Bathroom(Second) | 1.47 x 1.3 | 4.8 x 4.3 | - |
| Bathroom(Second) | 1.47 x 1.3 | 4.8 x 4.3 | - |
| Bathroom(Second) | 1.47 x 1.3 | 4.8 x 4.3 | - |
| Bathroom(Second) | 1.47 x 1.3 | 4.8 x 4.3 | - |
| Bathroom(Second) | 1.47 x 1.3 | 4.8 x 4.3 | - |
| Bathroom(Second) | 1.47 x 1.3 | 4.8 x 4.3 | - |
| Recreation(Basement) | 7.7 x 3.12 | 25.3 x 10.2 | - |
| Recreation(Basement) | 7.7 x 3.12 | 25.3 x 10.2 | - |
| Recreation(Basement) | 7.7 x 3.12 | 25.3 x 10.2 | - |
| Recreation(Basement) | 7.7 x 3.12 | 25.3 x 10.2 | - |
| Recreation(Basement) | 7.7 x 3.12 | 25.3 x 10.2 | - |
| Recreation(Basement) | 7.7 x 3.12 | 25.3 x 10.2 | - |
| Recreation(Basement) | 7.7 x 3.12 | 25.3 x 10.2 | - |
| Recreation(Basement) | 7.7 x 3.12 | 25.3 x 10.2 | - |
| Recreation(Basement) | 7.7 x 3.12 | 25.3 x 10.2 | - |
| Recreation(Basement) | 7.7 x 3.12 | 25.3 x 10.2 | - |
| Recreation(Basement) | 7.7 x 3.12 | 25.3 x 10.2 | - |
| Bathroom(Main) | 3.12 x 1.65 | 10.2 x 5.4 | - |
| Bathroom(Main) | 3.12 x 1.65 | 10.2 x 5.4 | - |
| Bathroom(Main) | 3.12 x 1.65 | 10.2 x 5.4 | - |
| Bathroom(Main) | 3.12 x 1.65 | 10.2 x 5.4 | - |
| Bathroom(Main) | 3.12 x 1.65 | 10.2 x 5.4 | - |
| Bathroom(Main) | 3.12 x 1.65 | 10.2 x 5.4 | - |
| Bathroom(Main) | 3.12 x 1.65 | 10.2 x 5.4 | - |
| Bathroom(Main) | 3.12 x 1.65 | 10.2 x 5.4 | - |
| Bathroom(Main) | 3.12 x 1.65 | 10.2 x 5.4 | - |
| Bathroom(Main) | 3.12 x 1.65 | 10.2 x 5.4 | - |
| Bathroom(Main) | 3.12 x 1.65 | 10.2 x 5.4 | - |
| Utility Room(Basement) | 8 x 3.2 | 26.2 x 10.5 | - |
| Utility Room(Basement) | 8 x 3.2 | 26.2 x 10.5 | - |
| Utility Room(Basement) | 8 x 3.2 | 26.2 x 10.5 | - |
| Utility Room(Basement) | 8 x 3.2 | 26.2 x 10.5 | - |
| Utility Room(Basement) | 8 x 3.2 | 26.2 x 10.5 | - |
| Utility Room(Basement) | 8 x 3.2 | 26.2 x 10.5 | - |
| Utility Room(Basement) | 8 x 3.2 | 26.2 x 10.5 | - |
| Utility Room(Basement) | 8 x 3.2 | 26.2 x 10.5 | - |
| Utility Room(Basement) | 8 x 3.2 | 26.2 x 10.5 | - |
| Utility Room(Basement) | 8 x 3.2 | 26.2 x 10.5 | - |
| Utility Room(Basement) | 8 x 3.2 | 26.2 x 10.5 | - |
Register for free to view complete room dimensions and access exclusive sold data
Free account • No credit card required
Original List Price
$670,000
Listed on Jun 10, 2026
Sold Price
$600,000
Sold on Aug 30, 2026
-$70,000
-10.4%
Register for free to view complete price history and access exclusive sold data
Free account • No credit card required
Your Agent
Broker of Record
PREMIER MATRIX REALTY LTD. BROKERAGE
See the comparable sold, tax-matched, and currently-competing listings for 3407 LOBSINGER Line.
Register for free to view complete price estimate and access exclusive sold data
Free account • No credit card required
Contact OVAIS QASSIM
3407 LOBSINGER Line, Wellesley, ON N0B 2M0 is a 3-bedroom, 3-bathroom 1 1/2 storey detached with approximately 1100-1500 square feet of living space, situated on a 88 302 foot lot. This property is currently sold (sold for $600,000). The home features a attached garage and a partially finished basement, built approximately 51-99 years ago.
Whether you are looking to buy, sell, or lease in this neighbourhood, our team of experienced real estate professionals can help you navigate the market and find the perfect home. Contact us today for a free consultation.
3407 LOBSINGER Line, Wellesley, ON N0B 2M0 sold,3 bedroom detached ,Wellesley homes for sale,Waterloo real estate,1 1/2 Storey homes, detached sold


