
$1,200,000
107 Country Charm Drive, Belleville, ON K0K 2V0
Register for free to view the complete photo gallery and property details
Showing 2 of 20 photos
Belleville, ON K8N 0C9
6 Bed · 4 Bath · Detached
MLS #X12871766
Sold on July 23, 2026
July 23, 2026
Originally listed at $757,000 37 days on market
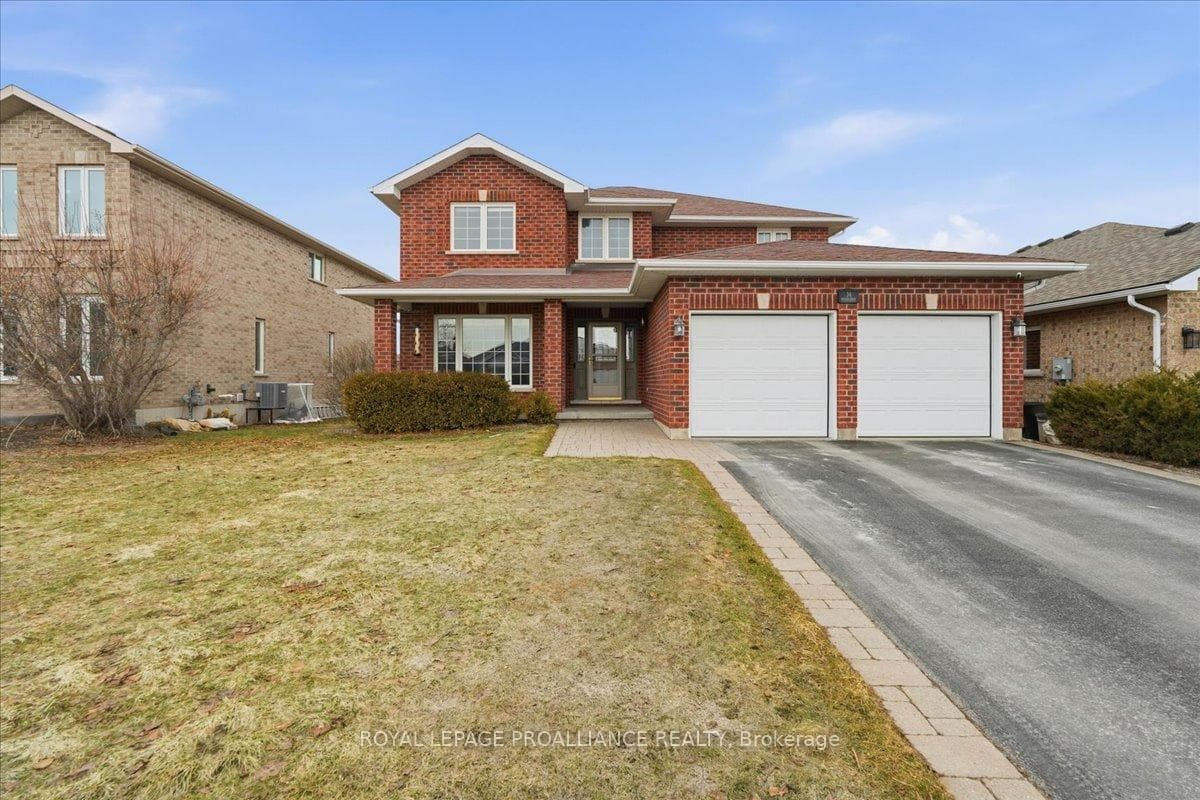
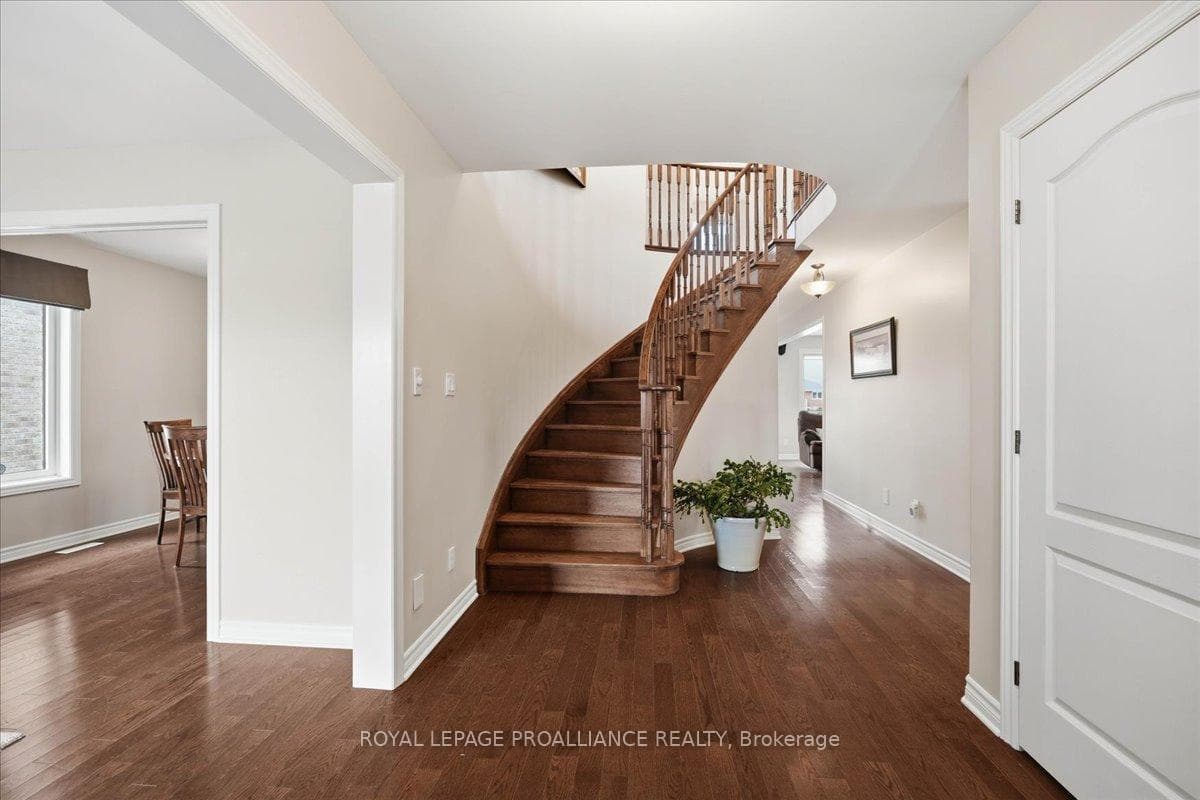
Welcome to this stunning two-storey, all-brick executive home backing onto tranquil green space in a highly sought-after, upscale, family-friendly subdivision. Just minutes from Highway 401 and close to a wide range of amenities, this quality-built Staikos home offers exceptional curb appeal with its charming covered front porch and beautiful exterior.Step into the spacious foyer, where you are greeted by a warm and inviting layout. The foyer flows seamlessly into the formal living and dining rooms, perfect for hosting gatherings, or leads directly into the well-appointed kitchen,featuring abundant cabinetry, a large peninsula, and a bright eating area. The open-concept family room, adjacent to the kitchen, provides a comfortable and airy space for everyday living. Patio doors from the eating area open onto a generous deck overlooking the private backyard, ideal for outdoor dining or relaxation. Large windows throughout the main level fill the home with natural light, highlighting the hardwood and ceramic flooring. A beautiful stair case leads to the second level, where you'll find the generous primary suite, complete with a walk-in closet and a stunning en-suite showcasing a glass and tile shower. Three additional spacious bedrooms and a well-appointed 4-piece main bathroom provide plenty of room for family or guests. The convenience of second-level laundry completes this floor. The fully finished lower level offers exceptional additional living space, including a large recreation room, two sizeable bedrooms, a full bathroom, and ample storage-ideal for extended family, teens, or guests. Additional features include a two-car garage with inside entry to the mudroom, perfect for busy family life.The subdivision itself offers wonderful lifestyle perks, including a large community park and scenic walking trails for residents to enjoy. This impressive home offers comfort, space, and style in a premier location-everything your family has been looking for!
Bedrooms
6
Bathrooms
4
Square Feet
2500-3000 sqft
Property Type
Detached
Register for free to view complete property details and access exclusive sold data
Free account • No credit card required
| Name | Size (m) | Size (ft) | Features |
|---|---|---|---|
| Kitchen(Main) | 3.61 x 4.13 | 11.8 x 13.5 | - |
| Kitchen(Main) | 3.61 x 4.13 | 11.8 x 13.5 | - |
| Kitchen(Main) | 3.61 x 4.13 | 11.8 x 13.5 | - |
| Kitchen(Main) | 3.61 x 4.13 | 11.8 x 13.5 | - |
| Kitchen(Main) | 3.61 x 4.13 | 11.8 x 13.5 | - |
| Kitchen(Main) | 3.61 x 4.13 | 11.8 x 13.5 | - |
| Breakfast(Main) | 3.11 x 4.95 | 10.2 x 16.2 | - |
| Breakfast(Main) | 3.11 x 4.95 | 10.2 x 16.2 | - |
| Breakfast(Main) | 3.11 x 4.95 | 10.2 x 16.2 | - |
| Breakfast(Main) | 3.11 x 4.95 | 10.2 x 16.2 | - |
| Breakfast(Main) | 3.11 x 4.95 | 10.2 x 16.2 | - |
| Breakfast(Main) | 3.11 x 4.95 | 10.2 x 16.2 | - |
| Living Room(Main) | 3.44 x 3.8 | 11.3 x 12.5 | - |
| Living Room(Main) | 3.44 x 3.8 | 11.3 x 12.5 | - |
| Living Room(Main) | 3.44 x 3.8 | 11.3 x 12.5 | - |
| Living Room(Main) | 3.44 x 3.8 | 11.3 x 12.5 | - |
| Living Room(Main) | 3.44 x 3.8 | 11.3 x 12.5 | - |
| Living Room(Main) | 3.44 x 3.8 | 11.3 x 12.5 | - |
| Dining Room(Main) | 3.45 x 3.98 | 11.3 x 13.1 | - |
| Dining Room(Main) | 3.45 x 3.98 | 11.3 x 13.1 | - |
| Dining Room(Main) | 3.45 x 3.98 | 11.3 x 13.1 | - |
| Dining Room(Main) | 3.45 x 3.98 | 11.3 x 13.1 | - |
| Dining Room(Main) | 3.45 x 3.98 | 11.3 x 13.1 | - |
| Dining Room(Main) | 3.45 x 3.98 | 11.3 x 13.1 | - |
| Family Room(Main) | 3.91 x 7.09 | 12.8 x 23.3 | - |
| Family Room(Main) | 3.91 x 7.09 | 12.8 x 23.3 | - |
| Family Room(Main) | 3.91 x 7.09 | 12.8 x 23.3 | - |
| Family Room(Main) | 3.91 x 7.09 | 12.8 x 23.3 | - |
| Family Room(Main) | 3.91 x 7.09 | 12.8 x 23.3 | - |
| Family Room(Main) | 3.91 x 7.09 | 12.8 x 23.3 | - |
| Powder Room(Main) | 2.1 x 1.34 | 6.9 x 4.4 | - |
| Powder Room(Main) | 2.1 x 1.34 | 6.9 x 4.4 | - |
| Powder Room(Main) | 2.1 x 1.34 | 6.9 x 4.4 | - |
| Powder Room(Main) | 2.1 x 1.34 | 6.9 x 4.4 | - |
| Powder Room(Main) | 2.1 x 1.34 | 6.9 x 4.4 | - |
| Powder Room(Main) | 2.1 x 1.34 | 6.9 x 4.4 | - |
| Primary Bedroom(Second) | 3.63 x 5.41 | 11.9 x 17.7 | - |
| Primary Bedroom(Second) | 3.63 x 5.41 | 11.9 x 17.7 | - |
| Primary Bedroom(Second) | 3.63 x 5.41 | 11.9 x 17.7 | - |
| Primary Bedroom(Second) | 3.63 x 5.41 | 11.9 x 17.7 | - |
| Primary Bedroom(Second) | 3.63 x 5.41 | 11.9 x 17.7 | - |
| Primary Bedroom(Second) | 3.63 x 5.41 | 11.9 x 17.7 | - |
| Bathroom(Second) | 2.57 x 2.39 | 8.4 x 7.8 | - |
| Bathroom(Second) | 2.57 x 2.39 | 8.4 x 7.8 | - |
| Bathroom(Second) | 2.57 x 2.39 | 8.4 x 7.8 | - |
| Bathroom(Second) | 2.57 x 2.39 | 8.4 x 7.8 | - |
| Bathroom(Second) | 2.57 x 2.39 | 8.4 x 7.8 | - |
| Bathroom(Second) | 2.57 x 2.39 | 8.4 x 7.8 | - |
| Bedroom(Second) | 4.45 x 4.37 | 14.6 x 14.3 | - |
| Bedroom(Second) | 4.45 x 4.37 | 14.6 x 14.3 | - |
| Bedroom(Second) | 4.45 x 4.37 | 14.6 x 14.3 | - |
| Bedroom(Second) | 4.45 x 4.37 | 14.6 x 14.3 | - |
| Bedroom(Second) | 4.45 x 4.37 | 14.6 x 14.3 | - |
| Bedroom(Second) | 4.45 x 4.37 | 14.6 x 14.3 | - |
| Bedroom(Second) | 4.45 x 3.55 | 14.6 x 11.6 | - |
| Bedroom(Second) | 4.45 x 3.55 | 14.6 x 11.6 | - |
| Bedroom(Second) | 4.45 x 3.55 | 14.6 x 11.6 | - |
| Bedroom(Second) | 4.45 x 3.55 | 14.6 x 11.6 | - |
| Bedroom(Second) | 4.45 x 3.55 | 14.6 x 11.6 | - |
| Bedroom(Second) | 4.45 x 3.55 | 14.6 x 11.6 | - |
| Bedroom(Second) | 3.49 x 3.63 | 11.5 x 11.9 | - |
| Bedroom(Second) | 3.49 x 3.63 | 11.5 x 11.9 | - |
| Bedroom(Second) | 3.49 x 3.63 | 11.5 x 11.9 | - |
| Bedroom(Second) | 3.49 x 3.63 | 11.5 x 11.9 | - |
| Bedroom(Second) | 3.49 x 3.63 | 11.5 x 11.9 | - |
| Bedroom(Second) | 3.49 x 3.63 | 11.5 x 11.9 | - |
| Bathroom(Second) | 2.73 x 3.47 | 9.0 x 11.4 | - |
| Bathroom(Second) | 2.73 x 3.47 | 9.0 x 11.4 | - |
| Bathroom(Second) | 2.73 x 3.47 | 9.0 x 11.4 | - |
| Bathroom(Second) | 2.73 x 3.47 | 9.0 x 11.4 | - |
| Bathroom(Second) | 2.73 x 3.47 | 9.0 x 11.4 | - |
| Bathroom(Second) | 2.73 x 3.47 | 9.0 x 11.4 | - |
| Laundry(Second) | 2.63 x 2.38 | 8.6 x 7.8 | - |
| Laundry(Second) | 2.63 x 2.38 | 8.6 x 7.8 | - |
| Laundry(Second) | 2.63 x 2.38 | 8.6 x 7.8 | - |
| Laundry(Second) | 2.63 x 2.38 | 8.6 x 7.8 | - |
| Laundry(Second) | 2.63 x 2.38 | 8.6 x 7.8 | - |
| Laundry(Second) | 2.63 x 2.38 | 8.6 x 7.8 | - |
| Recreation(Basement) | 3.79 x 5.85 | 12.4 x 19.2 | - |
| Recreation(Basement) | 3.79 x 5.85 | 12.4 x 19.2 | - |
| Recreation(Basement) | 3.79 x 5.85 | 12.4 x 19.2 | - |
| Recreation(Basement) | 3.79 x 5.85 | 12.4 x 19.2 | - |
| Recreation(Basement) | 3.79 x 5.85 | 12.4 x 19.2 | - |
| Recreation(Basement) | 3.79 x 5.85 | 12.4 x 19.2 | - |
| Bedroom(Basement) | 3.85 x 3.82 | 12.6 x 12.5 | - |
| Bedroom(Basement) | 3.85 x 3.82 | 12.6 x 12.5 | - |
| Bedroom(Basement) | 3.85 x 3.82 | 12.6 x 12.5 | - |
| Bedroom(Basement) | 3.85 x 3.82 | 12.6 x 12.5 | - |
| Bedroom(Basement) | 3.85 x 3.82 | 12.6 x 12.5 | - |
| Bedroom(Basement) | 3.85 x 3.82 | 12.6 x 12.5 | - |
| Bedroom(Basement) | 5.19 x 5.13 | 17.0 x 16.8 | - |
| Bedroom(Basement) | 5.19 x 5.13 | 17.0 x 16.8 | - |
| Bedroom(Basement) | 5.19 x 5.13 | 17.0 x 16.8 | - |
| Bedroom(Basement) | 5.19 x 5.13 | 17.0 x 16.8 | - |
| Bedroom(Basement) | 5.19 x 5.13 | 17.0 x 16.8 | - |
| Bedroom(Basement) | 5.19 x 5.13 | 17.0 x 16.8 | - |
| Bathroom(Basement) | 2.14 x 2.5 | 7.0 x 8.2 | - |
| Bathroom(Basement) | 2.14 x 2.5 | 7.0 x 8.2 | - |
| Bathroom(Basement) | 2.14 x 2.5 | 7.0 x 8.2 | - |
| Bathroom(Basement) | 2.14 x 2.5 | 7.0 x 8.2 | - |
| Bathroom(Basement) | 2.14 x 2.5 | 7.0 x 8.2 | - |
| Bathroom(Basement) | 2.14 x 2.5 | 7.0 x 8.2 | - |
Register for free to view complete room dimensions and access exclusive sold data
Free account • No credit card required
Original List Price
$757,000
Listed on Mar 10, 2026
Sold Price
$770,000
Sold on Jul 23, 2026
+$13,000
1.7%
Register for free to view complete price history and access exclusive sold data
Free account • No credit card required
Your Agent
Broker of Record
PREMIER MATRIX REALTY LTD. BROKERAGE
See the comparable sold, tax-matched, and currently-competing listings for 34 Kipling Drive.
Register for free to view complete price estimate and access exclusive sold data
Free account • No credit card required
Contact OVAIS QASSIM
34 Kipling Drive, Belleville, ON K8N 0C9 is a 6-bedroom, 4-bathroom 2-storey detached with approximately 2500-3000 square feet of living space, situated on a 49 111 foot lot. This property is currently sold (sold for $770,000). The home features a attached garage and a full, finished basement, built approximately 16-30 years ago.
This home is located in Thurlow Ward, part of Belleville in the Hastings area. Explore more homes for sale and recently sold properties in this neighbourhood.
Whether you are looking to buy, sell, or lease in Thurlow Ward, our team of experienced real estate professionals can help you navigate the market and find the perfect home. Contact us today for a free consultation.
34 Kipling Drive, Belleville, ON K8N 0C9 sold,6 bedroom detached Thurlow Ward,Belleville homes for sale,Hastings real estate,2-Storey homes, detached sold


