
$702,560
62 SUMMIT (Lot 23) Crescent, Belleville, ON K8N 0A2
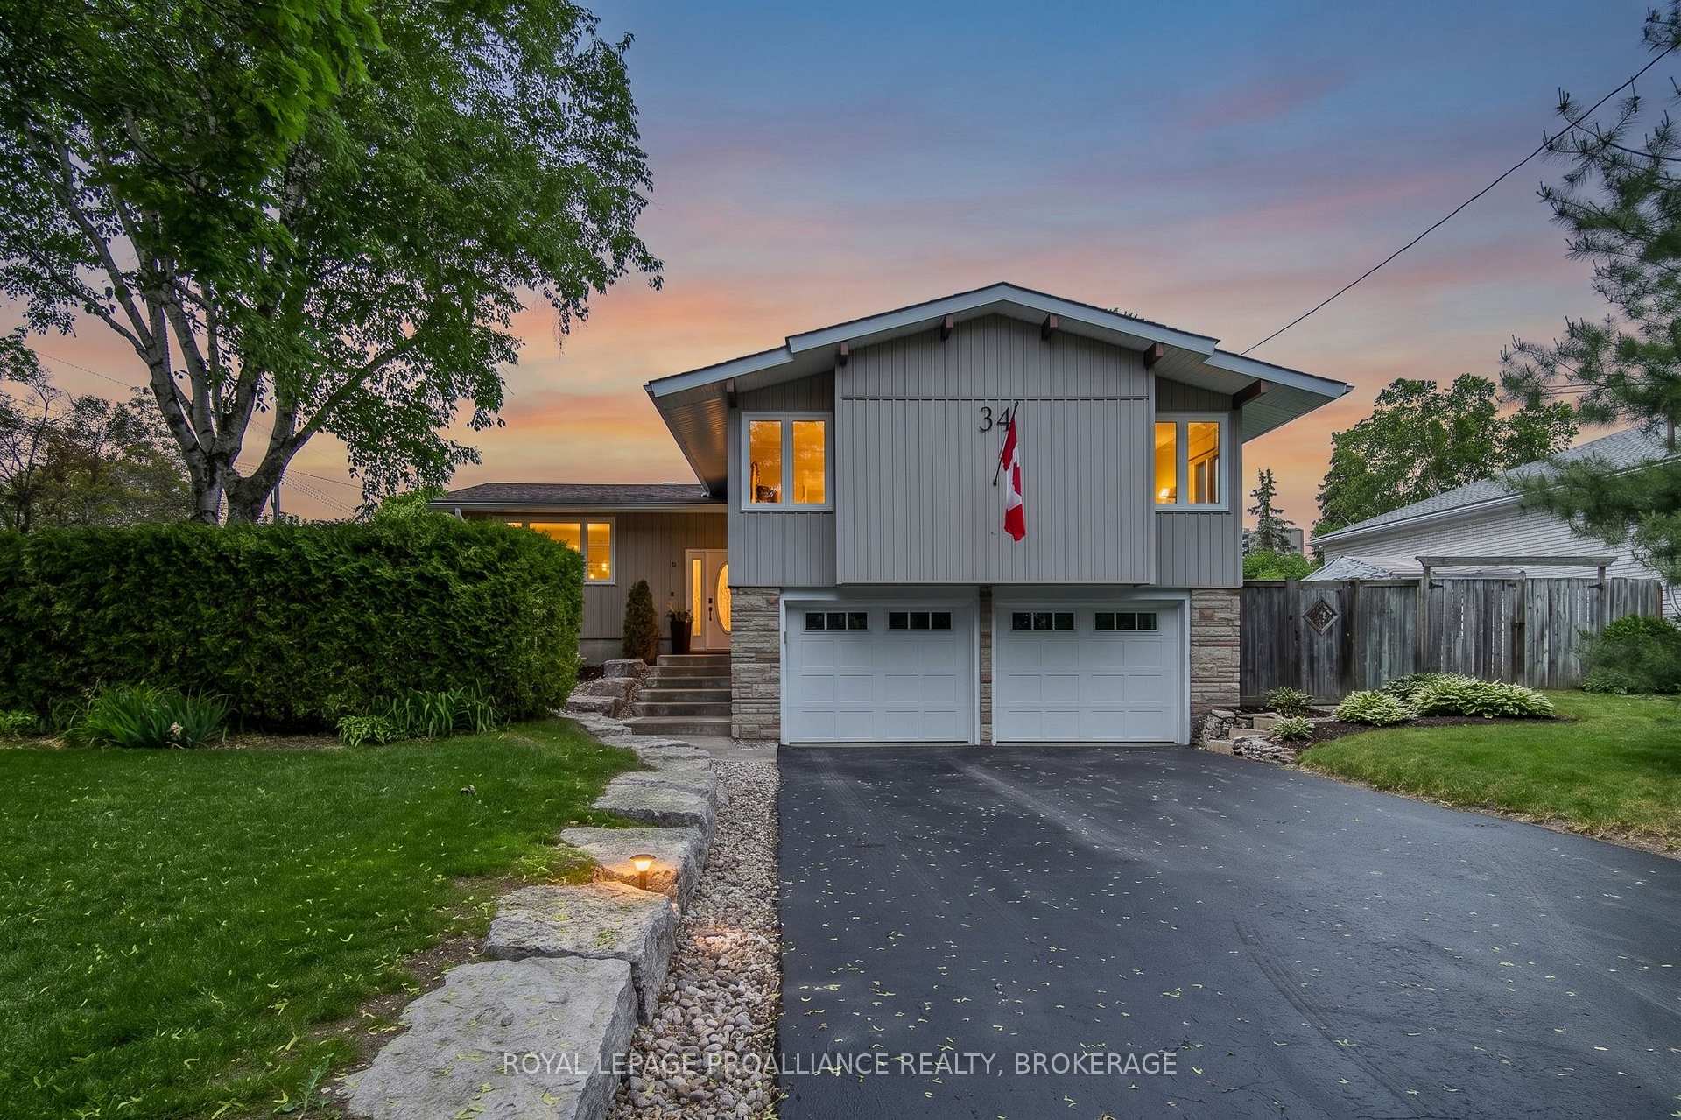
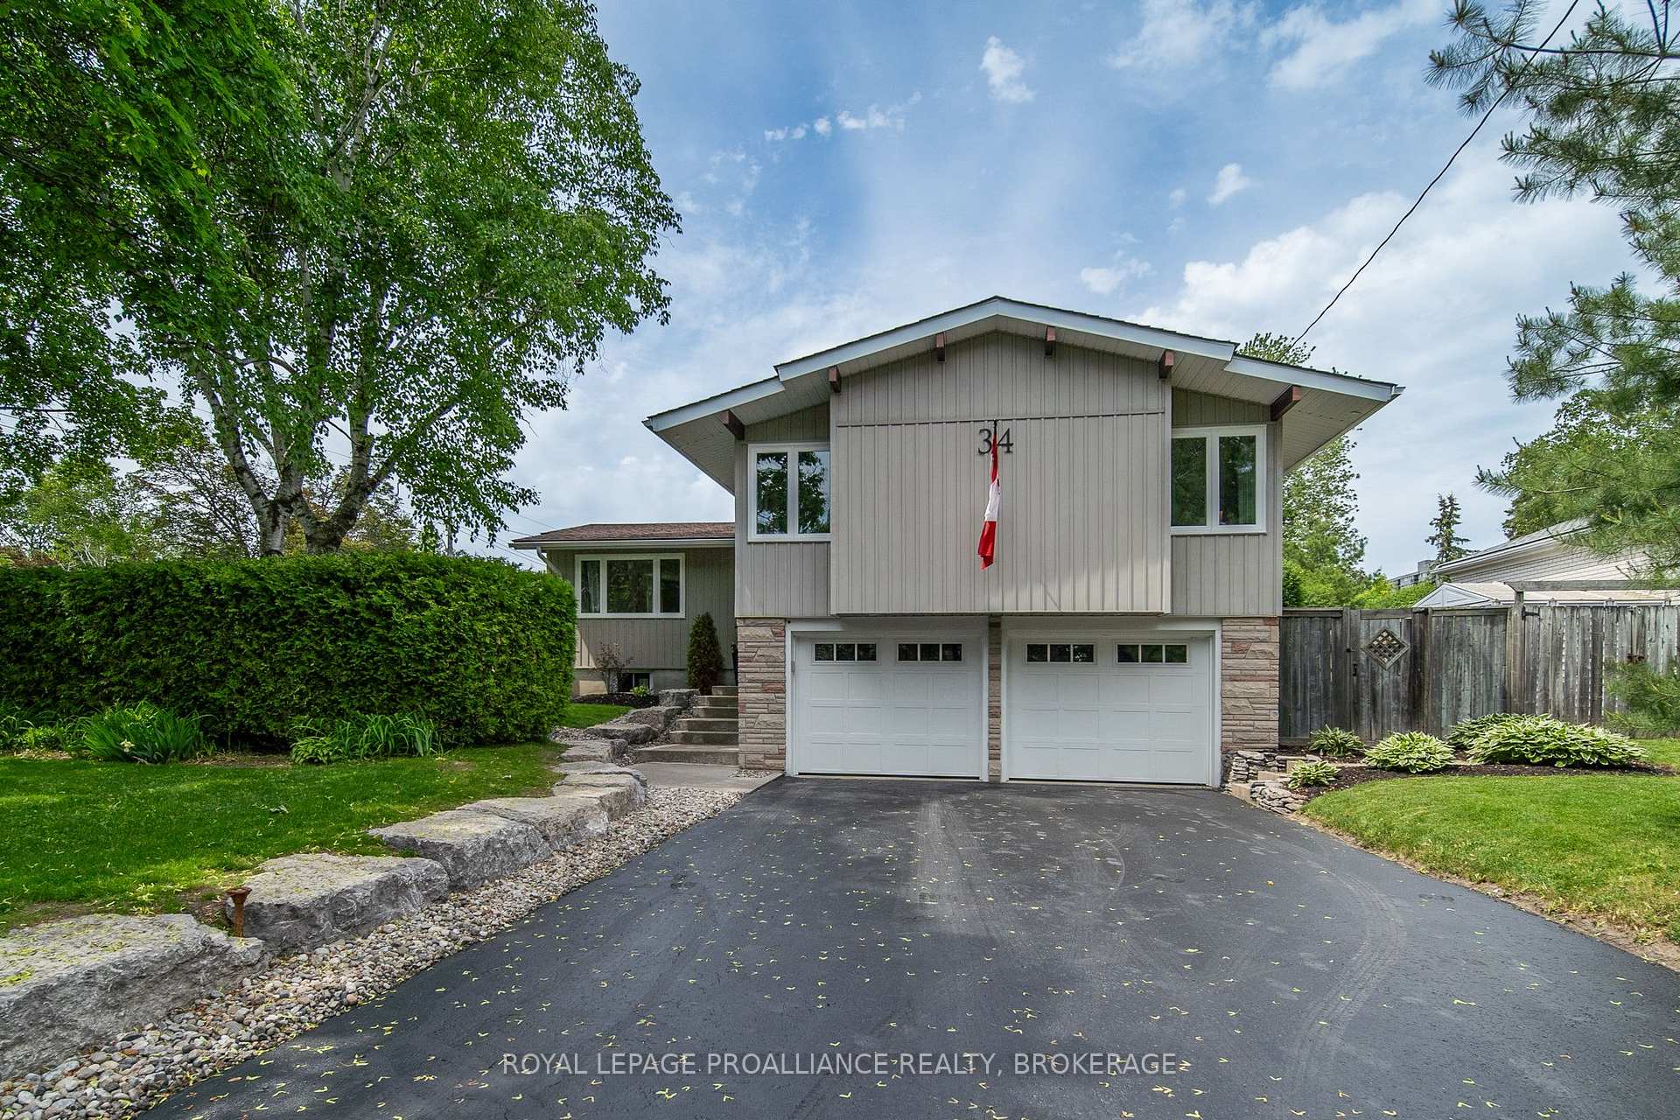
Register for free to view the complete photo gallery and property details
Showing 2 of 20 photos
Belleville, ON K8P 4B4
3 Bed · 3 Bath · Detached
MLS #X13491014
Sold on October 14, 2026
October 14, 2026
Originally listed at $614,900 2 days on market
It's rare to find a home where all the big projects have already been checked off the list, but 34 Keller Drive is exactly that. Tucked away in a sought-after, quiet neighborhood, this home has been meticulously cared for and maintained over the years. With 3 bedrooms, 2.5 baths, and just over 1,600 sq ft, it's a really comfortable, functional space. It's incredibly convenient as it's close to local schools, shopping, and the new YMCA set to open by mid-2027, plus you're just minutes from the Bay Bridge leading into beautiful Prince Edward County. Inside, the owners have taken incredible care of everything, updating the windows and doors in 2023, refreshing the bathrooms in 2024, and giving the exterior a nice facelift with new garage doors, fascia, and eaves. The basement was fully refinished in 2025 and just got a cozy new gas fireplace this year, making it the perfect spot for movie nights. Outside, the new deck and concrete pad are ready for summer BBQs. It genuinely feels like a fresh start for the next owners. Perfect for families, downsizers, or anyone wanting a truly turn-key home.
Bedrooms
3
Bathrooms
3
Square Feet
1500-2000 sqft
Property Type
Detached
Register for free to view complete property details and access exclusive sold data
Free account • No credit card required
| Name | Size (m) | Size (ft) | Features |
|---|---|---|---|
| Bathroom(Main) | 2.76 x 1.5 | 9.1 x 4.9 | - |
| Bathroom(Main) | 2.76 x 1.5 | 9.1 x 4.9 | - |
| Bathroom(Main) | 2.76 x 1.5 | 9.1 x 4.9 | - |
| Bathroom(Main) | 2.76 x 1.5 | 9.1 x 4.9 | - |
| Bathroom(Main) | 2.76 x 1.5 | 9.1 x 4.9 | - |
| Bathroom(Main) | 2.76 x 1.5 | 9.1 x 4.9 | - |
| Bathroom(Main) | 2.78 x 1.49 | 9.1 x 4.9 | - |
| Bathroom(Main) | 2.78 x 1.49 | 9.1 x 4.9 | - |
| Bathroom(Main) | 2.78 x 1.49 | 9.1 x 4.9 | - |
| Bathroom(Main) | 2.78 x 1.49 | 9.1 x 4.9 | - |
| Bathroom(Main) | 2.78 x 1.49 | 9.1 x 4.9 | - |
| Bathroom(Main) | 2.78 x 1.49 | 9.1 x 4.9 | - |
| Bedroom(Main) | 3.03 x 4.43 | 9.9 x 14.5 | - |
| Bedroom(Main) | 3.03 x 4.43 | 9.9 x 14.5 | - |
| Bedroom(Main) | 3.03 x 4.43 | 9.9 x 14.5 | - |
| Bedroom(Main) | 3.03 x 4.43 | 9.9 x 14.5 | - |
| Bedroom(Main) | 3.03 x 4.43 | 9.9 x 14.5 | - |
| Bedroom(Main) | 3.03 x 4.43 | 9.9 x 14.5 | - |
| Bedroom(Main) | 3.03 x 3.3 | 9.9 x 10.8 | - |
| Bedroom(Main) | 3.03 x 3.3 | 9.9 x 10.8 | - |
| Bedroom(Main) | 3.03 x 3.3 | 9.9 x 10.8 | - |
| Bedroom(Main) | 3.03 x 3.3 | 9.9 x 10.8 | - |
| Bedroom(Main) | 3.03 x 3.3 | 9.9 x 10.8 | - |
| Bedroom(Main) | 3.03 x 3.3 | 9.9 x 10.8 | - |
| Dining Room(Main) | 3.94 x 4.1 | 12.9 x 13.5 | - |
| Dining Room(Main) | 3.94 x 4.1 | 12.9 x 13.5 | - |
| Dining Room(Main) | 3.94 x 4.1 | 12.9 x 13.5 | - |
| Dining Room(Main) | 3.94 x 4.1 | 12.9 x 13.5 | - |
| Dining Room(Main) | 3.94 x 4.1 | 12.9 x 13.5 | - |
| Dining Room(Main) | 3.94 x 4.1 | 12.9 x 13.5 | - |
| Kitchen(Main) | 3.03 x 5.14 | 9.9 x 16.9 | - |
| Kitchen(Main) | 3.03 x 5.14 | 9.9 x 16.9 | - |
| Kitchen(Main) | 3.03 x 5.14 | 9.9 x 16.9 | - |
| Kitchen(Main) | 3.03 x 5.14 | 9.9 x 16.9 | - |
| Kitchen(Main) | 3.03 x 5.14 | 9.9 x 16.9 | - |
| Kitchen(Main) | 3.03 x 5.14 | 9.9 x 16.9 | - |
| Living Room(Main) | 6.24 x 7.07 | 20.5 x 23.2 | - |
| Living Room(Main) | 6.24 x 7.07 | 20.5 x 23.2 | - |
| Living Room(Main) | 6.24 x 7.07 | 20.5 x 23.2 | - |
| Living Room(Main) | 6.24 x 7.07 | 20.5 x 23.2 | - |
| Living Room(Main) | 6.24 x 7.07 | 20.5 x 23.2 | - |
| Living Room(Main) | 6.24 x 7.07 | 20.5 x 23.2 | - |
| Primary Bedroom(Main) | 3.87 x 4.48 | 12.7 x 14.7 | - |
| Primary Bedroom(Main) | 3.87 x 4.48 | 12.7 x 14.7 | - |
| Primary Bedroom(Main) | 3.87 x 4.48 | 12.7 x 14.7 | - |
| Primary Bedroom(Main) | 3.87 x 4.48 | 12.7 x 14.7 | - |
| Primary Bedroom(Main) | 3.87 x 4.48 | 12.7 x 14.7 | - |
| Primary Bedroom(Main) | 3.87 x 4.48 | 12.7 x 14.7 | - |
| Bathroom(Basement) | 1.82 x 1.74 | 6.0 x 5.7 | - |
| Bathroom(Basement) | 1.82 x 1.74 | 6.0 x 5.7 | - |
| Bathroom(Basement) | 1.82 x 1.74 | 6.0 x 5.7 | - |
| Bathroom(Basement) | 1.82 x 1.74 | 6.0 x 5.7 | - |
| Bathroom(Basement) | 1.82 x 1.74 | 6.0 x 5.7 | - |
| Bathroom(Basement) | 1.82 x 1.74 | 6.0 x 5.7 | - |
| Other(Basement) | 1.72 x 4.17 | 5.6 x 13.7 | - |
| Other(Basement) | 1.72 x 4.17 | 5.6 x 13.7 | - |
| Other(Basement) | 1.72 x 4.17 | 5.6 x 13.7 | - |
| Other(Basement) | 1.72 x 4.17 | 5.6 x 13.7 | - |
| Other(Basement) | 1.72 x 4.17 | 5.6 x 13.7 | - |
| Other(Basement) | 1.72 x 4.17 | 5.6 x 13.7 | - |
| Recreation(Basement) | 6.9 x 6.64 | 22.6 x 21.8 | - |
| Recreation(Basement) | 6.9 x 6.64 | 22.6 x 21.8 | - |
| Recreation(Basement) | 6.9 x 6.64 | 22.6 x 21.8 | - |
| Recreation(Basement) | 6.9 x 6.64 | 22.6 x 21.8 | - |
| Recreation(Basement) | 6.9 x 6.64 | 22.6 x 21.8 | - |
| Recreation(Basement) | 6.9 x 6.64 | 22.6 x 21.8 | - |
| Utility Room(Basement) | 3.92 x 6.25 | 12.9 x 20.5 | - |
| Utility Room(Basement) | 3.92 x 6.25 | 12.9 x 20.5 | - |
| Utility Room(Basement) | 3.92 x 6.25 | 12.9 x 20.5 | - |
| Utility Room(Basement) | 3.92 x 6.25 | 12.9 x 20.5 | - |
| Utility Room(Basement) | 3.92 x 6.25 | 12.9 x 20.5 | - |
| Utility Room(Basement) | 3.92 x 6.25 | 12.9 x 20.5 | - |
Register for free to view complete room dimensions and access exclusive sold data
Free account • No credit card required
Original List Price
$614,900
Listed on Jun 24, 2026
Sold Price
$625,000
Sold on Oct 14, 2026
+$10,100
1.6%
Register for free to view complete price history and access exclusive sold data
Free account • No credit card required
Your Agent
Broker of Record
PREMIER MATRIX REALTY LTD. BROKERAGE
See the comparable sold, tax-matched, and currently-competing listings for 34 Keller Drive.
Register for free to view complete price estimate and access exclusive sold data
Free account • No credit card required
Contact OVAIS QASSIM
34 Keller Drive, Belleville, ON K8P 4B4 is a 3-bedroom, 3-bathroom bungalow-raised detached with approximately 1500-2000 square feet of living space, situated on a 85 105 foot lot. This property is currently sold (sold for $625,000). The home features a attached garage and a full, walk-up, finished basement, built approximately 51-99 years ago.
This home is located in Belleville Ward, part of Belleville in the Hastings area. Explore more homes for sale and recently sold properties in this neighbourhood.
Whether you are looking to buy, sell, or lease in Belleville Ward, our team of experienced real estate professionals can help you navigate the market and find the perfect home. Contact us today for a free consultation.
34 Keller Drive, Belleville, ON K8P 4B4 sold,3 bedroom detached Belleville Ward,Belleville homes for sale,Hastings real estate,Bungalow-Raised homes, detached sold


