
$773,000
569 Nairn Avenue, Toronto, ON L5N 4P6
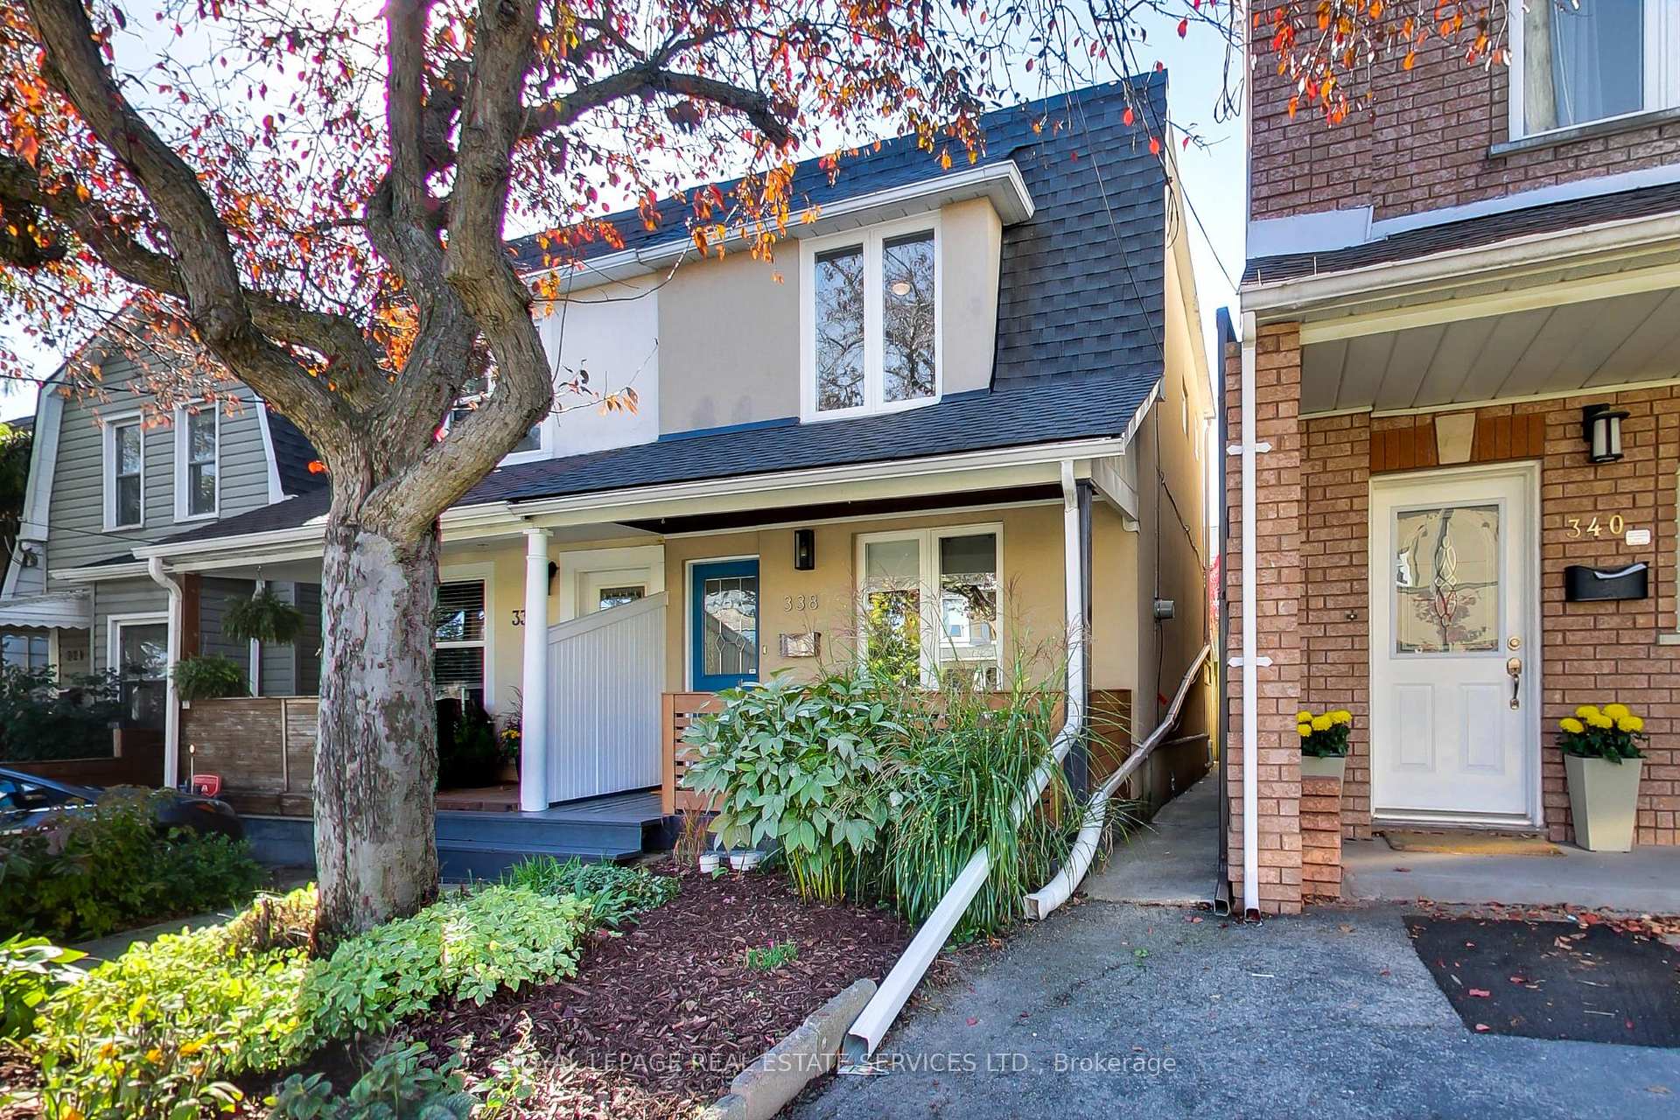
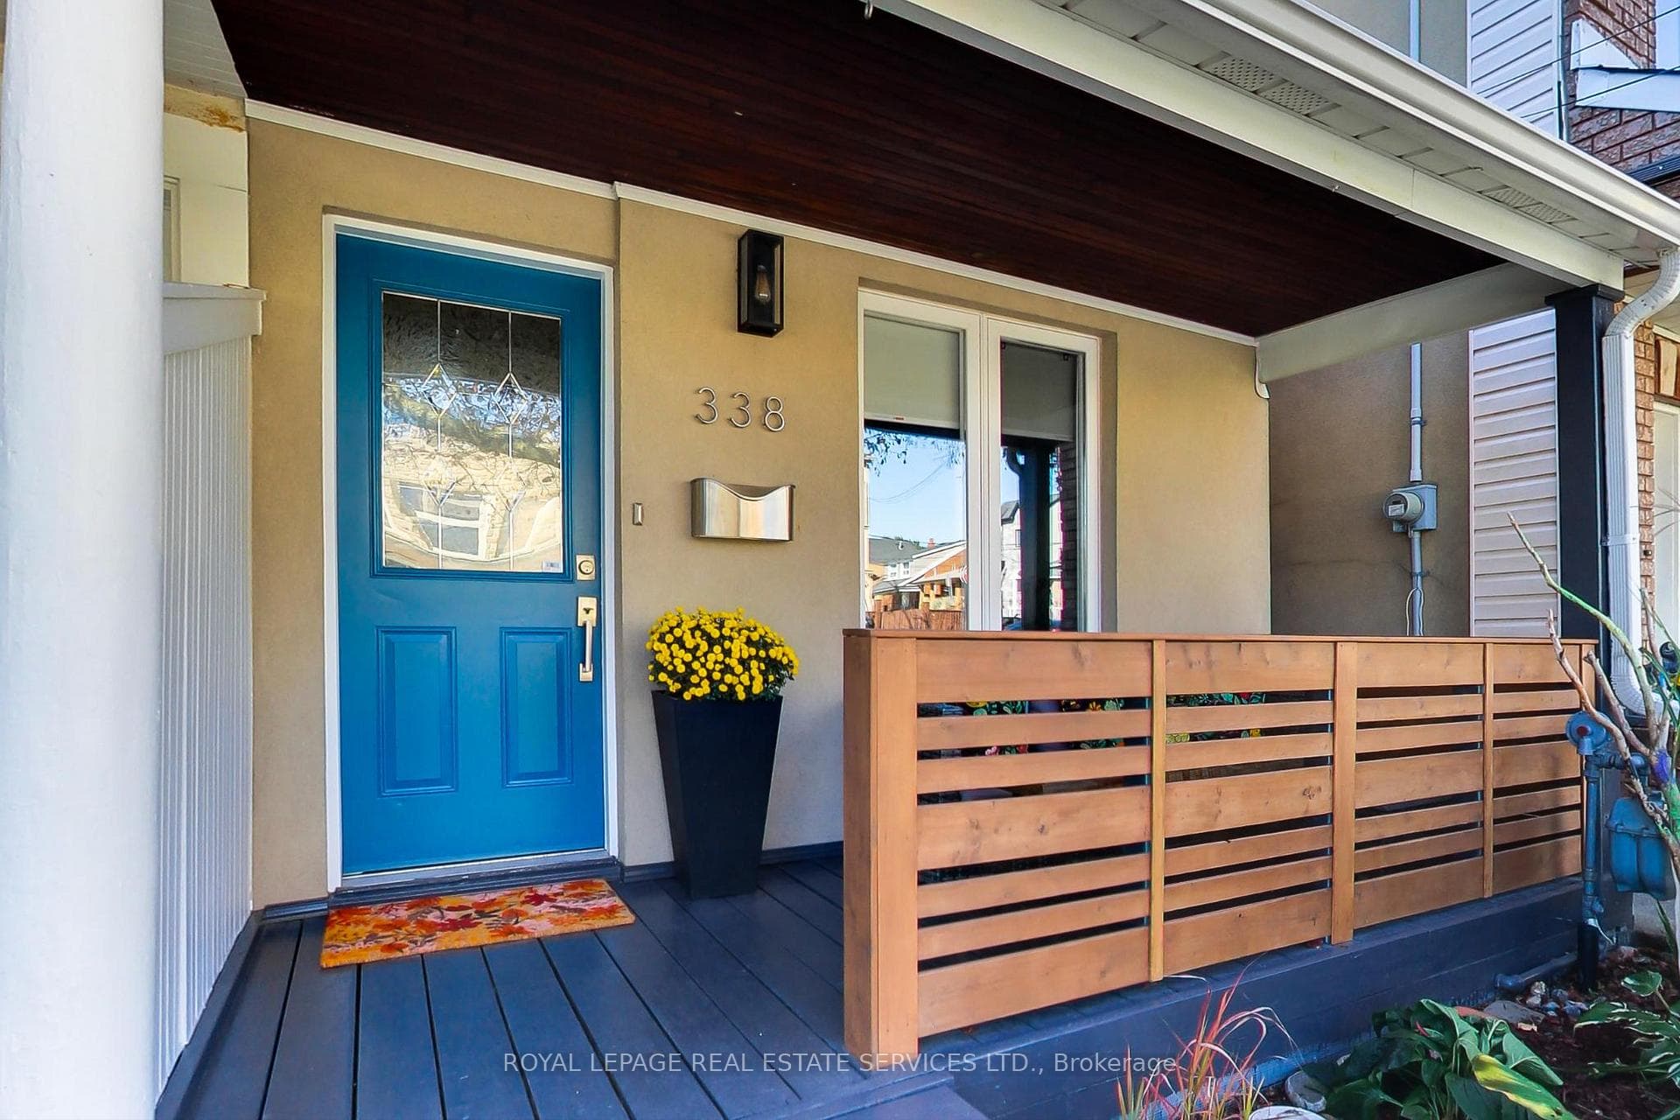
Register for free to view the complete photo gallery and property details
Showing 2 of 20 photos
Toronto W03, ON M6E 4A5
3 Bed · 2 Bath · Semi-Detached
MLS #W12467934
Sold on December 4, 2025
December 4, 2025
Originally listed at $849,000 1 days on market
Calling all first-time home buyers! This renovated gem sits on a friendly, tree-lined street in a vibrant family neighbourhood and truly delivers on all fronts. Charming curb appeal with a landscaped front garden and covered porch, perfect for morning coffee or an evening unwind. Inside, the open-concept main floor is bright and airy with large casement windows facing east and west, hardwood floors, and pot lights. The renovated chef's kitchen offers tiled floors, stainless steel appliances, and a double sink with a big picture window and a walkout to the landscaped yard, seamlessly integrating indoor and outdoor living. Entertain and dine alfresco in the large seating area of the private yard, full of greenery with garden beds, a patch of grass and hardscaping for low-maintenance living. Upstairs, find three bedrooms and a renovated family bath. The bright king-size primary overlooks the backyard and comes complete with a closet, while the second bedroom features vaulted ceilings, a closet, and treetop views of the street. The middle bedroom is a delightful surprise - any kid's dream, with a loft bed and a closet. The family-sized bathroom features tasteful modern finishes, including tiled floors, a rain shower with glass shower surround, and a deep soaker tub. The sleek vanity has ample storage, and custom live-edge wood shelving niches offer a touch of warmth while being both functional and decorative. The fully finished lower level impresses with high ceilings, pot lights, and luxury vinyl tile floors. A flexible space with a rec room, renovated 3-piece bathroom, laundry area with lots of added storage, and a separate entrance is perfect as an added living space or an in-law suite. Don't miss the extra storage under the stairs, beside the house, and in the shed. Steps to Earls Court Park, well-rated schools, library, community centre, and St. Clair West shops and cafés. 338 Boon is a beautifully renovated, move-in-ready home - the one you've been waiting for!
Bedrooms
3
Bathrooms
2
Square Feet
1100-1500 sqft
Property Type
Semi-Detached
Register for free to view complete property details and access exclusive sold data
Free account • No credit card required
| Name | Size (m) | Size (ft) | Features |
|---|---|---|---|
| Living Room(Main) | 6.65 x 3.04 | 21.8 x 10.0 | - |
| Dining Room(Main) | 6.65 x 3.04 | 21.8 x 10.0 | - |
| Kitchen(Main) | 4.26 x 2.77 | 14.0 x 9.1 | - |
| Foyer(Main) | 2.13 x 0.93 | 7.0 x 3.1 | - |
| Primary Bedroom(Second) | 3.53 x 3.06 | 11.6 x 10.0 | - |
| Bedroom(Second) | 2.66 x 2.1 | 8.7 x 6.9 | - |
| Bedroom 2(Second) | 3.06 x 2.53 | 10.0 x 8.3 | - |
| Recreation(Basement) | 6.4 x 2.28 | 21.0 x 7.5 | - |
| Laundry(Basement) | 3.68 x 2.68 | 12.1 x 8.8 | - |
Register for free to view complete room dimensions and access exclusive sold data
Free account • No credit card required
Original List Price
$849,000
Listed on Oct 16, 2025
Sold Price
$900,000
Sold on Dec 4, 2025
+$51,000
6.0%
Register for free to view complete price history and access exclusive sold data
Free account • No credit card required
Your Agent
Broker of Record
PREMIER MATRIX REALTY LTD. BROKERAGE
See the comparable sold, tax-matched, and currently-competing listings for 338 Boon Avenue.
Register for free to view complete price estimate and access exclusive sold data
Free account • No credit card required
Contact OVAIS QASSIM
338 Boon Avenue, Toronto W03, ON M6E 4A5 is a 3-bedroom, 2-bathroom 2-storey semi-detached with approximately 1100-1500 square feet of living space, situated on a 16 75 foot lot. This property is currently sold (sold for $900,000). The home features a none garage and a walk-out, full basement.
This home is located in Caledonia-Fairbank, part of Toronto W03 in the Toronto area. Explore more homes for sale and recently sold properties in this neighbourhood.
Whether you are looking to buy, sell, or lease in Caledonia-Fairbank, our team of experienced real estate professionals can help you navigate the market and find the perfect home. Contact us today for a free consultation.
338 Boon Avenue, Toronto W03, ON M6E 4A5 sold,3 bedroom semi-detached Caledonia-Fairbank,Toronto W03 homes for sale,Toronto real estate,2-Storey homes, semi-detached sold


