
$773,000
569 Nairn Avenue, Toronto, ON L5N 4P6
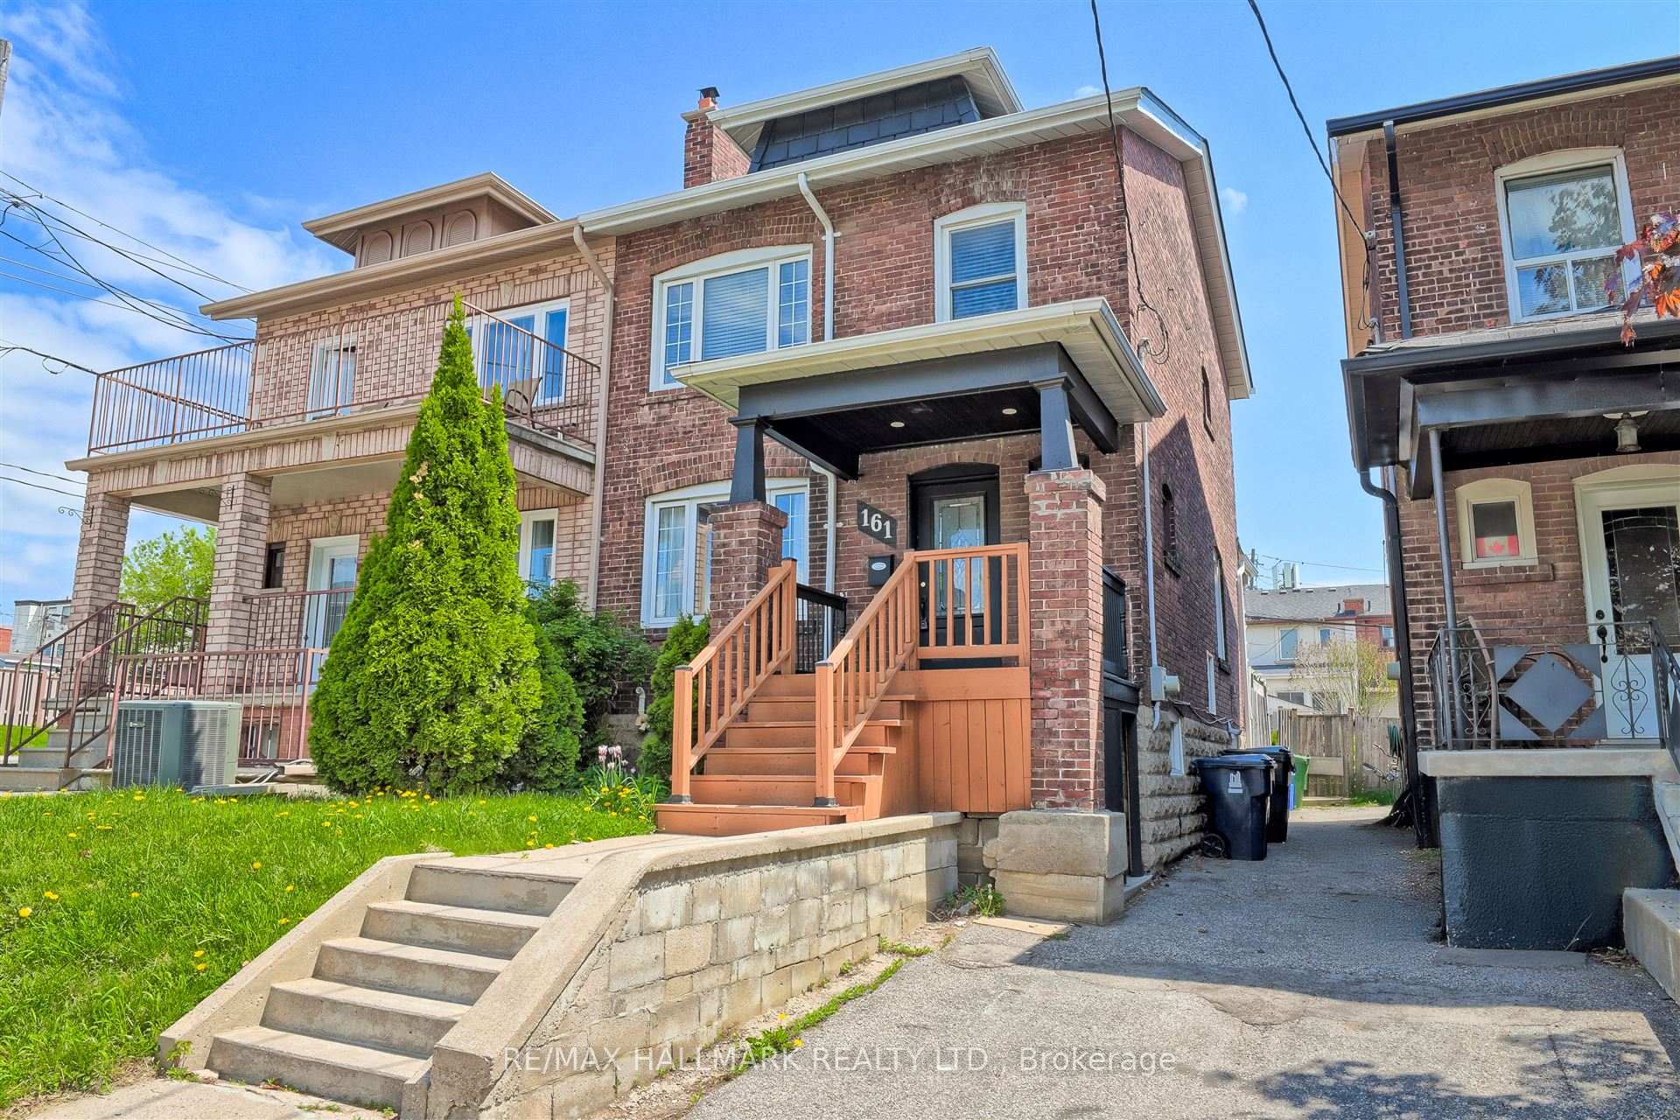
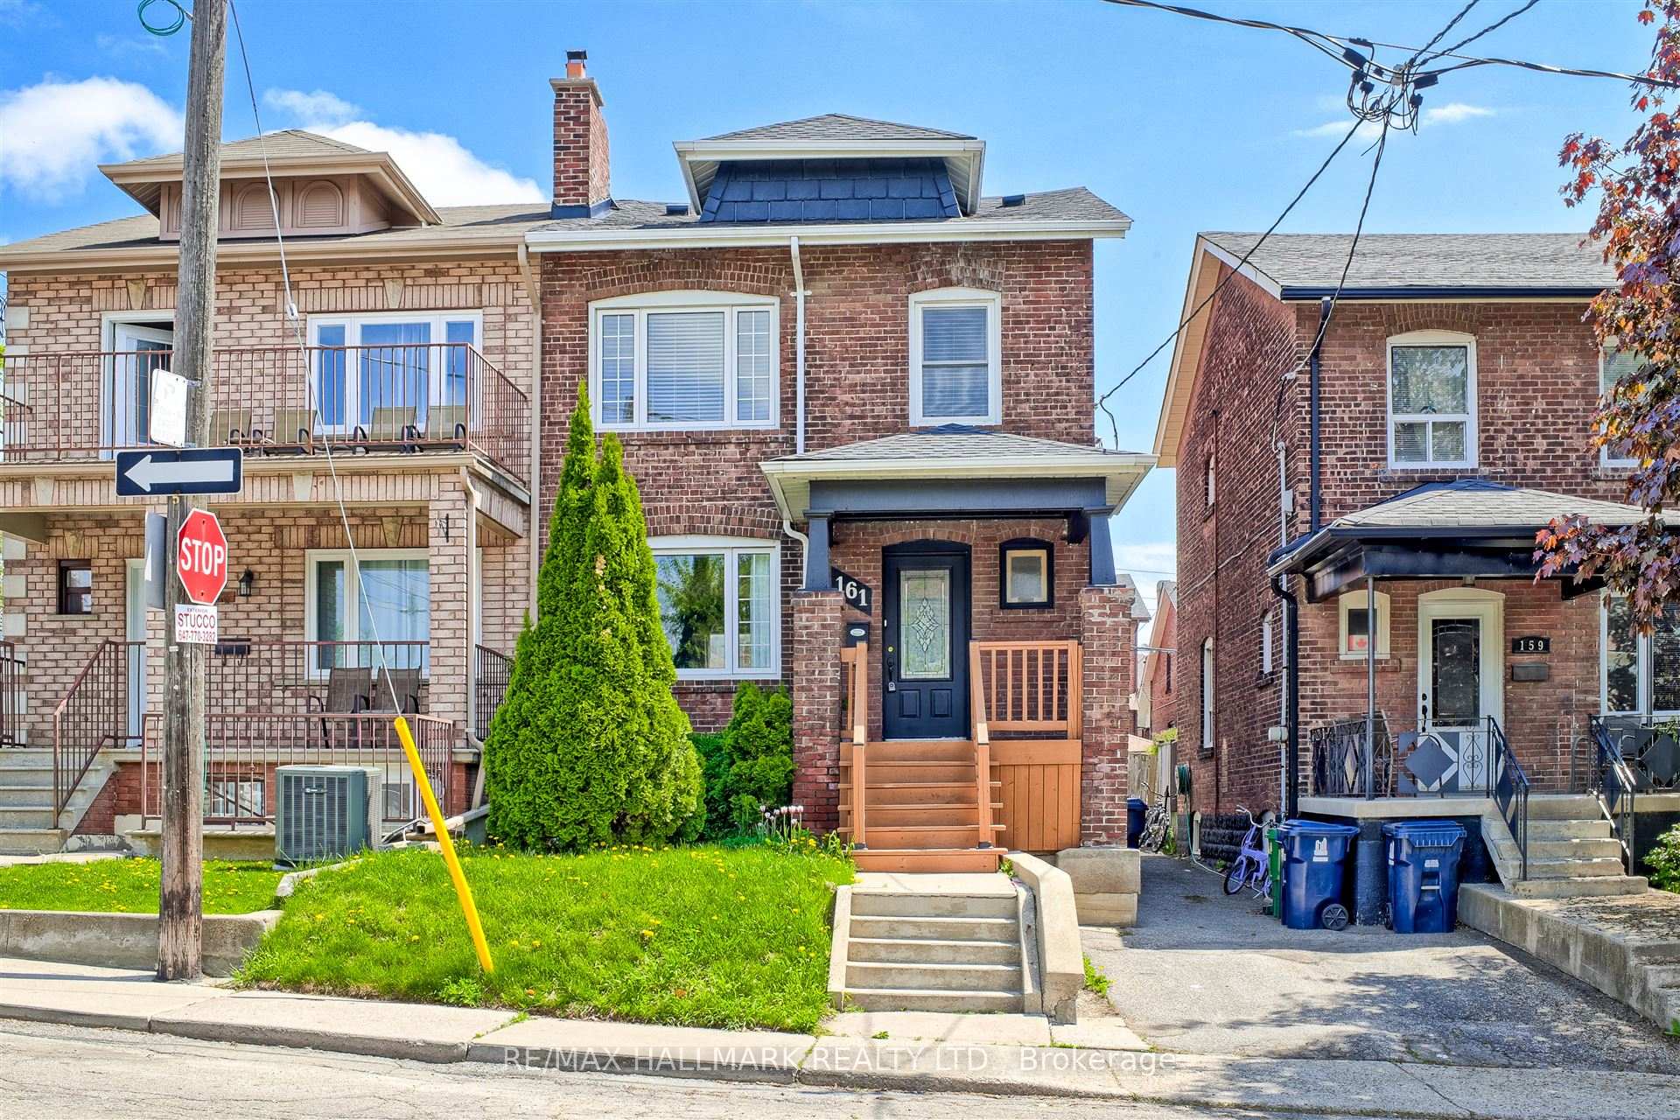
Toronto, ON M6E 3V1
3 Bed · 2 Bath · Semi-Detached
MLS #W13430080
Listed Price
Charming & Updated Semi in the Heart of Caledonia-Fairbank. Step into this updated 3-bedroom semi-detached home nestled in one of Toronto's most vibrant and sought-after neighbourhoods. The main floor features a bright, open-concept layout with a custom kitchen, complete with soft-close cabinetry and granite countertops. Walk out to a covered porch and a spacious backyard perfect for relaxing or entertaining. Thoughtful upgrades include new main floor flooring and pot lights, a new electrical panel with complete rewiring, central air, and a recently replaced roof. Laneway access offers secure gated parking for two vehicles and laneway suite potential. The finished basement adds even more space with a second kitchen, recreation room, 3-piece bathroom, large laundry area, and extra storage ideal for extended family or rental possibilities. Enjoy the unbeatable lifestyle this location offers: walk to St. Clair streetcar, Earlscourt & Fairbank Parks, recreation centres, an outdoor pool, ice rink, and a fantastic variety of shops, cafes, and restaurants. Great opportunity
Bedrooms
3
Bathrooms
2
Square Feet
1100-1500 sqft
Property Type
Semi-Detached
| Name | Size (m) | Size (ft) | Features |
|---|---|---|---|
| Living Room(Main) | 5.94 x 3.27 | 19.5 x 10.7 | - |
| Living Room(Main) | 5.94 x 3.27 | 19.5 x 10.7 | - |
| Living Room(Main) | 5.94 x 3.27 | 19.5 x 10.7 | - |
| Living Room(Main) | 5.94 x 3.27 | 19.5 x 10.7 | - |
| Living Room(Main) | 5.94 x 3.27 | 19.5 x 10.7 | - |
| Living Room(Main) | 5.94 x 3.27 | 19.5 x 10.7 | - |
| Living Room(Main) | 5.94 x 3.27 | 19.5 x 10.7 | - |
| Living Room(Main) | 5.94 x 3.27 | 19.5 x 10.7 | - |
| Living Room(Main) | 5.94 x 3.27 | 19.5 x 10.7 | - |
| Living Room(Main) | 5.94 x 3.27 | 19.5 x 10.7 | - |
| Living Room(Main) | 5.94 x 3.27 | 19.5 x 10.7 | - |
| Dining Room(Main) | 3.78 x 3.28 | 12.4 x 10.8 | - |
| Dining Room(Main) | 3.78 x 3.28 | 12.4 x 10.8 | - |
| Dining Room(Main) | 3.78 x 3.28 | 12.4 x 10.8 | - |
| Dining Room(Main) | 3.78 x 3.28 | 12.4 x 10.8 | - |
| Dining Room(Main) | 3.78 x 3.28 | 12.4 x 10.8 | - |
| Dining Room(Main) | 3.78 x 3.28 | 12.4 x 10.8 | - |
| Dining Room(Main) | 3.78 x 3.28 | 12.4 x 10.8 | - |
| Dining Room(Main) | 3.78 x 3.28 | 12.4 x 10.8 | - |
| Dining Room(Main) | 3.78 x 3.28 | 12.4 x 10.8 | - |
| Dining Room(Main) | 3.78 x 3.28 | 12.4 x 10.8 | - |
| Dining Room(Main) | 3.78 x 3.28 | 12.4 x 10.8 | - |
| Kitchen(Main) | 3.78 x 2.64 | 12.4 x 8.7 | - |
| Kitchen(Main) | 3.78 x 2.64 | 12.4 x 8.7 | - |
| Kitchen(Main) | 3.78 x 2.64 | 12.4 x 8.7 | - |
| Kitchen(Main) | 3.78 x 2.64 | 12.4 x 8.7 | - |
| Kitchen(Main) | 3.78 x 2.64 | 12.4 x 8.7 | - |
| Kitchen(Main) | 3.78 x 2.64 | 12.4 x 8.7 | - |
| Kitchen(Main) | 3.78 x 2.64 | 12.4 x 8.7 | - |
| Kitchen(Main) | 3.78 x 2.64 | 12.4 x 8.7 | - |
| Kitchen(Main) | 3.78 x 2.64 | 12.4 x 8.7 | - |
| Kitchen(Main) | 3.78 x 2.64 | 12.4 x 8.7 | - |
| Kitchen(Main) | 3.78 x 2.64 | 12.4 x 8.7 | - |
| Bedroom(Second) | 3.83 x 2.61 | 12.6 x 8.6 | - |
| Bedroom(Second) | 3.83 x 2.61 | 12.6 x 8.6 | - |
| Bedroom(Second) | 3.83 x 2.61 | 12.6 x 8.6 | - |
| Bedroom(Second) | 3.83 x 2.61 | 12.6 x 8.6 | - |
| Bedroom(Second) | 3.83 x 2.61 | 12.6 x 8.6 | - |
| Bedroom(Second) | 3.83 x 2.61 | 12.6 x 8.6 | - |
| Bedroom(Second) | 3.83 x 2.61 | 12.6 x 8.6 | - |
| Bedroom(Second) | 3.83 x 2.61 | 12.6 x 8.6 | - |
| Bedroom(Second) | 3.83 x 2.61 | 12.6 x 8.6 | - |
| Bedroom(Second) | 3.83 x 2.61 | 12.6 x 8.6 | - |
| Bedroom(Second) | 3.83 x 2.61 | 12.6 x 8.6 | - |
| Bedroom 2(Second) | 3.45 x 3.47 | 11.3 x 11.4 | - |
| Bedroom 2(Second) | 3.45 x 3.47 | 11.3 x 11.4 | - |
| Bedroom 2(Second) | 3.45 x 3.47 | 11.3 x 11.4 | - |
| Bedroom 2(Second) | 3.45 x 3.47 | 11.3 x 11.4 | - |
| Bedroom 2(Second) | 3.45 x 3.47 | 11.3 x 11.4 | - |
| Bedroom 2(Second) | 3.45 x 3.47 | 11.3 x 11.4 | - |
| Bedroom 2(Second) | 3.45 x 3.47 | 11.3 x 11.4 | - |
| Bedroom 2(Second) | 3.45 x 3.47 | 11.3 x 11.4 | - |
| Bedroom 2(Second) | 3.45 x 3.47 | 11.3 x 11.4 | - |
| Bedroom 2(Second) | 3.45 x 3.47 | 11.3 x 11.4 | - |
| Bedroom 2(Second) | 3.45 x 3.47 | 11.3 x 11.4 | - |
| Bedroom 3(Second) | 2.84 x 2.28 | 9.3 x 7.5 | - |
| Bedroom 3(Second) | 2.84 x 2.28 | 9.3 x 7.5 | - |
| Bedroom 3(Second) | 2.84 x 2.28 | 9.3 x 7.5 | - |
| Bedroom 3(Second) | 2.84 x 2.28 | 9.3 x 7.5 | - |
| Bedroom 3(Second) | 2.84 x 2.28 | 9.3 x 7.5 | - |
| Bedroom 3(Second) | 2.84 x 2.28 | 9.3 x 7.5 | - |
| Bedroom 3(Second) | 2.84 x 2.28 | 9.3 x 7.5 | - |
| Bedroom 3(Second) | 2.84 x 2.28 | 9.3 x 7.5 | - |
| Bedroom 3(Second) | 2.84 x 2.28 | 9.3 x 7.5 | - |
| Bedroom 3(Second) | 2.84 x 2.28 | 9.3 x 7.5 | - |
| Bedroom 3(Second) | 2.84 x 2.28 | 9.3 x 7.5 | - |
| Bathroom(Second) | 2.05 x 1.75 | 6.7 x 5.7 | - |
| Bathroom(Second) | 2.05 x 1.75 | 6.7 x 5.7 | - |
| Bathroom(Second) | 2.05 x 1.75 | 6.7 x 5.7 | - |
| Bathroom(Second) | 2.05 x 1.75 | 6.7 x 5.7 | - |
| Bathroom(Second) | 2.05 x 1.75 | 6.7 x 5.7 | - |
| Bathroom(Second) | 2.05 x 1.75 | 6.7 x 5.7 | - |
| Bathroom(Second) | 2.05 x 1.75 | 6.7 x 5.7 | - |
| Bathroom(Second) | 2.05 x 1.75 | 6.7 x 5.7 | - |
| Bathroom(Second) | 2.05 x 1.75 | 6.7 x 5.7 | - |
| Bathroom(Second) | 2.05 x 1.75 | 6.7 x 5.7 | - |
| Bathroom(Second) | 2.05 x 1.75 | 6.7 x 5.7 | - |
| Recreation(Basement) | 3.99 x 3.4 | 13.1 x 11.2 | - |
| Recreation(Basement) | 3.99 x 3.4 | 13.1 x 11.2 | - |
| Recreation(Basement) | 3.99 x 3.4 | 13.1 x 11.2 | - |
| Recreation(Basement) | 3.99 x 3.4 | 13.1 x 11.2 | - |
| Recreation(Basement) | 3.99 x 3.4 | 13.1 x 11.2 | - |
| Recreation(Basement) | 3.99 x 3.4 | 13.1 x 11.2 | - |
| Recreation(Basement) | 3.99 x 3.4 | 13.1 x 11.2 | - |
| Recreation(Basement) | 3.99 x 3.4 | 13.1 x 11.2 | - |
| Recreation(Basement) | 3.99 x 3.4 | 13.1 x 11.2 | - |
| Recreation(Basement) | 3.99 x 3.4 | 13.1 x 11.2 | - |
| Recreation(Basement) | 3.99 x 3.4 | 13.1 x 11.2 | - |
| Kitchen(Basement) | 3.32 x 2.71 | 10.9 x 8.9 | - |
| Kitchen(Basement) | 3.32 x 2.71 | 10.9 x 8.9 | - |
| Kitchen(Basement) | 3.32 x 2.71 | 10.9 x 8.9 | - |
| Kitchen(Basement) | 3.32 x 2.71 | 10.9 x 8.9 | - |
| Kitchen(Basement) | 3.32 x 2.71 | 10.9 x 8.9 | - |
| Kitchen(Basement) | 3.32 x 2.71 | 10.9 x 8.9 | - |
| Kitchen(Basement) | 3.32 x 2.71 | 10.9 x 8.9 | - |
| Kitchen(Basement) | 3.32 x 2.71 | 10.9 x 8.9 | - |
| Kitchen(Basement) | 3.32 x 2.71 | 10.9 x 8.9 | - |
| Kitchen(Basement) | 3.32 x 2.71 | 10.9 x 8.9 | - |
| Kitchen(Basement) | 3.32 x 2.71 | 10.9 x 8.9 | - |
| Bathroom(Basement) | 2.64 x 1.54 | 8.7 x 5.1 | - |
| Bathroom(Basement) | 2.64 x 1.54 | 8.7 x 5.1 | - |
| Bathroom(Basement) | 2.64 x 1.54 | 8.7 x 5.1 | - |
| Bathroom(Basement) | 2.64 x 1.54 | 8.7 x 5.1 | - |
| Bathroom(Basement) | 2.64 x 1.54 | 8.7 x 5.1 | - |
| Bathroom(Basement) | 2.64 x 1.54 | 8.7 x 5.1 | - |
| Bathroom(Basement) | 2.64 x 1.54 | 8.7 x 5.1 | - |
| Bathroom(Basement) | 2.64 x 1.54 | 8.7 x 5.1 | - |
| Bathroom(Basement) | 2.64 x 1.54 | 8.7 x 5.1 | - |
| Bathroom(Basement) | 2.64 x 1.54 | 8.7 x 5.1 | - |
| Bathroom(Basement) | 2.64 x 1.54 | 8.7 x 5.1 | - |
Your Agent
Broker of Record
PREMIER MATRIX REALTY LTD. BROKERAGE
See the comparable sold, tax-matched, and currently-competing listings for 161 Sellers Avenue.
Register for free to view complete price estimate and access exclusive sold data
Free account • No credit card required
Contact OVAIS QASSIM
161 Sellers Avenue, Toronto, ON M6E 3V1 is a 3-bedroom, 2-bathroom 2-storey semi-detached with approximately 1100-1500 square feet of living space, situated on a 24 100 foot lot. This property is currently for sale at $889,900. The home features a none garage and a finished basement.
This home is located in Caledonia-Fairbank, part of Toronto W03 in the Toronto area. Explore more homes for sale and recently sold properties in this neighbourhood.
Whether you are looking to buy, sell, or lease in Caledonia-Fairbank, our team of experienced real estate professionals can help you navigate the market and find the perfect home. Contact us today for a free consultation.
161 Sellers Avenue, Toronto, ON M6E 3V1 for sale,3 bedroom semi-detached Caledonia-Fairbank,Toronto W03 homes for sale,Toronto real estate,2-Storey homes, semi-detached for sale


