
Sold
$318,000
1bed|1bath|600-699sqft
1 parking|1 locker
Unit 1209
330 Prince Charles Drive S 1209, Welland, ON L3C 7B3
Residential Condo & Other|$447 fees|$3124 tax
MLS #X13003478
View complete sale history and details
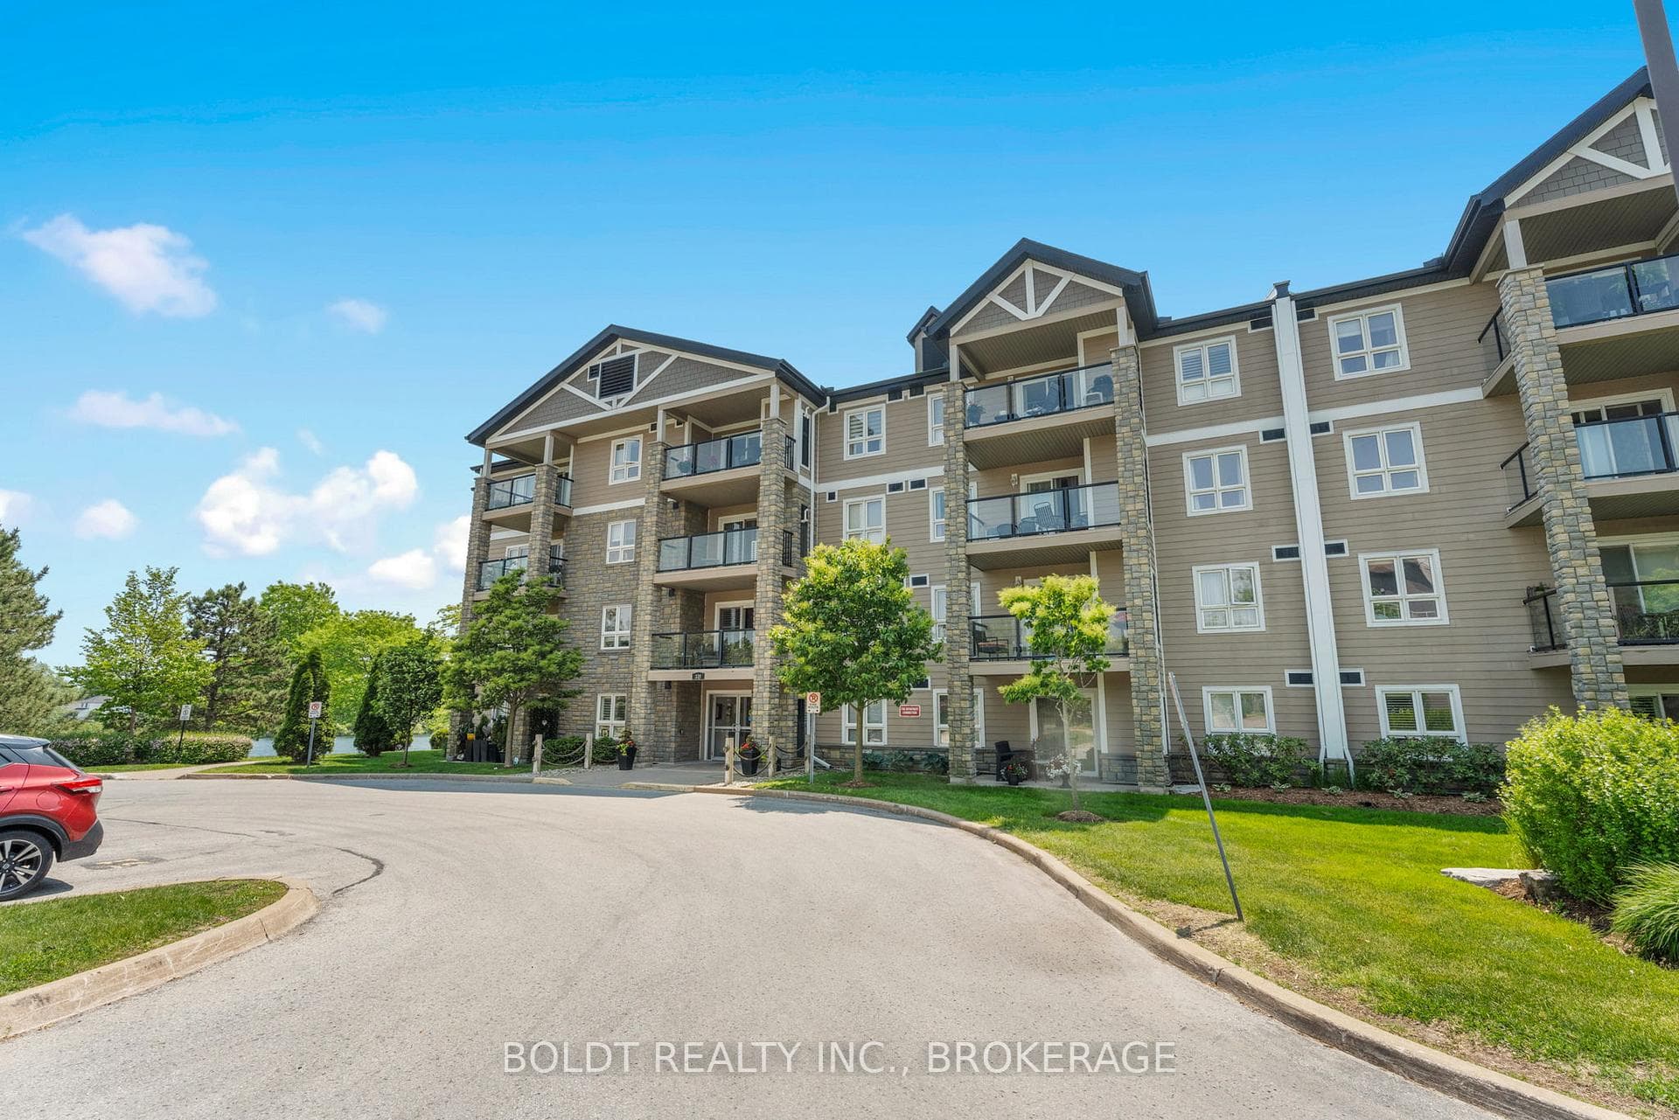
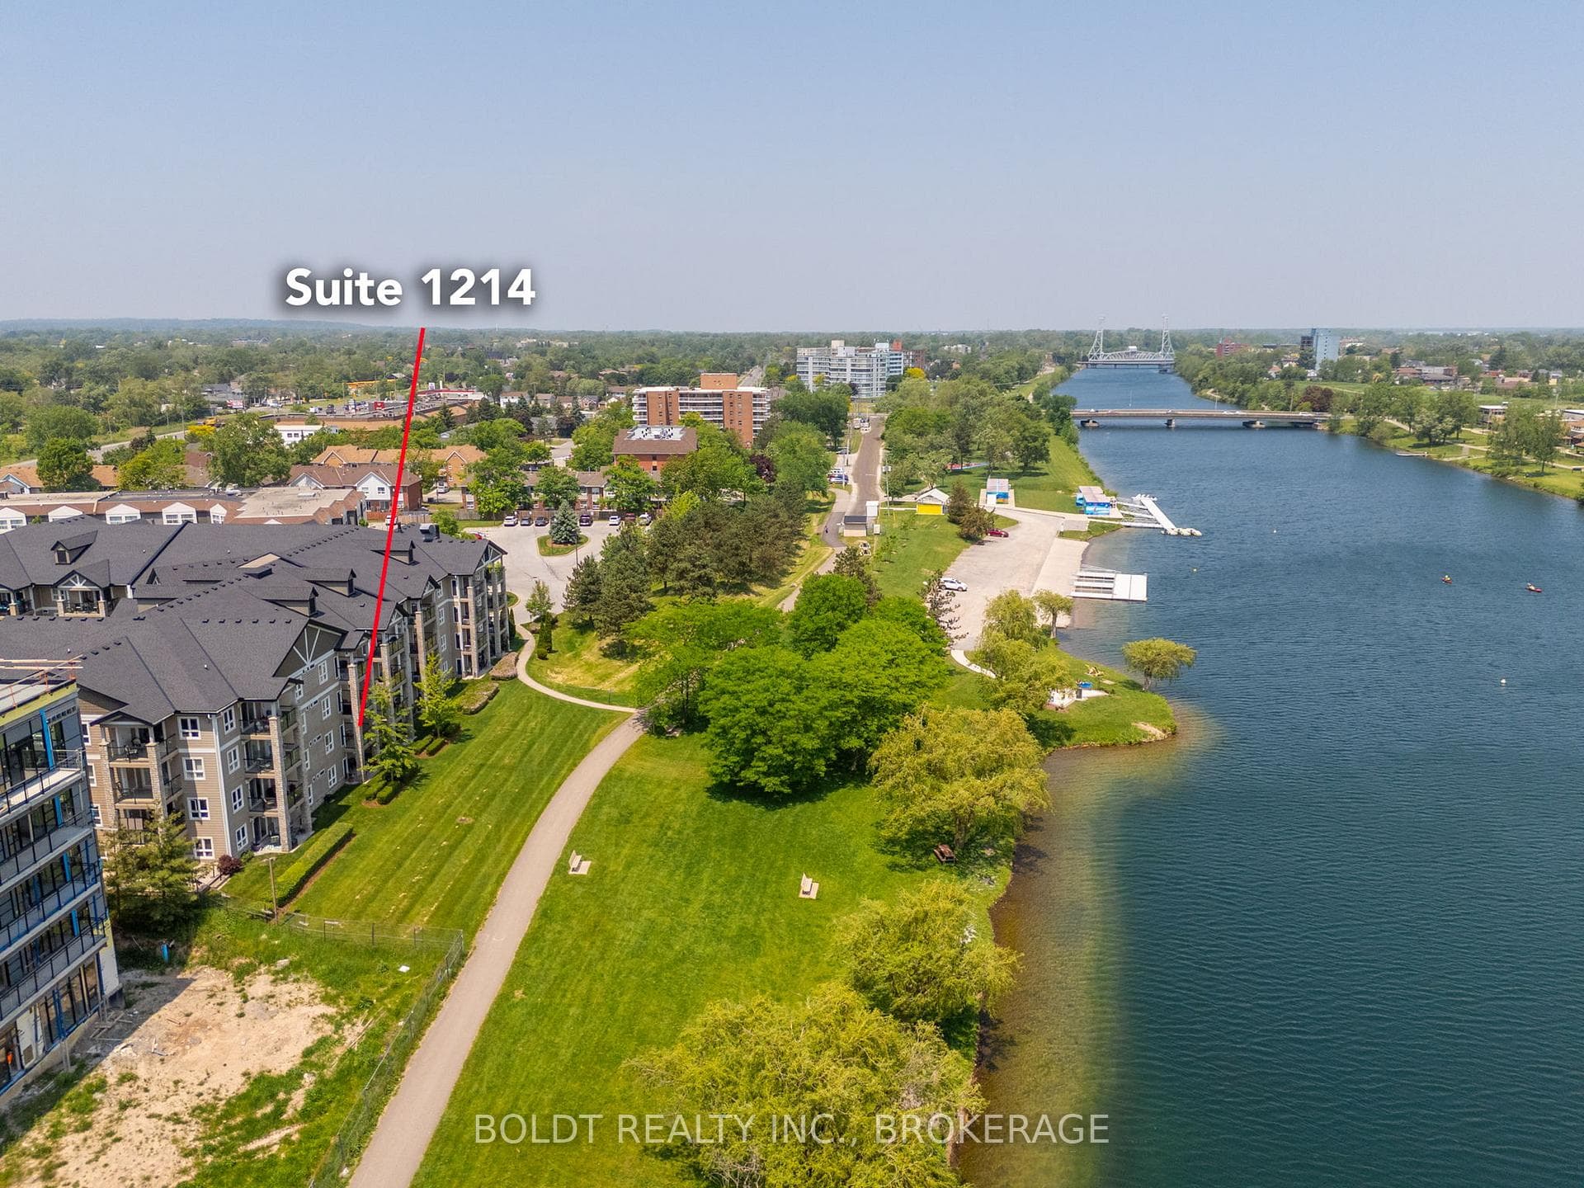
330 Prince Charles Drive S 1214, Welland, ON L3C 7B3
MLS #X13532686
Listed Price
Welcome to Seaway Pointe - a beautiful waterfront complex located in southwest Welland. Start your mornings with a coffee on the balcony as you take in the peaceful sunrise views overlooking the recreation canal. This fully updated 1-bedroom plus den suite features gorgeous hard-surface flooring throughout, in-suite laundry, and a modern kitchen complete with quartz countertops and a breakfast bar with seating for three. The open-concept living and dining area flows seamlessly to the private balcony through patio doors, offering serene waterfront views. The versatile den can also serve as a separate dining area, home office, 2nd bedroom or add a murphy bed for guests. The spacious bedroom includes a walk-in closet, while the updated bathroom offers a large walk-in shower. Included with the unit are one underground parking space, and a nearby storage locker. The building also features a bicycle storage room, social room plus exercise equipment area and electric BBQs are permitted on the balcony. Ideally located close to all amenities, this stunning waterfront setting offers direct access to walking and cycling trails stretching from Lake Erie to Lake Ontario. There is even a dock off to the left for launching a paddleboard or kayak. Enjoy the lifestyle in this safe, quiet, well-maintained, and predominantly owner-occupied building has to offer.
Analysis based on 0 sales and 0 leases in this building. Unit size estimated at 750 sqft.
Bedrooms
1
Bathrooms
1
Square Feet
700-799 sqft
Property Type
Residential Condo & Other
| Name | Size (m) | Size (ft) | Features |
|---|---|---|---|
| Foyer(Main) | 2.74 x 0.91 | 9.0 x 3.0 | - |
| Foyer(Main) | 2.74 x 0.91 | 9.0 x 3.0 | - |
| Foyer(Main) | 2.74 x 0.91 | 9.0 x 3.0 | - |
| Foyer(Main) | 2.74 x 0.91 | 9.0 x 3.0 | - |
| Foyer(Main) | 2.74 x 0.91 | 9.0 x 3.0 | - |
| Foyer(Main) | 2.74 x 0.91 | 9.0 x 3.0 | - |
| Foyer(Main) | 2.74 x 0.91 | 9.0 x 3.0 | - |
| Foyer(Main) | 2.74 x 0.91 | 9.0 x 3.0 | - |
| Foyer(Main) | 2.74 x 0.91 | 9.0 x 3.0 | - |
| Foyer(Main) | 2.74 x 0.91 | 9.0 x 3.0 | - |
| Den(Main) | 3.81 x 2.59 | 12.5 x 8.5 | - |
| Den(Main) | 3.81 x 2.59 | 12.5 x 8.5 | - |
| Den(Main) | 3.81 x 2.59 | 12.5 x 8.5 | - |
| Den(Main) | 3.81 x 2.59 | 12.5 x 8.5 | - |
| Den(Main) | 3.81 x 2.59 | 12.5 x 8.5 | - |
| Den(Main) | 3.81 x 2.59 | 12.5 x 8.5 | - |
| Den(Main) | 3.81 x 2.59 | 12.5 x 8.5 | - |
| Den(Main) | 3.81 x 2.59 | 12.5 x 8.5 | - |
| Den(Main) | 3.81 x 2.59 | 12.5 x 8.5 | - |
| Den(Main) | 3.81 x 2.59 | 12.5 x 8.5 | - |
| Kitchen(Main) | 2.79 x 2.84 | 9.2 x 9.3 | - |
| Kitchen(Main) | 2.79 x 2.84 | 9.2 x 9.3 | - |
| Kitchen(Main) | 2.79 x 2.84 | 9.2 x 9.3 | - |
| Kitchen(Main) | 2.79 x 2.84 | 9.2 x 9.3 | - |
| Kitchen(Main) | 2.79 x 2.84 | 9.2 x 9.3 | - |
| Kitchen(Main) | 2.79 x 2.84 | 9.2 x 9.3 | - |
| Kitchen(Main) | 2.79 x 2.84 | 9.2 x 9.3 | - |
| Kitchen(Main) | 2.79 x 2.84 | 9.2 x 9.3 | - |
| Kitchen(Main) | 2.79 x 2.84 | 9.2 x 9.3 | - |
| Kitchen(Main) | 2.79 x 2.84 | 9.2 x 9.3 | - |
| Living Room(Main) | 5.66 x 3.71 | 18.6 x 12.2 | - |
| Living Room(Main) | 5.66 x 3.71 | 18.6 x 12.2 | - |
| Living Room(Main) | 5.66 x 3.71 | 18.6 x 12.2 | - |
| Living Room(Main) | 5.66 x 3.71 | 18.6 x 12.2 | - |
| Living Room(Main) | 5.66 x 3.71 | 18.6 x 12.2 | - |
| Living Room(Main) | 5.66 x 3.71 | 18.6 x 12.2 | - |
| Living Room(Main) | 5.66 x 3.71 | 18.6 x 12.2 | - |
| Living Room(Main) | 5.66 x 3.71 | 18.6 x 12.2 | - |
| Living Room(Main) | 5.66 x 3.71 | 18.6 x 12.2 | - |
| Living Room(Main) | 5.66 x 3.71 | 18.6 x 12.2 | - |
| Primary Bedroom(Main) | 4.44 x 3.66 | 14.6 x 12.0 | - |
| Primary Bedroom(Main) | 4.44 x 3.66 | 14.6 x 12.0 | - |
| Primary Bedroom(Main) | 4.44 x 3.66 | 14.6 x 12.0 | - |
| Primary Bedroom(Main) | 4.44 x 3.66 | 14.6 x 12.0 | - |
| Primary Bedroom(Main) | 4.44 x 3.66 | 14.6 x 12.0 | - |
| Primary Bedroom(Main) | 4.44 x 3.66 | 14.6 x 12.0 | - |
| Primary Bedroom(Main) | 4.44 x 3.66 | 14.6 x 12.0 | - |
| Primary Bedroom(Main) | 4.44 x 3.66 | 14.6 x 12.0 | - |
| Primary Bedroom(Main) | 4.44 x 3.66 | 14.6 x 12.0 | - |
| Primary Bedroom(Main) | 4.44 x 3.66 | 14.6 x 12.0 | - |
| Bathroom(Main) | - | - | - |
| Bathroom(Main) | - | - | - |
| Bathroom(Main) | - | - | - |
| Bathroom(Main) | - | - | - |
| Bathroom(Main) | - | - | - |
| Bathroom(Main) | - | - | - |
| Bathroom(Main) | - | - | - |
| Bathroom(Main) | - | - | - |
| Bathroom(Main) | - | - | - |
| Bathroom(Main) | - | - | - |
| Laundry(Main) | 0.91 x 1.96 | 3.0 x 6.4 | - |
| Laundry(Main) | 0.91 x 1.96 | 3.0 x 6.4 | - |
| Laundry(Main) | 0.91 x 1.96 | 3.0 x 6.4 | - |
| Laundry(Main) | 0.91 x 1.96 | 3.0 x 6.4 | - |
| Laundry(Main) | 0.91 x 1.96 | 3.0 x 6.4 | - |
| Laundry(Main) | 0.91 x 1.96 | 3.0 x 6.4 | - |
| Laundry(Main) | 0.91 x 1.96 | 3.0 x 6.4 | - |
| Laundry(Main) | 0.91 x 1.96 | 3.0 x 6.4 | - |
| Laundry(Main) | 0.91 x 1.96 | 3.0 x 6.4 | - |
| Laundry(Main) | 0.91 x 1.96 | 3.0 x 6.4 | - |
Complete transaction history for this unit
Register free to see the complete unit history
Register for free to view complete transaction history and access exclusive sold data
Free account • No credit card required
$318,000
330 Prince Charles Drive S 1209, Welland, ON L3C 7B3
MLS #X13003478
View complete sale history and details

$319,000
330 PRINCE CHARLES Drive S 1309, Welland, ON L3C 7B3
MLS #X12535734
View complete sale history and details

$396,500
330 PRINCE CHARLES Drive S 1314, Welland, ON L3C 7B3
MLS #X8493076
View complete sale history and details

$440,000
330 PRINCE CHARLES Drive 1304, Welland, ON L3C 7B3
MLS #X12494066
View complete sale history and details
Your Agent
Broker of Record
PREMIER MATRIX REALTY LTD. BROKERAGE
See the comparable sold, tax-matched, and currently-competing listings for Seaway Pointe.
Register for free to view complete price estimate and access exclusive sold data
Free account • No credit card required
Contact OVAIS QASSIM
Unit 1214 is a residential condo & other with 1 bedroom, 1 bathroom spanning approximately 700-799 square feet located at Seaway Pointe, 330 PRINCE CHARLES Drive, Welland. This unit is currently for sale at $400K.
Seaway Pointe is located at 330 PRINCE CHARLES Drive, Welland. Explore more units for sale and rent in this building, view building amenities, transaction history, and market insights.
This unit is located in 772 - Broadway, part of Welland in the Niagara area. Explore more condos for sale and rent in this community.
Whether you're looking to buy, sell, or rent at Seaway Pointe, our team of experienced real estate professionals can help you navigate the market and find the perfect unit to match your needs. Contact us today for a free consultation.
Unit 1214 Seaway Pointe,330 Prince Charles Drive S 1214, Welland, ON L3C 7B3 for sale, 1 bedroom residential condo & other Welland, Seaway Pointe condos, Welland residential condo & other for sale, 330 PRINCE CHARLES Drive, Welland real estate
