
$735,000
101 Seventeenth Street, Toronto, ON M8V 3K5

Toronto, ON M8V 3G8
5 Bed · 5 Bath · Detached
MLS #W12912292
Listed Price
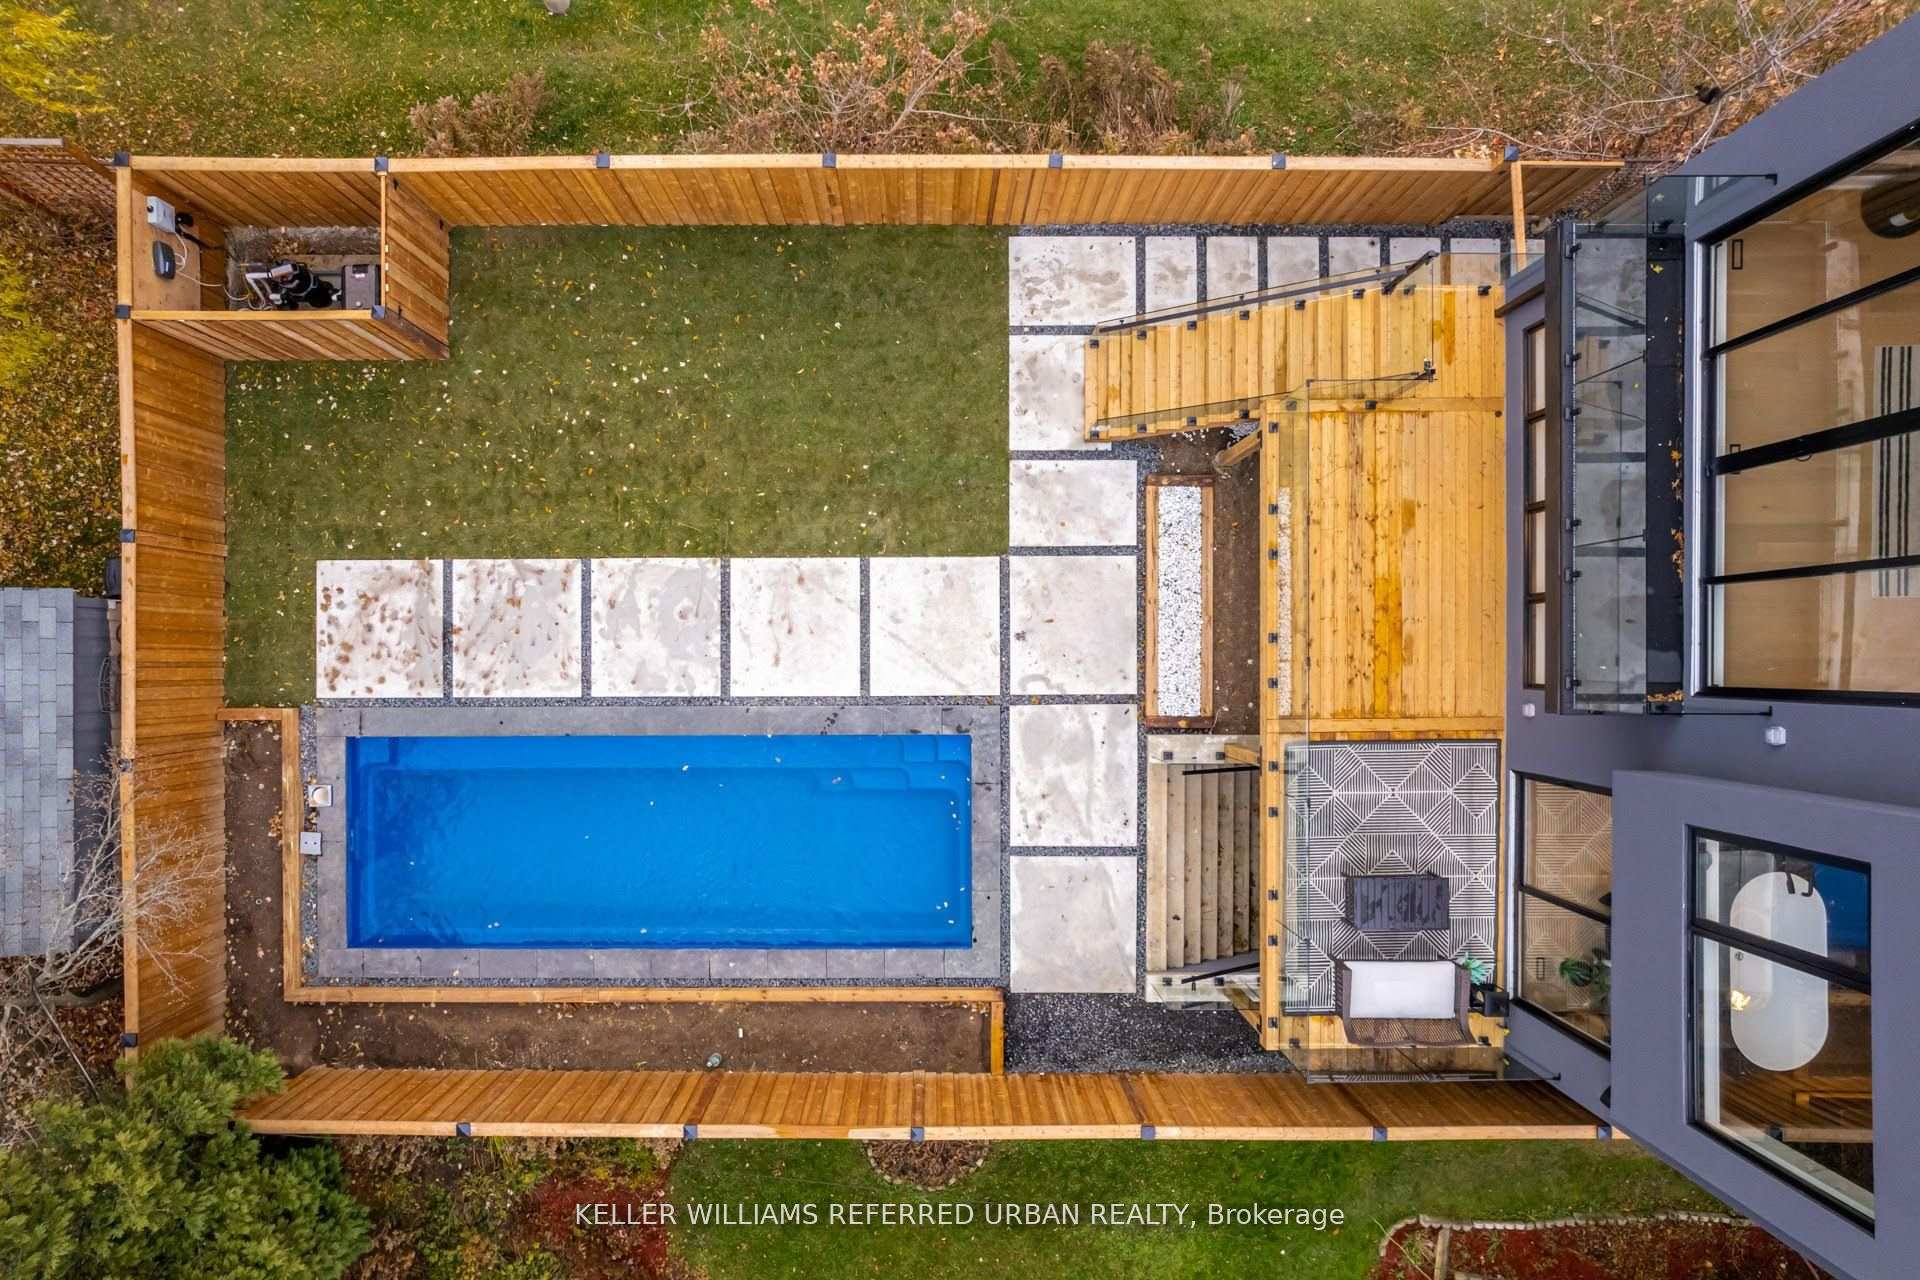
The Bases Are Loaded: Custom Luxury Design W/ High End Features & Finishes Throughout, Secluded Backyard Oasis W/ In-Ground Saltwater Pool & An Incredible Location South-Of-Morrison (SOMO) Backing Onto Rotary Peace Park W/ Baseball, Tennis & So Much More Right Across From The Lake! Jaw-Dropping & Exquisite Décor That Is Nothing Short Of Spectacular! Nearly 4,000 Total Sq. Ft. Of Contemporary Living Space W/ No Expense Spared: Jenn Air Pro Appliance Package, In-Floor Heating In Primary Ensuite & Integrated Speaker/Security System. 15-20 Mins To Downtown/Airport. Highly Sought-After Lakeside Neighbourhood. Life Is So Much Cooler By The Lake! Step Up To The Plate! This Modern Stunner Is A Grand-Slam!
Bedrooms
5
Bathrooms
5
Square Feet
2500-3000 sqft
Property Type
Detached
| Name | Size (m) | Size (ft) | Features |
|---|---|---|---|
| Living Room(Main) | 4.12 x 4.2 | 13.5 x 13.8 | - |
| Living Room(Main) | 4.12 x 4.2 | 13.5 x 13.8 | - |
| Living Room(Main) | 4.12 x 4.2 | 13.5 x 13.8 | - |
| Living Room(Main) | 4.12 x 4.2 | 13.5 x 13.8 | - |
| Living Room(Main) | 4.12 x 4.2 | 13.5 x 13.8 | - |
| Living Room(Main) | 4.12 x 4.2 | 13.5 x 13.8 | - |
| Living Room(Main) | 4.12 x 4.2 | 13.5 x 13.8 | - |
| Family Room(Main) | 4.51 x 5.8 | 14.8 x 19.0 | - |
| Family Room(Main) | 4.51 x 5.8 | 14.8 x 19.0 | - |
| Family Room(Main) | 4.51 x 5.8 | 14.8 x 19.0 | - |
| Family Room(Main) | 4.51 x 5.8 | 14.8 x 19.0 | - |
| Family Room(Main) | 4.51 x 5.8 | 14.8 x 19.0 | - |
| Family Room(Main) | 4.51 x 5.8 | 14.8 x 19.0 | - |
| Family Room(Main) | 4.51 x 5.8 | 14.8 x 19.0 | - |
| Dining Room(Main) | 3.97 x 3.31 | 13.0 x 10.9 | - |
| Dining Room(Main) | 3.97 x 3.31 | 13.0 x 10.9 | - |
| Dining Room(Main) | 3.97 x 3.31 | 13.0 x 10.9 | - |
| Dining Room(Main) | 3.97 x 3.31 | 13.0 x 10.9 | - |
| Dining Room(Main) | 3.97 x 3.31 | 13.0 x 10.9 | - |
| Dining Room(Main) | 3.97 x 3.31 | 13.0 x 10.9 | - |
| Dining Room(Main) | 3.97 x 3.31 | 13.0 x 10.9 | - |
| Kitchen(Main) | 2.73 x 6.46 | 9.0 x 21.2 | - |
| Kitchen(Main) | 2.73 x 6.46 | 9.0 x 21.2 | - |
| Kitchen(Main) | 2.73 x 6.46 | 9.0 x 21.2 | - |
| Kitchen(Main) | 2.73 x 6.46 | 9.0 x 21.2 | - |
| Kitchen(Main) | 2.73 x 6.46 | 9.0 x 21.2 | - |
| Kitchen(Main) | 2.73 x 6.46 | 9.0 x 21.2 | - |
| Kitchen(Main) | 2.73 x 6.46 | 9.0 x 21.2 | - |
| Pantry(Main) | 2.26 x 1.38 | 7.4 x 4.5 | - |
| Pantry(Main) | 2.26 x 1.38 | 7.4 x 4.5 | - |
| Pantry(Main) | 2.26 x 1.38 | 7.4 x 4.5 | - |
| Pantry(Main) | 2.26 x 1.38 | 7.4 x 4.5 | - |
| Pantry(Main) | 2.26 x 1.38 | 7.4 x 4.5 | - |
| Pantry(Main) | 2.26 x 1.38 | 7.4 x 4.5 | - |
| Pantry(Main) | 2.26 x 1.38 | 7.4 x 4.5 | - |
| Office(Main) | 3.03 x 2.04 | 9.9 x 6.7 | - |
| Office(Main) | 3.03 x 2.04 | 9.9 x 6.7 | - |
| Office(Main) | 3.03 x 2.04 | 9.9 x 6.7 | - |
| Office(Main) | 3.03 x 2.04 | 9.9 x 6.7 | - |
| Office(Main) | 3.03 x 2.04 | 9.9 x 6.7 | - |
| Office(Main) | 3.03 x 2.04 | 9.9 x 6.7 | - |
| Office(Main) | 3.03 x 2.04 | 9.9 x 6.7 | - |
| Primary Bedroom(Upper) | 4.75 x 5.74 | 15.6 x 18.8 | - |
| Primary Bedroom(Upper) | 4.75 x 5.74 | 15.6 x 18.8 | - |
| Primary Bedroom(Upper) | 4.75 x 5.74 | 15.6 x 18.8 | - |
| Primary Bedroom(Upper) | 4.75 x 5.74 | 15.6 x 18.8 | - |
| Primary Bedroom(Upper) | 4.75 x 5.74 | 15.6 x 18.8 | - |
| Primary Bedroom(Upper) | 4.75 x 5.74 | 15.6 x 18.8 | - |
| Primary Bedroom(Upper) | 4.75 x 5.74 | 15.6 x 18.8 | - |
| Bedroom 2(Upper) | 4.14 x 4.16 | 13.6 x 13.6 | - |
| Bedroom 2(Upper) | 4.14 x 4.16 | 13.6 x 13.6 | - |
| Bedroom 2(Upper) | 4.14 x 4.16 | 13.6 x 13.6 | - |
| Bedroom 2(Upper) | 4.14 x 4.16 | 13.6 x 13.6 | - |
| Bedroom 2(Upper) | 4.14 x 4.16 | 13.6 x 13.6 | - |
| Bedroom 2(Upper) | 4.14 x 4.16 | 13.6 x 13.6 | - |
| Bedroom 2(Upper) | 4.14 x 4.16 | 13.6 x 13.6 | - |
| Bedroom 3(Upper) | 3.45 x 4.79 | 11.3 x 15.7 | - |
| Bedroom 3(Upper) | 3.45 x 4.79 | 11.3 x 15.7 | - |
| Bedroom 3(Upper) | 3.45 x 4.79 | 11.3 x 15.7 | - |
| Bedroom 3(Upper) | 3.45 x 4.79 | 11.3 x 15.7 | - |
| Bedroom 3(Upper) | 3.45 x 4.79 | 11.3 x 15.7 | - |
| Bedroom 3(Upper) | 3.45 x 4.79 | 11.3 x 15.7 | - |
| Bedroom 3(Upper) | 3.45 x 4.79 | 11.3 x 15.7 | - |
| Bedroom 4(Upper) | 3.45 x 3.71 | 11.3 x 12.2 | - |
| Bedroom 4(Upper) | 3.45 x 3.71 | 11.3 x 12.2 | - |
| Bedroom 4(Upper) | 3.45 x 3.71 | 11.3 x 12.2 | - |
| Bedroom 4(Upper) | 3.45 x 3.71 | 11.3 x 12.2 | - |
| Bedroom 4(Upper) | 3.45 x 3.71 | 11.3 x 12.2 | - |
| Bedroom 4(Upper) | 3.45 x 3.71 | 11.3 x 12.2 | - |
| Bedroom 4(Upper) | 3.45 x 3.71 | 11.3 x 12.2 | - |
| Bathroom(Upper) | 2.84 x 4.14 | 9.3 x 13.6 | - |
| Bathroom(Upper) | 2.84 x 4.14 | 9.3 x 13.6 | - |
| Bathroom(Upper) | 2.84 x 4.14 | 9.3 x 13.6 | - |
| Bathroom(Upper) | 2.84 x 4.14 | 9.3 x 13.6 | - |
| Bathroom(Upper) | 2.84 x 4.14 | 9.3 x 13.6 | - |
| Bathroom(Upper) | 2.84 x 4.14 | 9.3 x 13.6 | - |
| Bathroom(Upper) | 2.84 x 4.14 | 9.3 x 13.6 | - |
| Bathroom(Upper) | 2.84 x 1.58 | 9.3 x 5.2 | - |
| Bathroom(Upper) | 2.84 x 1.58 | 9.3 x 5.2 | - |
| Bathroom(Upper) | 2.84 x 1.58 | 9.3 x 5.2 | - |
| Bathroom(Upper) | 2.84 x 1.58 | 9.3 x 5.2 | - |
| Bathroom(Upper) | 2.84 x 1.58 | 9.3 x 5.2 | - |
| Bathroom(Upper) | 2.84 x 1.58 | 9.3 x 5.2 | - |
| Bathroom(Upper) | 2.84 x 1.58 | 9.3 x 5.2 | - |
| Bathroom(Upper) | 3.18 x 1.59 | 10.4 x 5.2 | - |
| Bathroom(Upper) | 3.18 x 1.59 | 10.4 x 5.2 | - |
| Bathroom(Upper) | 3.18 x 1.59 | 10.4 x 5.2 | - |
| Bathroom(Upper) | 3.18 x 1.59 | 10.4 x 5.2 | - |
| Bathroom(Upper) | 3.18 x 1.59 | 10.4 x 5.2 | - |
| Bathroom(Upper) | 3.18 x 1.59 | 10.4 x 5.2 | - |
| Bathroom(Upper) | 3.18 x 1.59 | 10.4 x 5.2 | - |
| Laundry(Upper) | 2.84 x 2.33 | 9.3 x 7.6 | - |
| Laundry(Upper) | 2.84 x 2.33 | 9.3 x 7.6 | - |
| Laundry(Upper) | 2.84 x 2.33 | 9.3 x 7.6 | - |
| Laundry(Upper) | 2.84 x 2.33 | 9.3 x 7.6 | - |
| Laundry(Upper) | 2.84 x 2.33 | 9.3 x 7.6 | - |
| Laundry(Upper) | 2.84 x 2.33 | 9.3 x 7.6 | - |
| Laundry(Upper) | 2.84 x 2.33 | 9.3 x 7.6 | - |
| Recreation(Lower) | 3.21 x 6.36 | 10.5 x 20.9 | - |
| Recreation(Lower) | 3.21 x 6.36 | 10.5 x 20.9 | - |
| Recreation(Lower) | 3.21 x 6.36 | 10.5 x 20.9 | - |
| Recreation(Lower) | 3.21 x 6.36 | 10.5 x 20.9 | - |
| Recreation(Lower) | 3.21 x 6.36 | 10.5 x 20.9 | - |
| Recreation(Lower) | 3.21 x 6.36 | 10.5 x 20.9 | - |
| Recreation(Lower) | 3.21 x 6.36 | 10.5 x 20.9 | - |
| Sitting(Lower) | 4.03 x 5.68 | 13.2 x 18.6 | - |
| Sitting(Lower) | 4.03 x 5.68 | 13.2 x 18.6 | - |
| Sitting(Lower) | 4.03 x 5.68 | 13.2 x 18.6 | - |
| Sitting(Lower) | 4.03 x 5.68 | 13.2 x 18.6 | - |
| Sitting(Lower) | 4.03 x 5.68 | 13.2 x 18.6 | - |
| Sitting(Lower) | 4.03 x 5.68 | 13.2 x 18.6 | - |
| Sitting(Lower) | 4.03 x 5.68 | 13.2 x 18.6 | - |
| Other(Lower) | 2.7 x 2.17 | 8.9 x 7.1 | - |
| Other(Lower) | 2.7 x 2.17 | 8.9 x 7.1 | - |
| Other(Lower) | 2.7 x 2.17 | 8.9 x 7.1 | - |
| Other(Lower) | 2.7 x 2.17 | 8.9 x 7.1 | - |
| Other(Lower) | 2.7 x 2.17 | 8.9 x 7.1 | - |
| Other(Lower) | 2.7 x 2.17 | 8.9 x 7.1 | - |
| Other(Lower) | 2.7 x 2.17 | 8.9 x 7.1 | - |
| Other(Lower) | 3.27 x 2.79 | 10.7 x 9.2 | - |
| Other(Lower) | 3.27 x 2.79 | 10.7 x 9.2 | - |
| Other(Lower) | 3.27 x 2.79 | 10.7 x 9.2 | - |
| Other(Lower) | 3.27 x 2.79 | 10.7 x 9.2 | - |
| Other(Lower) | 3.27 x 2.79 | 10.7 x 9.2 | - |
| Other(Lower) | 3.27 x 2.79 | 10.7 x 9.2 | - |
| Other(Lower) | 3.27 x 2.79 | 10.7 x 9.2 | - |
| Mud Room(Lower) | 2.5 x 2.31 | 8.2 x 7.6 | - |
| Mud Room(Lower) | 2.5 x 2.31 | 8.2 x 7.6 | - |
| Mud Room(Lower) | 2.5 x 2.31 | 8.2 x 7.6 | - |
| Mud Room(Lower) | 2.5 x 2.31 | 8.2 x 7.6 | - |
| Mud Room(Lower) | 2.5 x 2.31 | 8.2 x 7.6 | - |
| Mud Room(Lower) | 2.5 x 2.31 | 8.2 x 7.6 | - |
| Mud Room(Lower) | 2.5 x 2.31 | 8.2 x 7.6 | - |
| Other(Lower) | 2.99 x 4 | 9.8 x 13.1 | - |
| Other(Lower) | 2.99 x 4 | 9.8 x 13.1 | - |
| Other(Lower) | 2.99 x 4 | 9.8 x 13.1 | - |
| Other(Lower) | 2.99 x 4 | 9.8 x 13.1 | - |
| Other(Lower) | 2.99 x 4 | 9.8 x 13.1 | - |
| Other(Lower) | 2.99 x 4 | 9.8 x 13.1 | - |
| Other(Lower) | 2.99 x 4 | 9.8 x 13.1 | - |
| Bathroom(Lower) | 3.09 x 1.56 | 10.1 x 5.1 | - |
| Bathroom(Lower) | 3.09 x 1.56 | 10.1 x 5.1 | - |
| Bathroom(Lower) | 3.09 x 1.56 | 10.1 x 5.1 | - |
| Bathroom(Lower) | 3.09 x 1.56 | 10.1 x 5.1 | - |
| Bathroom(Lower) | 3.09 x 1.56 | 10.1 x 5.1 | - |
| Bathroom(Lower) | 3.09 x 1.56 | 10.1 x 5.1 | - |
| Bathroom(Lower) | 3.09 x 1.56 | 10.1 x 5.1 | - |
Complete transaction history for this property
Register for free to view complete transaction history and access exclusive sold data
Free account • No credit card required
Your Agent
Broker of Record
PREMIER MATRIX REALTY LTD. BROKERAGE
See the comparable sold, tax-matched, and currently-competing listings for 33 Twelfth Street.
Register for free to view complete price estimate and access exclusive sold data
Free account • No credit card required
Contact OVAIS QASSIM
33 Twelfth Street, Toronto, ON M8V 3G8 is a 5-bedroom, 5-bathroom 2-storey detached with approximately 2500-3000 square feet of living space, situated on a 33 125 foot lot. This property is currently for sale at $2,995,000. The home features a built-in garage and a finished with walk-out basement.
This home is located in New Toronto, part of Toronto W06 in the Toronto area. Explore more homes for sale and recently sold properties in this neighbourhood.
Whether you are looking to buy, sell, or lease in New Toronto, our team of experienced real estate professionals can help you navigate the market and find the perfect home. Contact us today for a free consultation.
33 Twelfth Street, Toronto, ON M8V 3G8 for sale,5 bedroom detached New Toronto,Toronto W06 homes for sale,Toronto real estate,2-Storey homes, detached for sale


