
$735,000
101 Seventeenth Street, Toronto, ON M8V 3K5

Register for free to view the complete photo gallery and property details
Showing 2 of 20 photos
Toronto W06, ON M8V 2X7
5 Bed · 4 Bath · Detached
MLS #W12697260
Sold on June 8, 2026
June 8, 2026
Originally listed at $3,299,900 64 days on market
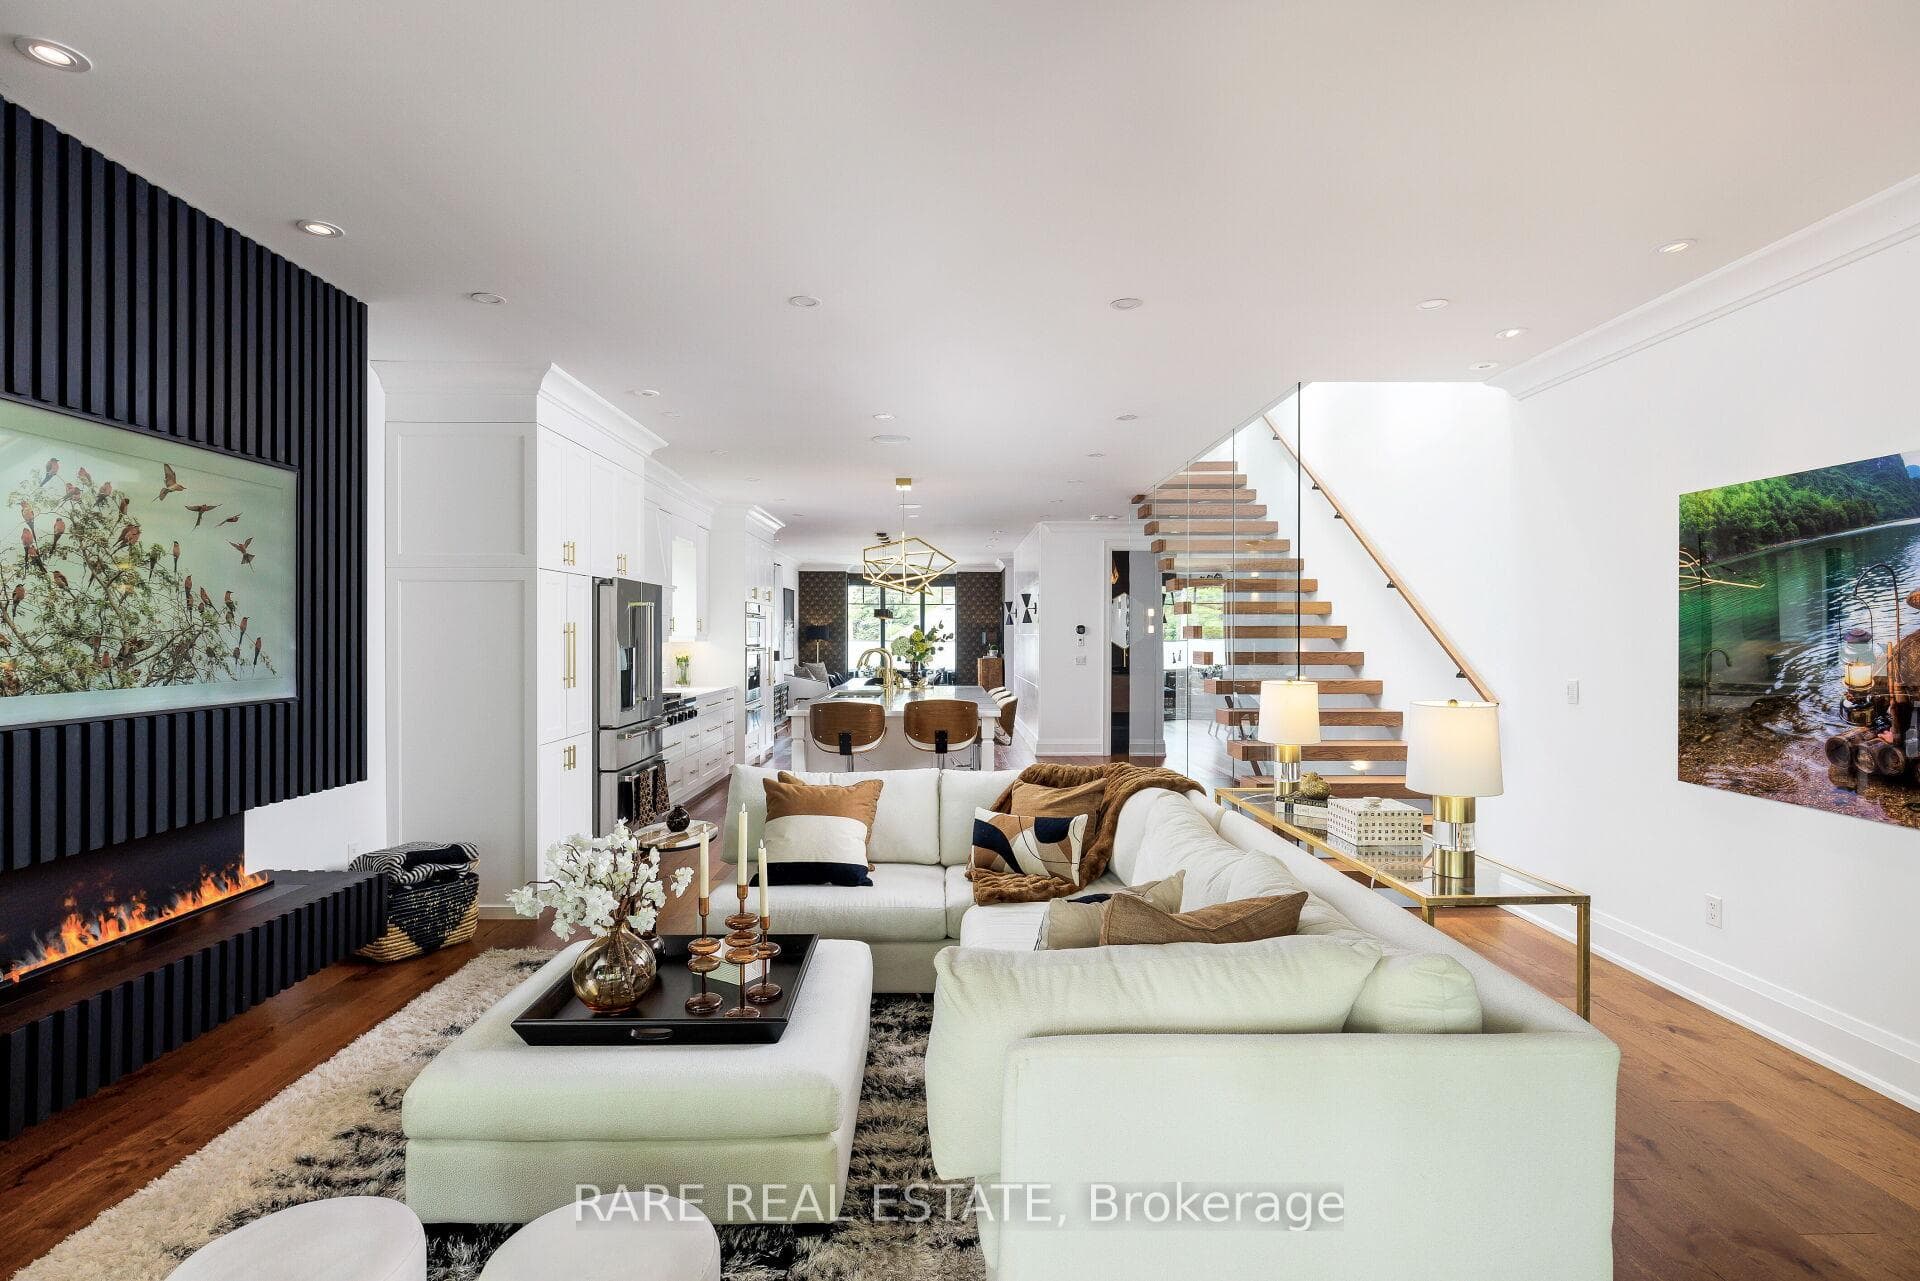
A home so unique and exceptional, it needs to be seen in person to experience the level of passion for design and architecture, and attention to every detail. Full features list available on the virtual tour website. This home has an abundance of features and technology for comfortable everyday living and elevated entertaining. 3,672 sqft above grade space, no basement, 9 foot ceilings on all levels and 5 above grade bedrooms. Situated on a majestic corner lot with picturesque landscaping, wide backyard, views of the water and steps to the waterfront parks and Lake Shore shops. A home where luxury and warmth come together. Every inch of this home has been masterfully curated with the finest quality finishes and technologies, creating a space that is both breathtaking and inviting. Fully open main level with floating wood and glass staircase that fills the room with sunlight. Designer kitchen with a massive 10 ft kitchen island, and 5 foot Galley Kitchen workstation sink with triple faucets. Double door walk out to the covered terrace overlooking the backyard gardens. Luxurious and relaxing primary suite with views of the sunrise over the water. Complete with his walk-in closet and her walk-in dressing room with custom wall to wall cabinets. The backyard's professionally designed landscaping envelops the home in natural beauty and privacy, a cottage setting in the city. The garage completes the outdoor entertaining with a cabana bar glass garage door and rough in mini kitchen. Rough-in kitchen on lower level for in-law suite. Hi-Velocity heat/cool air system with 4 thermostat control zones (1st floor, 2nd floor, 3rd floor, Principal suite). 6 zone in-floor radiant heating on ground level and full bathrooms. Voice & phone controlled smart home integration with custom Lutron lighting control system and Sonos sound system. 3 Samsung 65 inch Frame TVs integrated into the fireplace walls with Sonos play bars. Dressing room can be converted back to the 5th bedroom.
Bedrooms
5
Bathrooms
4
Square Feet
3500-5000 sqft
Property Type
Detached
Register for free to view complete property details and access exclusive sold data
Free account • No credit card required
| Name | Size (m) | Size (ft) | Features |
|---|---|---|---|
| Living Room(Second) | 4.22 x 5.68 | 13.8 x 18.6 | - |
| Living Room(Second) | 4.22 x 5.68 | 13.8 x 18.6 | - |
| Living Room(Second) | 4.22 x 5.68 | 13.8 x 18.6 | - |
| Living Room(Second) | 4.22 x 5.68 | 13.8 x 18.6 | - |
| Dining Room(Second) | 2.7 x 3.95 | 8.9 x 13.0 | - |
| Dining Room(Second) | 2.7 x 3.95 | 8.9 x 13.0 | - |
| Dining Room(Second) | 2.7 x 3.95 | 8.9 x 13.0 | - |
| Dining Room(Second) | 2.7 x 3.95 | 8.9 x 13.0 | - |
| Kitchen(Second) | 6.21 x 5.71 | 20.4 x 18.7 | - |
| Kitchen(Second) | 6.21 x 5.71 | 20.4 x 18.7 | - |
| Kitchen(Second) | 6.21 x 5.71 | 20.4 x 18.7 | - |
| Kitchen(Second) | 6.21 x 5.71 | 20.4 x 18.7 | - |
| Family Room(Second) | 4.22 x 6.68 | 13.8 x 21.9 | - |
| Family Room(Second) | 4.22 x 6.68 | 13.8 x 21.9 | - |
| Family Room(Second) | 4.22 x 6.68 | 13.8 x 21.9 | - |
| Family Room(Second) | 4.22 x 6.68 | 13.8 x 21.9 | - |
| Foyer(Second) | 2.52 x 1.65 | 8.3 x 5.4 | - |
| Foyer(Second) | 2.52 x 1.65 | 8.3 x 5.4 | - |
| Foyer(Second) | 2.52 x 1.65 | 8.3 x 5.4 | - |
| Foyer(Second) | 2.52 x 1.65 | 8.3 x 5.4 | - |
| Primary Bedroom(Third) | 4.52 x 5.7 | 14.8 x 18.7 | - |
| Primary Bedroom(Third) | 4.52 x 5.7 | 14.8 x 18.7 | - |
| Primary Bedroom(Third) | 4.52 x 5.7 | 14.8 x 18.7 | - |
| Primary Bedroom(Third) | 4.52 x 5.7 | 14.8 x 18.7 | - |
| Bedroom 2(Third) | 4.98 x 4.07 | 16.3 x 13.4 | - |
| Bedroom 2(Third) | 4.98 x 4.07 | 16.3 x 13.4 | - |
| Bedroom 2(Third) | 4.98 x 4.07 | 16.3 x 13.4 | - |
| Bedroom 2(Third) | 4.98 x 4.07 | 16.3 x 13.4 | - |
| Bedroom 3(Third) | 3.9 x 3.37 | 12.8 x 11.1 | - |
| Bedroom 3(Third) | 3.9 x 3.37 | 12.8 x 11.1 | - |
| Bedroom 3(Third) | 3.9 x 3.37 | 12.8 x 11.1 | - |
| Bedroom 3(Third) | 3.9 x 3.37 | 12.8 x 11.1 | - |
| Bedroom 4(Main) | 3.59 x 3.43 | 11.8 x 11.3 | - |
| Bedroom 4(Main) | 3.59 x 3.43 | 11.8 x 11.3 | - |
| Bedroom 4(Main) | 3.59 x 3.43 | 11.8 x 11.3 | - |
| Bedroom 4(Main) | 3.59 x 3.43 | 11.8 x 11.3 | - |
| Laundry(Third) | 2.69 x 0.88 | 8.8 x 2.9 | - |
| Laundry(Third) | 2.69 x 0.88 | 8.8 x 2.9 | - |
| Laundry(Third) | 2.69 x 0.88 | 8.8 x 2.9 | - |
| Laundry(Third) | 2.69 x 0.88 | 8.8 x 2.9 | - |
| Bedroom 5(Main) | 3.93 x 5.53 | 12.9 x 18.1 | - |
| Bedroom 5(Main) | 3.93 x 5.53 | 12.9 x 18.1 | - |
| Bedroom 5(Main) | 3.93 x 5.53 | 12.9 x 18.1 | - |
| Bedroom 5(Main) | 3.93 x 5.53 | 12.9 x 18.1 | - |
| Recreation(Main) | 6.81 x 5.72 | 22.3 x 18.8 | - |
| Recreation(Main) | 6.81 x 5.72 | 22.3 x 18.8 | - |
| Recreation(Main) | 6.81 x 5.72 | 22.3 x 18.8 | - |
| Recreation(Main) | 6.81 x 5.72 | 22.3 x 18.8 | - |
| Foyer(Main) | - | - | - |
| Foyer(Main) | - | - | - |
| Foyer(Main) | - | - | - |
| Foyer(Main) | - | - | - |
Register for free to view complete room dimensions and access exclusive sold data
Free account • No credit card required
Complete transaction history for this property
Register for free to view complete transaction history and access exclusive sold data
Free account • No credit card required
Original List Price
$3,299,900
Listed on Jan 13, 2026
Sold Price
$3,200,000
Sold on Jun 8, 2026
-$99,900
-3.0%
Register for free to view complete price history and access exclusive sold data
Free account • No credit card required
Your Agent
Broker of Record
PREMIER MATRIX REALTY LTD. BROKERAGE
See the comparable sold, tax-matched, and currently-competing listings for 31 Third Street.
Register for free to view complete price estimate and access exclusive sold data
Free account • No credit card required
Contact OVAIS QASSIM
31 Third Street, Toronto W06, ON M8V 2X7 is a 5-bedroom, 4-bathroom 3-storey detached with approximately 3500-5000 square feet of living space, situated on a 25 123 foot lot. This property is currently sold (sold for $3,200,000). The home features a detached garage.
This home is located in New Toronto, part of Toronto W06 in the Toronto area. Explore more homes for sale and recently sold properties in this neighbourhood.
Whether you are looking to buy, sell, or lease in New Toronto, our team of experienced real estate professionals can help you navigate the market and find the perfect home. Contact us today for a free consultation.
31 Third Street, Toronto W06, ON M8V 2X7 sold,5 bedroom detached New Toronto,Toronto W06 homes for sale,Toronto real estate,3-Storey homes, detached sold


