
$2,500,000
6 Scandia Court, Markham, ON L6C 1G6
Markham, ON L6C 1K4
4 Bed · 4 Bath · Detached
MLS #N13640484
Listed Price
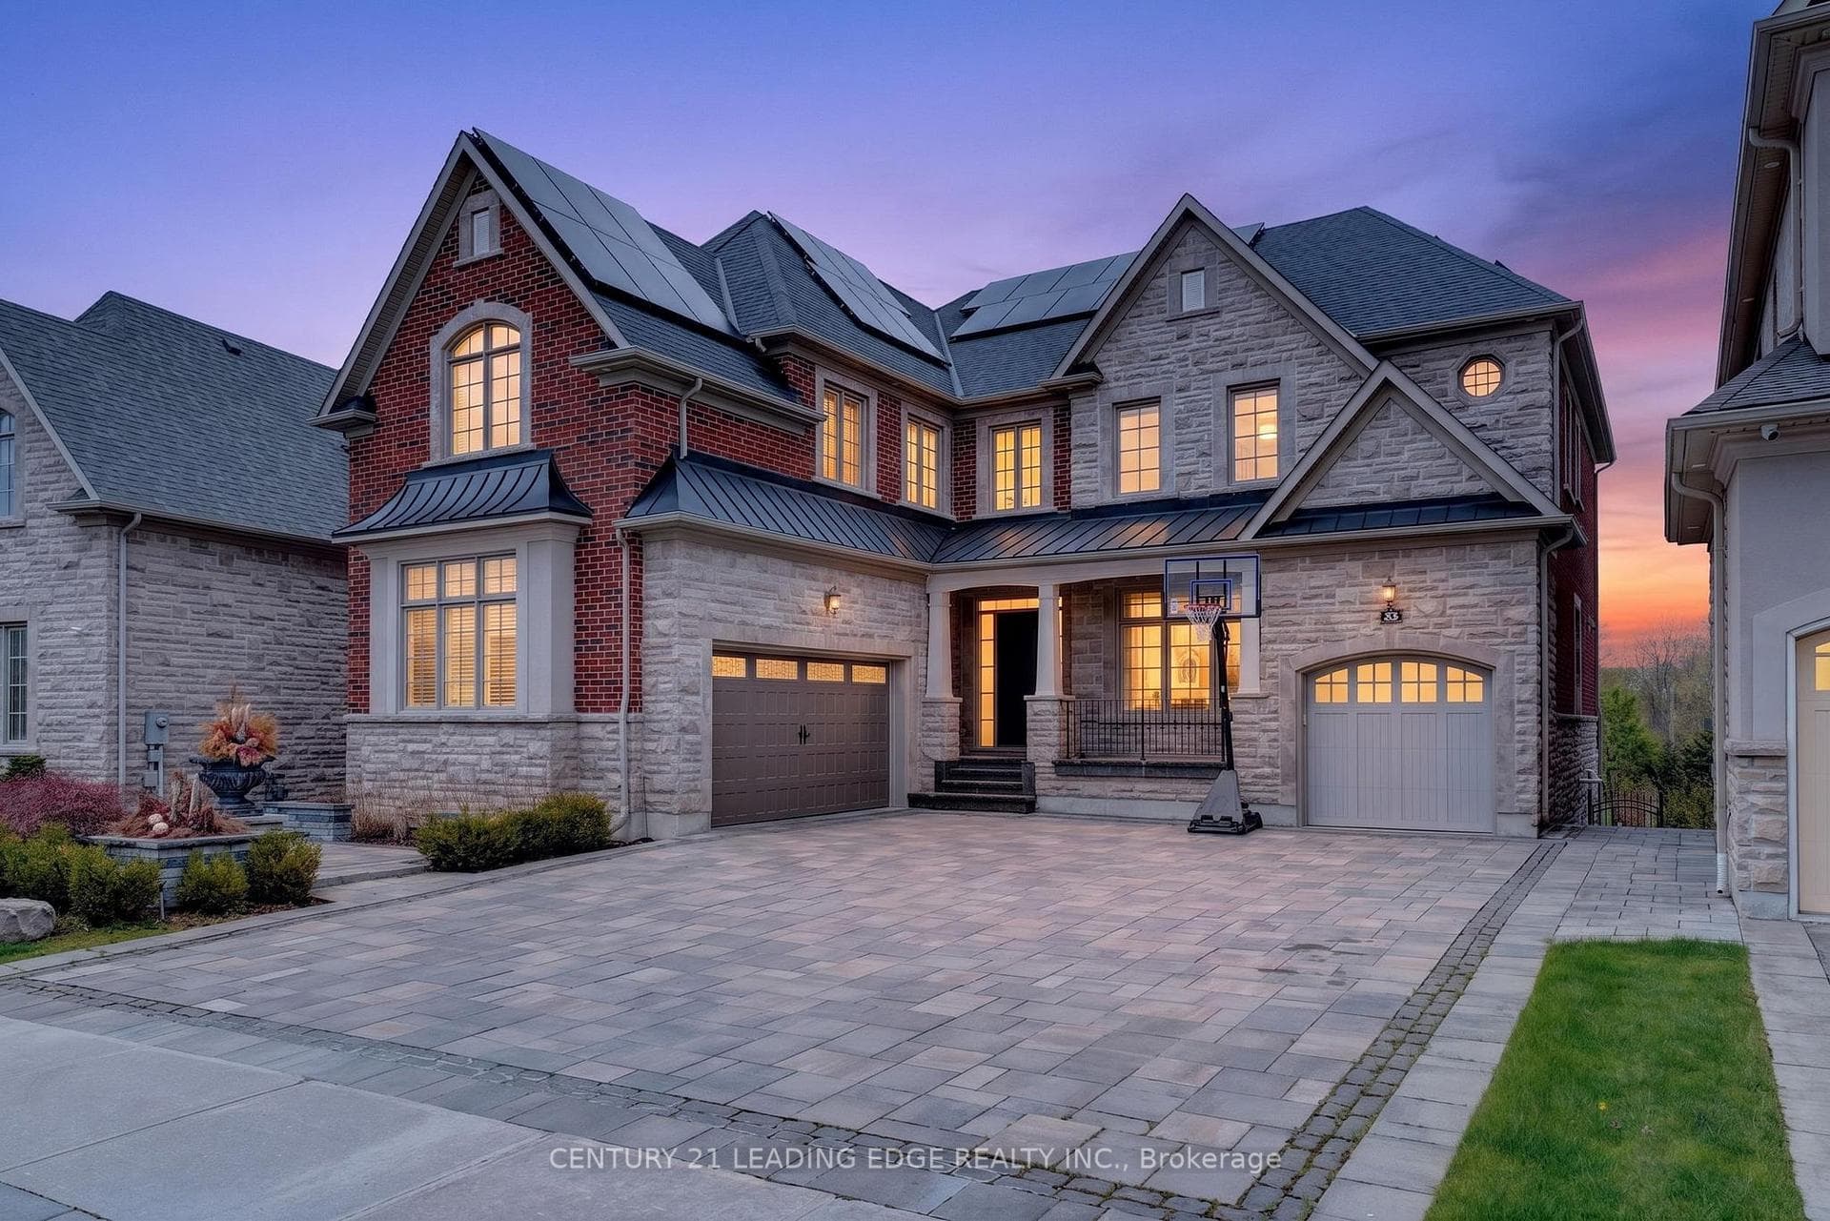
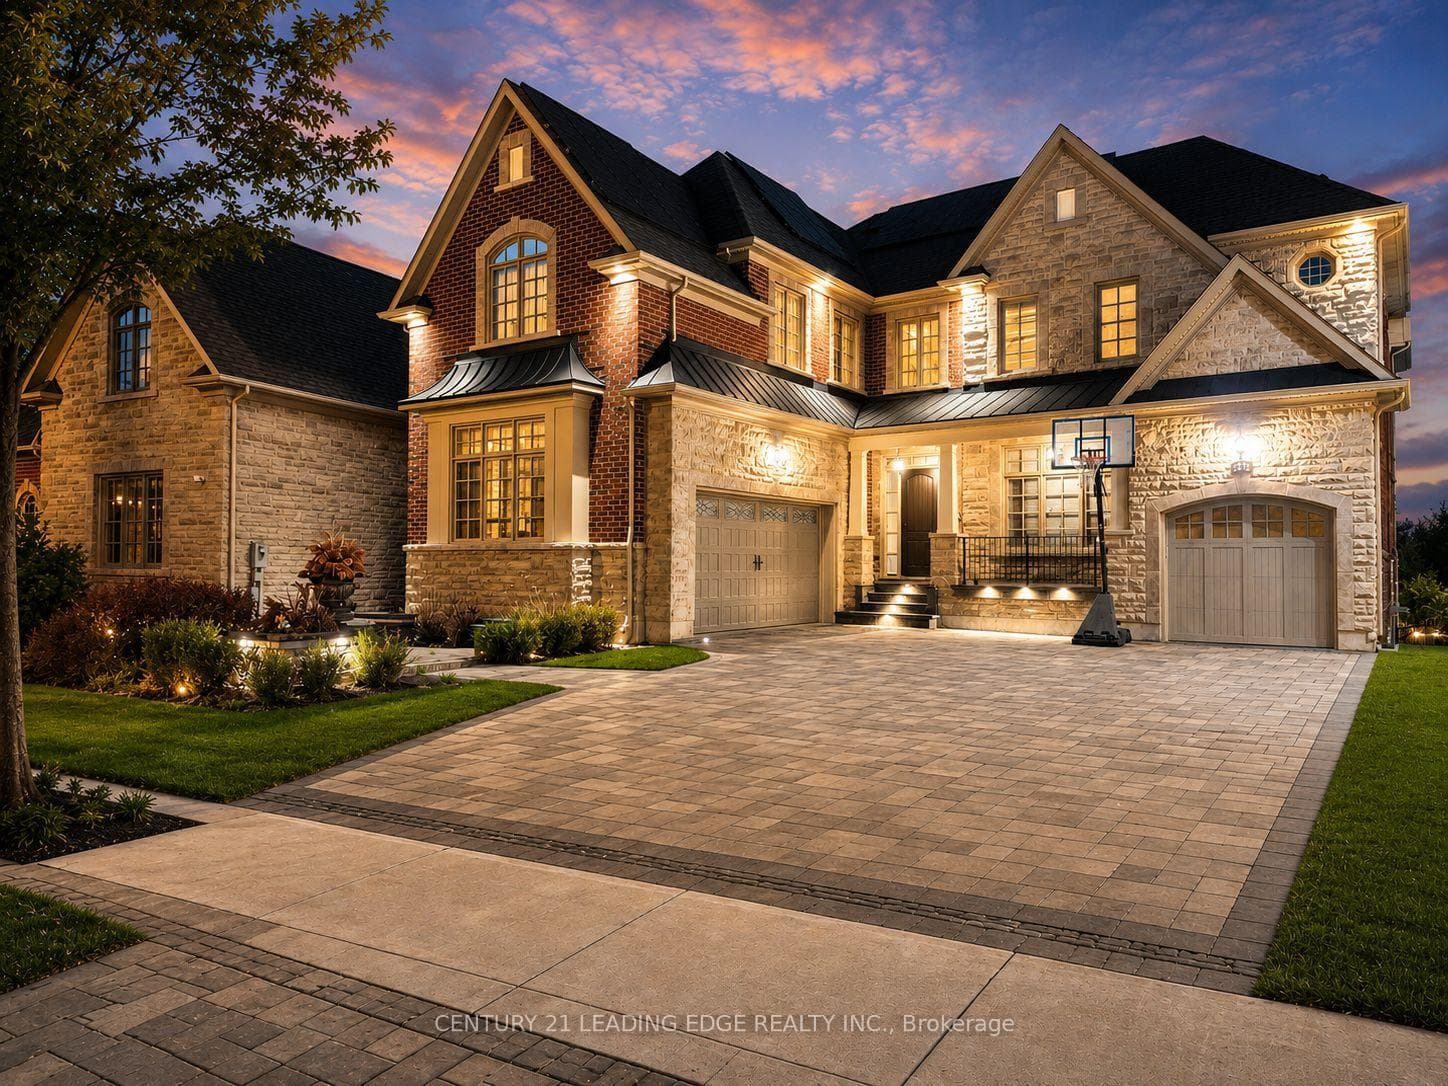
Nestled in the prestigious Angus Glen community, this exceptional Kylemore executive residence offers luxury living on a premium ravine lot backing onto Angus Glen Golf Club and a tranquil pond, providing breathtaking views and outstanding privacy. Offering approximately 4,116 sq. ft. above grade, the home features soaring 10-ft ceilings on the main floor and basement, 9-ft ceilings on the second level, and elegant finishes throughout. The gourmet chef's kitchen is equipped with a large centre island, Wolf 6-burner gas range, Sub-Zero refrigerator, premium cabinetry, and an ideal layout for entertaining. A rare 3-car garage with EV charger and expansive interlock driveway accommodate up to 10 vehicles. Professionally landscaped grounds lead to a stunning backyard oasis featuring a composite deck, custom outdoor BBQ station with additional cooktop, elegant gazebo, and waterfall pond. Additional highlights include solar panels for improved energy efficiency and a raised basement with future walkout potential. A rare opportunity to own a truly remarkable home in one of Markham's most prestigious communities.
Bedrooms
4
Bathrooms
4
Square Feet
3500-5000 sqft
Property Type
Detached
| Name | Size (m) | Size (ft) | Features |
|---|---|---|---|
| Primary Bedroom(Second) | 5 x 5.6 | 16.4 x 18.4 | - |
| Kitchen(Ground) | 3.96 x 4.27 | 13.0 x 14.0 | - |
| Bedroom 2(Second) | 3.66 x 4.27 | 12.0 x 14.0 | - |
| Dining Room(Ground) | 4.75 x 3.54 | 15.6 x 11.6 | - |
| Breakfast(Ground) | 4.27 x 3.66 | 14.0 x 12.0 | - |
| Den(Ground) | 3.05 x 3.47 | 10.0 x 11.4 | - |
| Bedroom 3(Second) | 4.15 x 3.96 | 13.6 x 13.0 | - |
| Family Room(Ground) | 5 x 7.13 | 16.4 x 23.4 | - |
| Bedroom 4(Second) | 3.35 x 3.66 | 11.0 x 12.0 | - |
| Primary Bedroom(Second) | 5 x 5.6 | 16.4 x 18.4 | - |
| Kitchen(Ground) | 3.96 x 4.27 | 13.0 x 14.0 | - |
| Bedroom 2(Second) | 3.66 x 4.27 | 12.0 x 14.0 | - |
| Dining Room(Ground) | 4.75 x 3.54 | 15.6 x 11.6 | - |
| Breakfast(Ground) | 4.27 x 3.66 | 14.0 x 12.0 | - |
| Den(Ground) | 3.05 x 3.47 | 10.0 x 11.4 | - |
| Bedroom 3(Second) | 4.15 x 3.96 | 13.6 x 13.0 | - |
| Family Room(Ground) | 5 x 7.13 | 16.4 x 23.4 | - |
| Bedroom 4(Second) | 3.35 x 3.66 | 11.0 x 12.0 | - |
Complete transaction history for this property
Register for free to view complete transaction history and access exclusive sold data
Free account • No credit card required
Your Agent
Broker of Record
PREMIER MATRIX REALTY LTD. BROKERAGE
See the comparable sold, tax-matched, and currently-competing listings for 33 Stollery Pond Crescent.
Register for free to view complete price estimate and access exclusive sold data
Free account • No credit card required
Contact OVAIS QASSIM
33 Stollery Pond Crescent, Markham, ON L6C 1K4 is a 4-bedroom, 4-bathroom 2-storey detached with approximately 3500-5000 square feet of living space, situated on a 57 123 foot lot. This property is currently for sale at $3,790,000. The home features a attached garage and a full basement, built approximately 6-15 years ago.
This home is located in Devil's Elbow, part of Markham in the York area. Explore more homes for sale and recently sold properties in this neighbourhood.
Whether you are looking to buy, sell, or lease in Devil's Elbow, our team of experienced real estate professionals can help you navigate the market and find the perfect home. Contact us today for a free consultation.
33 Stollery Pond Crescent, Markham, ON L6C 1K4 for sale,4 bedroom detached Devil's Elbow,Markham homes for sale,York real estate,2-Storey homes, detached for sale


