
$450,000
177 Lake Park Road E, Carleton Place, ON K7C 0C4

Carleton Place, ON K7C 4V6
4 Bed · 3 Bath · Detached
MLS #X13571416
Listed Price
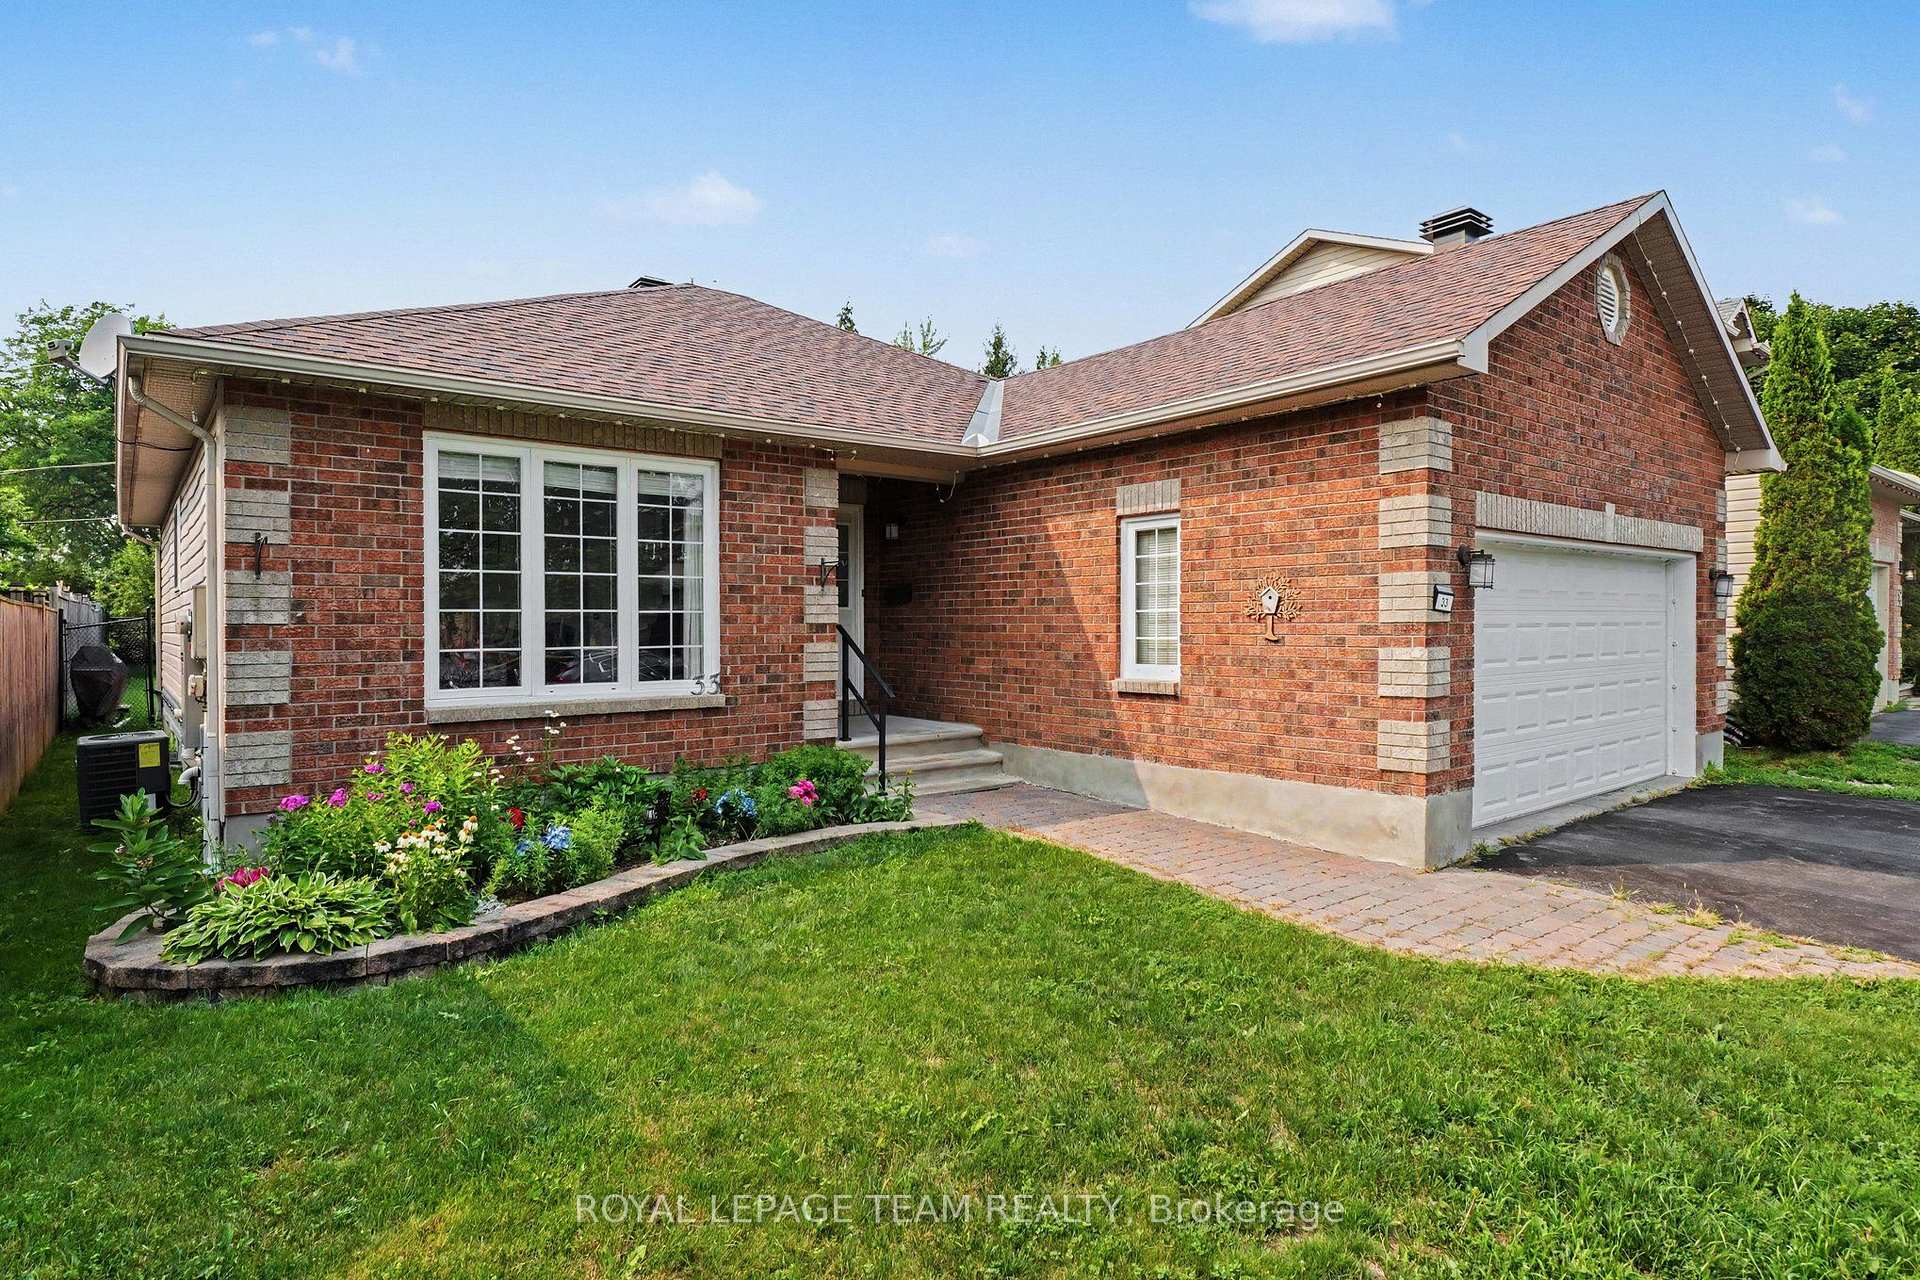
Welcome to 33 Prime Place in Carleton Place! This beautiful detached bungalow is located on a quiet street on an oversized lot with no rear neighbours offering privacy while still being just a short walk to everything downtown Carleton Place has to offer including shops, restaurants, cafés & local amenities. The main floor features a bright open concept layout with the kitchen, living room, dining room & main floor laundry creating a welcoming space for everyday living & entertaining. Enjoy the cozy gas fireplace with easy access through the patio doors to the backyard deck, patio area & awning covered outdoor space. The fully fenced yard with stone patio provides a private setting to relax and enjoy the outdoors. The primary bedroom offers a double closet & three piece ensuite. The second bedroom provides great space for family or guests while the third bedroom offers flexibility as a den, home office or additional living space. The professionally finished lower level features a spacious family room with a second gas fireplace, newer plush carpeting, 4th bedroom, full bathroom & workshop. This versatile space offers plenty of options for hobbies, guests or additional living space with ample storage throughout. Additional features include a double attached garage with inside entry, GENERAC whole home generator rental, on demand hot water tank rental & professionally installed year round permanent LED lighting system perfect for holidays, special occasions or ambient evening lighting. Notable updates: washer/dryer (2019), refrigerator, stove & dishwasher (2021), main level LVP flooring (2024/2025) Lower level carpeting (2019), furnace & A/C (2015) serviced yearly, roof shingles (2016), GENERAC, LED permanent lighting (2025). Perfect for anyone looking for a move-in ready comfortable bungalow living in a growing community. 33 Prime Pl. is a well maintained home offering convenience, privacy and an excellent location close to all that Carleton Place has to offer.
Bedrooms
4
Bathrooms
3
Square Feet
1100-1500 sqft
Property Type
Detached
| Name | Size (m) | Size (ft) | Features |
|---|---|---|---|
| Foyer(Main) | 3.61 x 1.55 | 11.8 x 5.1 | - |
| Foyer(Main) | 3.61 x 1.55 | 11.8 x 5.1 | - |
| Foyer(Main) | 3.61 x 1.55 | 11.8 x 5.1 | - |
| Foyer(Main) | 3.61 x 1.55 | 11.8 x 5.1 | - |
| Foyer(Main) | 3.61 x 1.55 | 11.8 x 5.1 | - |
| Foyer(Main) | 3.61 x 1.55 | 11.8 x 5.1 | - |
| Foyer(Main) | 3.61 x 1.55 | 11.8 x 5.1 | - |
| Foyer(Main) | 3.61 x 1.55 | 11.8 x 5.1 | - |
| Foyer(Main) | 3.61 x 1.55 | 11.8 x 5.1 | - |
| Kitchen(Main) | 4.01 x 3.02 | 13.2 x 9.9 | - |
| Kitchen(Main) | 4.01 x 3.02 | 13.2 x 9.9 | - |
| Kitchen(Main) | 4.01 x 3.02 | 13.2 x 9.9 | - |
| Kitchen(Main) | 4.01 x 3.02 | 13.2 x 9.9 | - |
| Kitchen(Main) | 4.01 x 3.02 | 13.2 x 9.9 | - |
| Kitchen(Main) | 4.01 x 3.02 | 13.2 x 9.9 | - |
| Kitchen(Main) | 4.01 x 3.02 | 13.2 x 9.9 | - |
| Kitchen(Main) | 4.01 x 3.02 | 13.2 x 9.9 | - |
| Kitchen(Main) | 4.01 x 3.02 | 13.2 x 9.9 | - |
| Dining Room(Main) | 2.93 x 3.65 | 9.6 x 12.0 | - |
| Dining Room(Main) | 2.93 x 3.65 | 9.6 x 12.0 | - |
| Dining Room(Main) | 2.93 x 3.65 | 9.6 x 12.0 | - |
| Dining Room(Main) | 2.93 x 3.65 | 9.6 x 12.0 | - |
| Dining Room(Main) | 2.93 x 3.65 | 9.6 x 12.0 | - |
| Dining Room(Main) | 2.93 x 3.65 | 9.6 x 12.0 | - |
| Dining Room(Main) | 2.93 x 3.65 | 9.6 x 12.0 | - |
| Dining Room(Main) | 2.93 x 3.65 | 9.6 x 12.0 | - |
| Dining Room(Main) | 2.93 x 3.65 | 9.6 x 12.0 | - |
| Living Room(Main) | 4.27 x 5.07 | 14.0 x 16.6 | - |
| Living Room(Main) | 4.27 x 5.07 | 14.0 x 16.6 | - |
| Living Room(Main) | 4.27 x 5.07 | 14.0 x 16.6 | - |
| Living Room(Main) | 4.27 x 5.07 | 14.0 x 16.6 | - |
| Living Room(Main) | 4.27 x 5.07 | 14.0 x 16.6 | - |
| Living Room(Main) | 4.27 x 5.07 | 14.0 x 16.6 | - |
| Living Room(Main) | 4.27 x 5.07 | 14.0 x 16.6 | - |
| Living Room(Main) | 4.27 x 5.07 | 14.0 x 16.6 | - |
| Living Room(Main) | 4.27 x 5.07 | 14.0 x 16.6 | - |
| Primary Bedroom(Main) | 3.62 x 3.75 | 11.9 x 12.3 | - |
| Primary Bedroom(Main) | 3.62 x 3.75 | 11.9 x 12.3 | - |
| Primary Bedroom(Main) | 3.62 x 3.75 | 11.9 x 12.3 | - |
| Primary Bedroom(Main) | 3.62 x 3.75 | 11.9 x 12.3 | - |
| Primary Bedroom(Main) | 3.62 x 3.75 | 11.9 x 12.3 | - |
| Primary Bedroom(Main) | 3.62 x 3.75 | 11.9 x 12.3 | - |
| Primary Bedroom(Main) | 3.62 x 3.75 | 11.9 x 12.3 | - |
| Primary Bedroom(Main) | 3.62 x 3.75 | 11.9 x 12.3 | - |
| Primary Bedroom(Main) | 3.62 x 3.75 | 11.9 x 12.3 | - |
| Bathroom(Main) | 1.94 x 1.97 | 6.4 x 6.5 | - |
| Bathroom(Main) | 1.94 x 1.97 | 6.4 x 6.5 | - |
| Bathroom(Main) | 1.94 x 1.97 | 6.4 x 6.5 | - |
| Bathroom(Main) | 1.94 x 1.97 | 6.4 x 6.5 | - |
| Bathroom(Main) | 1.94 x 1.97 | 6.4 x 6.5 | - |
| Bathroom(Main) | 1.94 x 1.97 | 6.4 x 6.5 | - |
| Bathroom(Main) | 1.94 x 1.97 | 6.4 x 6.5 | - |
| Bathroom(Main) | 1.94 x 1.97 | 6.4 x 6.5 | - |
| Bathroom(Main) | 1.94 x 1.97 | 6.4 x 6.5 | - |
| Bedroom 2(Main) | 3.11 x 2.96 | 10.2 x 9.7 | - |
| Bedroom 2(Main) | 3.11 x 2.96 | 10.2 x 9.7 | - |
| Bedroom 2(Main) | 3.11 x 2.96 | 10.2 x 9.7 | - |
| Bedroom 2(Main) | 3.11 x 2.96 | 10.2 x 9.7 | - |
| Bedroom 2(Main) | 3.11 x 2.96 | 10.2 x 9.7 | - |
| Bedroom 2(Main) | 3.11 x 2.96 | 10.2 x 9.7 | - |
| Bedroom 2(Main) | 3.11 x 2.96 | 10.2 x 9.7 | - |
| Bedroom 2(Main) | 3.11 x 2.96 | 10.2 x 9.7 | - |
| Bedroom 2(Main) | 3.11 x 2.96 | 10.2 x 9.7 | - |
| Bedroom 3(Main) | 4 x 3.02 | 13.1 x 9.9 | - |
| Bedroom 3(Main) | 4 x 3.02 | 13.1 x 9.9 | - |
| Bedroom 3(Main) | 4 x 3.02 | 13.1 x 9.9 | - |
| Bedroom 3(Main) | 4 x 3.02 | 13.1 x 9.9 | - |
| Bedroom 3(Main) | 4 x 3.02 | 13.1 x 9.9 | - |
| Bedroom 3(Main) | 4 x 3.02 | 13.1 x 9.9 | - |
| Bedroom 3(Main) | 4 x 3.02 | 13.1 x 9.9 | - |
| Bedroom 3(Main) | 4 x 3.02 | 13.1 x 9.9 | - |
| Bedroom 3(Main) | 4 x 3.02 | 13.1 x 9.9 | - |
| Bathroom(Main) | 2.43 x 1.6 | 8.0 x 5.2 | - |
| Bathroom(Main) | 2.43 x 1.6 | 8.0 x 5.2 | - |
| Bathroom(Main) | 2.43 x 1.6 | 8.0 x 5.2 | - |
| Bathroom(Main) | 2.43 x 1.6 | 8.0 x 5.2 | - |
| Bathroom(Main) | 2.43 x 1.6 | 8.0 x 5.2 | - |
| Bathroom(Main) | 2.43 x 1.6 | 8.0 x 5.2 | - |
| Bathroom(Main) | 2.43 x 1.6 | 8.0 x 5.2 | - |
| Bathroom(Main) | 2.43 x 1.6 | 8.0 x 5.2 | - |
| Bathroom(Main) | 2.43 x 1.6 | 8.0 x 5.2 | - |
| Family Room(Lower) | 5.59 x 4.81 | 18.3 x 15.8 | - |
| Family Room(Lower) | 5.59 x 4.81 | 18.3 x 15.8 | - |
| Family Room(Lower) | 5.59 x 4.81 | 18.3 x 15.8 | - |
| Family Room(Lower) | 5.59 x 4.81 | 18.3 x 15.8 | - |
| Family Room(Lower) | 5.59 x 4.81 | 18.3 x 15.8 | - |
| Family Room(Lower) | 5.59 x 4.81 | 18.3 x 15.8 | - |
| Family Room(Lower) | 5.59 x 4.81 | 18.3 x 15.8 | - |
| Family Room(Lower) | 5.59 x 4.81 | 18.3 x 15.8 | - |
| Family Room(Lower) | 5.59 x 4.81 | 18.3 x 15.8 | - |
| Exercise Room(Lower) | 3.96 x 4.52 | 13.0 x 14.8 | - |
| Exercise Room(Lower) | 3.96 x 4.52 | 13.0 x 14.8 | - |
| Exercise Room(Lower) | 3.96 x 4.52 | 13.0 x 14.8 | - |
| Exercise Room(Lower) | 3.96 x 4.52 | 13.0 x 14.8 | - |
| Exercise Room(Lower) | 3.96 x 4.52 | 13.0 x 14.8 | - |
| Exercise Room(Lower) | 3.96 x 4.52 | 13.0 x 14.8 | - |
| Exercise Room(Lower) | 3.96 x 4.52 | 13.0 x 14.8 | - |
| Exercise Room(Lower) | 3.96 x 4.52 | 13.0 x 14.8 | - |
| Exercise Room(Lower) | 3.96 x 4.52 | 13.0 x 14.8 | - |
| Bedroom 4(Lower) | 3.66 x 4.42 | 12.0 x 14.5 | - |
| Bedroom 4(Lower) | 3.66 x 4.42 | 12.0 x 14.5 | - |
| Bedroom 4(Lower) | 3.66 x 4.42 | 12.0 x 14.5 | - |
| Bedroom 4(Lower) | 3.66 x 4.42 | 12.0 x 14.5 | - |
| Bedroom 4(Lower) | 3.66 x 4.42 | 12.0 x 14.5 | - |
| Bedroom 4(Lower) | 3.66 x 4.42 | 12.0 x 14.5 | - |
| Bedroom 4(Lower) | 3.66 x 4.42 | 12.0 x 14.5 | - |
| Bedroom 4(Lower) | 3.66 x 4.42 | 12.0 x 14.5 | - |
| Bedroom 4(Lower) | 3.66 x 4.42 | 12.0 x 14.5 | - |
| Workshop(Lower) | 4.11 x 3.4 | 13.5 x 11.2 | - |
| Workshop(Lower) | 4.11 x 3.4 | 13.5 x 11.2 | - |
| Workshop(Lower) | 4.11 x 3.4 | 13.5 x 11.2 | - |
| Workshop(Lower) | 4.11 x 3.4 | 13.5 x 11.2 | - |
| Workshop(Lower) | 4.11 x 3.4 | 13.5 x 11.2 | - |
| Workshop(Lower) | 4.11 x 3.4 | 13.5 x 11.2 | - |
| Workshop(Lower) | 4.11 x 3.4 | 13.5 x 11.2 | - |
| Workshop(Lower) | 4.11 x 3.4 | 13.5 x 11.2 | - |
| Workshop(Lower) | 4.11 x 3.4 | 13.5 x 11.2 | - |
| Bathroom(Lower) | 2.69 x 2.32 | 8.8 x 7.6 | - |
| Bathroom(Lower) | 2.69 x 2.32 | 8.8 x 7.6 | - |
| Bathroom(Lower) | 2.69 x 2.32 | 8.8 x 7.6 | - |
| Bathroom(Lower) | 2.69 x 2.32 | 8.8 x 7.6 | - |
| Bathroom(Lower) | 2.69 x 2.32 | 8.8 x 7.6 | - |
| Bathroom(Lower) | 2.69 x 2.32 | 8.8 x 7.6 | - |
| Bathroom(Lower) | 2.69 x 2.32 | 8.8 x 7.6 | - |
| Bathroom(Lower) | 2.69 x 2.32 | 8.8 x 7.6 | - |
| Bathroom(Lower) | 2.69 x 2.32 | 8.8 x 7.6 | - |
| Utility Room(Lower) | 5.18 x 5.28 | 17.0 x 17.3 | - |
| Utility Room(Lower) | 5.18 x 5.28 | 17.0 x 17.3 | - |
| Utility Room(Lower) | 5.18 x 5.28 | 17.0 x 17.3 | - |
| Utility Room(Lower) | 5.18 x 5.28 | 17.0 x 17.3 | - |
| Utility Room(Lower) | 5.18 x 5.28 | 17.0 x 17.3 | - |
| Utility Room(Lower) | 5.18 x 5.28 | 17.0 x 17.3 | - |
| Utility Room(Lower) | 5.18 x 5.28 | 17.0 x 17.3 | - |
| Utility Room(Lower) | 5.18 x 5.28 | 17.0 x 17.3 | - |
| Utility Room(Lower) | 5.18 x 5.28 | 17.0 x 17.3 | - |
| Other(Main) | 6.13 x 5.98 | 20.1 x 19.6 | - |
| Other(Main) | 6.13 x 5.98 | 20.1 x 19.6 | - |
| Other(Main) | 6.13 x 5.98 | 20.1 x 19.6 | - |
| Other(Main) | 6.13 x 5.98 | 20.1 x 19.6 | - |
| Other(Main) | 6.13 x 5.98 | 20.1 x 19.6 | - |
| Other(Main) | 6.13 x 5.98 | 20.1 x 19.6 | - |
| Other(Main) | 6.13 x 5.98 | 20.1 x 19.6 | - |
| Other(Main) | 6.13 x 5.98 | 20.1 x 19.6 | - |
| Other(Main) | 6.13 x 5.98 | 20.1 x 19.6 | - |
Your Agent
Broker of Record
PREMIER MATRIX REALTY LTD. BROKERAGE
See the comparable sold, tax-matched, and currently-competing listings for 33 Prime Place.
Register for free to view complete price estimate and access exclusive sold data
Free account • No credit card required
Contact OVAIS QASSIM
33 Prime Place, Carleton Place, ON K7C 4V6 is a 4-bedroom, 3-bathroom bungalow detached with approximately 1100-1500 square feet of living space, situated on a 49 152 foot lot. This property is currently for sale at $729,900. The home features a attached garage and a full, finished basement.
This home is located in 909 - Carleton Place, part of Carleton Place in the Lanark area. Explore more homes for sale and recently sold properties in this neighbourhood.
Whether you are looking to buy, sell, or lease in 909 - Carleton Place, our team of experienced real estate professionals can help you navigate the market and find the perfect home. Contact us today for a free consultation.
33 Prime Place, Carleton Place, ON K7C 4V6 for sale,4 bedroom detached 909 - Carleton Place,Carleton Place homes for sale,Lanark real estate,Bungalow homes, detached for sale


