
$600,000
17145 Highway 50 Road, Caledon, ON L7E 0E1
Caledon, ON L7E 0L7
3 Bed · 2 Bath · Detached
MLS #W10424459
Listed Price
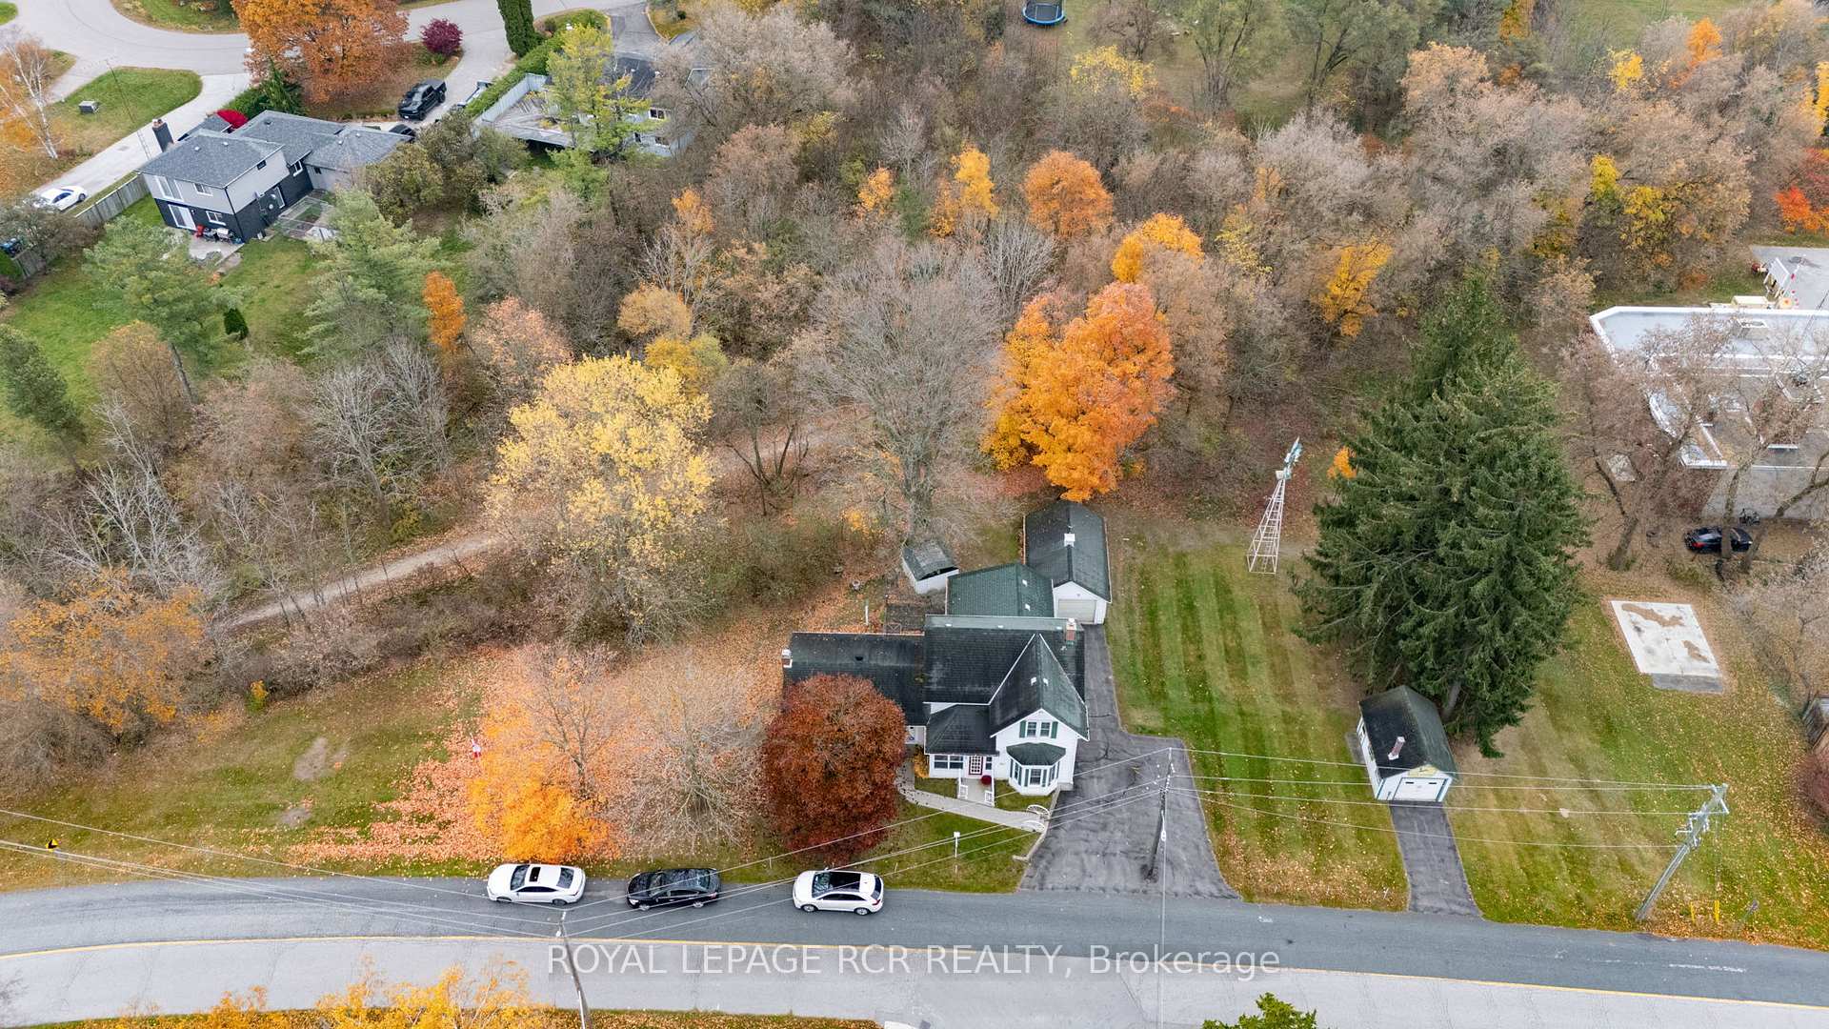
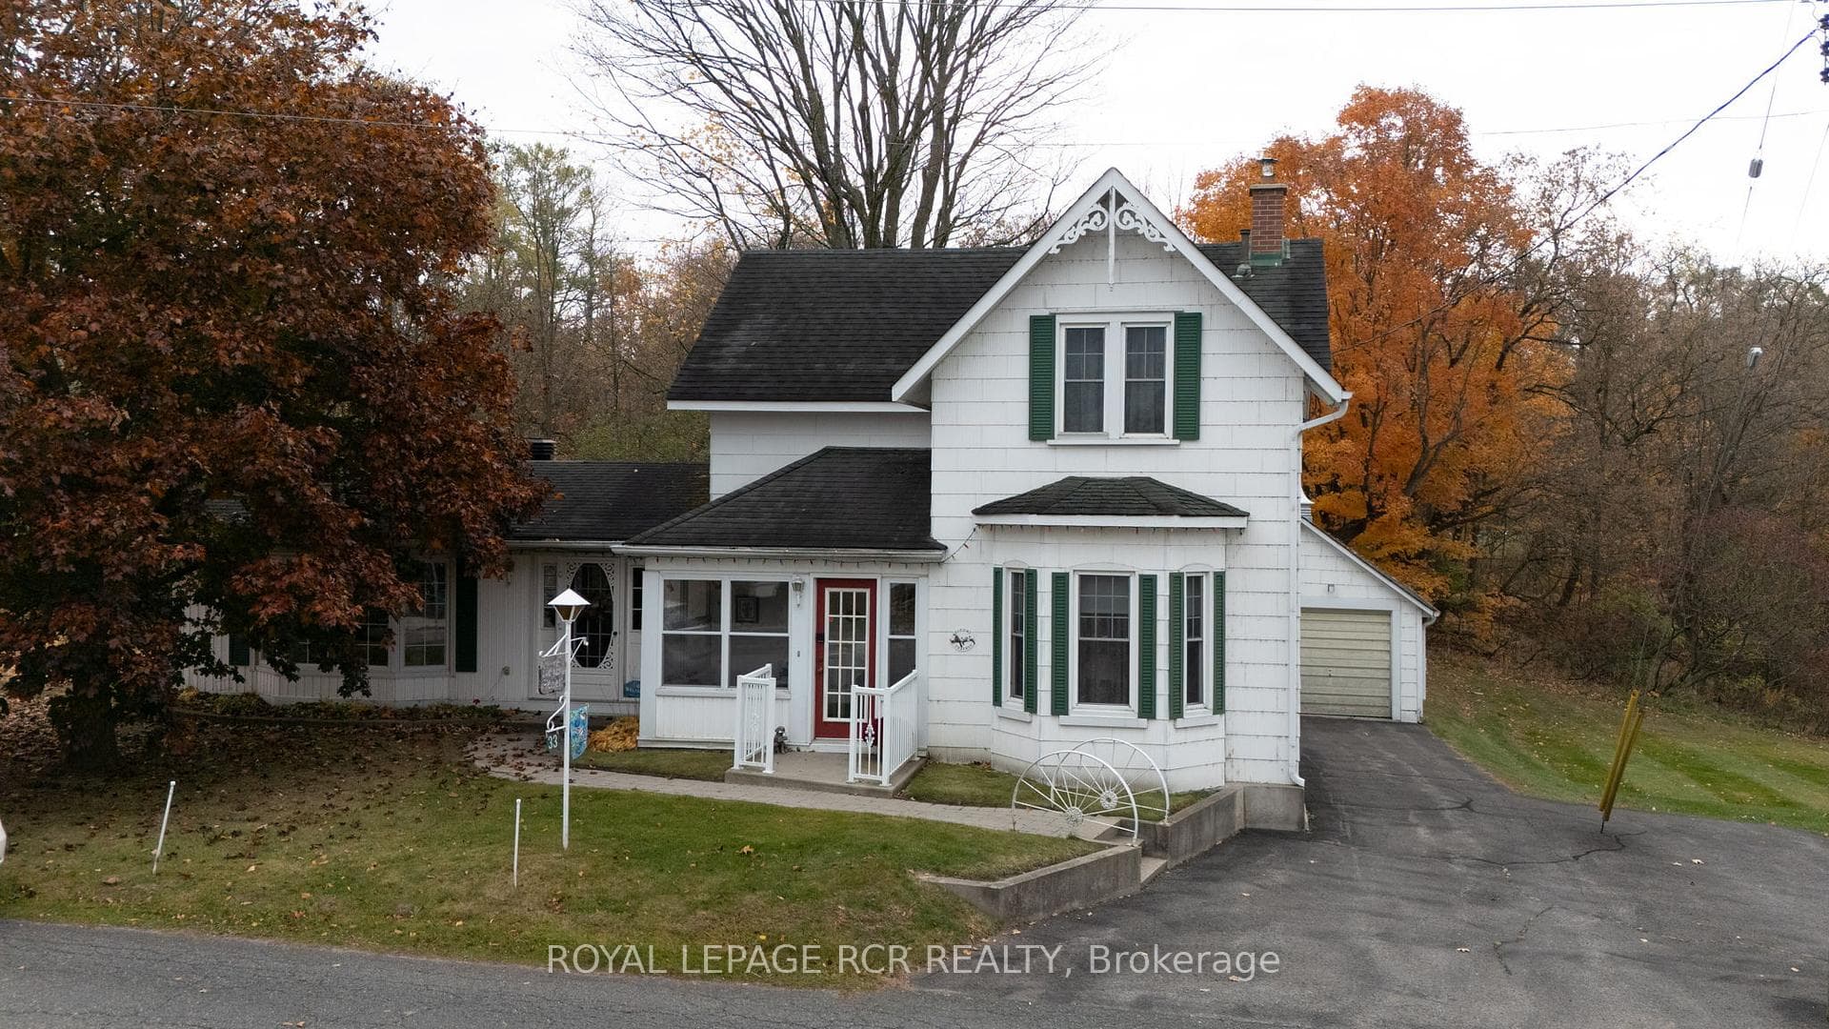
Welcome to the gorgeous village of Palgrave, situated in the Caledon countryside on the Oak Ridges Moraine, surrounded by farms and conservation areas. This lovely century home, built in 1890 is perfectly situated on 0.47 Acres surrounded by mature trees, lovely gardens and backs on the Caledon Trailway Path. This charming 3 bedroom home, exudes character of its era and presents modern amenities. You are immediately greeted by the welcoming landscape and walkway to the front entrance. The main level features a beautiful living room with fireplace and grand bay window outlooking the front yard and walk-out to the backyard. This level also offers a formal dining room with pocket doors, the perfect spot to entertain guests and hold family dinner parties. The eat-in family style Kitchen is spacious and quaint. This level also boast a front yard facing family room with lovely bay window, a great space to relax and read a book. This level also offers a laundry room with access to the 1 car garage and basement, adjacent to the mudroom with access to the back door entrance. The main level also offers a 5-piece main washroom. The 2nd level of the house offers 3 good size bedrooms. The primary bedroom also offers a 2-piece ensuite for convenience. 33 Pine Ave is a wonderful family home full of character offering great potential. The property also offers a garden shed and a small workshop. This home is located near schools and parks and just walking distance from town. Palgrave is just a short drive from neighbouring larger communities Bolton and Tottenham and about 50 kilometres northwest of Toronto. With a great location and beautiful community you don't want to miss this opportunity! *Sold AS/IS WHERE IS*
Bedrooms
3
Bathrooms
2
Square Feet
2500-3000 sqft
Property Type
Detached
| Name | Size (m) | Size (ft) | Features |
|---|---|---|---|
| Living Room(Main) | 8 x 5.18 | 26.2 x 17.0 | - |
| Living Room(Main) | 8 x 5.18 | 26.2 x 17.0 | - |
| Living Room(Main) | 8 x 5.18 | 26.2 x 17.0 | - |
| Living Room(Main) | 8 x 5.18 | 26.2 x 17.0 | - |
| Dining Room(Main) | 5.25 x 3.25 | 17.2 x 10.7 | - |
| Dining Room(Main) | 5.25 x 3.25 | 17.2 x 10.7 | - |
| Dining Room(Main) | 5.25 x 3.25 | 17.2 x 10.7 | - |
| Dining Room(Main) | 5.25 x 3.25 | 17.2 x 10.7 | - |
| Family Room(Main) | 4.95 x 4.01 | 16.2 x 13.2 | - |
| Family Room(Main) | 4.95 x 4.01 | 16.2 x 13.2 | - |
| Family Room(Main) | 4.95 x 4.01 | 16.2 x 13.2 | - |
| Family Room(Main) | 4.95 x 4.01 | 16.2 x 13.2 | - |
| Kitchen(Main) | 3.53 x 3.54 | 11.6 x 11.6 | - |
| Kitchen(Main) | 3.53 x 3.54 | 11.6 x 11.6 | - |
| Kitchen(Main) | 3.53 x 3.54 | 11.6 x 11.6 | - |
| Kitchen(Main) | 3.53 x 3.54 | 11.6 x 11.6 | - |
| Breakfast(Main) | 3.53 x 2.21 | 11.6 x 7.3 | - |
| Breakfast(Main) | 3.53 x 2.21 | 11.6 x 7.3 | - |
| Breakfast(Main) | 3.53 x 2.21 | 11.6 x 7.3 | - |
| Breakfast(Main) | 3.53 x 2.21 | 11.6 x 7.3 | - |
| Laundry(Main) | 2.58 x 1.9 | 8.5 x 6.2 | - |
| Laundry(Main) | 2.58 x 1.9 | 8.5 x 6.2 | - |
| Laundry(Main) | 2.58 x 1.9 | 8.5 x 6.2 | - |
| Laundry(Main) | 2.58 x 1.9 | 8.5 x 6.2 | - |
| Mud Room(Main) | 2.21 x 1.84 | 7.3 x 6.0 | - |
| Mud Room(Main) | 2.21 x 1.84 | 7.3 x 6.0 | - |
| Mud Room(Main) | 2.21 x 1.84 | 7.3 x 6.0 | - |
| Mud Room(Main) | 2.21 x 1.84 | 7.3 x 6.0 | - |
| Sunroom(Main) | 3.44 x 2.01 | 11.3 x 6.6 | - |
| Sunroom(Main) | 3.44 x 2.01 | 11.3 x 6.6 | - |
| Sunroom(Main) | 3.44 x 2.01 | 11.3 x 6.6 | - |
| Sunroom(Main) | 3.44 x 2.01 | 11.3 x 6.6 | - |
| Primary Bedroom(Second) | 4.03 x 3.62 | 13.2 x 11.9 | - |
| Primary Bedroom(Second) | 4.03 x 3.62 | 13.2 x 11.9 | - |
| Primary Bedroom(Second) | 4.03 x 3.62 | 13.2 x 11.9 | - |
| Primary Bedroom(Second) | 4.03 x 3.62 | 13.2 x 11.9 | - |
| Bedroom 2(Second) | 3.89 x 3.27 | 12.8 x 10.7 | - |
| Bedroom 2(Second) | 3.89 x 3.27 | 12.8 x 10.7 | - |
| Bedroom 2(Second) | 3.89 x 3.27 | 12.8 x 10.7 | - |
| Bedroom 2(Second) | 3.89 x 3.27 | 12.8 x 10.7 | - |
| Bedroom 3(Second) | 3.71 x 3.27 | 12.2 x 10.7 | - |
| Bedroom 3(Second) | 3.71 x 3.27 | 12.2 x 10.7 | - |
| Bedroom 3(Second) | 3.71 x 3.27 | 12.2 x 10.7 | - |
| Bedroom 3(Second) | 3.71 x 3.27 | 12.2 x 10.7 | - |
Complete transaction history for this property
Sold: May 29, 2025
$850,000
-$25,000 (-2.9%)
Register for free to view complete transaction history and access exclusive sold data
Free account • No credit card required
Your Agent
Broker of Record
PREMIER MATRIX REALTY LTD. BROKERAGE
See the comparable sold, tax-matched, and currently-competing listings for 33 Pine Avenue.
Register for free to view complete price estimate and access exclusive sold data
Free account • No credit card required
Contact OVAIS QASSIM
33 Pine Avenue, Caledon, ON L7E 0L7 is a 3-bedroom, 2-bathroom 2-storey detached with approximately 2500-3000 square feet of living space, situated on a 321 90 foot lot. This property is currently for sale at $989,000. The home features a attached garage and a unfinished basement.
This home is located in Palgrave, part of Caledon in the Peel area. Explore more homes for sale and recently sold properties in this neighbourhood.
Whether you are looking to buy, sell, or lease in Palgrave, our team of experienced real estate professionals can help you navigate the market and find the perfect home. Contact us today for a free consultation.
33 Pine Avenue, Caledon, ON L7E 0L7 for sale,3 bedroom detached Palgrave,Caledon homes for sale,Peel real estate,2-Storey homes, detached for sale


