
$1,250,000
22 Coral Harbour Crescent, Markham, ON L3T 2Z7
Markham, ON L3T 3A7
5 Bed · 8 Bath · Detached
MLS #N12151151
Listed Price
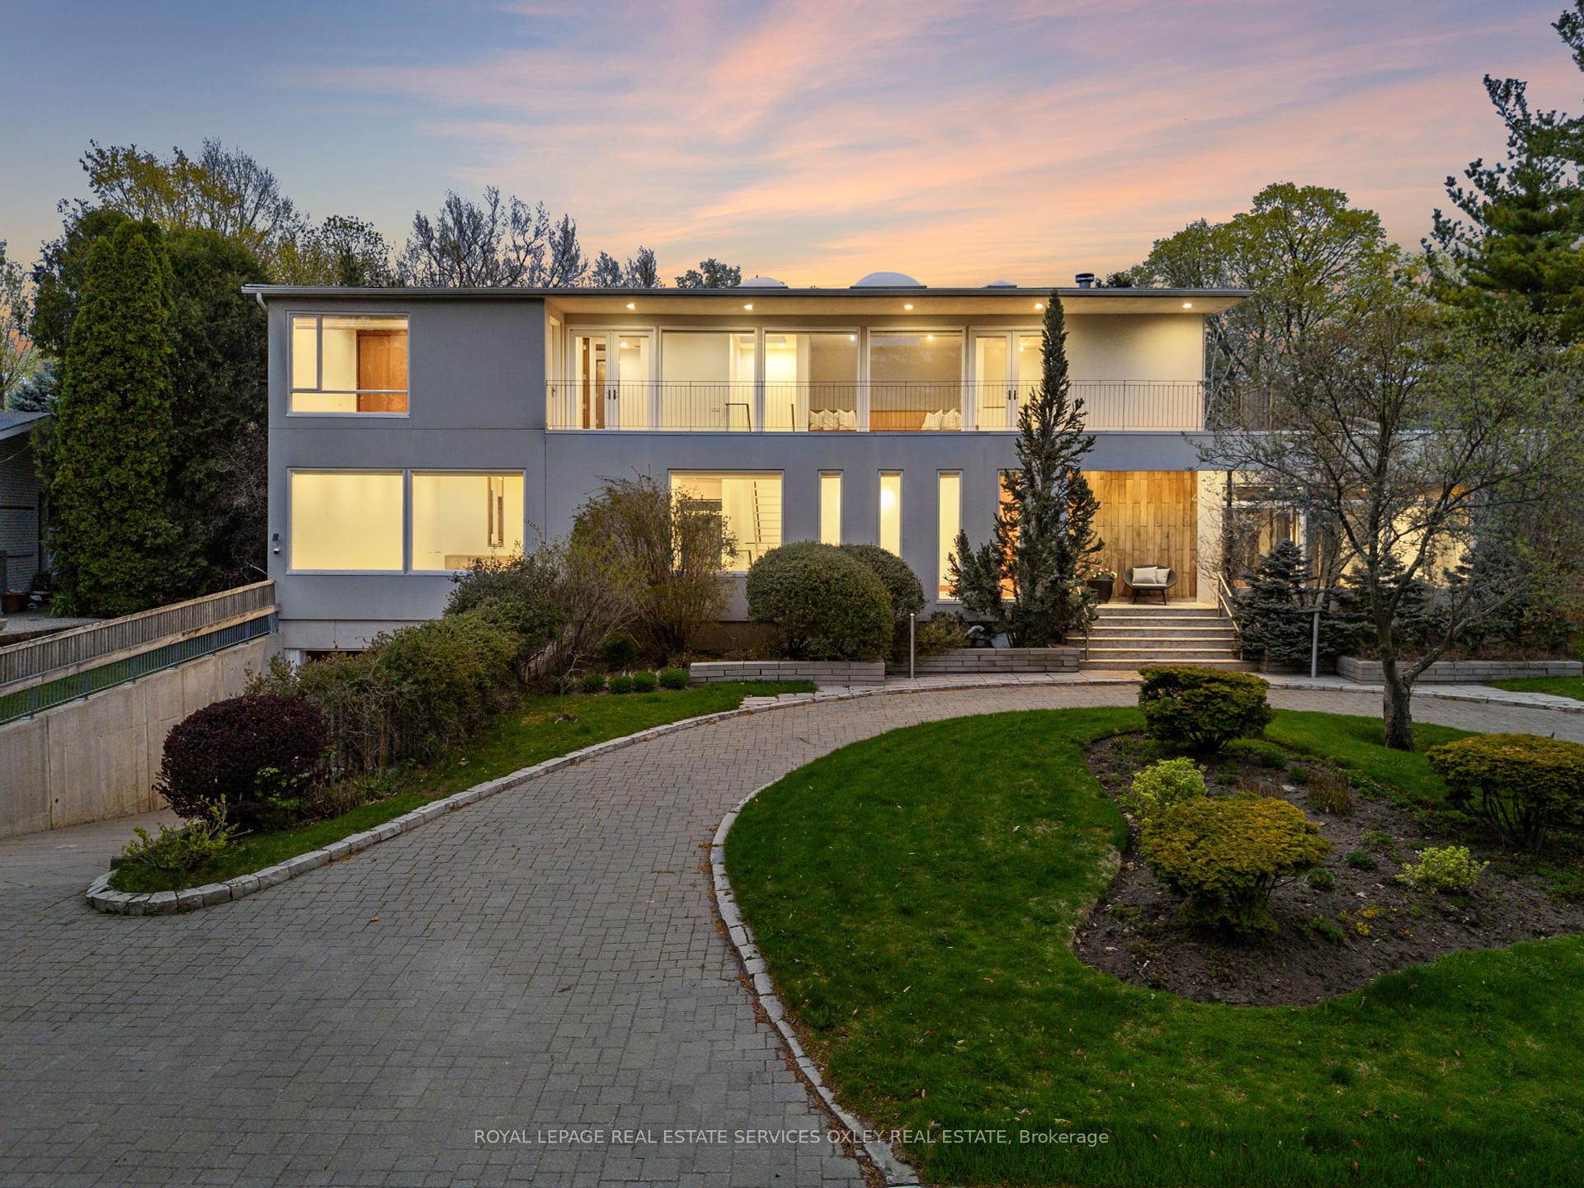
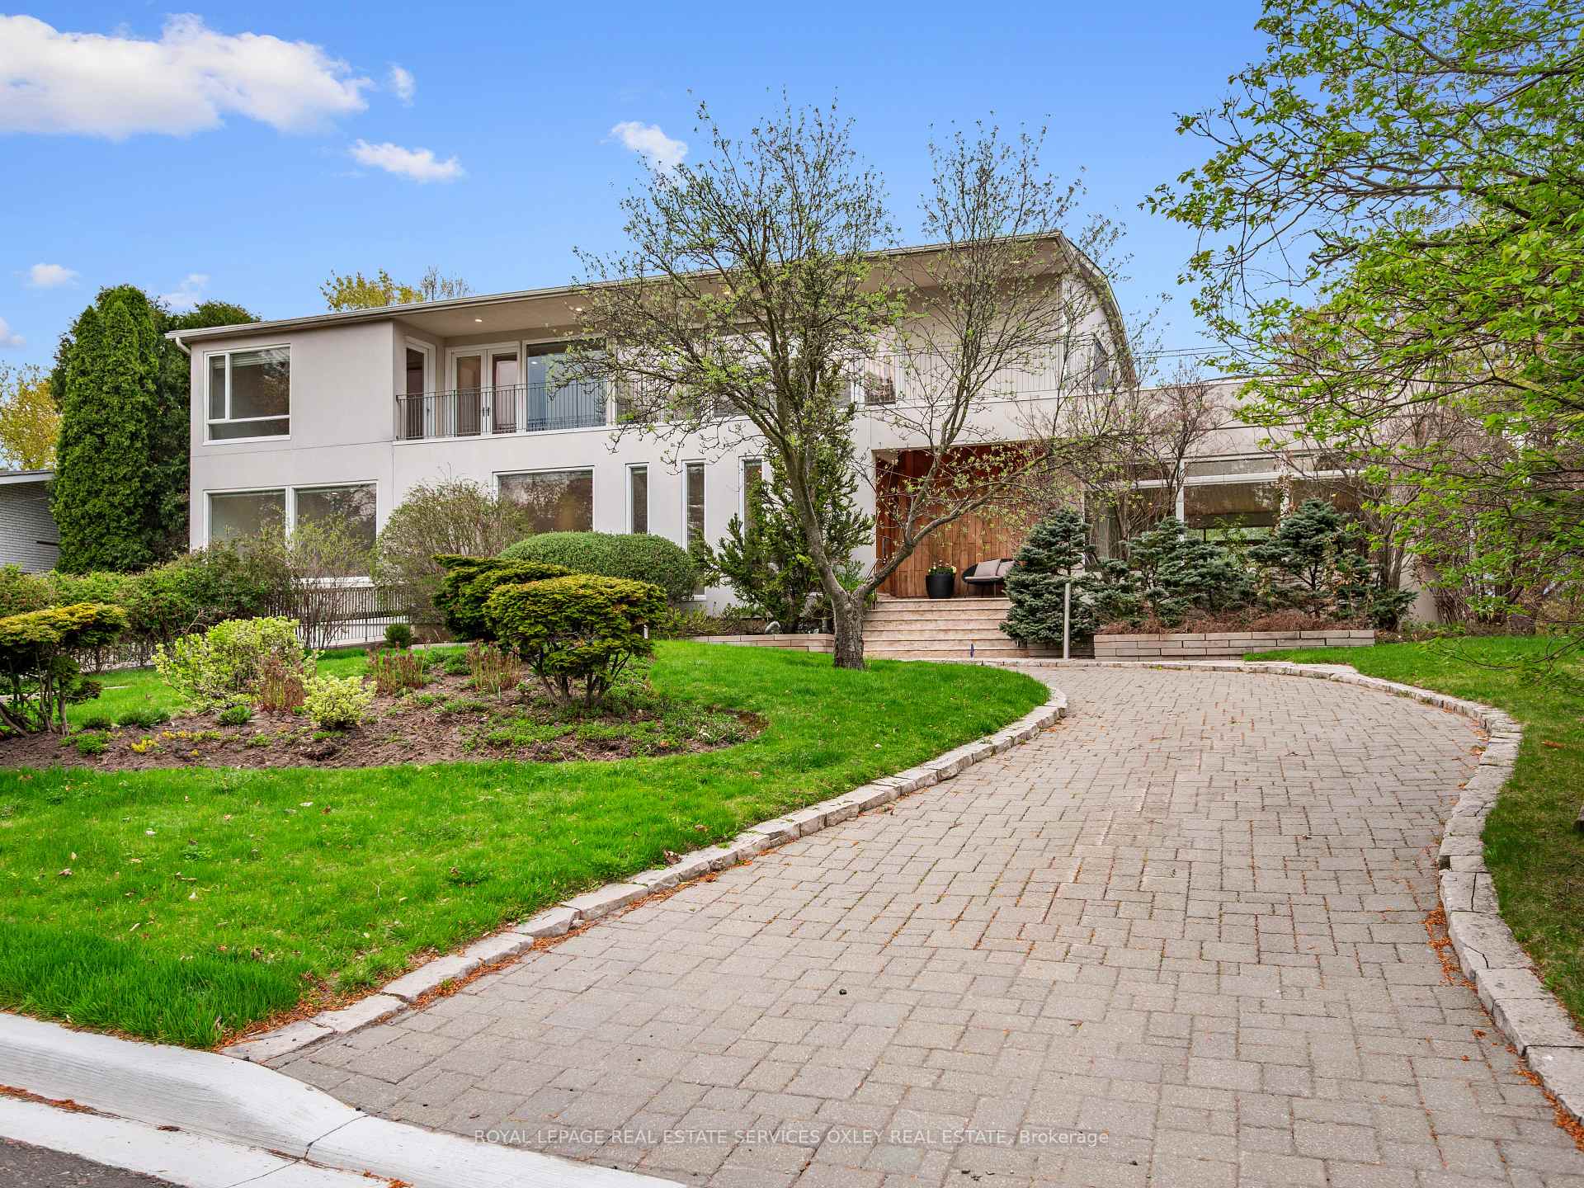
Unquestionably cool & impressively scaled, 33 Fairway Heights Dr is a rare offering that blends MCM design with resort-style luxury set in the prestigious Bayview Golf & Country Club community. Step through the grand foyer into a custom-built masterpiece completed in 1999 designed in collaboration with Kohn Shnier architects this home was an anomaly in its time. The main lvl is anchored by a grand marble foyer, open concept living/dining with soaring 11 ft+ ceilings, Brazilian cherry hdwood flrs & bespoke designer finishes that keep with the clean, contiguous design. Floor-to-ceiling windows & 4 walk-outs connect to a sweeping terrace, while a limestone db-sided fireplace offers views of the show-stopping indoor pool beyond. A lg skylight & retractable sunrm create seamless indoor-outdoor flow to a backyard oasis with views of the first 9 holes of the golf club. A sophisticated office with custom millwork near the entrance is the ideal WFH setup. A spacious family rm with large windows is the perfect place to catch the game. The Chef's kitchen ft. high-end appliances, ample prep space, casual dining & views of the pool & backyard. Upstairs, the primary suite exudes boutique hotel vibes: vaulted 11 ceilings, walk-out terrace, B/I study nook, luxe 7-pc ensuite with freestanding jacuzzi & o/sized walk-thru closet. Three addl bedrms each have their own ensuite & closets. A skylit hallway incl. mahogany bench seating, 2 walk-outs to front balcony & 2nd-flr laundry. The lwr lvl is full of personality with retro-inspired rec rm, hot tub, wood bench seating & space for a gym, lounge, or media rm. Parking is a breeze with circular drive + heated ramp that parks 6 cars, plus a 5-car grg.6,000+ sqft of rare, curated space, this one-of-a-kind residence delivers effortless luxury, nostalgic charm, & modern function in one of the GTAs most exclusive enclaves minutes from Bayview Village, top-ranked schools, & one of Canadas best golf courses.
Bedrooms
5
Bathrooms
8
Square Feet
5000 + sqft
Property Type
Detached
| Name | Size (m) | Size (ft) | Features |
|---|---|---|---|
| Living Room(Main) | 10.31 x 5.89 | 33.8 x 19.3 | - |
| Dining Room(Main) | 8.61 x 5.49 | 28.2 x 18.0 | - |
| Family Room(Main) | 6.78 x 4.22 | 22.2 x 13.8 | - |
| Kitchen(Main) | 4.34 x 6.6 | 14.2 x 21.7 | - |
| Office(Main) | 5.11 x 3.84 | 16.8 x 12.6 | - |
| Sunroom(Main) | 13.08 x 5.99 | 42.9 x 19.7 | - |
| Primary Bedroom(Second) | 7.26 x 5.46 | 23.8 x 17.9 | - |
| Bedroom 2(Second) | 5.16 x 3.4 | 16.9 x 11.2 | - |
| Bedroom 3(Second) | 4.75 x 4.45 | 15.6 x 14.6 | - |
| Bedroom 4(Second) | 4.75 x 4.45 | 15.6 x 14.6 | - |
| Recreation(Basement) | 8.05 x 5.33 | 26.4 x 17.5 | - |
| Bedroom(Basement) | 4.57 x 2.79 | 15.0 x 9.2 | - |
| Exercise Room(Basement) | 5.28 x 4.5 | 17.3 x 14.8 | - |
| Kitchen(Basement) | 2.72 x 1.78 | 8.9 x 5.8 | - |
Complete transaction history for this property
Sold: Apr 14, 2026
$4,588,333
-$410,667 (-8.2%)
Register free to see the complete unit history
Register for free to view complete transaction history and access exclusive sold data
Free account • No credit card required
Your Agent
Broker of Record
PREMIER MATRIX REALTY LTD. BROKERAGE
See the comparable sold, tax-matched, and currently-competing listings for 33 Fairway Heights Drive.
Register for free to view complete price estimate and access exclusive sold data
Free account • No credit card required
Contact OVAIS QASSIM
33 Fairway Heights Drive, Markham, ON L3T 3A7 is a 5-bedroom, 8-bathroom 2-storey detached with approximately 5000 + square feet of living space, situated on a 93 169 foot lot. This property is currently for sale at $5,495,000. The home features a built-in garage and a finished with walk-out basement, built approximately 16-30 years ago.
This home is located in Bayview Fairway-Bayview Country Club Estates, part of Markham in the York area. Explore more homes for sale and recently sold properties in this neighbourhood.
Whether you are looking to buy, sell, or lease in Bayview Fairway-Bayview Country Club Estates, our team of experienced real estate professionals can help you navigate the market and find the perfect home. Contact us today for a free consultation.
33 Fairway Heights Drive, Markham, ON L3T 3A7 for sale,5 bedroom detached Bayview Fairway-Bayview Country Club Estates,Markham homes for sale,York real estate,2-Storey homes, detached for sale


