
Sold
$1,070,000
3bed|2bath|1,225sqft
2 parking|1 locker
Unit 809
33 Delisle Avenue 809, Toronto, ON M4V 3C7
Residential Condo & Other|$1696 fees|$7209 tax
MLS #C12968266
View complete sale history and details
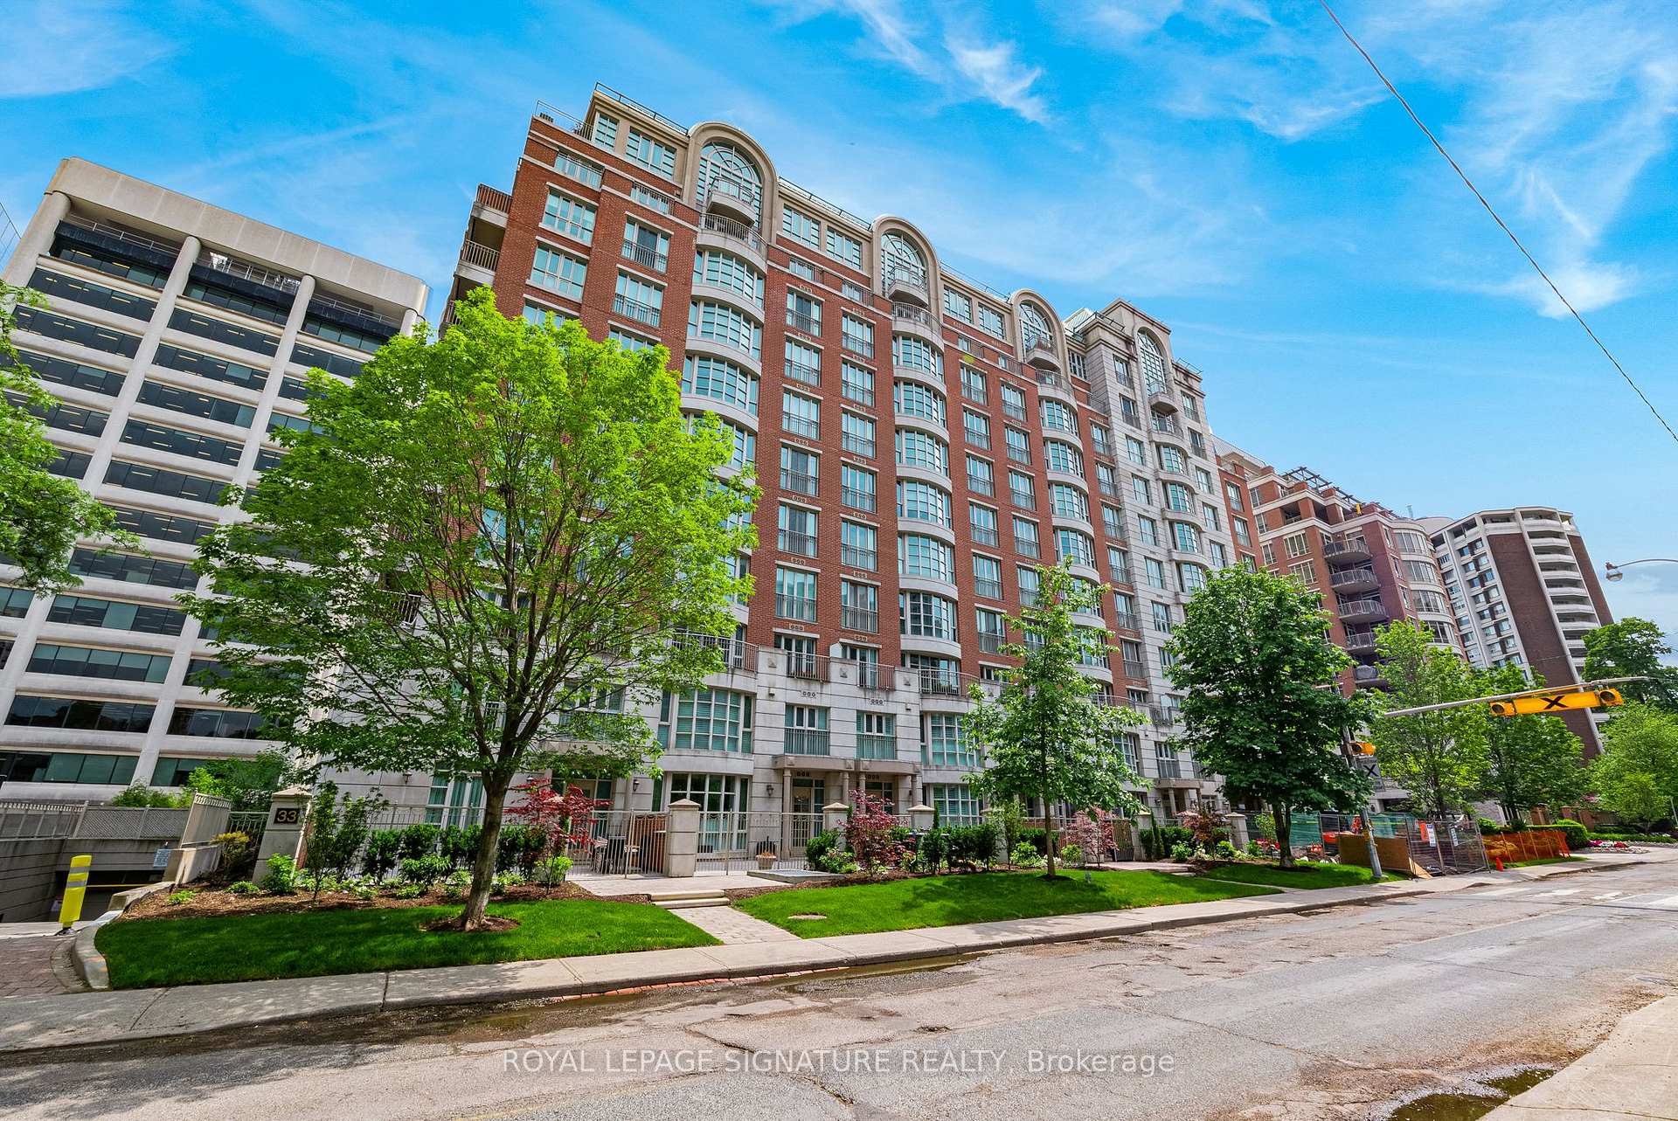
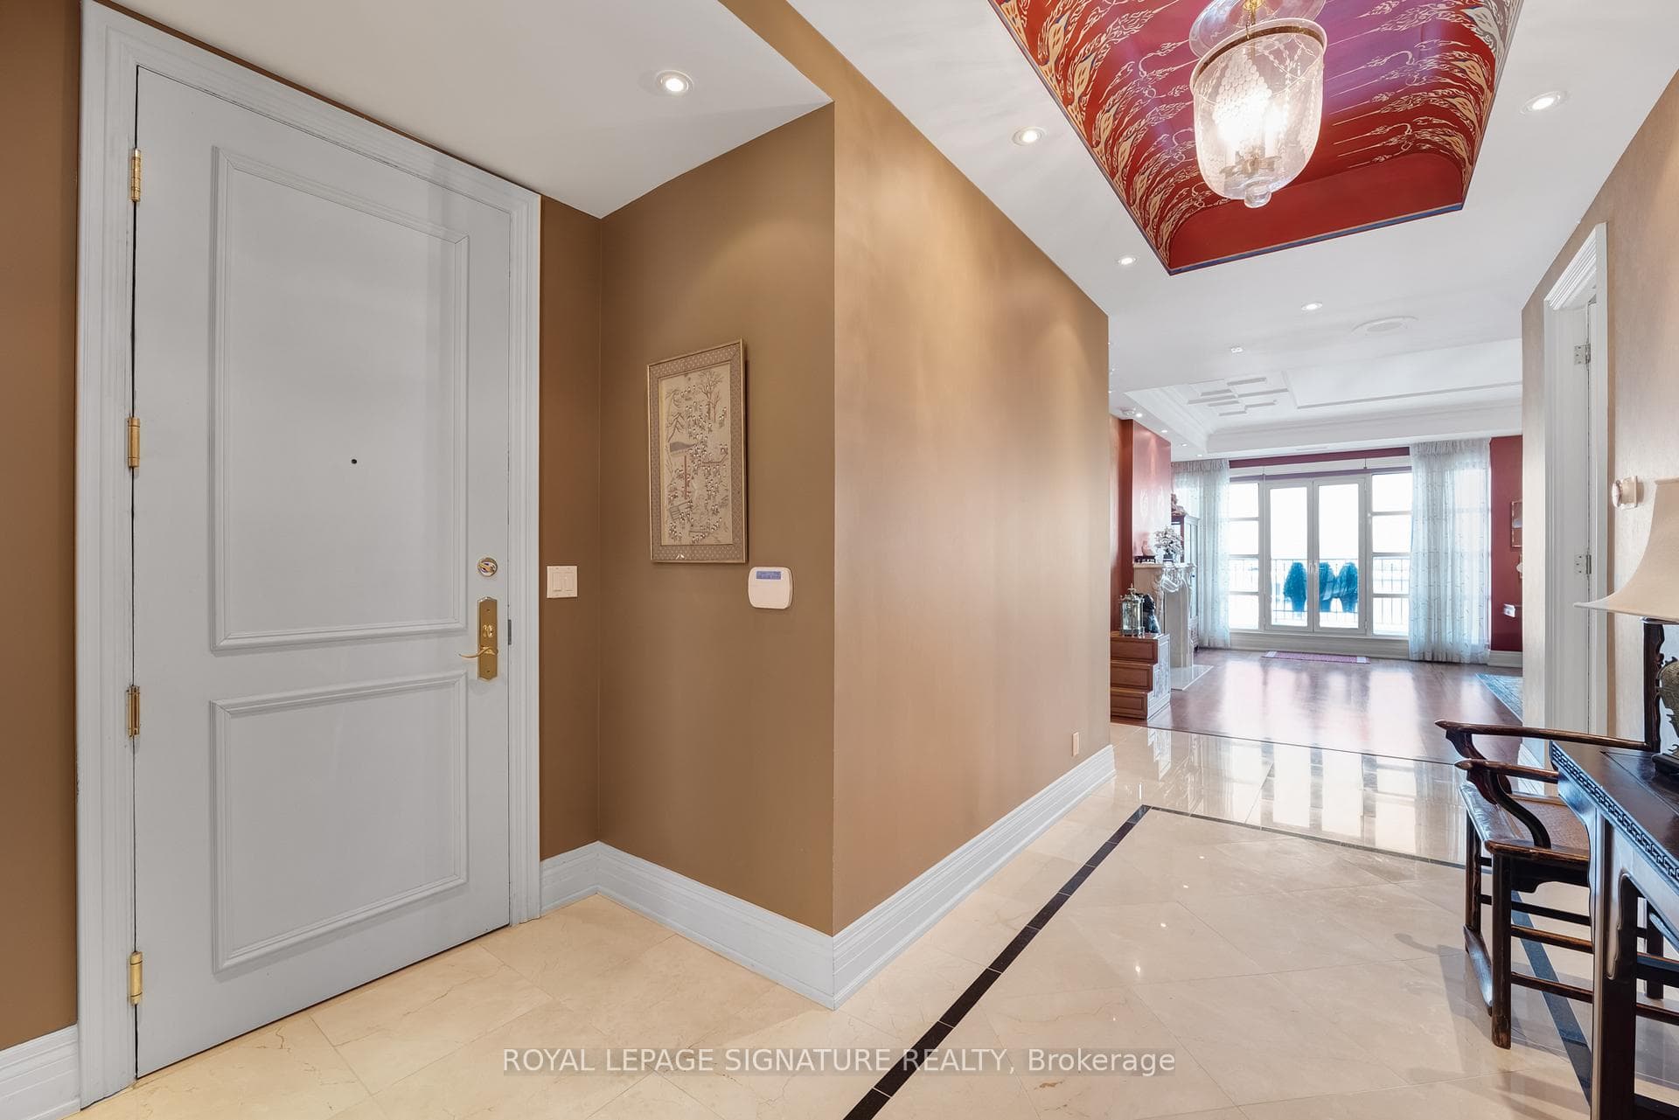
33 Delisle Avenue 1004, Toronto, ON M4V 3C7
MLS #C13452022
Listed Price
A truly exceptional and rarely offered residence in the heart of prestigious Yonge & St. Clair. Purchased during construction, the current owners secured two grand suites spanning half of the entire 10th sub-penthouse level of this luxury building. Expertly combined and customized, the result is an unparalleled home in the sky offering 5,550 SF of living space. Designed to comfortably accommodate family life, this remarkable residence features 4 generous bedrooms, 7 washrooms, a family room, spacious home office, versatile games/music room, full laundry room and abundant storage throughout. Expansive principal rooms provide an extraordinary setting for entertaining, allowing large gatherings to be hosted with ease. A thoughtfully designed split-bedroom layout offers two luxurious primary suites, each complete with separate his-and-hers walk-in closets and ensuite washrooms. Additional bedrooms are positioned in each wing, providing ideal privacy and flexibility for family members or guests. Floor-to-ceiling windows and multiple walkouts bring in natural light and showcase south, east and north exposures. Offering a level of privacy seldom found in condominium living, this special residence serves as a discreet urban retreat. Included are 4 parking spaces and 2 private locker rooms conveniently located beside the elevator. Residents enjoy amenities including a 24-hour concierge, indoor pool, exercise room, party room, courtyard with BBQs and ample visitor parking. Quietly tucked away on sought-after Delisle Avenue, just steps from the vibrant shops, restaurants, parks, walking trails and transit of Yonge & St. Clair, this premium midtown location offers effortless access downtown and out of town. Rarely does a condominium residence offer this combination of scale, comfort, privacy and location. An extraordinary opportunity to own a remarkable home balancing sophisticated entertaining with exceptional everyday living.
Analysis based on 0 sales and 0 leases in this building. Unit size estimated at 700 sqft.
Bedrooms
4
Bathrooms
7
Square Feet
5000 + sqft
Property Type
Residential Condo & Other
| Name | Size (m) | Size (ft) | Features |
|---|---|---|---|
| Living Room(Main) | 10.77 x 6.07 | 35.3 x 19.9 | - |
| Living Room(Main) | 10.77 x 6.07 | 35.3 x 19.9 | - |
| Living Room(Main) | 10.77 x 6.07 | 35.3 x 19.9 | - |
| Living Room(Main) | 10.77 x 6.07 | 35.3 x 19.9 | - |
| Living Room(Main) | 10.77 x 6.07 | 35.3 x 19.9 | - |
| Living Room(Main) | 10.77 x 6.07 | 35.3 x 19.9 | - |
| Dining Room(Main) | 10.82 x 5.54 | 35.5 x 18.2 | - |
| Dining Room(Main) | 10.82 x 5.54 | 35.5 x 18.2 | - |
| Dining Room(Main) | 10.82 x 5.54 | 35.5 x 18.2 | - |
| Dining Room(Main) | 10.82 x 5.54 | 35.5 x 18.2 | - |
| Dining Room(Main) | 10.82 x 5.54 | 35.5 x 18.2 | - |
| Dining Room(Main) | 10.82 x 5.54 | 35.5 x 18.2 | - |
| Kitchen(Main) | 5.05 x 3.86 | 16.6 x 12.7 | - |
| Kitchen(Main) | 5.05 x 3.86 | 16.6 x 12.7 | - |
| Kitchen(Main) | 5.05 x 3.86 | 16.6 x 12.7 | - |
| Kitchen(Main) | 5.05 x 3.86 | 16.6 x 12.7 | - |
| Kitchen(Main) | 5.05 x 3.86 | 16.6 x 12.7 | - |
| Kitchen(Main) | 5.05 x 3.86 | 16.6 x 12.7 | - |
| Breakfast(Main) | 4.19 x 3.2 | 13.7 x 10.5 | - |
| Breakfast(Main) | 4.19 x 3.2 | 13.7 x 10.5 | - |
| Breakfast(Main) | 4.19 x 3.2 | 13.7 x 10.5 | - |
| Breakfast(Main) | 4.19 x 3.2 | 13.7 x 10.5 | - |
| Breakfast(Main) | 4.19 x 3.2 | 13.7 x 10.5 | - |
| Breakfast(Main) | 4.19 x 3.2 | 13.7 x 10.5 | - |
| Family Room(Main) | 7.72 x 4.22 | 25.3 x 13.8 | - |
| Family Room(Main) | 7.72 x 4.22 | 25.3 x 13.8 | - |
| Family Room(Main) | 7.72 x 4.22 | 25.3 x 13.8 | - |
| Family Room(Main) | 7.72 x 4.22 | 25.3 x 13.8 | - |
| Family Room(Main) | 7.72 x 4.22 | 25.3 x 13.8 | - |
| Family Room(Main) | 7.72 x 4.22 | 25.3 x 13.8 | - |
| Office(Main) | 5.84 x 4.22 | 19.2 x 13.8 | - |
| Office(Main) | 5.84 x 4.22 | 19.2 x 13.8 | - |
| Office(Main) | 5.84 x 4.22 | 19.2 x 13.8 | - |
| Office(Main) | 5.84 x 4.22 | 19.2 x 13.8 | - |
| Office(Main) | 5.84 x 4.22 | 19.2 x 13.8 | - |
| Office(Main) | 5.84 x 4.22 | 19.2 x 13.8 | - |
| Game Room(Main) | 4.72 x 3.58 | 15.5 x 11.7 | - |
| Game Room(Main) | 4.72 x 3.58 | 15.5 x 11.7 | - |
| Game Room(Main) | 4.72 x 3.58 | 15.5 x 11.7 | - |
| Game Room(Main) | 4.72 x 3.58 | 15.5 x 11.7 | - |
| Game Room(Main) | 4.72 x 3.58 | 15.5 x 11.7 | - |
| Game Room(Main) | 4.72 x 3.58 | 15.5 x 11.7 | - |
| Primary Bedroom(Main) | 6.35 x 4.58 | 20.8 x 15.0 | - |
| Primary Bedroom(Main) | 6.35 x 4.58 | 20.8 x 15.0 | - |
| Primary Bedroom(Main) | 6.35 x 4.58 | 20.8 x 15.0 | - |
| Primary Bedroom(Main) | 6.35 x 4.58 | 20.8 x 15.0 | - |
| Primary Bedroom(Main) | 6.35 x 4.58 | 20.8 x 15.0 | - |
| Primary Bedroom(Main) | 6.35 x 4.58 | 20.8 x 15.0 | - |
| Primary Bedroom(Main) | 7.34 x 2.44 | 24.1 x 8.0 | - |
| Primary Bedroom(Main) | 7.34 x 2.44 | 24.1 x 8.0 | - |
| Primary Bedroom(Main) | 7.34 x 2.44 | 24.1 x 8.0 | - |
| Primary Bedroom(Main) | 7.34 x 2.44 | 24.1 x 8.0 | - |
| Primary Bedroom(Main) | 7.34 x 2.44 | 24.1 x 8.0 | - |
| Primary Bedroom(Main) | 7.34 x 2.44 | 24.1 x 8.0 | - |
| Bedroom 3(Main) | 5.19 x 3.76 | 17.0 x 12.3 | - |
| Bedroom 3(Main) | 5.19 x 3.76 | 17.0 x 12.3 | - |
| Bedroom 3(Main) | 5.19 x 3.76 | 17.0 x 12.3 | - |
| Bedroom 3(Main) | 5.19 x 3.76 | 17.0 x 12.3 | - |
| Bedroom 3(Main) | 5.19 x 3.76 | 17.0 x 12.3 | - |
| Bedroom 3(Main) | 5.19 x 3.76 | 17.0 x 12.3 | - |
| Bedroom 4(Main) | 3.73 x 3.28 | 12.2 x 10.8 | - |
| Bedroom 4(Main) | 3.73 x 3.28 | 12.2 x 10.8 | - |
| Bedroom 4(Main) | 3.73 x 3.28 | 12.2 x 10.8 | - |
| Bedroom 4(Main) | 3.73 x 3.28 | 12.2 x 10.8 | - |
| Bedroom 4(Main) | 3.73 x 3.28 | 12.2 x 10.8 | - |
| Bedroom 4(Main) | 3.73 x 3.28 | 12.2 x 10.8 | - |
| Laundry(Main) | 4.95 x 2.26 | 16.2 x 7.4 | - |
| Laundry(Main) | 4.95 x 2.26 | 16.2 x 7.4 | - |
| Laundry(Main) | 4.95 x 2.26 | 16.2 x 7.4 | - |
| Laundry(Main) | 4.95 x 2.26 | 16.2 x 7.4 | - |
| Laundry(Main) | 4.95 x 2.26 | 16.2 x 7.4 | - |
| Laundry(Main) | 4.95 x 2.26 | 16.2 x 7.4 | - |
$1,070,000
33 Delisle Avenue 809, Toronto, ON M4V 3C7
MLS #C12968266
View complete sale history and details

$590,000
33 Delisle Avenue 704, Toronto C02, ON M4V 3C7
MLS #C12875526
View complete sale history and details

$2,280,000
33 Delisle Avenue 908, Toronto C02, ON M4V 3C7
MLS #C12552100
View complete sale history and details

$747,000
33 Delisle Avenue 203, Toronto C02, ON M4P 3J2
MLS #C12576798
View complete sale history and details
Your Agent
Broker of Record
PREMIER MATRIX REALTY LTD. BROKERAGE
See the comparable sold, tax-matched, and currently-competing listings for 33 Delisle Avenue Condos.
Register for free to view complete price estimate and access exclusive sold data
Free account • No credit card required
Contact OVAIS QASSIM
Unit 1004 is a residential condo & other with 4 bedrooms, 7 bathrooms spanning approximately 5000 + square feet located at 33 Delisle Avenue Condos, 33 Delisle Avenue, Toronto C02. This unit is currently for sale at $5775K.
33 Delisle Avenue Condos is located at 33 Delisle Avenue, Toronto C02. Explore more units for sale and rent in this building, view building amenities, transaction history, and market insights.
This unit is located in Yonge-St. Clair, part of Toronto C02 in the Toronto area. Explore more condos for sale and rent in this community.
Whether you're looking to buy, sell, or rent at 33 Delisle Avenue Condos, our team of experienced real estate professionals can help you navigate the market and find the perfect unit to match your needs. Contact us today for a free consultation.
Unit 1004 33 Delisle Avenue Condos,33 Delisle Avenue 1004, Toronto, ON M4V 3C7 for sale, 4 bedroom residential condo & other Toronto C02, 33 Delisle Avenue Condos condos, Toronto C02 residential condo & other for sale, 33 Delisle Avenue, Toronto C02 real estate