
Sold
$2,280,000
3bed|3bath|2000-2249sqft
2 parking|1 locker
Unit 908
33 Delisle Avenue 908, Toronto C02, ON M4V 3C7
Residential Condo & Other|$2652 fees|$12887 tax
MLS #C12552100
View complete sale history and details
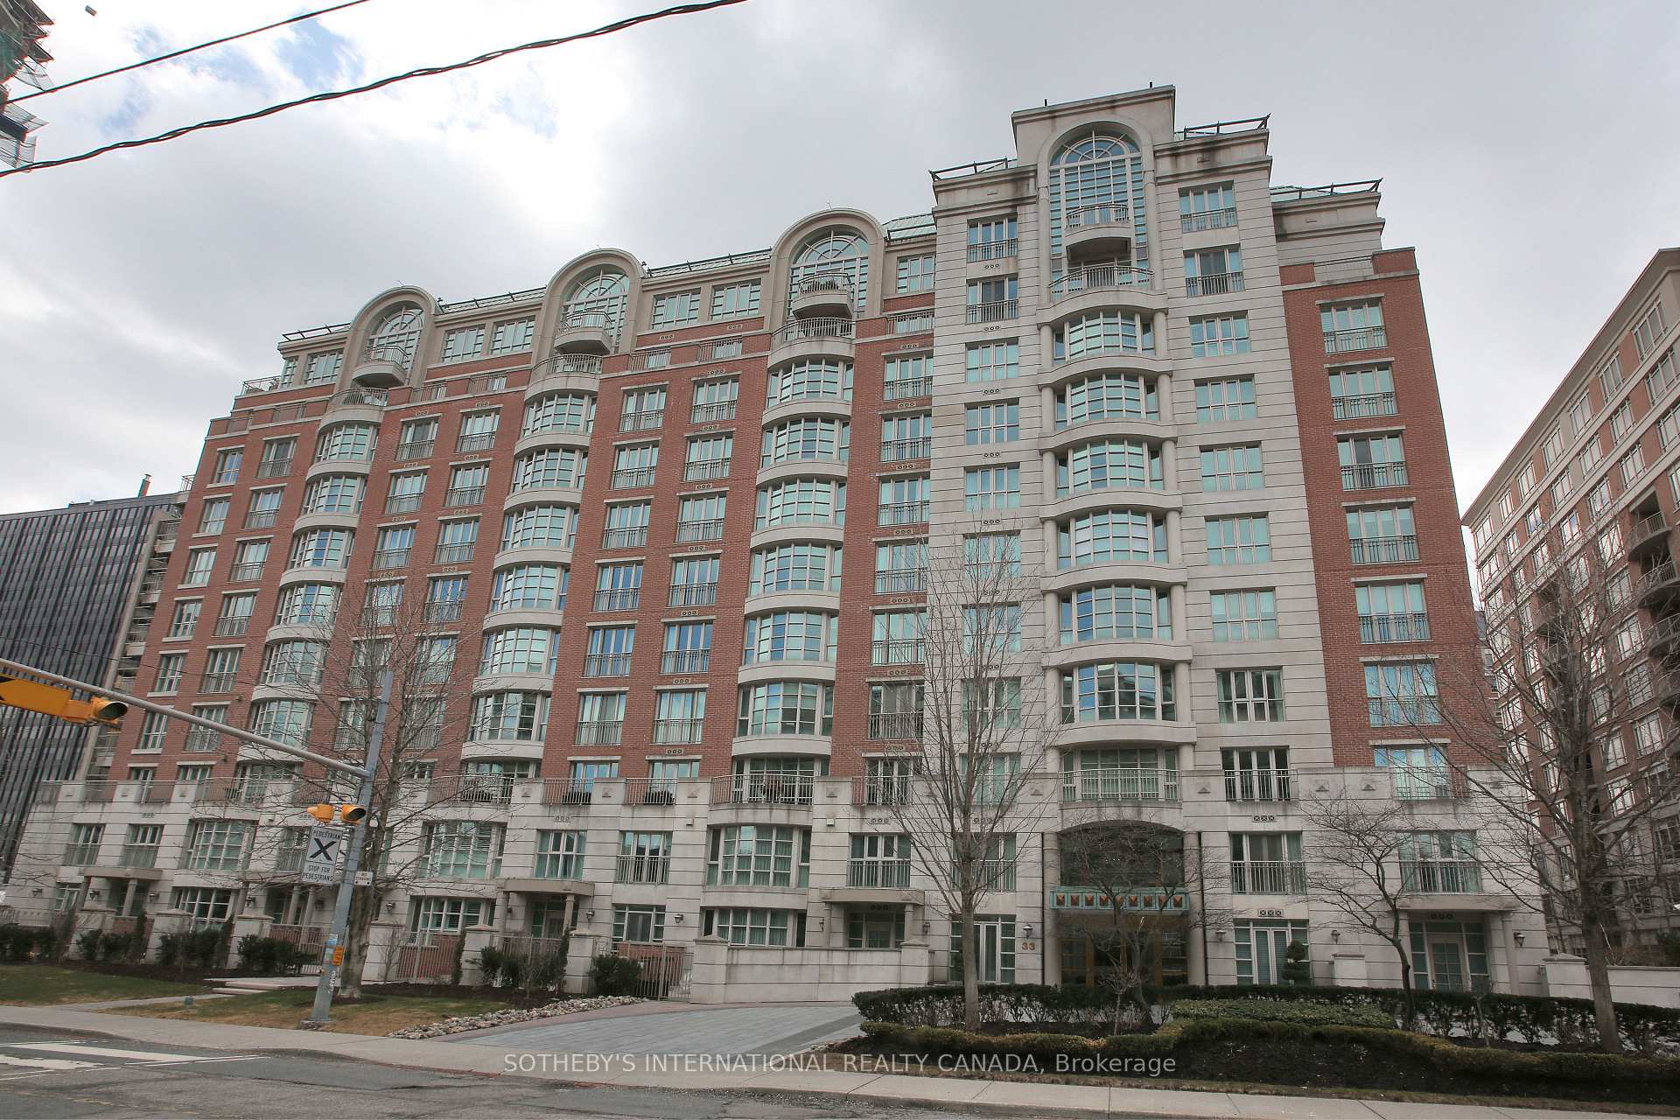
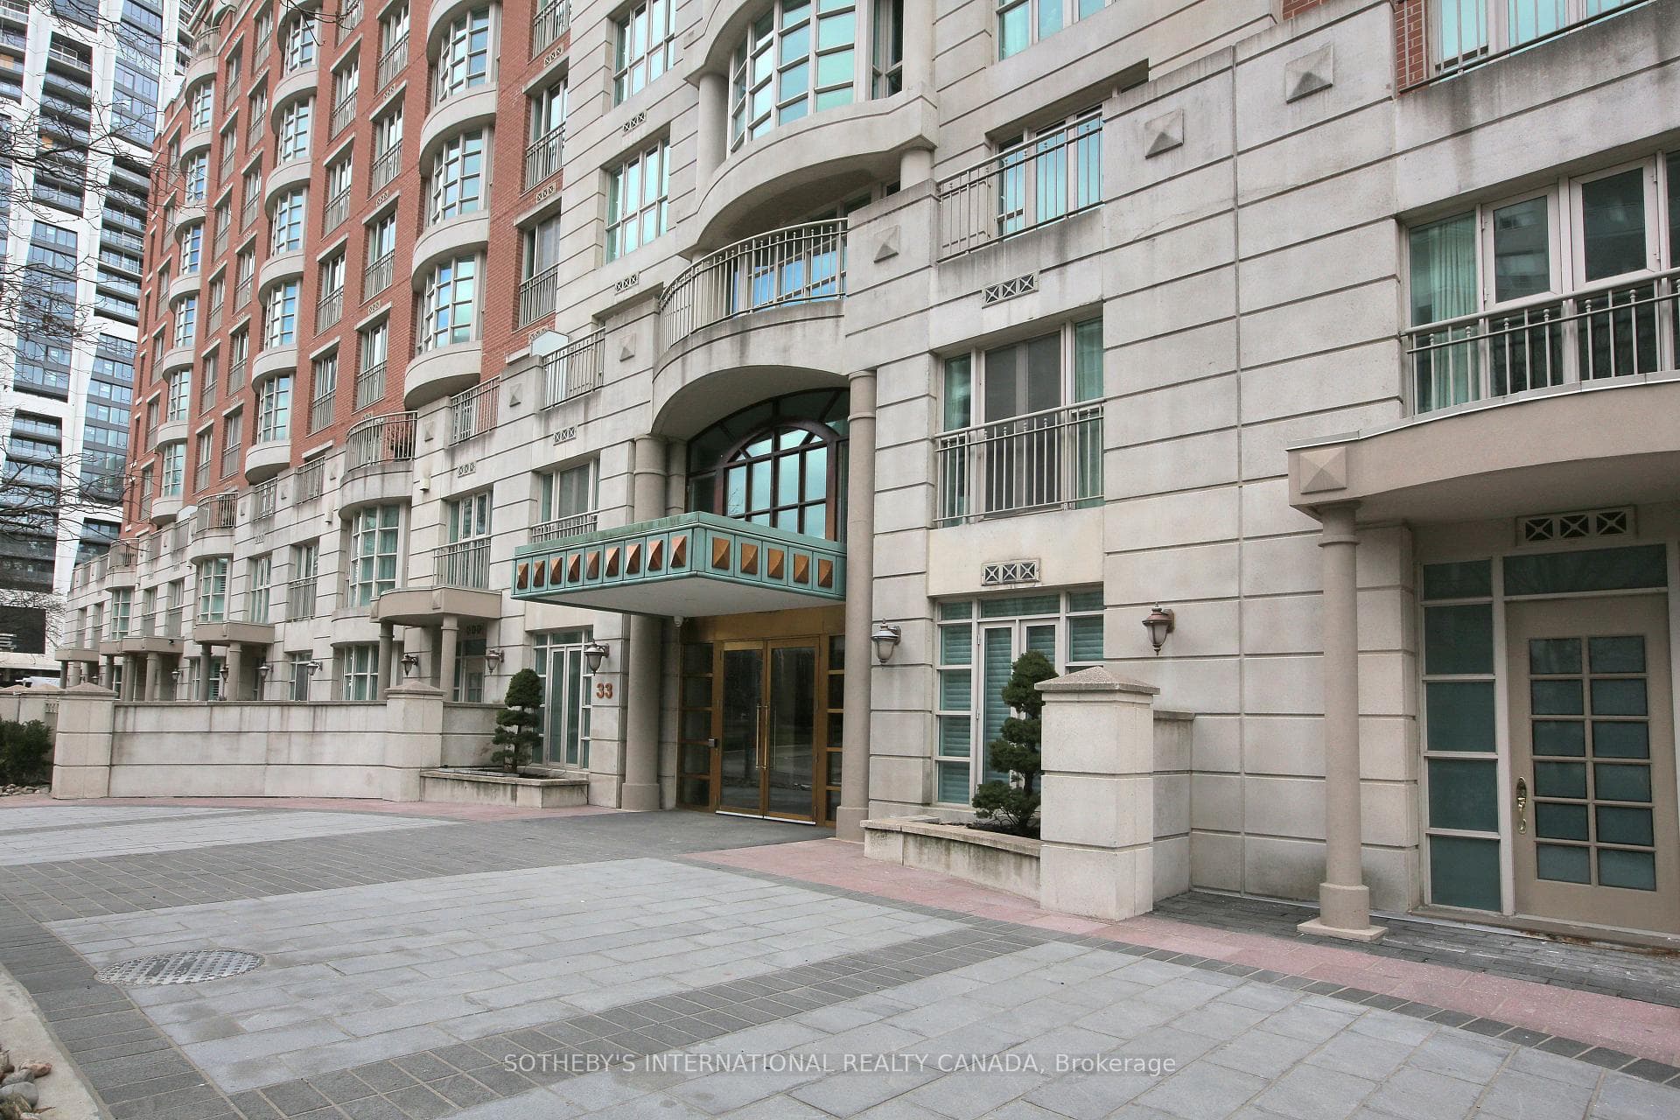
Register for free to view the complete photo gallery and property details
Showing 2 of 20 photos
33 Delisle Avenue 809, Toronto, ON M4V 3C7
MLS #C12968266
Sold on August 13, 2026
August 13, 2026
Originally listed at $1,195,000 72 days on market
Welcome to 33 Delisle Avenue, Suite 809. This lovely suite is 1225 square feet with a floor plan with no wasted space. With a gracious flow, it has an open concept kitchen with gas stovetop, newer appliances, granite counters. Both bedrooms can accommodate a king-size bed, have lots of closet space and storage, including in the laundry room. 2 bathrooms, a 5-piece in the master bedroom and 3-piece closely located near the second bedroom and front hall. Suite 809 has a bright and sunny south exposure and a high view overlooking the courtyard. There is one locker and one parking. The building offers excellent amenities with an indoor pool, women/men change rooms with saunas, well-equipped exercise room, part room with a full kitchen for catering and entertainment and separate room for dining or holding meeting; large courtyard with barbeques, gazebos and area for sunning. The building also has ample visitors parking. Living at 33 Delisle offers a mid-town, urban lifestyle, steps from the subway, a variety of shops and convenience stores, restaurants, cafes, workout facilities, walking trails, parks, schools and places of worship.
Analysis based on 0 sales and 0 leases in this building. Unit size estimated at 1225 sqft.
Bedrooms
3
Bathrooms
2
Square Feet
1,225 sqft
Property Type
Residential Condo & Other
Register for free to view complete property details and access exclusive sold data
Free account • No credit card required
| Name | Size (m) | Size (ft) | Features |
|---|---|---|---|
| Living Room(Flat) | 4.36 x 4.36 | 14.3 x 14.3 | - |
| Living Room(Flat) | 4.36 x 4.36 | 14.3 x 14.3 | - |
| Living Room(Flat) | 4.36 x 4.36 | 14.3 x 14.3 | - |
| Living Room(Flat) | 4.36 x 4.36 | 14.3 x 14.3 | - |
| Living Room(Flat) | 4.36 x 4.36 | 14.3 x 14.3 | - |
| Living Room(Flat) | 4.36 x 4.36 | 14.3 x 14.3 | - |
| Living Room(Flat) | 4.36 x 4.36 | 14.3 x 14.3 | - |
| Living Room(Flat) | 4.36 x 4.36 | 14.3 x 14.3 | - |
| Living Room(Flat) | 4.36 x 4.36 | 14.3 x 14.3 | - |
| Living Room(Flat) | 4.36 x 4.36 | 14.3 x 14.3 | - |
| Living Room(Flat) | 4.36 x 4.36 | 14.3 x 14.3 | - |
| Living Room(Flat) | 4.36 x 4.36 | 14.3 x 14.3 | - |
| Dining Room(Flat) | 3.75 x 3.44 | 12.3 x 11.3 | - |
| Dining Room(Flat) | 3.75 x 3.44 | 12.3 x 11.3 | - |
| Dining Room(Flat) | 3.75 x 3.44 | 12.3 x 11.3 | - |
| Dining Room(Flat) | 3.75 x 3.44 | 12.3 x 11.3 | - |
| Dining Room(Flat) | 3.75 x 3.44 | 12.3 x 11.3 | - |
| Dining Room(Flat) | 3.75 x 3.44 | 12.3 x 11.3 | - |
| Dining Room(Flat) | 3.75 x 3.44 | 12.3 x 11.3 | - |
| Dining Room(Flat) | 3.75 x 3.44 | 12.3 x 11.3 | - |
| Dining Room(Flat) | 3.75 x 3.44 | 12.3 x 11.3 | - |
| Dining Room(Flat) | 3.75 x 3.44 | 12.3 x 11.3 | - |
| Dining Room(Flat) | 3.75 x 3.44 | 12.3 x 11.3 | - |
| Dining Room(Flat) | 3.75 x 3.44 | 12.3 x 11.3 | - |
| Kitchen(Flat) | 2.44 x 2.62 | 8.0 x 8.6 | - |
| Kitchen(Flat) | 2.44 x 2.62 | 8.0 x 8.6 | - |
| Kitchen(Flat) | 2.44 x 2.62 | 8.0 x 8.6 | - |
| Kitchen(Flat) | 2.44 x 2.62 | 8.0 x 8.6 | - |
| Kitchen(Flat) | 2.44 x 2.62 | 8.0 x 8.6 | - |
| Kitchen(Flat) | 2.44 x 2.62 | 8.0 x 8.6 | - |
| Kitchen(Flat) | 2.44 x 2.62 | 8.0 x 8.6 | - |
| Kitchen(Flat) | 2.44 x 2.62 | 8.0 x 8.6 | - |
| Kitchen(Flat) | 2.44 x 2.62 | 8.0 x 8.6 | - |
| Kitchen(Flat) | 2.44 x 2.62 | 8.0 x 8.6 | - |
| Kitchen(Flat) | 2.44 x 2.62 | 8.0 x 8.6 | - |
| Kitchen(Flat) | 2.44 x 2.62 | 8.0 x 8.6 | - |
| Den(Flat) | 3.05 x 3.44 | 10.0 x 11.3 | - |
| Den(Flat) | 3.05 x 3.44 | 10.0 x 11.3 | - |
| Den(Flat) | 3.05 x 3.44 | 10.0 x 11.3 | - |
| Den(Flat) | 3.05 x 3.44 | 10.0 x 11.3 | - |
| Den(Flat) | 3.05 x 3.44 | 10.0 x 11.3 | - |
| Den(Flat) | 3.05 x 3.44 | 10.0 x 11.3 | - |
| Den(Flat) | 3.05 x 3.44 | 10.0 x 11.3 | - |
| Den(Flat) | 3.05 x 3.44 | 10.0 x 11.3 | - |
| Den(Flat) | 3.05 x 3.44 | 10.0 x 11.3 | - |
| Den(Flat) | 3.05 x 3.44 | 10.0 x 11.3 | - |
| Den(Flat) | 3.05 x 3.44 | 10.0 x 11.3 | - |
| Den(Flat) | 3.05 x 3.44 | 10.0 x 11.3 | - |
| Primary Bedroom(Flat) | 3.35 x 4.57 | 11.0 x 15.0 | - |
| Primary Bedroom(Flat) | 3.35 x 4.57 | 11.0 x 15.0 | - |
| Primary Bedroom(Flat) | 3.35 x 4.57 | 11.0 x 15.0 | - |
| Primary Bedroom(Flat) | 3.35 x 4.57 | 11.0 x 15.0 | - |
| Primary Bedroom(Flat) | 3.35 x 4.57 | 11.0 x 15.0 | - |
| Primary Bedroom(Flat) | 3.35 x 4.57 | 11.0 x 15.0 | - |
| Primary Bedroom(Flat) | 3.35 x 4.57 | 11.0 x 15.0 | - |
| Primary Bedroom(Flat) | 3.35 x 4.57 | 11.0 x 15.0 | - |
| Primary Bedroom(Flat) | 3.35 x 4.57 | 11.0 x 15.0 | - |
| Primary Bedroom(Flat) | 3.35 x 4.57 | 11.0 x 15.0 | - |
| Primary Bedroom(Flat) | 3.35 x 4.57 | 11.0 x 15.0 | - |
| Primary Bedroom(Flat) | 3.35 x 4.57 | 11.0 x 15.0 | - |
| Bedroom(Flat) | 3.53 x 3.35 | 11.6 x 11.0 | - |
| Bedroom(Flat) | 3.53 x 3.35 | 11.6 x 11.0 | - |
| Bedroom(Flat) | 3.53 x 3.35 | 11.6 x 11.0 | - |
| Bedroom(Flat) | 3.53 x 3.35 | 11.6 x 11.0 | - |
| Bedroom(Flat) | 3.53 x 3.35 | 11.6 x 11.0 | - |
| Bedroom(Flat) | 3.53 x 3.35 | 11.6 x 11.0 | - |
| Bedroom(Flat) | 3.53 x 3.35 | 11.6 x 11.0 | - |
| Bedroom(Flat) | 3.53 x 3.35 | 11.6 x 11.0 | - |
| Bedroom(Flat) | 3.53 x 3.35 | 11.6 x 11.0 | - |
| Bedroom(Flat) | 3.53 x 3.35 | 11.6 x 11.0 | - |
| Bedroom(Flat) | 3.53 x 3.35 | 11.6 x 11.0 | - |
| Bedroom(Flat) | 3.53 x 3.35 | 11.6 x 11.0 | - |
Register for free to view complete room dimensions and access exclusive sold data
Free account • No credit card required
Original List Price
$1,195,000
Listed on Apr 6, 2026
Sold Price
$1,070,000
Sold on Aug 13, 2026
-$125,000
-10.5%
Register for free to view complete price history and access exclusive sold data
Free account • No credit card required
$2,280,000
33 Delisle Avenue 908, Toronto C02, ON M4V 3C7
MLS #C12552100
View complete sale history and details

$1,665,000
33 Delisle Avenue 302, Toronto C02, ON M4V 3C7
MLS #C8198626
View complete sale history and details

$590,000
33 Delisle Avenue 704, Toronto C02, ON M4V 3C7
MLS #C12875526
View complete sale history and details

$747,000
33 Delisle Avenue 203, Toronto C02, ON M4P 3J2
MLS #C12576798
View complete sale history and details
Your Agent
Broker of Record
PREMIER MATRIX REALTY LTD. BROKERAGE
See the comparable sold, tax-matched, and currently-competing listings for 33 Delisle Avenue Condos.
Register for free to view complete price estimate and access exclusive sold data
Free account • No credit card required
Contact OVAIS QASSIM
Unit 809 is a residential condo & other with 3 bedrooms, 2 bathrooms spanning approximately 1200-1399 square feet located at 33 Delisle Avenue Condos, 33 Delisle Avenue, Toronto C02. This unit is currently sold (sold for $1070K).
33 Delisle Avenue Condos is located at 33 Delisle Avenue, Toronto C02. Explore more units for sale and rent in this building, view building amenities, transaction history, and market insights.
This unit is located in Yonge-St. Clair, part of Toronto C02 in the Toronto area. Explore more condos for sale and rent in this community.
Whether you're looking to buy, sell, or rent at 33 Delisle Avenue Condos, our team of experienced real estate professionals can help you navigate the market and find the perfect unit to match your needs. Contact us today for a free consultation.
Unit 809 33 Delisle Avenue Condos,33 Delisle Avenue 809, Toronto, ON M4V 3C7 for sale, 3 bedroom residential condo & other Toronto C02, 33 Delisle Avenue Condos condos, Toronto C02 residential condo & other sold, 33 Delisle Avenue, Toronto C02 real estate
