
Sold
$479,000
2bed|2bath|600-699sqft
1 parking|1 locker
Unit D808
33 Clegg Road D808, Markham, ON L6G 0G6
Residential Condo & Other|$476 fees|$2541 tax
MLS #N12965122
View complete sale history and details
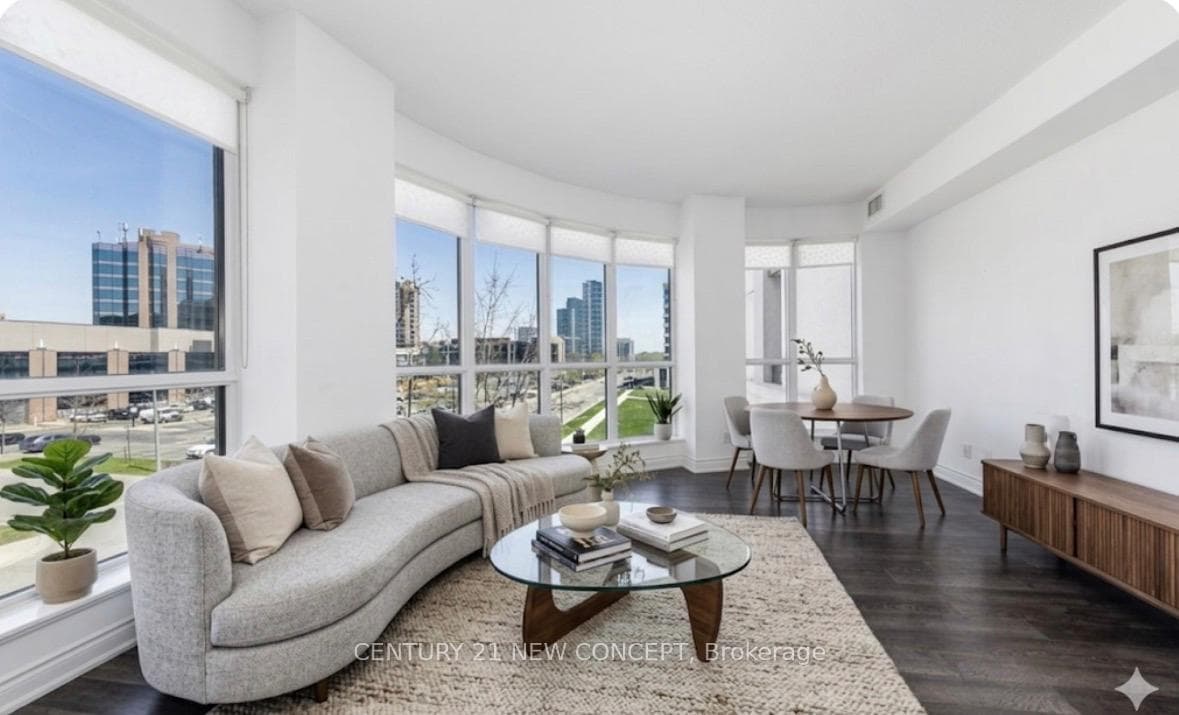

33 clegg Road 311, Markham, ON L6G 0B2
MLS #N13090808
Listed Price
Vacant, Move in Anytime, 2 Bed 2 Wash and Parking and Locker Unit, Nice View Unit Top Unionville Hs School Zone. Heart Of Markham (Warden/Hwy 7) Location. Spacious & Bright Unit 2 Brm W/ 2 Baths & Full Balcony. Floor-To-Ceiling Windows In Bdrm. One Parking & One Locker Included. Mins To Hwy 404 / 407. Must SeeWalking Distance To Viva Bus, Shopping Plaza, Civic Center, Restaurant & Unionville High School. Open Balcony, 9'Ceiling, Engineering Floor T/O. Great Amenities: Indoor Pool, Basketball Court, Car Wash, Gym Etc..
Analysis based on 0 sales and 0 leases in this building. Unit size estimated at 880 sqft.
Bedrooms
2
Bathrooms
2
Square Feet
800-899 sqft
Property Type
Residential Condo & Other
| Name | Size (m) | Size (ft) | Features |
|---|---|---|---|
| Living Room(Main) | 4.51 x 3.35 | 14.8 x 11.0 | - |
| Living Room(Main) | 4.51 x 3.35 | 14.8 x 11.0 | - |
| Living Room(Main) | 4.51 x 3.35 | 14.8 x 11.0 | - |
| Living Room(Main) | 4.51 x 3.35 | 14.8 x 11.0 | - |
| Living Room(Main) | 4.51 x 3.35 | 14.8 x 11.0 | - |
| Living Room(Main) | 4.51 x 3.35 | 14.8 x 11.0 | - |
| Living Room(Main) | 4.51 x 3.35 | 14.8 x 11.0 | - |
| Living Room(Main) | 4.51 x 3.35 | 14.8 x 11.0 | - |
| Living Room(Main) | 4.51 x 3.35 | 14.8 x 11.0 | - |
| Living Room(Main) | 4.51 x 3.35 | 14.8 x 11.0 | - |
| Dining Room(Main) | 3.04 x 2.62 | 10.0 x 8.6 | - |
| Dining Room(Main) | 3.04 x 2.62 | 10.0 x 8.6 | - |
| Dining Room(Main) | 3.04 x 2.62 | 10.0 x 8.6 | - |
| Dining Room(Main) | 3.04 x 2.62 | 10.0 x 8.6 | - |
| Dining Room(Main) | 3.04 x 2.62 | 10.0 x 8.6 | - |
| Dining Room(Main) | 3.04 x 2.62 | 10.0 x 8.6 | - |
| Dining Room(Main) | 3.04 x 2.62 | 10.0 x 8.6 | - |
| Dining Room(Main) | 3.04 x 2.62 | 10.0 x 8.6 | - |
| Dining Room(Main) | 3.04 x 2.62 | 10.0 x 8.6 | - |
| Dining Room(Main) | 3.04 x 2.62 | 10.0 x 8.6 | - |
| Kitchen(Main) | 3.04 x 2.62 | 10.0 x 8.6 | - |
| Kitchen(Main) | 3.04 x 2.62 | 10.0 x 8.6 | - |
| Kitchen(Main) | 3.04 x 2.62 | 10.0 x 8.6 | - |
| Kitchen(Main) | 3.04 x 2.62 | 10.0 x 8.6 | - |
| Kitchen(Main) | 3.04 x 2.62 | 10.0 x 8.6 | - |
| Kitchen(Main) | 3.04 x 2.62 | 10.0 x 8.6 | - |
| Kitchen(Main) | 3.04 x 2.62 | 10.0 x 8.6 | - |
| Kitchen(Main) | 3.04 x 2.62 | 10.0 x 8.6 | - |
| Kitchen(Main) | 3.04 x 2.62 | 10.0 x 8.6 | - |
| Kitchen(Main) | 3.04 x 2.62 | 10.0 x 8.6 | - |
| Primary Bedroom(Main) | 3.04 x 2.62 | 10.0 x 8.6 | - |
| Primary Bedroom(Main) | 3.04 x 2.62 | 10.0 x 8.6 | - |
| Primary Bedroom(Main) | 3.04 x 2.62 | 10.0 x 8.6 | - |
| Primary Bedroom(Main) | 3.04 x 2.62 | 10.0 x 8.6 | - |
| Primary Bedroom(Main) | 3.04 x 2.62 | 10.0 x 8.6 | - |
| Primary Bedroom(Main) | 3.04 x 2.62 | 10.0 x 8.6 | - |
| Primary Bedroom(Main) | 3.04 x 2.62 | 10.0 x 8.6 | - |
| Primary Bedroom(Main) | 3.04 x 2.62 | 10.0 x 8.6 | - |
| Primary Bedroom(Main) | 3.04 x 2.62 | 10.0 x 8.6 | - |
| Primary Bedroom(Main) | 3.04 x 2.62 | 10.0 x 8.6 | - |
| Bedroom 2(Main) | 3.04 x 2.62 | 10.0 x 8.6 | - |
| Bedroom 2(Main) | 3.04 x 2.62 | 10.0 x 8.6 | - |
| Bedroom 2(Main) | 3.04 x 2.62 | 10.0 x 8.6 | - |
| Bedroom 2(Main) | 3.04 x 2.62 | 10.0 x 8.6 | - |
| Bedroom 2(Main) | 3.04 x 2.62 | 10.0 x 8.6 | - |
| Bedroom 2(Main) | 3.04 x 2.62 | 10.0 x 8.6 | - |
| Bedroom 2(Main) | 3.04 x 2.62 | 10.0 x 8.6 | - |
| Bedroom 2(Main) | 3.04 x 2.62 | 10.0 x 8.6 | - |
| Bedroom 2(Main) | 3.04 x 2.62 | 10.0 x 8.6 | - |
| Bedroom 2(Main) | 3.04 x 2.62 | 10.0 x 8.6 | - |
| Foyer(Main) | 1 x 1 | 3.3 x 3.3 | - |
| Foyer(Main) | 1 x 1 | 3.3 x 3.3 | - |
| Foyer(Main) | 1 x 1 | 3.3 x 3.3 | - |
| Foyer(Main) | 1 x 1 | 3.3 x 3.3 | - |
| Foyer(Main) | 1 x 1 | 3.3 x 3.3 | - |
| Foyer(Main) | 1 x 1 | 3.3 x 3.3 | - |
| Foyer(Main) | 1 x 1 | 3.3 x 3.3 | - |
| Foyer(Main) | 1 x 1 | 3.3 x 3.3 | - |
| Foyer(Main) | 1 x 1 | 3.3 x 3.3 | - |
| Foyer(Main) | 1 x 1 | 3.3 x 3.3 | - |
Complete transaction history for this unit
Register free to see the complete unit history
Register for free to view complete transaction history and access exclusive sold data
Free account • No credit card required
$479,000
33 Clegg Road D808, Markham, ON L6G 0G6
MLS #N12965122
View complete sale history and details

$645,000
33 Clegg Road 520, Markham, ON L6G 0B2
MLS #N11957680
View complete sale history and details

$700,000
33 Clegg Road 1008, Markham, ON L6G 0B2
MLS #N8104270
View complete sale history and details

$420,000
33 Clegg Road 901D, Markham, ON L6G 0G6
MLS #N12483497
View complete sale history and details

$614,900
33 Clegg Road 703, Markham, ON L6G 0G6

$799,900
33 Clegg Road 1012, Markham, ON L6G 0G6

$868,000
33 Clegg Road 1117, Markham, ON L6G 0G6
Your Agent
Broker of Record
PREMIER MATRIX REALTY LTD. BROKERAGE
See the comparable sold, tax-matched, and currently-competing listings for Fontana Condos.
Register for free to view complete price estimate and access exclusive sold data
Free account • No credit card required
Contact OVAIS QASSIM
Unit 311 is a residential condo & other with 2 bedrooms, 2 bathrooms spanning approximately 800-899 square feet located at Fontana Condos, 33 Clegg Road, Markham. This unit is currently for sale at $625K.
Fontana Condos is located at 33 Clegg Road, Markham. Explore more units for sale and rent in this building, view building amenities, transaction history, and market insights.
This unit is located in Unionville, part of Markham in the York area. Explore more condos for sale and rent in this community.
Whether you're looking to buy, sell, or rent at Fontana Condos, our team of experienced real estate professionals can help you navigate the market and find the perfect unit to match your needs. Contact us today for a free consultation.
Unit 311 Fontana Condos,33 clegg Road 311, Markham, ON L6G 0B2 for sale, 2 bedroom residential condo & other Markham, Fontana Condos condos, Markham residential condo & other for sale, 33 Clegg Road, Markham real estate