
$999,900
4bed·2bath·700-1100sf
Frontage 45ft·Lot 45 × 100 ft·Garage None
Bungalow·Bsmt: Finished·$4,282 tax
Oakville, ON L6H 4S1
5 Bed · 4 Bath · Detached
MLS #W13588890
Listed Price
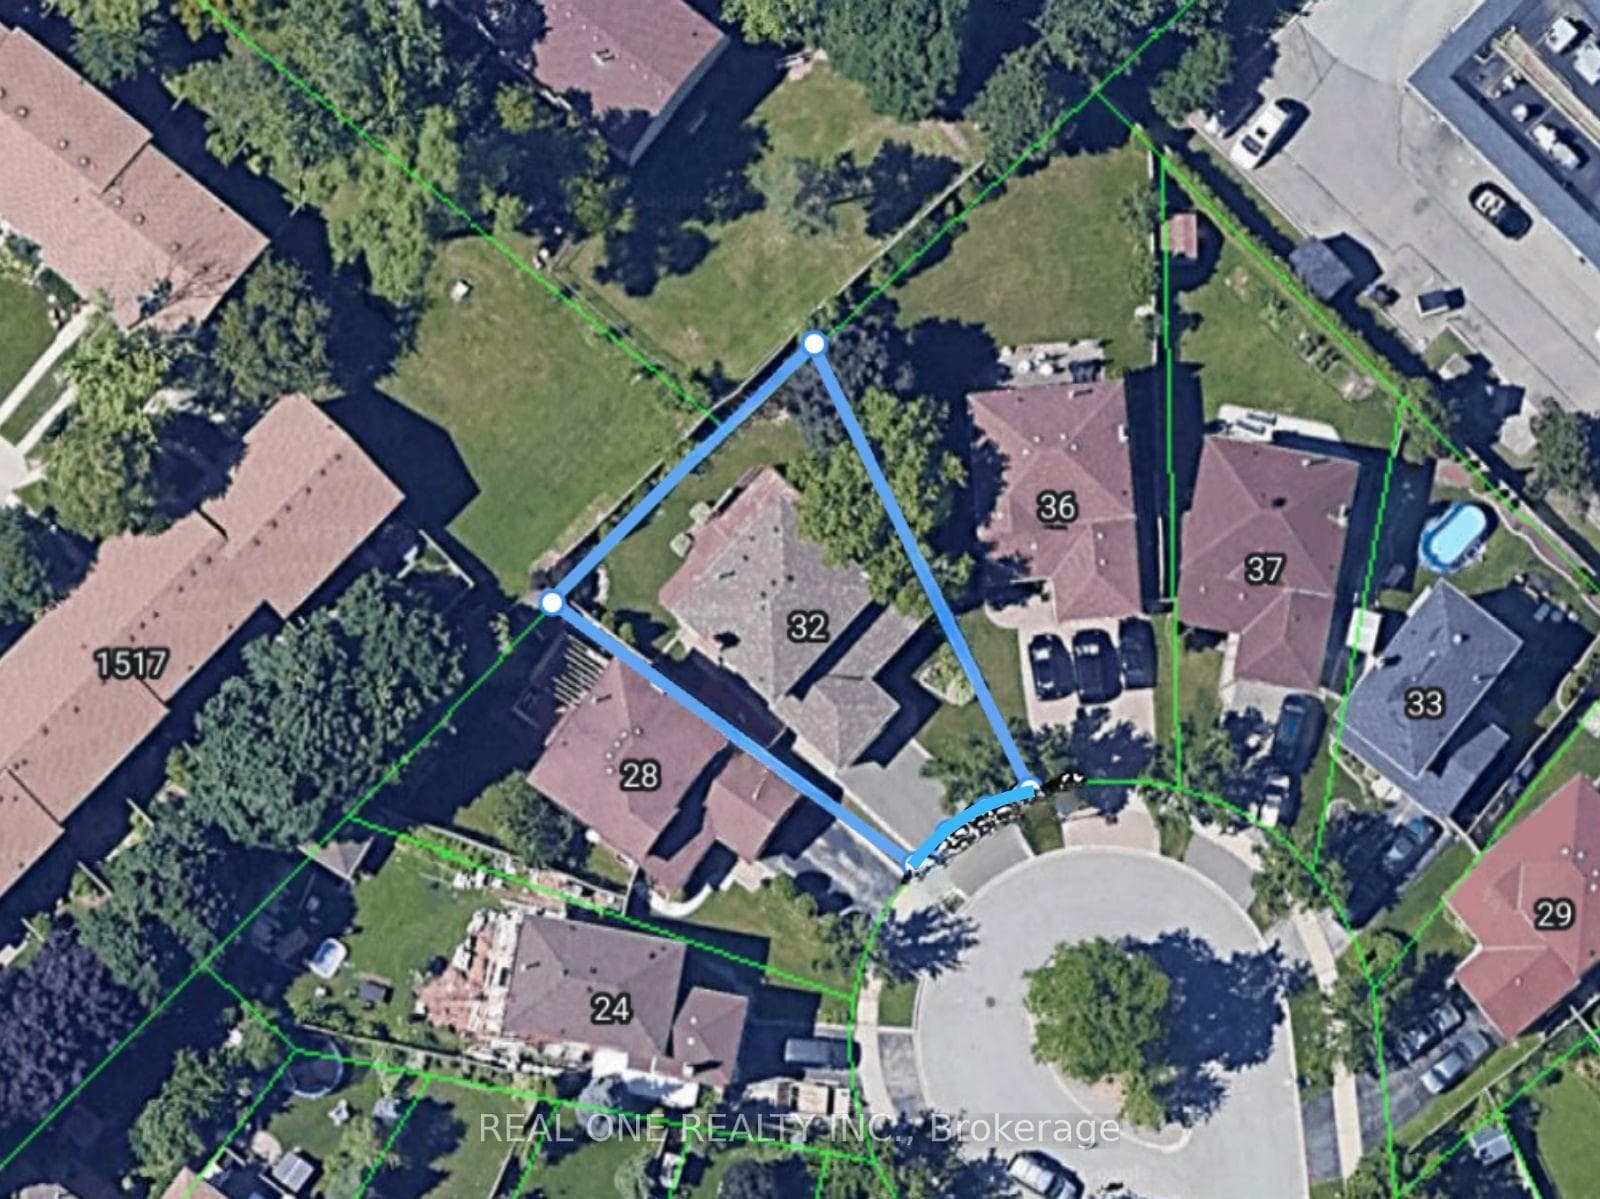
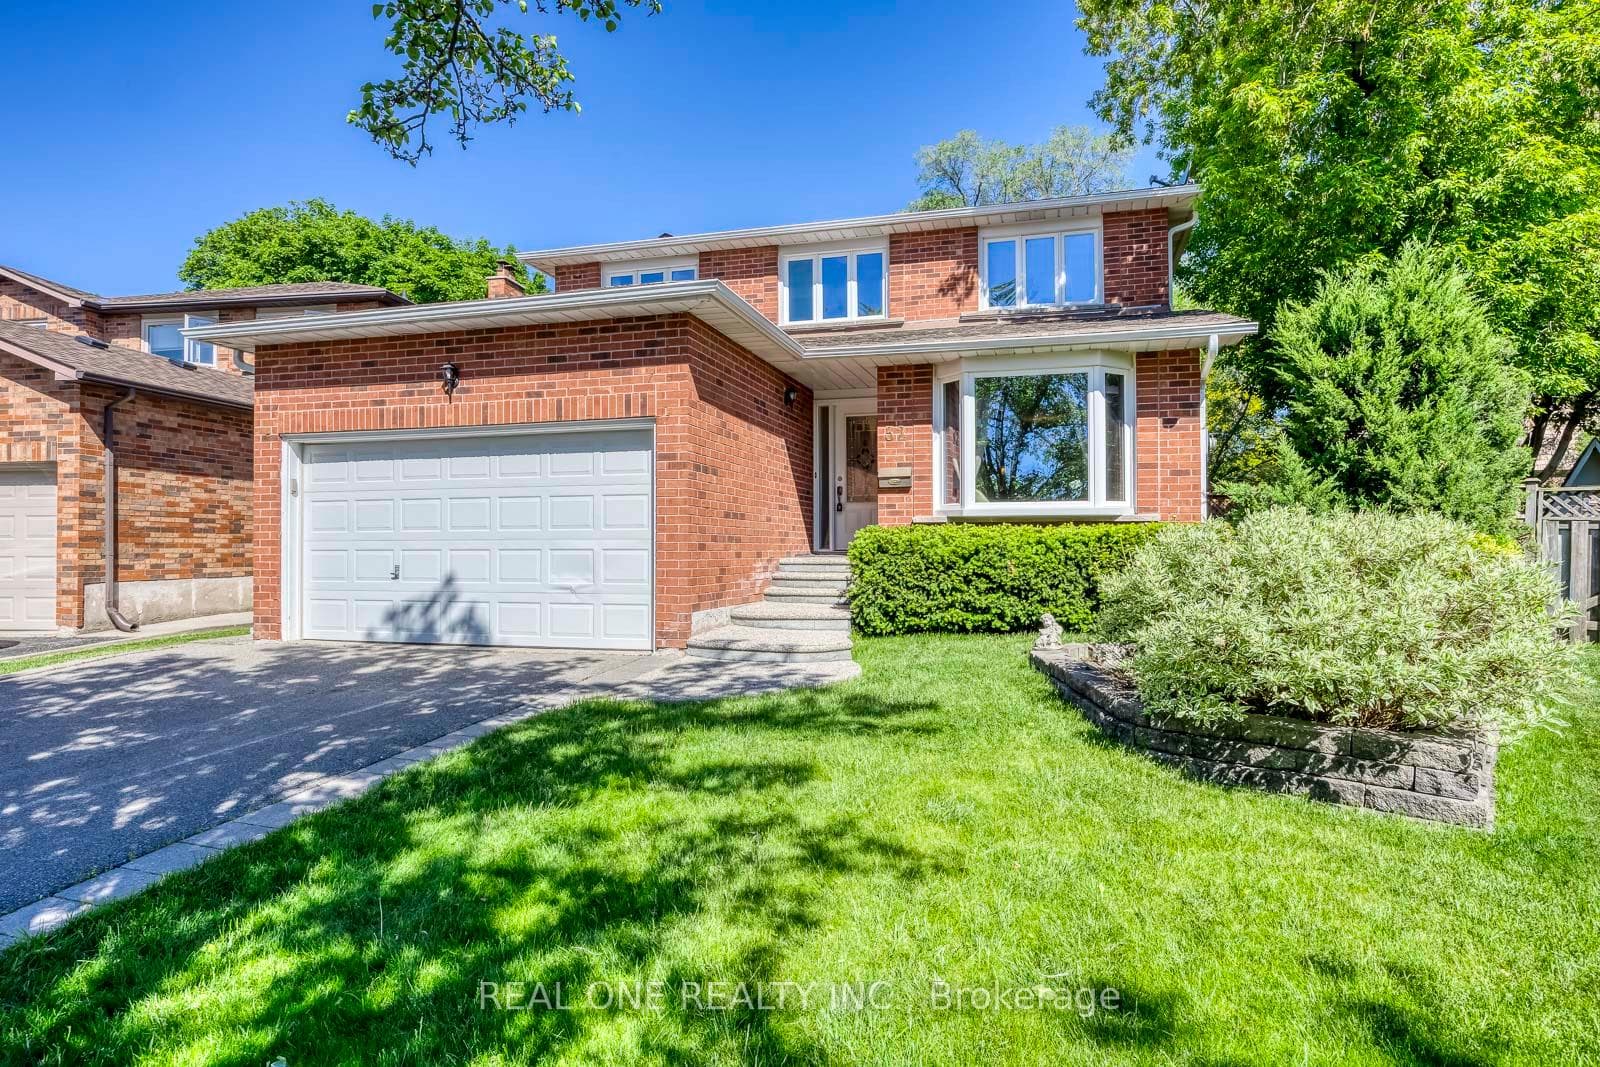
5 Elite Picks! Here Are 5 Reasons To Make This Home Your Own: 1. Bright Updated Kitchen Boasting Centre Island with Great Storage, Quartz Countertops, Modern Backsplash, Stainless Steel Appliances & W/O from Breakfast Area to Deck & Rear Yard. 2. Lovely Principal Rooms, Including Warm & Inviting Family Room with Stone Fireplace, Pot Lights, Crown Moulding & Large Window Overlooking the Backyard, and Bright Combination Dining Room & Living Room with Bay Window, Pot Lights & Crown Moulding. 3. 4 Bedrooms on 2nd Level, with Spacious Primary Bedroom Boasting W/I Closet (with B/I Organizers) & Modern 3pc Ensuite. 4. Fully Finished Basement Featuring Rec Room with Stone Feature Wall & Wet Bar, Plus Play/Games Room, 5th Bedroom, Full 3pc Bath with Large Shower & Ample Storage. 5. Fully-Fenced Pie-Shaped Yard with Expansive Deck Area (with New Railings '26), Mature Trees & Lovely Gardens. All This & More! Modern 2pc Powder Room & Convenient Updated Laundry Room (with Garage Access) Complete the Main Level. Side Yard Access from Garage. Note: Small 4th Bedroom/Office Does Not Have a Closet. Fabulous Location on on Quiet Cul-de-Sac in Lovely College Park Neighbourhood Just Minutes Parks & Trails, Schools, Sheridan College, Glen Abbey Golf Course, River Oaks Community Centre, Oakville Place & Many More Amenities! Freshly Painted Main & 2nd Levels with New Eng. Hdwd Flooring '26, New Fridge & Stove '25, New Dishwasher '24, New Furnace & A/C '21, New Laminate Flooring in Bsmt '21.
Bedrooms
5
Bathrooms
4
Square Feet
1500-2000 sqft
Property Type
Detached
| Name | Size (m) | Size (ft) | Features |
|---|---|---|---|
| Kitchen(Main) | 2.84 x 2.82 | 9.3 x 9.3 | - |
| Kitchen(Main) | 2.84 x 2.82 | 9.3 x 9.3 | - |
| Kitchen(Main) | 2.84 x 2.82 | 9.3 x 9.3 | - |
| Kitchen(Main) | 2.84 x 2.82 | 9.3 x 9.3 | - |
| Kitchen(Main) | 2.84 x 2.82 | 9.3 x 9.3 | - |
| Breakfast(Main) | 3.45 x 3.3 | 11.3 x 10.8 | - |
| Breakfast(Main) | 3.45 x 3.3 | 11.3 x 10.8 | - |
| Breakfast(Main) | 3.45 x 3.3 | 11.3 x 10.8 | - |
| Breakfast(Main) | 3.45 x 3.3 | 11.3 x 10.8 | - |
| Breakfast(Main) | 3.45 x 3.3 | 11.3 x 10.8 | - |
| Family Room(Main) | 5.16 x 3.12 | 16.9 x 10.2 | - |
| Family Room(Main) | 5.16 x 3.12 | 16.9 x 10.2 | - |
| Family Room(Main) | 5.16 x 3.12 | 16.9 x 10.2 | - |
| Family Room(Main) | 5.16 x 3.12 | 16.9 x 10.2 | - |
| Family Room(Main) | 5.16 x 3.12 | 16.9 x 10.2 | - |
| Dining Room(Main) | 3.35 x 3.05 | 11.0 x 10.0 | - |
| Dining Room(Main) | 3.35 x 3.05 | 11.0 x 10.0 | - |
| Dining Room(Main) | 3.35 x 3.05 | 11.0 x 10.0 | - |
| Dining Room(Main) | 3.35 x 3.05 | 11.0 x 10.0 | - |
| Dining Room(Main) | 3.35 x 3.05 | 11.0 x 10.0 | - |
| Living Room(Main) | 4.72 x 3.05 | 15.5 x 10.0 | - |
| Living Room(Main) | 4.72 x 3.05 | 15.5 x 10.0 | - |
| Living Room(Main) | 4.72 x 3.05 | 15.5 x 10.0 | - |
| Living Room(Main) | 4.72 x 3.05 | 15.5 x 10.0 | - |
| Living Room(Main) | 4.72 x 3.05 | 15.5 x 10.0 | - |
| Primary Bedroom(Second) | 4.98 x 3.15 | 16.3 x 10.3 | - |
| Primary Bedroom(Second) | 4.98 x 3.15 | 16.3 x 10.3 | - |
| Primary Bedroom(Second) | 4.98 x 3.15 | 16.3 x 10.3 | - |
| Primary Bedroom(Second) | 4.98 x 3.15 | 16.3 x 10.3 | - |
| Primary Bedroom(Second) | 4.98 x 3.15 | 16.3 x 10.3 | - |
| Bedroom 2(Second) | 3.58 x 3.33 | 11.7 x 10.9 | - |
| Bedroom 2(Second) | 3.58 x 3.33 | 11.7 x 10.9 | - |
| Bedroom 2(Second) | 3.58 x 3.33 | 11.7 x 10.9 | - |
| Bedroom 2(Second) | 3.58 x 3.33 | 11.7 x 10.9 | - |
| Bedroom 2(Second) | 3.58 x 3.33 | 11.7 x 10.9 | - |
| Bedroom 3(Second) | 3.86 x 3.07 | 12.7 x 10.1 | - |
| Bedroom 3(Second) | 3.86 x 3.07 | 12.7 x 10.1 | - |
| Bedroom 3(Second) | 3.86 x 3.07 | 12.7 x 10.1 | - |
| Bedroom 3(Second) | 3.86 x 3.07 | 12.7 x 10.1 | - |
| Bedroom 3(Second) | 3.86 x 3.07 | 12.7 x 10.1 | - |
| Bedroom 4(Second) | 2.92 x 2.16 | 9.6 x 7.1 | - |
| Bedroom 4(Second) | 2.92 x 2.16 | 9.6 x 7.1 | - |
| Bedroom 4(Second) | 2.92 x 2.16 | 9.6 x 7.1 | - |
| Bedroom 4(Second) | 2.92 x 2.16 | 9.6 x 7.1 | - |
| Bedroom 4(Second) | 2.92 x 2.16 | 9.6 x 7.1 | - |
| Recreation(Basement) | 5.11 x 2.72 | 16.8 x 8.9 | - |
| Recreation(Basement) | 5.11 x 2.72 | 16.8 x 8.9 | - |
| Recreation(Basement) | 5.11 x 2.72 | 16.8 x 8.9 | - |
| Recreation(Basement) | 5.11 x 2.72 | 16.8 x 8.9 | - |
| Recreation(Basement) | 5.11 x 2.72 | 16.8 x 8.9 | - |
| Play(Basement) | 5.08 x 3.05 | 16.7 x 10.0 | - |
| Play(Basement) | 5.08 x 3.05 | 16.7 x 10.0 | - |
| Play(Basement) | 5.08 x 3.05 | 16.7 x 10.0 | - |
| Play(Basement) | 5.08 x 3.05 | 16.7 x 10.0 | - |
| Play(Basement) | 5.08 x 3.05 | 16.7 x 10.0 | - |
| Bedroom 5(Basement) | 4.34 x 2.59 | 14.2 x 8.5 | - |
| Bedroom 5(Basement) | 4.34 x 2.59 | 14.2 x 8.5 | - |
| Bedroom 5(Basement) | 4.34 x 2.59 | 14.2 x 8.5 | - |
| Bedroom 5(Basement) | 4.34 x 2.59 | 14.2 x 8.5 | - |
| Bedroom 5(Basement) | 4.34 x 2.59 | 14.2 x 8.5 | - |
| Other(Basement) | 2.84 x 2.79 | 9.3 x 9.2 | - |
| Other(Basement) | 2.84 x 2.79 | 9.3 x 9.2 | - |
| Other(Basement) | 2.84 x 2.79 | 9.3 x 9.2 | - |
| Other(Basement) | 2.84 x 2.79 | 9.3 x 9.2 | - |
| Other(Basement) | 2.84 x 2.79 | 9.3 x 9.2 | - |
| Utility Room(Basement) | 3.12 x 3.02 | 10.2 x 9.9 | - |
| Utility Room(Basement) | 3.12 x 3.02 | 10.2 x 9.9 | - |
| Utility Room(Basement) | 3.12 x 3.02 | 10.2 x 9.9 | - |
| Utility Room(Basement) | 3.12 x 3.02 | 10.2 x 9.9 | - |
| Utility Room(Basement) | 3.12 x 3.02 | 10.2 x 9.9 | - |
Complete transaction history for this property
Register for free to view complete transaction history and access exclusive sold data
Free account • No credit card required
Your Agent
Broker of Record
PREMIER MATRIX REALTY LTD. BROKERAGE
See the comparable sold, tax-matched, and currently-competing listings for 32 Roslo Court.
Register for free to view complete price estimate and access exclusive sold data
Free account • No credit card required
Contact OVAIS QASSIM
32 Roslo Court, Oakville, ON L6H 4S1 is a 5-bedroom, 4-bathroom 2-storey detached with approximately 1500-2000 square feet of living space, situated on a 31 100 foot lot. This property is currently for sale at $1,349,000. The home features a attached garage and a finished, full basement.
This home is located in 1003 - CP College Park, part of Oakville in the Halton area. Explore more homes for sale and recently sold properties in this neighbourhood.
Whether you are looking to buy, sell, or lease in 1003 - CP College Park, our team of experienced real estate professionals can help you navigate the market and find the perfect home. Contact us today for a free consultation.
32 Roslo Court, Oakville, ON L6H 4S1 for sale,5 bedroom detached 1003 - CP College Park,Oakville homes for sale,Halton real estate,2-Storey homes, detached for sale


