
$599,900
32 Postma Crescent 8, North Middlesex, ON N0M 1A0

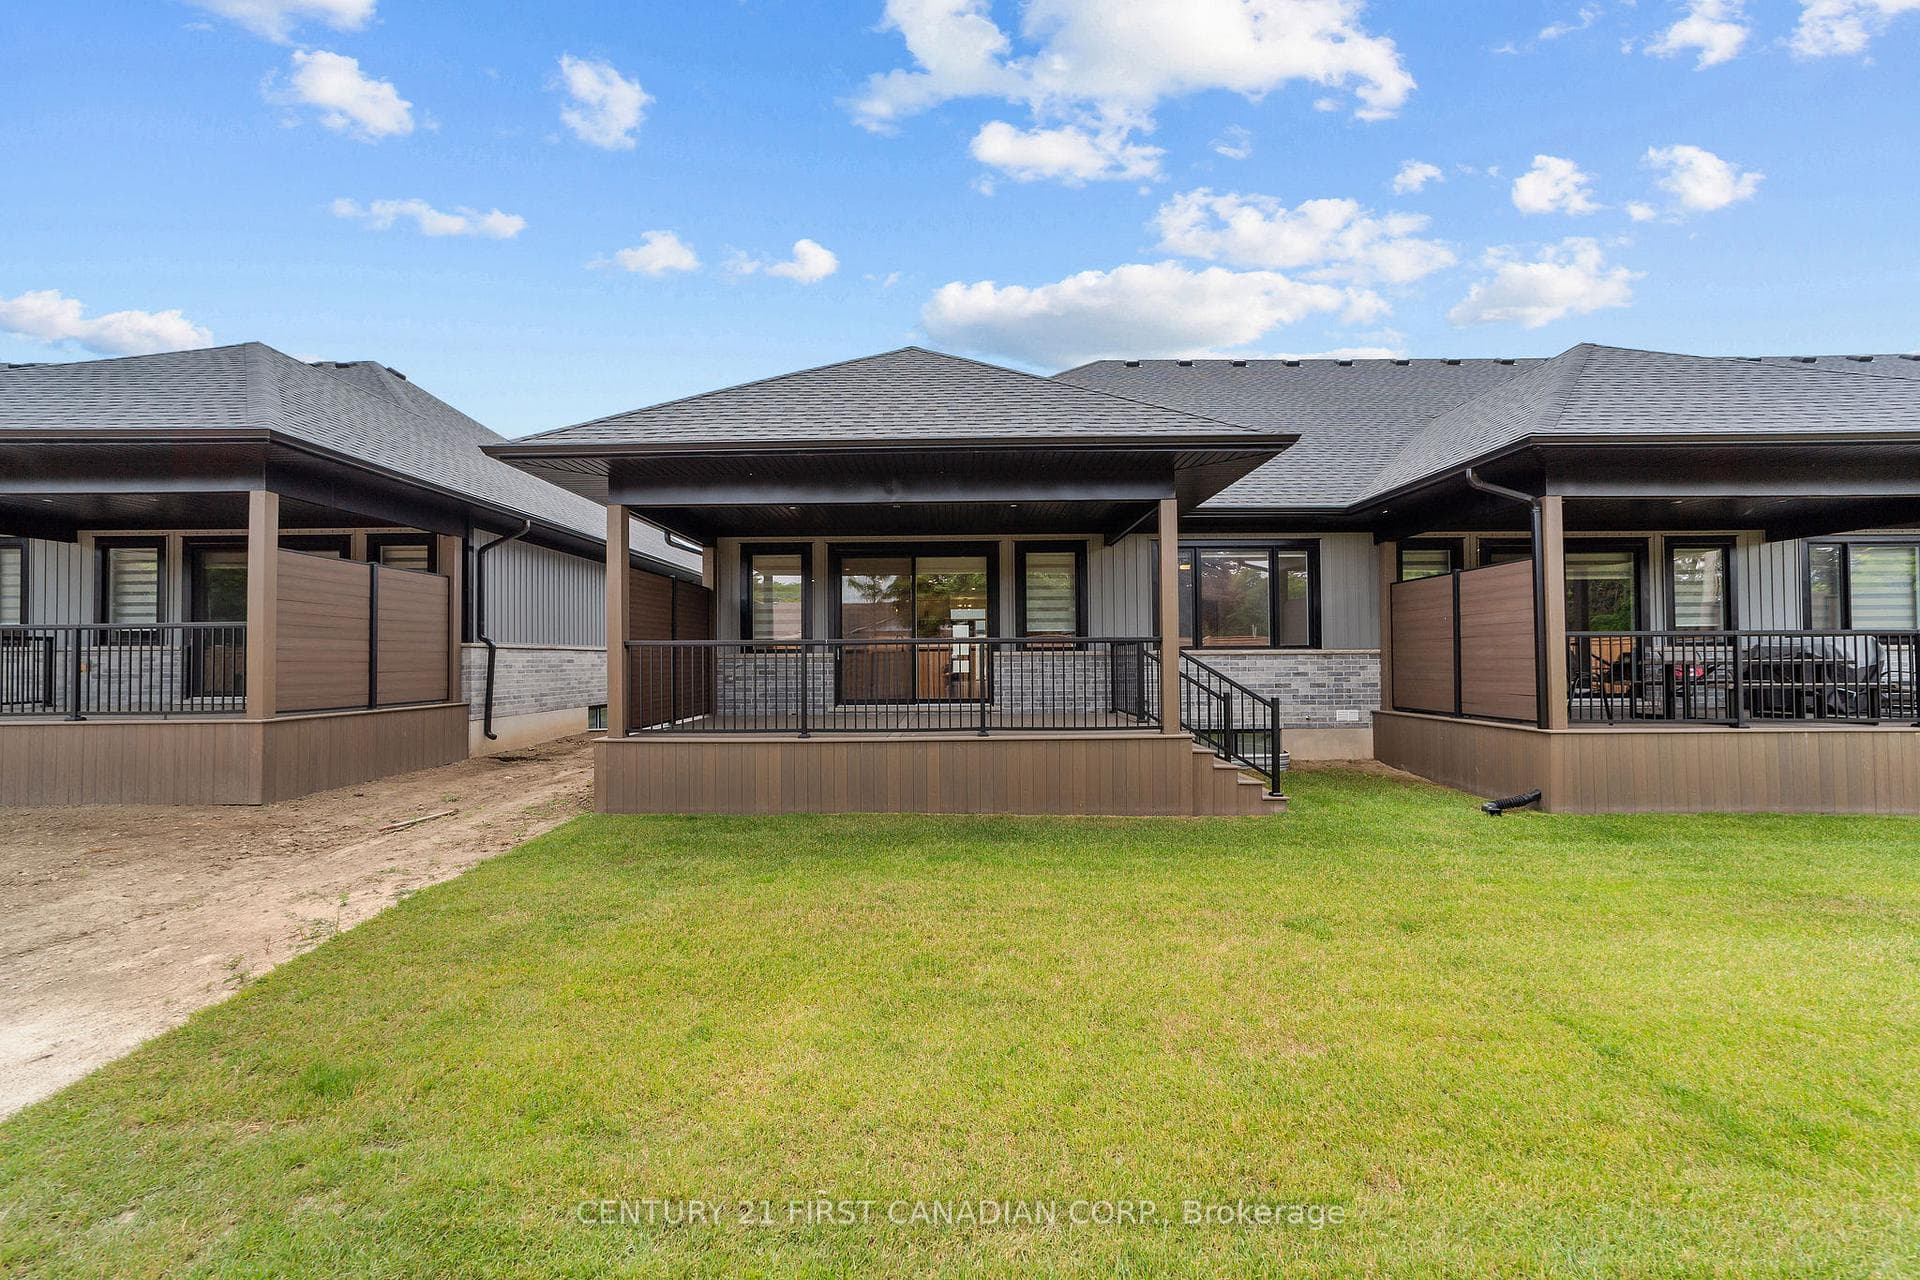
North Middlesex, ON N0M 1A0
3 Bed · 3 Bath · Att/Row/Townhouse
MLS #X13496200
Listed Price
PRICE REFLECTS HST REBATE - MOVE-IN READY! Welcome to the Ausable Bluffs of Ailsa Craig, where quality craftsmanship meets modern design in this beautifully built single-floor freehold condo by Morrison Homes. Offering exceptional modern charm and desirable amenities, this home features an open-concept main floor with 3 spacious bedrooms and 3 full bathrooms. The kitchen is thoughtfully designed with sleek quartz countertops, stylish wood cabinetry, and contemporary finishes, while luxury vinyl flooring flows throughout the home, providing both durability and timeless appeal for families of all sizes. The finished basement expands your living space with a comfortable recreation room, a third bedroom, and a 4-piece bathroom-perfect for guests, family living, or a private retreat. Blending practicality with sophistication, this Morrison Homes built residence presents an outstanding opportunity to enjoy modern, low-maintenance living in the heart of Ailsa Craig. The common element fee includes full lawn care, full snow removal, common area expenses, and management fees.**Property tax and assessment not yet set. *Note: Interior photos and video are from similar model; some upgrades or finishes may not be included.**
Bedrooms
3
Bathrooms
3
Square Feet
1100-1500 sqft
Property Type
Att/Row/Townhouse
| Name | Size (m) | Size (ft) | Features |
|---|---|---|---|
| Great Room(Main) | 5.97 x 4.27 | 19.6 x 14.0 | - |
| Great Room(Main) | 5.97 x 4.27 | 19.6 x 14.0 | - |
| Great Room(Main) | 5.97 x 4.27 | 19.6 x 14.0 | - |
| Great Room(Main) | 5.97 x 4.27 | 19.6 x 14.0 | - |
| Great Room(Main) | 5.97 x 4.27 | 19.6 x 14.0 | - |
| Great Room(Main) | 5.97 x 4.27 | 19.6 x 14.0 | - |
| Dining Room(Main) | 3.35 x 3.6 | 11.0 x 11.8 | - |
| Dining Room(Main) | 3.35 x 3.6 | 11.0 x 11.8 | - |
| Dining Room(Main) | 3.35 x 3.6 | 11.0 x 11.8 | - |
| Dining Room(Main) | 3.35 x 3.6 | 11.0 x 11.8 | - |
| Dining Room(Main) | 3.35 x 3.6 | 11.0 x 11.8 | - |
| Dining Room(Main) | 3.35 x 3.6 | 11.0 x 11.8 | - |
| Kitchen(Main) | 2.62 x 4.22 | 8.6 x 13.8 | - |
| Kitchen(Main) | 2.62 x 4.22 | 8.6 x 13.8 | - |
| Kitchen(Main) | 2.62 x 4.22 | 8.6 x 13.8 | - |
| Kitchen(Main) | 2.62 x 4.22 | 8.6 x 13.8 | - |
| Kitchen(Main) | 2.62 x 4.22 | 8.6 x 13.8 | - |
| Kitchen(Main) | 2.62 x 4.22 | 8.6 x 13.8 | - |
| Primary Bedroom(Main) | 3.78 x 4.27 | 12.4 x 14.0 | - |
| Primary Bedroom(Main) | 3.78 x 4.27 | 12.4 x 14.0 | - |
| Primary Bedroom(Main) | 3.78 x 4.27 | 12.4 x 14.0 | - |
| Primary Bedroom(Main) | 3.78 x 4.27 | 12.4 x 14.0 | - |
| Primary Bedroom(Main) | 3.78 x 4.27 | 12.4 x 14.0 | - |
| Primary Bedroom(Main) | 3.78 x 4.27 | 12.4 x 14.0 | - |
| Bedroom 2(Main) | 2.93 x 3.54 | 9.6 x 11.6 | - |
| Bedroom 2(Main) | 2.93 x 3.54 | 9.6 x 11.6 | - |
| Bedroom 2(Main) | 2.93 x 3.54 | 9.6 x 11.6 | - |
| Bedroom 2(Main) | 2.93 x 3.54 | 9.6 x 11.6 | - |
| Bedroom 2(Main) | 2.93 x 3.54 | 9.6 x 11.6 | - |
| Bedroom 2(Main) | 2.93 x 3.54 | 9.6 x 11.6 | - |
| Recreation(Basement) | 5.24 x 7.65 | 17.2 x 25.1 | - |
| Recreation(Basement) | 5.24 x 7.65 | 17.2 x 25.1 | - |
| Recreation(Basement) | 5.24 x 7.65 | 17.2 x 25.1 | - |
| Recreation(Basement) | 5.24 x 7.65 | 17.2 x 25.1 | - |
| Recreation(Basement) | 5.24 x 7.65 | 17.2 x 25.1 | - |
| Recreation(Basement) | 5.24 x 7.65 | 17.2 x 25.1 | - |
| Bedroom 3(Basement) | 4.33 x 3.35 | 14.2 x 11.0 | - |
| Bedroom 3(Basement) | 4.33 x 3.35 | 14.2 x 11.0 | - |
| Bedroom 3(Basement) | 4.33 x 3.35 | 14.2 x 11.0 | - |
| Bedroom 3(Basement) | 4.33 x 3.35 | 14.2 x 11.0 | - |
| Bedroom 3(Basement) | 4.33 x 3.35 | 14.2 x 11.0 | - |
| Bedroom 3(Basement) | 4.33 x 3.35 | 14.2 x 11.0 | - |
Your Agent
Broker of Record
PREMIER MATRIX REALTY LTD. BROKERAGE
See the comparable sold, tax-matched, and currently-competing listings for 32 Postma Crescent 12.
Register for free to view complete price estimate and access exclusive sold data
Free account • No credit card required
Contact OVAIS QASSIM
32 Postma Crescent 12, North Middlesex, ON N0M 1A0 is a 3-bedroom, 3-bathroom bungalow att/row/townhouse with approximately 1100-1500 square feet of living space, situated on a 39 118 foot lot. This property is currently for sale at $599,900. The home features a attached garage and a partially finished basement, built approximately New years ago.
This home is located in Ailsa Craig, part of North Middlesex in the Middlesex area. Explore more homes for sale and recently sold properties in this neighbourhood.
Whether you are looking to buy, sell, or lease in Ailsa Craig, our team of experienced real estate professionals can help you navigate the market and find the perfect home. Contact us today for a free consultation.
32 Postma Crescent 12, North Middlesex, ON N0M 1A0 for sale,3 bedroom att/row/townhouse Ailsa Craig,North Middlesex homes for sale,Middlesex real estate,Bungalow homes, att/row/townhouse for sale


