
$1,020,000
193 Ferris Road, Toronto, ON M4B 1H2
Register for free to view the complete photo gallery and property details
Showing 2 of 20 photos
Toronto, ON M4B 2P9
4 Bed · 2 Bath · Detached
MLS #E13526904
Sold on October 19, 2026
October 19, 2026
Originally listed at $1,099,000 7 days on market
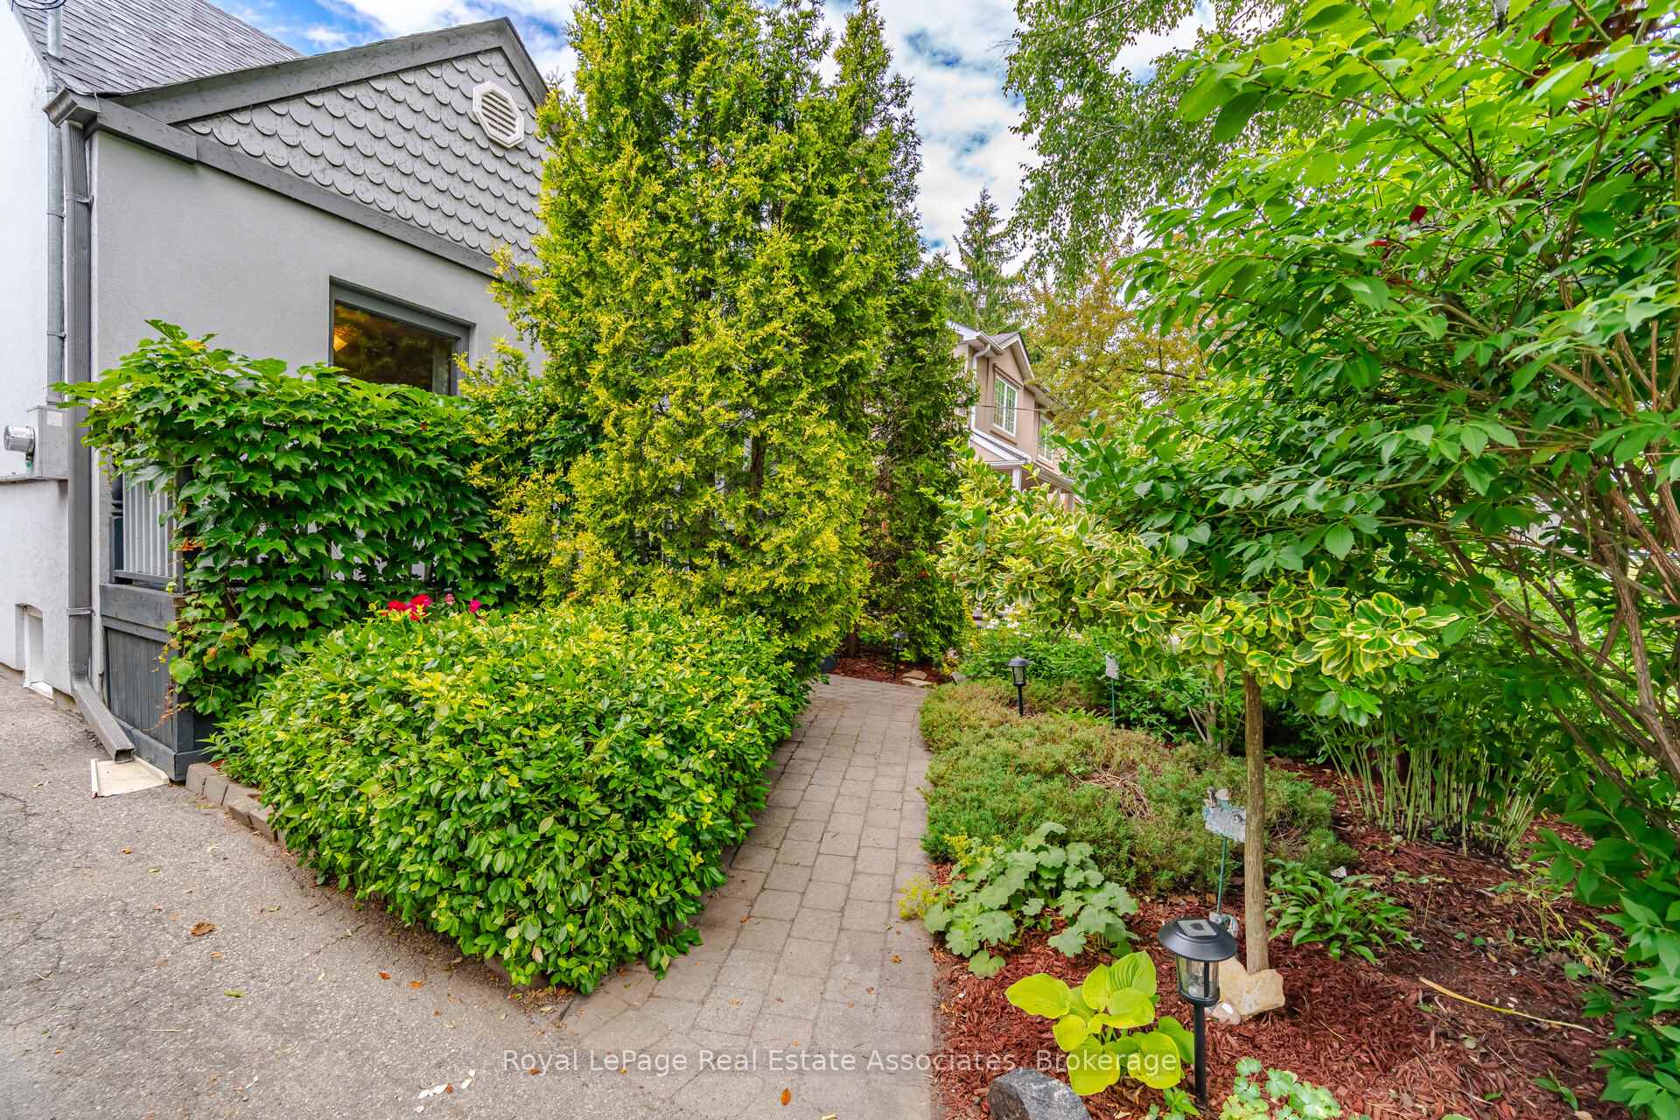
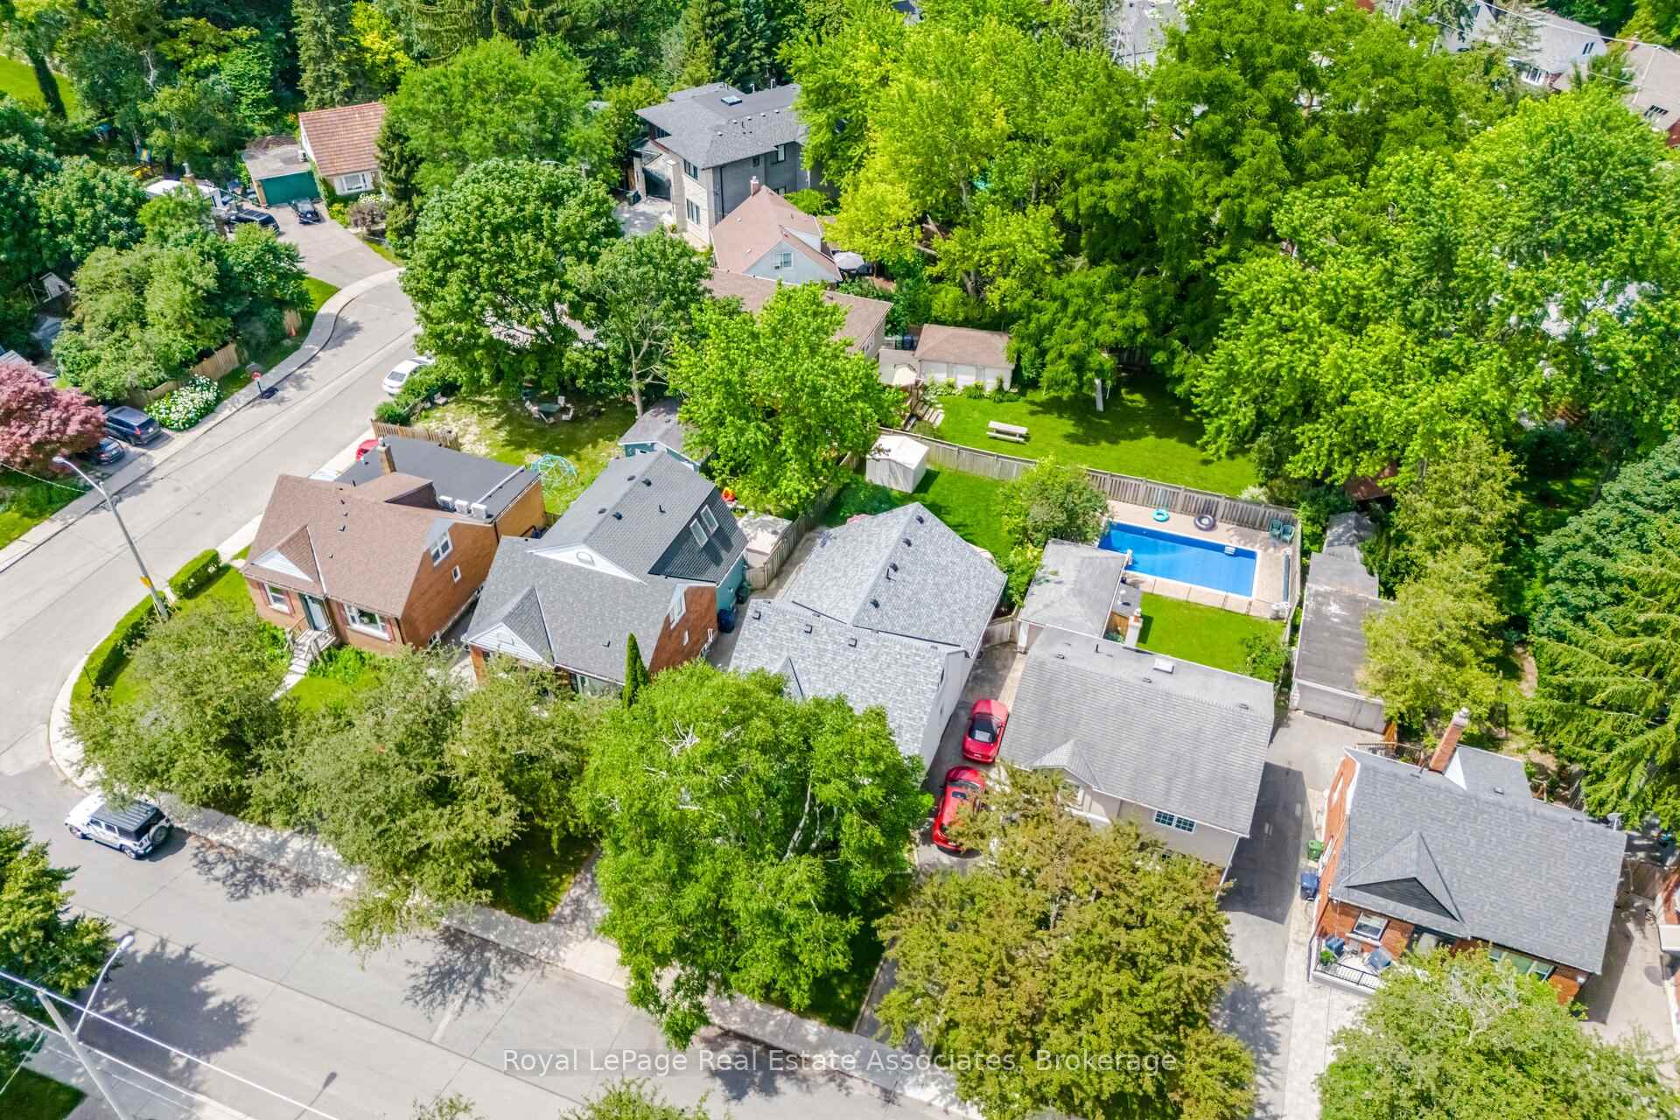
Welcome to this impeccably maintained 3+1 bedroom, 2-bathroom detached home, where pride of ownership is evident throughout. Thoughtfully updated and beautifully cared for, this home offers the perfect blend of comfort, style, and functionality. The heart of the home is the stunning family room addition featuring soaring vaulted ceilings and open to kitchen with granite countertops and stainless appliances creating a bright and inviting space for everyday living and entertaining. Family room has a walkout to a quiet private backyard complete with a spacious two-tier composite deck that's ideal for summer barbecues, relaxing with family, or hosting guests. Beautiful perennial gardens provide vibrant colour and a tranquil setting year after year. Inside you'll find separate formal living and dining rooms, a conveniently located main floor bedroom and finished basement that's perfect for guests, a home office, or growing families. Numerous quality upgrades throughout (please refer to feature sheet for list of all upgrades) offering peace of mind for years to come. Located in a desirable neighbourhood close to parks, schools, shopping, and amenities, this move-in-ready home is a rare opportunity to enjoy exceptional indoor and outdoor living. Simply unpack and start making memories!
Bedrooms
4
Bathrooms
2
Square Feet
1500-2000 sqft
Property Type
Detached
Register for free to view complete property details and access exclusive sold data
Free account • No credit card required
| Name | Size (m) | Size (ft) | Features |
|---|---|---|---|
| Living Room(Main) | 4.32 x 3.48 | 14.2 x 11.4 | - |
| Living Room(Main) | 4.32 x 3.48 | 14.2 x 11.4 | - |
| Living Room(Main) | 4.32 x 3.48 | 14.2 x 11.4 | - |
| Living Room(Main) | 4.32 x 3.48 | 14.2 x 11.4 | - |
| Living Room(Main) | 4.32 x 3.48 | 14.2 x 11.4 | - |
| Living Room(Main) | 4.32 x 3.48 | 14.2 x 11.4 | - |
| Living Room(Main) | 4.32 x 3.48 | 14.2 x 11.4 | - |
| Living Room(Main) | 4.32 x 3.48 | 14.2 x 11.4 | - |
| Living Room(Main) | 4.32 x 3.48 | 14.2 x 11.4 | - |
| Living Room(Main) | 4.32 x 3.48 | 14.2 x 11.4 | - |
| Dining Room(Main) | 2.74 x 3.53 | 9.0 x 11.6 | - |
| Dining Room(Main) | 2.74 x 3.53 | 9.0 x 11.6 | - |
| Dining Room(Main) | 2.74 x 3.53 | 9.0 x 11.6 | - |
| Dining Room(Main) | 2.74 x 3.53 | 9.0 x 11.6 | - |
| Dining Room(Main) | 2.74 x 3.53 | 9.0 x 11.6 | - |
| Dining Room(Main) | 2.74 x 3.53 | 9.0 x 11.6 | - |
| Dining Room(Main) | 2.74 x 3.53 | 9.0 x 11.6 | - |
| Dining Room(Main) | 2.74 x 3.53 | 9.0 x 11.6 | - |
| Dining Room(Main) | 2.74 x 3.53 | 9.0 x 11.6 | - |
| Dining Room(Main) | 2.74 x 3.53 | 9.0 x 11.6 | - |
| Family Room(Main) | 5.71 x 5.74 | 18.7 x 18.8 | - |
| Family Room(Main) | 5.71 x 5.74 | 18.7 x 18.8 | - |
| Family Room(Main) | 5.71 x 5.74 | 18.7 x 18.8 | - |
| Family Room(Main) | 5.71 x 5.74 | 18.7 x 18.8 | - |
| Family Room(Main) | 5.71 x 5.74 | 18.7 x 18.8 | - |
| Family Room(Main) | 5.71 x 5.74 | 18.7 x 18.8 | - |
| Family Room(Main) | 5.71 x 5.74 | 18.7 x 18.8 | - |
| Family Room(Main) | 5.71 x 5.74 | 18.7 x 18.8 | - |
| Family Room(Main) | 5.71 x 5.74 | 18.7 x 18.8 | - |
| Family Room(Main) | 5.71 x 5.74 | 18.7 x 18.8 | - |
| Bedroom(Main) | 2.99 x 3.14 | 9.8 x 10.3 | - |
| Bedroom(Main) | 2.99 x 3.14 | 9.8 x 10.3 | - |
| Bedroom(Main) | 2.99 x 3.14 | 9.8 x 10.3 | - |
| Bedroom(Main) | 2.99 x 3.14 | 9.8 x 10.3 | - |
| Bedroom(Main) | 2.99 x 3.14 | 9.8 x 10.3 | - |
| Bedroom(Main) | 2.99 x 3.14 | 9.8 x 10.3 | - |
| Bedroom(Main) | 2.99 x 3.14 | 9.8 x 10.3 | - |
| Bedroom(Main) | 2.99 x 3.14 | 9.8 x 10.3 | - |
| Bedroom(Main) | 2.99 x 3.14 | 9.8 x 10.3 | - |
| Bedroom(Main) | 2.99 x 3.14 | 9.8 x 10.3 | - |
| Kitchen(Main) | 6.09 x 3.06 | 20.0 x 10.0 | - |
| Kitchen(Main) | 6.09 x 3.06 | 20.0 x 10.0 | - |
| Kitchen(Main) | 6.09 x 3.06 | 20.0 x 10.0 | - |
| Kitchen(Main) | 6.09 x 3.06 | 20.0 x 10.0 | - |
| Kitchen(Main) | 6.09 x 3.06 | 20.0 x 10.0 | - |
| Kitchen(Main) | 6.09 x 3.06 | 20.0 x 10.0 | - |
| Kitchen(Main) | 6.09 x 3.06 | 20.0 x 10.0 | - |
| Kitchen(Main) | 6.09 x 3.06 | 20.0 x 10.0 | - |
| Kitchen(Main) | 6.09 x 3.06 | 20.0 x 10.0 | - |
| Kitchen(Main) | 6.09 x 3.06 | 20.0 x 10.0 | - |
| Bedroom 2(Second) | 4.18 x 3.29 | 13.7 x 10.8 | - |
| Bedroom 2(Second) | 4.18 x 3.29 | 13.7 x 10.8 | - |
| Bedroom 2(Second) | 4.18 x 3.29 | 13.7 x 10.8 | - |
| Bedroom 2(Second) | 4.18 x 3.29 | 13.7 x 10.8 | - |
| Bedroom 2(Second) | 4.18 x 3.29 | 13.7 x 10.8 | - |
| Bedroom 2(Second) | 4.18 x 3.29 | 13.7 x 10.8 | - |
| Bedroom 2(Second) | 4.18 x 3.29 | 13.7 x 10.8 | - |
| Bedroom 2(Second) | 4.18 x 3.29 | 13.7 x 10.8 | - |
| Bedroom 2(Second) | 4.18 x 3.29 | 13.7 x 10.8 | - |
| Bedroom 2(Second) | 4.18 x 3.29 | 13.7 x 10.8 | - |
| Primary Bedroom(Second) | 3.84 x 3.63 | 12.6 x 11.9 | - |
| Primary Bedroom(Second) | 3.84 x 3.63 | 12.6 x 11.9 | - |
| Primary Bedroom(Second) | 3.84 x 3.63 | 12.6 x 11.9 | - |
| Primary Bedroom(Second) | 3.84 x 3.63 | 12.6 x 11.9 | - |
| Primary Bedroom(Second) | 3.84 x 3.63 | 12.6 x 11.9 | - |
| Primary Bedroom(Second) | 3.84 x 3.63 | 12.6 x 11.9 | - |
| Primary Bedroom(Second) | 3.84 x 3.63 | 12.6 x 11.9 | - |
| Primary Bedroom(Second) | 3.84 x 3.63 | 12.6 x 11.9 | - |
| Primary Bedroom(Second) | 3.84 x 3.63 | 12.6 x 11.9 | - |
| Primary Bedroom(Second) | 3.84 x 3.63 | 12.6 x 11.9 | - |
| Bedroom 4(Basement) | 8.48 x 3.62 | 27.8 x 11.9 | - |
| Bedroom 4(Basement) | 8.48 x 3.62 | 27.8 x 11.9 | - |
| Bedroom 4(Basement) | 8.48 x 3.62 | 27.8 x 11.9 | - |
| Bedroom 4(Basement) | 8.48 x 3.62 | 27.8 x 11.9 | - |
| Bedroom 4(Basement) | 8.48 x 3.62 | 27.8 x 11.9 | - |
| Bedroom 4(Basement) | 8.48 x 3.62 | 27.8 x 11.9 | - |
| Bedroom 4(Basement) | 8.48 x 3.62 | 27.8 x 11.9 | - |
| Bedroom 4(Basement) | 8.48 x 3.62 | 27.8 x 11.9 | - |
| Bedroom 4(Basement) | 8.48 x 3.62 | 27.8 x 11.9 | - |
| Bedroom 4(Basement) | 8.48 x 3.62 | 27.8 x 11.9 | - |
| Recreation(Basement) | 6 x 5.49 | 19.7 x 18.0 | - |
| Recreation(Basement) | 6 x 5.49 | 19.7 x 18.0 | - |
| Recreation(Basement) | 6 x 5.49 | 19.7 x 18.0 | - |
| Recreation(Basement) | 6 x 5.49 | 19.7 x 18.0 | - |
| Recreation(Basement) | 6 x 5.49 | 19.7 x 18.0 | - |
| Recreation(Basement) | 6 x 5.49 | 19.7 x 18.0 | - |
| Recreation(Basement) | 6 x 5.49 | 19.7 x 18.0 | - |
| Recreation(Basement) | 6 x 5.49 | 19.7 x 18.0 | - |
| Recreation(Basement) | 6 x 5.49 | 19.7 x 18.0 | - |
| Recreation(Basement) | 6 x 5.49 | 19.7 x 18.0 | - |
| Laundry(Basement) | 5.61 x 2.47 | 18.4 x 8.1 | - |
| Laundry(Basement) | 5.61 x 2.47 | 18.4 x 8.1 | - |
| Laundry(Basement) | 5.61 x 2.47 | 18.4 x 8.1 | - |
| Laundry(Basement) | 5.61 x 2.47 | 18.4 x 8.1 | - |
| Laundry(Basement) | 5.61 x 2.47 | 18.4 x 8.1 | - |
| Laundry(Basement) | 5.61 x 2.47 | 18.4 x 8.1 | - |
| Laundry(Basement) | 5.61 x 2.47 | 18.4 x 8.1 | - |
| Laundry(Basement) | 5.61 x 2.47 | 18.4 x 8.1 | - |
| Laundry(Basement) | 5.61 x 2.47 | 18.4 x 8.1 | - |
| Laundry(Basement) | 5.61 x 2.47 | 18.4 x 8.1 | - |
| Other(Basement) | 5.51 x 3.47 | 18.1 x 11.4 | - |
| Other(Basement) | 5.51 x 3.47 | 18.1 x 11.4 | - |
| Other(Basement) | 5.51 x 3.47 | 18.1 x 11.4 | - |
| Other(Basement) | 5.51 x 3.47 | 18.1 x 11.4 | - |
| Other(Basement) | 5.51 x 3.47 | 18.1 x 11.4 | - |
| Other(Basement) | 5.51 x 3.47 | 18.1 x 11.4 | - |
| Other(Basement) | 5.51 x 3.47 | 18.1 x 11.4 | - |
| Other(Basement) | 5.51 x 3.47 | 18.1 x 11.4 | - |
| Other(Basement) | 5.51 x 3.47 | 18.1 x 11.4 | - |
| Other(Basement) | 5.51 x 3.47 | 18.1 x 11.4 | - |
Register for free to view complete room dimensions and access exclusive sold data
Free account • No credit card required
Original List Price
$1,099,000
Listed on Jul 5, 2026
Sold Price
$1,115,000
Sold on Oct 19, 2026
+$16,000
1.5%
Register for free to view complete price history and access exclusive sold data
Free account • No credit card required
Your Agent
Broker of Record
PREMIER MATRIX REALTY LTD. BROKERAGE
See the comparable sold, tax-matched, and currently-competing listings for 32 Plaxton Drive.
Register for free to view complete price estimate and access exclusive sold data
Free account • No credit card required
Contact OVAIS QASSIM
32 Plaxton Drive, Toronto, ON M4B 2P9 is a 4-bedroom, 2-bathroom 1 1/2 storey detached with approximately 1500-2000 square feet of living space, situated on a 43 110 foot lot. This property is currently sold (sold for $1,115,000). The home features a none garage and a finished basement, built approximately 51-99 years ago.
This home is located in O'Connor-Parkview, part of Toronto E03 in the Toronto area. Explore more homes for sale and recently sold properties in this neighbourhood.
Whether you are looking to buy, sell, or lease in O'Connor-Parkview, our team of experienced real estate professionals can help you navigate the market and find the perfect home. Contact us today for a free consultation.
32 Plaxton Drive, Toronto, ON M4B 2P9 sold,4 bedroom detached O'Connor-Parkview,Toronto E03 homes for sale,Toronto real estate,1 1/2 Storey homes, detached sold


