
$1,115,000
32 Plaxton Drive, Toronto, ON M4B 2P9

Register for free to view the complete photo gallery and property details
Showing 2 of 20 photos
Toronto, ON M4B 1G1
4 Bed · 5 Bath · Detached
MLS #E13539224
Sold on September 10, 2026
September 10, 2026
Originally listed at $1,699,000 22 days on market
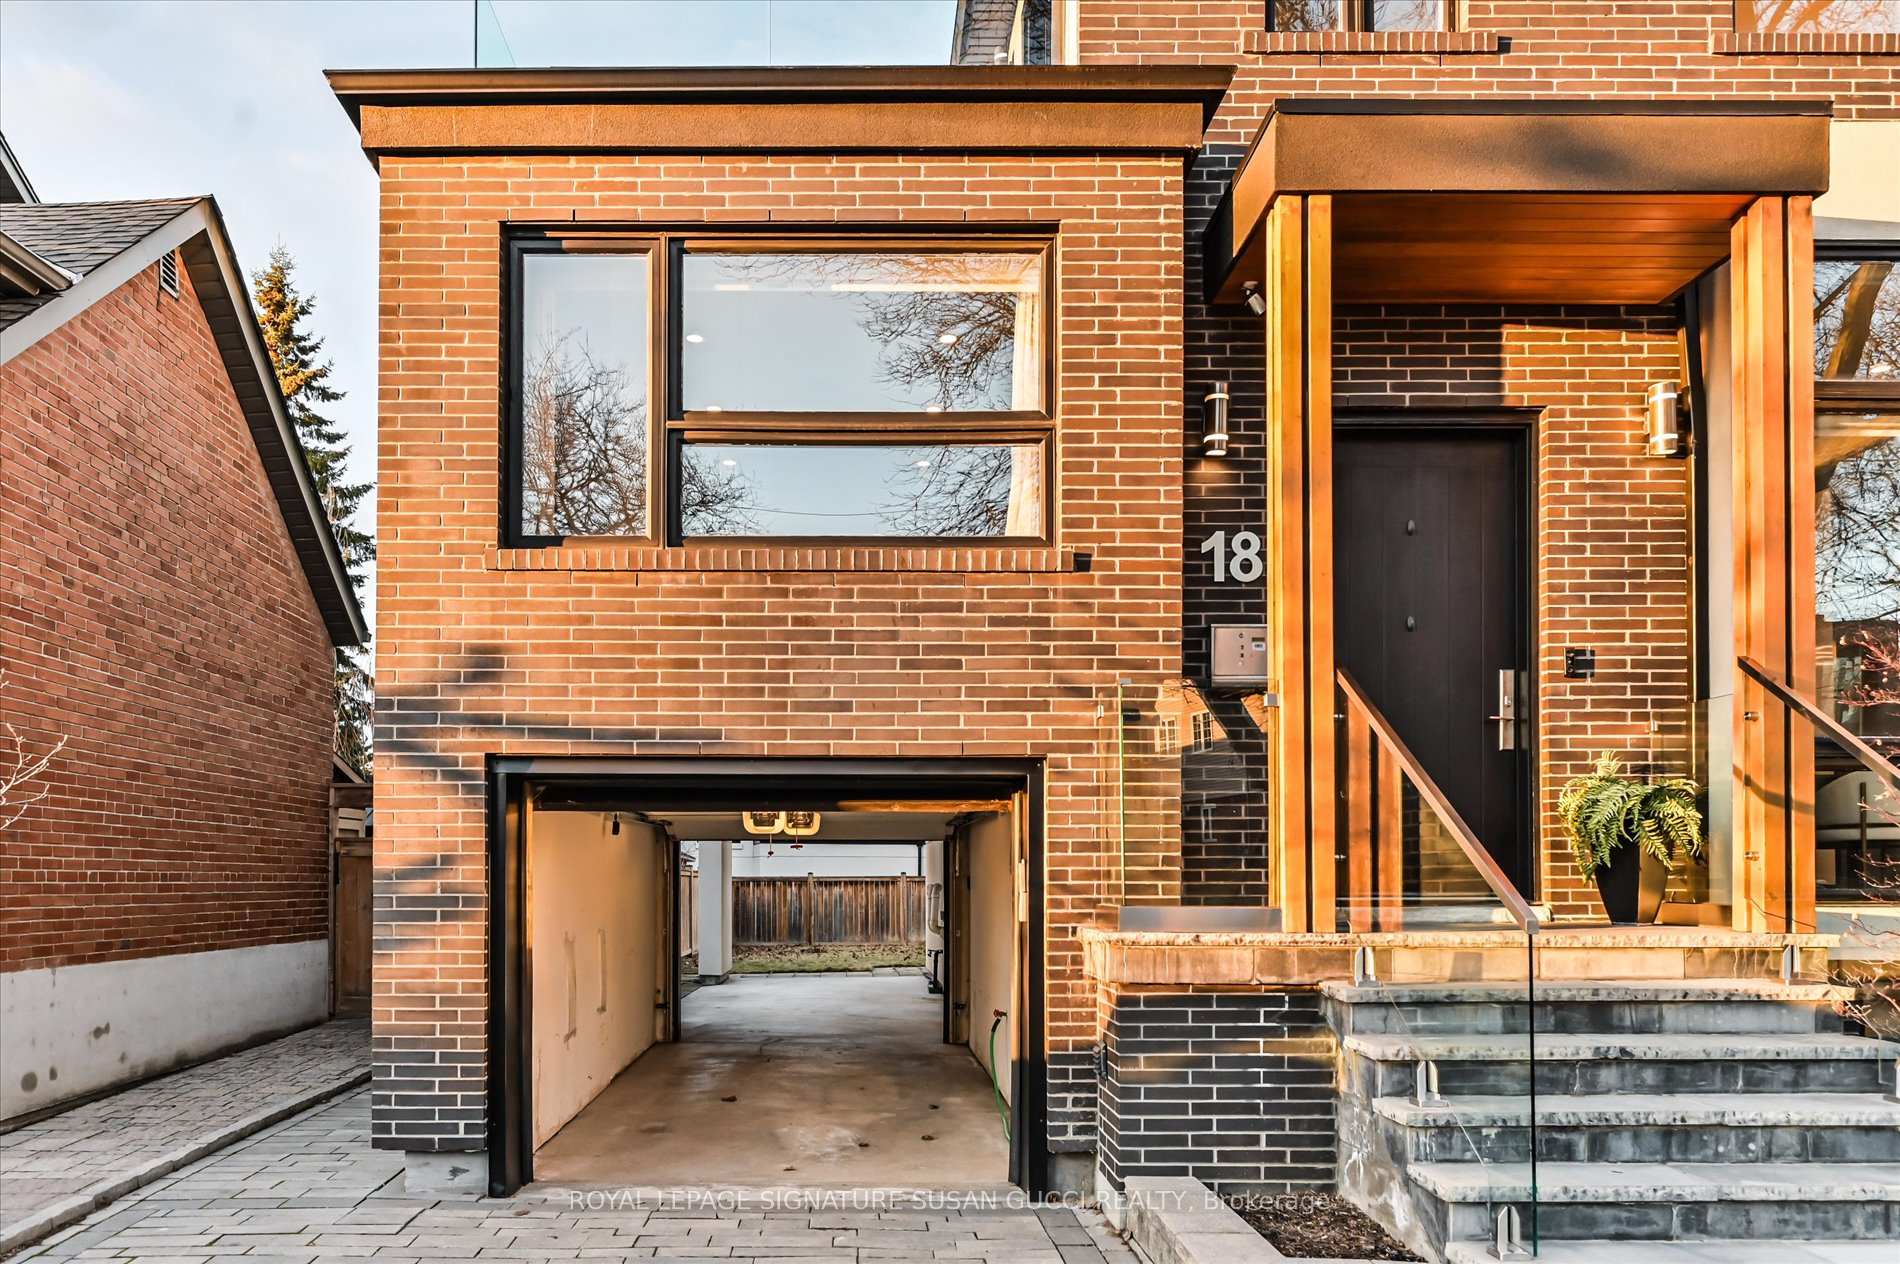
Welcome to 18 Ferris Rd-an exceptional fully detached 2-storey, 4-bedroom executive home with 4 car parking!!! Offering stunning curb appeal and a warm, modern aesthetic. Designed to impress, this home features soaring high ceilings and expansive floor-to-ceiling windows that flood the open-concept main living space with natural light, creating a bright and inviting atmosphere perfect for both everyday living and entertaining. A thoughtfully designed layout includes a tucked-away family room, ideal for added privacy-whether the kids are enjoying their own space or you're unwinding by the cozy gas fireplace. Upstairs, you'll find four generously sized bedrooms, including a grand principal retreat complete with a spacious walk-in closet with his-and-hers sides, and a spa-inspired ensuite featuring a luxurious soaker tub. Step out to your private second-level deck-perfect for enjoying a quiet morning coffee, reading a book, or taking in peaceful sunset views. Car enthusiasts and those seeking rare functionality will appreciate the drive-through garage leading to a private 2-car parking pad at the rear-ideal for secure, out-of-sight parking or extra storage for recreational vehicles and toys. A separate side entrance offers added convenience with direct access to the garage and backyard, and presents excellent potential for a self-contained in-law suite. Nestled in a quiet pocket surrounded by one of Toronto's largest ravine systems, this home offers a serene, nature-filled setting with endless trails for biking, hiking, and walking. Just minutes to the Beach and boardwalk, with fantastic local shops, amenities, and a strong sense of community nearby. With transit just steps away, a quick ride to the subway, and easy access to the DVP, commuting is a breeze. Located in a family-friendly neighbourhood experiencing exciting growth and development-this is a place you'll be proud to call home.
Bedrooms
4
Bathrooms
5
Square Feet
2500-3000 sqft
Property Type
Detached
Register for free to view complete property details and access exclusive sold data
Free account • No credit card required
| Name | Size (m) | Size (ft) | Features |
|---|---|---|---|
| Living Room(Main) | 6.71 x 3.74 | 22.0 x 12.3 | - |
| Living Room(Main) | 6.71 x 3.74 | 22.0 x 12.3 | - |
| Living Room(Main) | 6.71 x 3.74 | 22.0 x 12.3 | - |
| Living Room(Main) | 6.71 x 3.74 | 22.0 x 12.3 | - |
| Living Room(Main) | 6.71 x 3.74 | 22.0 x 12.3 | - |
| Living Room(Main) | 6.71 x 3.74 | 22.0 x 12.3 | - |
| Living Room(Main) | 6.71 x 3.74 | 22.0 x 12.3 | - |
| Living Room(Main) | 6.71 x 3.74 | 22.0 x 12.3 | - |
| Living Room(Main) | 6.71 x 3.74 | 22.0 x 12.3 | - |
| Living Room(Main) | 6.71 x 3.74 | 22.0 x 12.3 | - |
| Living Room(Main) | 6.71 x 3.74 | 22.0 x 12.3 | - |
| Living Room(Main) | 6.71 x 3.74 | 22.0 x 12.3 | - |
| Living Room(Main) | 6.71 x 3.74 | 22.0 x 12.3 | - |
| Living Room(Main) | 6.71 x 3.74 | 22.0 x 12.3 | - |
| Dining Room(Main) | 4.26 x 3.66 | 14.0 x 12.0 | - |
| Dining Room(Main) | 4.26 x 3.66 | 14.0 x 12.0 | - |
| Dining Room(Main) | 4.26 x 3.66 | 14.0 x 12.0 | - |
| Dining Room(Main) | 4.26 x 3.66 | 14.0 x 12.0 | - |
| Dining Room(Main) | 4.26 x 3.66 | 14.0 x 12.0 | - |
| Dining Room(Main) | 4.26 x 3.66 | 14.0 x 12.0 | - |
| Dining Room(Main) | 4.26 x 3.66 | 14.0 x 12.0 | - |
| Dining Room(Main) | 4.26 x 3.66 | 14.0 x 12.0 | - |
| Dining Room(Main) | 4.26 x 3.66 | 14.0 x 12.0 | - |
| Dining Room(Main) | 4.26 x 3.66 | 14.0 x 12.0 | - |
| Dining Room(Main) | 4.26 x 3.66 | 14.0 x 12.0 | - |
| Dining Room(Main) | 4.26 x 3.66 | 14.0 x 12.0 | - |
| Dining Room(Main) | 4.26 x 3.66 | 14.0 x 12.0 | - |
| Dining Room(Main) | 4.26 x 3.66 | 14.0 x 12.0 | - |
| Kitchen(Main) | 4.56 x 4.25 | 15.0 x 13.9 | - |
| Kitchen(Main) | 4.56 x 4.25 | 15.0 x 13.9 | - |
| Kitchen(Main) | 4.56 x 4.25 | 15.0 x 13.9 | - |
| Kitchen(Main) | 4.56 x 4.25 | 15.0 x 13.9 | - |
| Kitchen(Main) | 4.56 x 4.25 | 15.0 x 13.9 | - |
| Kitchen(Main) | 4.56 x 4.25 | 15.0 x 13.9 | - |
| Kitchen(Main) | 4.56 x 4.25 | 15.0 x 13.9 | - |
| Kitchen(Main) | 4.56 x 4.25 | 15.0 x 13.9 | - |
| Kitchen(Main) | 4.56 x 4.25 | 15.0 x 13.9 | - |
| Kitchen(Main) | 4.56 x 4.25 | 15.0 x 13.9 | - |
| Kitchen(Main) | 4.56 x 4.25 | 15.0 x 13.9 | - |
| Kitchen(Main) | 4.56 x 4.25 | 15.0 x 13.9 | - |
| Kitchen(Main) | 4.56 x 4.25 | 15.0 x 13.9 | - |
| Kitchen(Main) | 4.56 x 4.25 | 15.0 x 13.9 | - |
| Family Room(Main) | 5.41 x 4.37 | 17.7 x 14.3 | - |
| Family Room(Main) | 5.41 x 4.37 | 17.7 x 14.3 | - |
| Family Room(Main) | 5.41 x 4.37 | 17.7 x 14.3 | - |
| Family Room(Main) | 5.41 x 4.37 | 17.7 x 14.3 | - |
| Family Room(Main) | 5.41 x 4.37 | 17.7 x 14.3 | - |
| Family Room(Main) | 5.41 x 4.37 | 17.7 x 14.3 | - |
| Family Room(Main) | 5.41 x 4.37 | 17.7 x 14.3 | - |
| Family Room(Main) | 5.41 x 4.37 | 17.7 x 14.3 | - |
| Family Room(Main) | 5.41 x 4.37 | 17.7 x 14.3 | - |
| Family Room(Main) | 5.41 x 4.37 | 17.7 x 14.3 | - |
| Family Room(Main) | 5.41 x 4.37 | 17.7 x 14.3 | - |
| Family Room(Main) | 5.41 x 4.37 | 17.7 x 14.3 | - |
| Family Room(Main) | 5.41 x 4.37 | 17.7 x 14.3 | - |
| Family Room(Main) | 5.41 x 4.37 | 17.7 x 14.3 | - |
| Primary Bedroom(Second) | 6.71 x 5.31 | 22.0 x 17.4 | - |
| Primary Bedroom(Second) | 6.71 x 5.31 | 22.0 x 17.4 | - |
| Primary Bedroom(Second) | 6.71 x 5.31 | 22.0 x 17.4 | - |
| Primary Bedroom(Second) | 6.71 x 5.31 | 22.0 x 17.4 | - |
| Primary Bedroom(Second) | 6.71 x 5.31 | 22.0 x 17.4 | - |
| Primary Bedroom(Second) | 6.71 x 5.31 | 22.0 x 17.4 | - |
| Primary Bedroom(Second) | 6.71 x 5.31 | 22.0 x 17.4 | - |
| Primary Bedroom(Second) | 6.71 x 5.31 | 22.0 x 17.4 | - |
| Primary Bedroom(Second) | 6.71 x 5.31 | 22.0 x 17.4 | - |
| Primary Bedroom(Second) | 6.71 x 5.31 | 22.0 x 17.4 | - |
| Primary Bedroom(Second) | 6.71 x 5.31 | 22.0 x 17.4 | - |
| Primary Bedroom(Second) | 6.71 x 5.31 | 22.0 x 17.4 | - |
| Primary Bedroom(Second) | 6.71 x 5.31 | 22.0 x 17.4 | - |
| Primary Bedroom(Second) | 6.71 x 5.31 | 22.0 x 17.4 | - |
| Bedroom 2(Second) | 4.78 x 3.06 | 15.7 x 10.0 | - |
| Bedroom 2(Second) | 4.78 x 3.06 | 15.7 x 10.0 | - |
| Bedroom 2(Second) | 4.78 x 3.06 | 15.7 x 10.0 | - |
| Bedroom 2(Second) | 4.78 x 3.06 | 15.7 x 10.0 | - |
| Bedroom 2(Second) | 4.78 x 3.06 | 15.7 x 10.0 | - |
| Bedroom 2(Second) | 4.78 x 3.06 | 15.7 x 10.0 | - |
| Bedroom 2(Second) | 4.78 x 3.06 | 15.7 x 10.0 | - |
| Bedroom 2(Second) | 4.78 x 3.06 | 15.7 x 10.0 | - |
| Bedroom 2(Second) | 4.78 x 3.06 | 15.7 x 10.0 | - |
| Bedroom 2(Second) | 4.78 x 3.06 | 15.7 x 10.0 | - |
| Bedroom 2(Second) | 4.78 x 3.06 | 15.7 x 10.0 | - |
| Bedroom 2(Second) | 4.78 x 3.06 | 15.7 x 10.0 | - |
| Bedroom 2(Second) | 4.78 x 3.06 | 15.7 x 10.0 | - |
| Bedroom 2(Second) | 4.78 x 3.06 | 15.7 x 10.0 | - |
| Bedroom 3(Second) | 4.52 x 4.42 | 14.8 x 14.5 | - |
| Bedroom 3(Second) | 4.52 x 4.42 | 14.8 x 14.5 | - |
| Bedroom 3(Second) | 4.52 x 4.42 | 14.8 x 14.5 | - |
| Bedroom 3(Second) | 4.52 x 4.42 | 14.8 x 14.5 | - |
| Bedroom 3(Second) | 4.52 x 4.42 | 14.8 x 14.5 | - |
| Bedroom 3(Second) | 4.52 x 4.42 | 14.8 x 14.5 | - |
| Bedroom 3(Second) | 4.52 x 4.42 | 14.8 x 14.5 | - |
| Bedroom 3(Second) | 4.52 x 4.42 | 14.8 x 14.5 | - |
| Bedroom 3(Second) | 4.52 x 4.42 | 14.8 x 14.5 | - |
| Bedroom 3(Second) | 4.52 x 4.42 | 14.8 x 14.5 | - |
| Bedroom 3(Second) | 4.52 x 4.42 | 14.8 x 14.5 | - |
| Bedroom 3(Second) | 4.52 x 4.42 | 14.8 x 14.5 | - |
| Bedroom 3(Second) | 4.52 x 4.42 | 14.8 x 14.5 | - |
| Bedroom 3(Second) | 4.52 x 4.42 | 14.8 x 14.5 | - |
| Bedroom 4(Second) | 4.5 x 3.86 | 14.8 x 12.7 | - |
| Bedroom 4(Second) | 4.5 x 3.86 | 14.8 x 12.7 | - |
| Bedroom 4(Second) | 4.5 x 3.86 | 14.8 x 12.7 | - |
| Bedroom 4(Second) | 4.5 x 3.86 | 14.8 x 12.7 | - |
| Bedroom 4(Second) | 4.5 x 3.86 | 14.8 x 12.7 | - |
| Bedroom 4(Second) | 4.5 x 3.86 | 14.8 x 12.7 | - |
| Bedroom 4(Second) | 4.5 x 3.86 | 14.8 x 12.7 | - |
| Bedroom 4(Second) | 4.5 x 3.86 | 14.8 x 12.7 | - |
| Bedroom 4(Second) | 4.5 x 3.86 | 14.8 x 12.7 | - |
| Bedroom 4(Second) | 4.5 x 3.86 | 14.8 x 12.7 | - |
| Bedroom 4(Second) | 4.5 x 3.86 | 14.8 x 12.7 | - |
| Bedroom 4(Second) | 4.5 x 3.86 | 14.8 x 12.7 | - |
| Bedroom 4(Second) | 4.5 x 3.86 | 14.8 x 12.7 | - |
| Bedroom 4(Second) | 4.5 x 3.86 | 14.8 x 12.7 | - |
| Recreation(Basement) | 11.47 x 6.71 | 37.6 x 22.0 | - |
| Recreation(Basement) | 11.47 x 6.71 | 37.6 x 22.0 | - |
| Recreation(Basement) | 11.47 x 6.71 | 37.6 x 22.0 | - |
| Recreation(Basement) | 11.47 x 6.71 | 37.6 x 22.0 | - |
| Recreation(Basement) | 11.47 x 6.71 | 37.6 x 22.0 | - |
| Recreation(Basement) | 11.47 x 6.71 | 37.6 x 22.0 | - |
| Recreation(Basement) | 11.47 x 6.71 | 37.6 x 22.0 | - |
| Recreation(Basement) | 11.47 x 6.71 | 37.6 x 22.0 | - |
| Recreation(Basement) | 11.47 x 6.71 | 37.6 x 22.0 | - |
| Recreation(Basement) | 11.47 x 6.71 | 37.6 x 22.0 | - |
| Recreation(Basement) | 11.47 x 6.71 | 37.6 x 22.0 | - |
| Recreation(Basement) | 11.47 x 6.71 | 37.6 x 22.0 | - |
| Recreation(Basement) | 11.47 x 6.71 | 37.6 x 22.0 | - |
| Recreation(Basement) | 11.47 x 6.71 | 37.6 x 22.0 | - |
| Other(Basement) | 2.49 x 2.41 | 8.2 x 7.9 | - |
| Other(Basement) | 2.49 x 2.41 | 8.2 x 7.9 | - |
| Other(Basement) | 2.49 x 2.41 | 8.2 x 7.9 | - |
| Other(Basement) | 2.49 x 2.41 | 8.2 x 7.9 | - |
| Other(Basement) | 2.49 x 2.41 | 8.2 x 7.9 | - |
| Other(Basement) | 2.49 x 2.41 | 8.2 x 7.9 | - |
| Other(Basement) | 2.49 x 2.41 | 8.2 x 7.9 | - |
| Other(Basement) | 2.49 x 2.41 | 8.2 x 7.9 | - |
| Other(Basement) | 2.49 x 2.41 | 8.2 x 7.9 | - |
| Other(Basement) | 2.49 x 2.41 | 8.2 x 7.9 | - |
| Other(Basement) | 2.49 x 2.41 | 8.2 x 7.9 | - |
| Other(Basement) | 2.49 x 2.41 | 8.2 x 7.9 | - |
| Other(Basement) | 2.49 x 2.41 | 8.2 x 7.9 | - |
| Other(Basement) | 2.49 x 2.41 | 8.2 x 7.9 | - |
Register for free to view complete room dimensions and access exclusive sold data
Free account • No credit card required
Complete transaction history for this property
Register for free to view complete transaction history and access exclusive sold data
Free account • No credit card required
Original List Price
$1,699,000
Listed on Jul 7, 2026
Sold Price
$1,700,000
Sold on Sep 10, 2026
+$1,000
0.1%
Register for free to view complete price history and access exclusive sold data
Free account • No credit card required
Your Agent
Broker of Record
PREMIER MATRIX REALTY LTD. BROKERAGE
See the comparable sold, tax-matched, and currently-competing listings for 18 Ferris Road.
Register for free to view complete price estimate and access exclusive sold data
Free account • No credit card required
Contact OVAIS QASSIM
18 Ferris Road, Toronto, ON M4B 1G1 is a 4-bedroom, 5-bathroom 2-storey detached with approximately 2500-3000 square feet of living space, situated on a 42 120 foot lot. This property is currently sold (sold for $1,700,000). The home features a attached garage and a finished basement.
This home is located in O'Connor-Parkview, part of Toronto E03 in the Toronto area. Explore more homes for sale and recently sold properties in this neighbourhood.
Whether you are looking to buy, sell, or lease in O'Connor-Parkview, our team of experienced real estate professionals can help you navigate the market and find the perfect home. Contact us today for a free consultation.
18 Ferris Road, Toronto, ON M4B 1G1 sold,4 bedroom detached O'Connor-Parkview,Toronto E03 homes for sale,Toronto real estate,2-Storey homes, detached sold


