
$820,000
207 Concession Road 2 Concession, Saugeen Shores, ON N0G 2N0

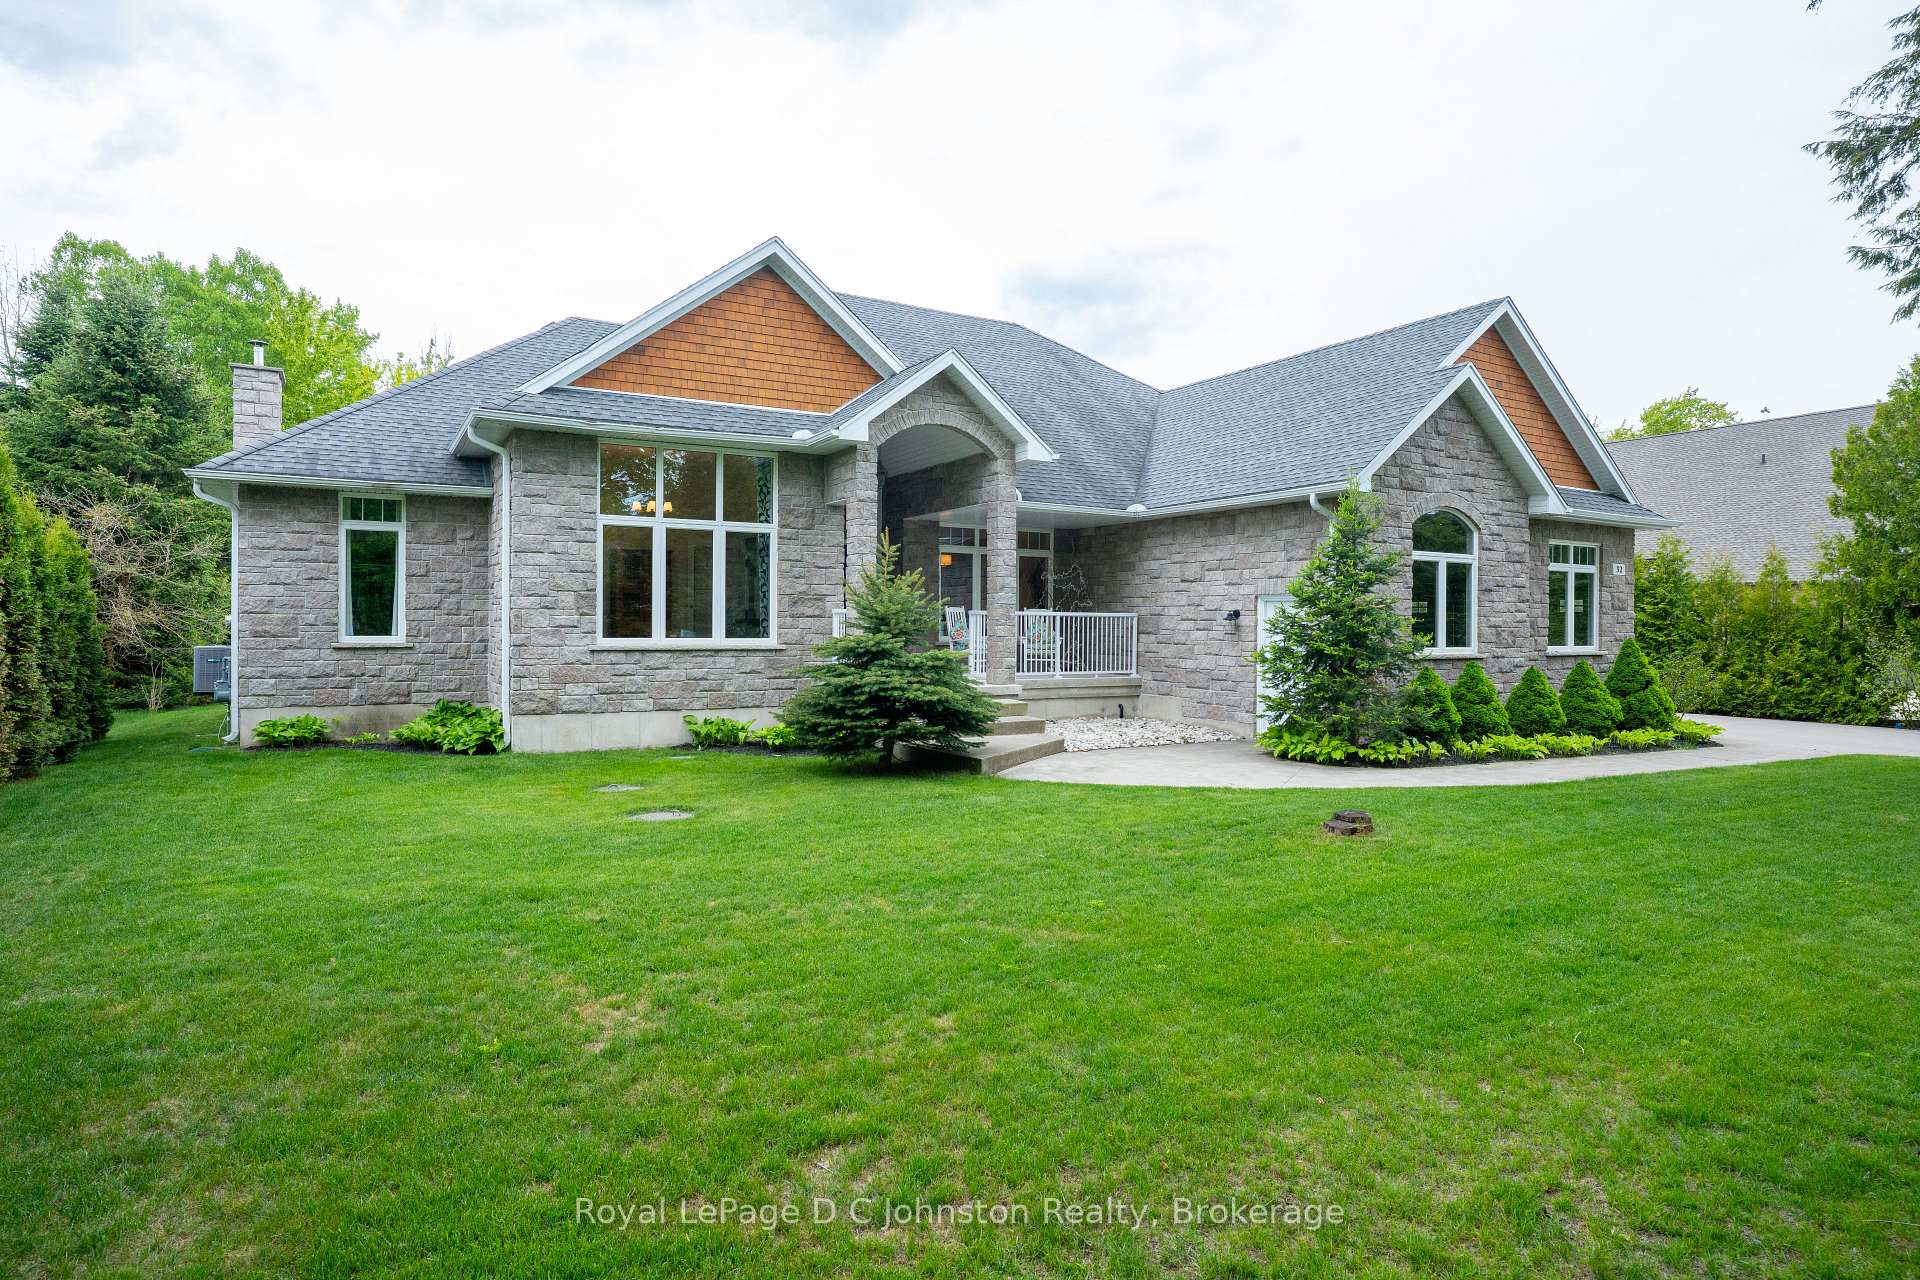
Register for free to view the complete photo gallery and property details
Showing 2 of 20 photos
Saugeen Shores, ON N0H 2C6
6 Bed · 4 Bath · Detached
MLS #X12194316
Sold on October 7, 2025
October 7, 2025
Originally listed at $1,520,000 31 days on market
Nestled in a sought-after enclave of executive homes just steps from picturesque Miramichi Bay on Lake Huron, this stunning stone bungalow offers a luxurious retreat on a gorgeous half-acre lot that backs onto protected green space. Custom-built by Snyder Homes in 2011, this exceptional residence boasts over 2400 square feet on the main floor, complemented by a full finished basement. Step up to a welcoming front porch and a spacious foyer that leads to the grand great room, featuring vaulted ceiling, striking wall-to-wall window and an inviting fireplace. The gourmet kitchen showcases granite counters, large island with seating, pantry, stainless appliances, breakfast nook, and convenient access to the covered deck. The main floor also hosts a home office and a separate formal dining room, while three bedrooms, including a sumptuous primary suite with dressing room and spa-like ensuite with a soaker tub and walk-in shower, offering luxurious comfort. The main floor is further enhanced by 2 pc and 4 pc bathrooms as well as a combined mudroom and laundry room with access to the double garage. The fully finished basement features a spacious family room with wood-burning stove, 3 additional bedrooms, 3pc bath, room for a gym and storage. The large utility room provides a convenient walk-up to the garage. Outside, the property exudes curb appeal at the front and offers a private sanctuary at the back, with the covered deck perfect for relaxation or outdoor gatherings. Additional outdoor amenities include a lovely hot tub and garden shed. Ideally situated between Port Elgin and Southampton, this home provides easy access to the Waterfront and Woodland Trail systems, allowing residents to enjoy the four-season lifestyle that Saugeen Shores is renowned for, including beaches, parks, nature trails, golf courses, shops, and restaurants. Embrace an elevated lifestyle in this exceptional home where every detail has been thoughtfully designed for comfort, luxury, and enjoyment.
Bedrooms
6
Bathrooms
4
Square Feet
2000-2500 sqft
Property Type
Detached
Register for free to view complete property details and access exclusive sold data
Free account • No credit card required
| Name | Size (m) | Size (ft) | Features |
|---|---|---|---|
| Foyer(Main) | 4.48 x 2.24 | 14.7 x 7.3 | - |
| Great Room(Main) | 5.79 x 4.97 | 19.0 x 16.3 | - |
| Kitchen(Main) | 6.85 x 4.17 | 22.5 x 13.7 | - |
| Dining Room(Main) | 3.93 x 3.33 | 12.9 x 10.9 | - |
| Office(Main) | 3.65 x 3.89 | 12.0 x 12.8 | - |
| Primary Bedroom(Main) | 4.86 x 3.85 | 15.9 x 12.6 | - |
| Bedroom(Main) | 4.38 x 3.36 | 14.4 x 11.0 | - |
| Bedroom(Main) | 3.69 x 3.38 | 12.1 x 11.1 | - |
| Laundry(Main) | 1.84 x 3.28 | 6.0 x 10.8 | - |
| Bathroom(Main) | 0.98 x 2.1 | 3.2 x 6.9 | - |
| Bathroom(Main) | 3.64 x 1.82 | 11.9 x 6.0 | - |
| Bathroom(Main) | 6.16 x 1.96 | 20.2 x 6.4 | - |
| Family Room(Basement) | 14.43 x 6.83 | 47.3 x 22.4 | - |
| Bedroom(Basement) | 4.08 x 4.39 | 13.4 x 14.4 | - |
| Bedroom(Basement) | 3.67 x 5.7 | 12.0 x 18.7 | - |
| Bedroom(Basement) | 4.76 x 3.6 | 15.6 x 11.8 | - |
| Exercise Room(Basement) | 3.38 x 5.44 | 11.1 x 17.8 | - |
| Utility Room(Basement) | 5.11 x 5.51 | 16.8 x 18.1 | - |
| Other(Basement) | 2.36 x 3.82 | 7.7 x 12.5 | - |
| Other(Basement) | 3.39 x 1.28 | 11.1 x 4.2 | - |
| Cold Room/Cantina(Basement) | 3.44 x 5.52 | 11.3 x 18.1 | - |
| Bathroom(Basement) | 2.86 x 3.16 | 9.4 x 10.4 | - |
Register for free to view complete room dimensions and access exclusive sold data
Free account • No credit card required
Original List Price
$1,520,000
Listed on Jun 3, 2025
Sold Price
$1,465,000
Sold on Oct 7, 2025
-$55,000
-3.6%
Register for free to view complete price history and access exclusive sold data
Free account • No credit card required
Your Agent
Broker of Record
PREMIER MATRIX REALTY LTD. BROKERAGE
See the comparable sold, tax-matched, and currently-competing listings for 32 Pegasus Trails N/A.
Register for free to view complete price estimate and access exclusive sold data
Free account • No credit card required
Contact OVAIS QASSIM
32 Pegasus Trails N/A, Saugeen Shores, ON N0H 2C6 is a 6-bedroom, 4-bathroom bungalow detached with approximately 2000-2500 square feet of living space, situated on a 110 230 foot lot. This property is currently sold (sold for $1,465,000). The home features a attached garage and a full, finished basement, built approximately 6-15 years ago.
This home is located in Saugeen Shores, part of Saugeen Shores in the Bruce area. Explore more homes for sale and recently sold properties in this neighbourhood.
Whether you are looking to buy, sell, or lease in Saugeen Shores, our team of experienced real estate professionals can help you navigate the market and find the perfect home. Contact us today for a free consultation.
32 Pegasus Trails N/A, Saugeen Shores, ON N0H 2C6 sold,6 bedroom detached Saugeen Shores,Saugeen Shores homes for sale,Bruce real estate,Bungalow homes, detached sold


