
$750,000
227 GLANCASTER Road, Hamilton, ON L9G 3K9

Hamilton, ON L0R 1W0
4 Bed · 3 Bath · Detached
MLS #X13506484
Listed Price
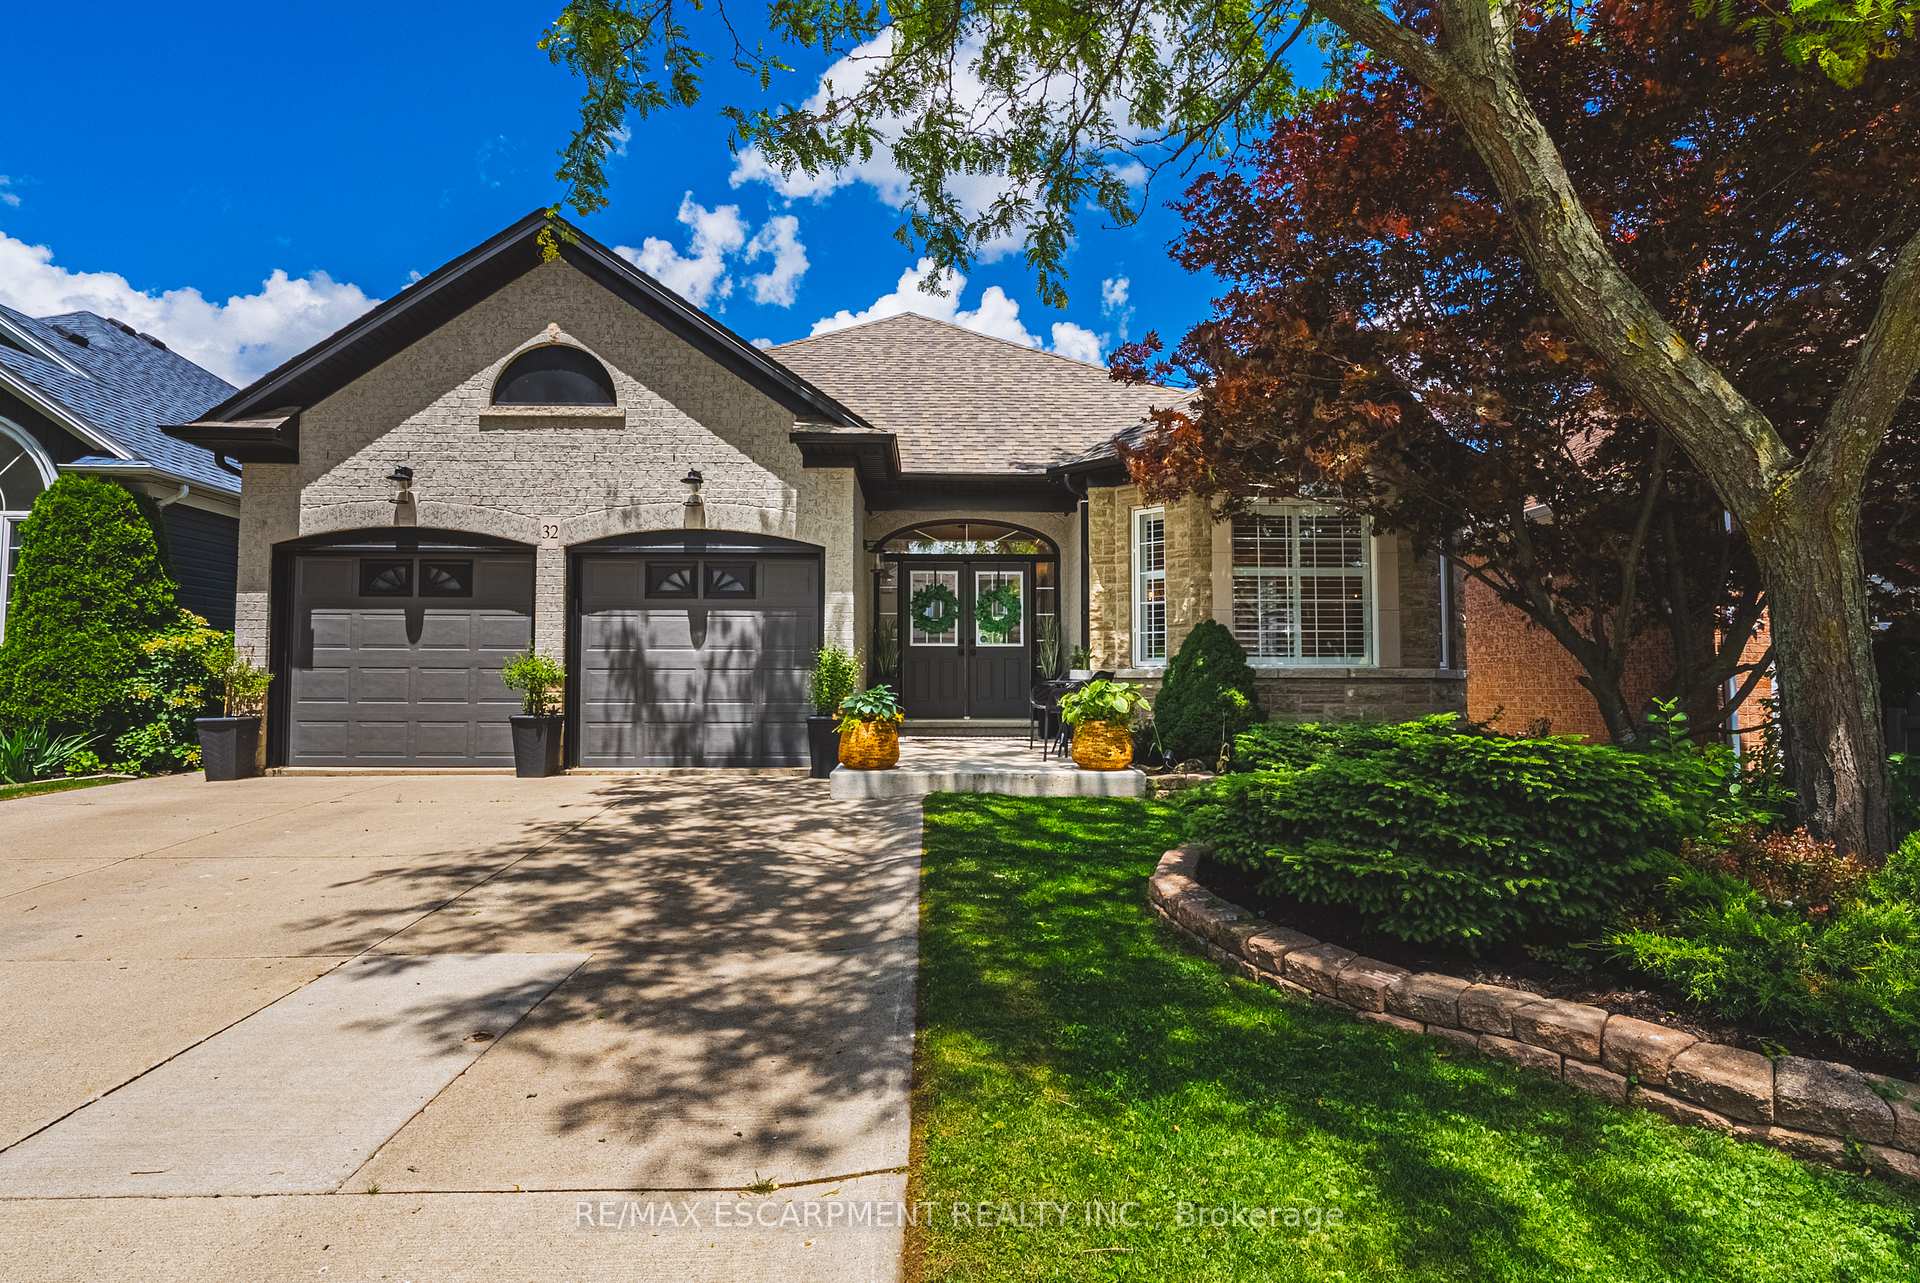
Welcome to this stunning, turn-key freehold bungalow nestled in a highly desirable, family-friendly Mount Hope community. Boasting an impressive layout with over 1,700 sq ft of bright above-grade living space, this home offers a perfect blend of modern sophistication and comfort. The heart of the home showcases a gorgeous, fully remodeled kitchen (2024) that effortlessly flows into the spacious living areas. The main floor offers a luxurious primary retreat complete with a walk-in closet and a newly renovated, spa-like 5+ piece ensuite bathroom (2026). An additional main-floor bedroom is served by a second beautifully updated bathroom (2025). The expansive, fully finished lower level dramatically doubles your space with a massive recreation room, a full 4-piece bathroom, two large bedrooms, and abundant storage. Step outside to enjoy your private backyard oasis, perfect for entertaining or relaxing. Complete with a 2-car garage and a double-wide driveway, this exceptional property is situated close to excellent schools, parks, playgrounds, and convenient airport access. Just turn the key and move right in!
Bedrooms
4
Bathrooms
3
Square Feet
1500-2000 sqft
Property Type
Detached
| Name | Size (m) | Size (ft) | Features |
|---|---|---|---|
| Foyer(Main) | 2.69 x 3.33 | 8.8 x 10.9 | - |
| Foyer(Main) | 2.69 x 3.33 | 8.8 x 10.9 | - |
| Foyer(Main) | 2.69 x 3.33 | 8.8 x 10.9 | - |
| Foyer(Main) | 2.69 x 3.33 | 8.8 x 10.9 | - |
| Foyer(Main) | 2.69 x 3.33 | 8.8 x 10.9 | - |
| Foyer(Main) | 2.69 x 3.33 | 8.8 x 10.9 | - |
| Foyer(Main) | 2.69 x 3.33 | 8.8 x 10.9 | - |
| Foyer(Main) | 2.69 x 3.33 | 8.8 x 10.9 | - |
| Foyer(Main) | 2.69 x 3.33 | 8.8 x 10.9 | - |
| Foyer(Main) | 2.69 x 3.33 | 8.8 x 10.9 | - |
| Foyer(Main) | 2.69 x 3.33 | 8.8 x 10.9 | - |
| Foyer(Main) | 2.69 x 3.33 | 8.8 x 10.9 | - |
| Foyer(Main) | 2.69 x 3.33 | 8.8 x 10.9 | - |
| Foyer(Main) | 2.69 x 3.33 | 8.8 x 10.9 | - |
| Foyer(Main) | 2.69 x 3.33 | 8.8 x 10.9 | - |
| Living Room(Main) | 3.56 x 4.14 | 11.7 x 13.6 | - |
| Living Room(Main) | 3.56 x 4.14 | 11.7 x 13.6 | - |
| Living Room(Main) | 3.56 x 4.14 | 11.7 x 13.6 | - |
| Living Room(Main) | 3.56 x 4.14 | 11.7 x 13.6 | - |
| Living Room(Main) | 3.56 x 4.14 | 11.7 x 13.6 | - |
| Living Room(Main) | 3.56 x 4.14 | 11.7 x 13.6 | - |
| Living Room(Main) | 3.56 x 4.14 | 11.7 x 13.6 | - |
| Living Room(Main) | 3.56 x 4.14 | 11.7 x 13.6 | - |
| Living Room(Main) | 3.56 x 4.14 | 11.7 x 13.6 | - |
| Living Room(Main) | 3.56 x 4.14 | 11.7 x 13.6 | - |
| Living Room(Main) | 3.56 x 4.14 | 11.7 x 13.6 | - |
| Living Room(Main) | 3.56 x 4.14 | 11.7 x 13.6 | - |
| Living Room(Main) | 3.56 x 4.14 | 11.7 x 13.6 | - |
| Living Room(Main) | 3.56 x 4.14 | 11.7 x 13.6 | - |
| Living Room(Main) | 3.56 x 4.14 | 11.7 x 13.6 | - |
| Dining Room(Main) | 3.56 x 3.76 | 11.7 x 12.3 | - |
| Dining Room(Main) | 3.56 x 3.76 | 11.7 x 12.3 | - |
| Dining Room(Main) | 3.56 x 3.76 | 11.7 x 12.3 | - |
| Dining Room(Main) | 3.56 x 3.76 | 11.7 x 12.3 | - |
| Dining Room(Main) | 3.56 x 3.76 | 11.7 x 12.3 | - |
| Dining Room(Main) | 3.56 x 3.76 | 11.7 x 12.3 | - |
| Dining Room(Main) | 3.56 x 3.76 | 11.7 x 12.3 | - |
| Dining Room(Main) | 3.56 x 3.76 | 11.7 x 12.3 | - |
| Dining Room(Main) | 3.56 x 3.76 | 11.7 x 12.3 | - |
| Dining Room(Main) | 3.56 x 3.76 | 11.7 x 12.3 | - |
| Dining Room(Main) | 3.56 x 3.76 | 11.7 x 12.3 | - |
| Dining Room(Main) | 3.56 x 3.76 | 11.7 x 12.3 | - |
| Dining Room(Main) | 3.56 x 3.76 | 11.7 x 12.3 | - |
| Dining Room(Main) | 3.56 x 3.76 | 11.7 x 12.3 | - |
| Dining Room(Main) | 3.56 x 3.76 | 11.7 x 12.3 | - |
| Kitchen(Main) | 4.72 x 3.86 | 15.5 x 12.7 | - |
| Kitchen(Main) | 4.72 x 3.86 | 15.5 x 12.7 | - |
| Kitchen(Main) | 4.72 x 3.86 | 15.5 x 12.7 | - |
| Kitchen(Main) | 4.72 x 3.86 | 15.5 x 12.7 | - |
| Kitchen(Main) | 4.72 x 3.86 | 15.5 x 12.7 | - |
| Kitchen(Main) | 4.72 x 3.86 | 15.5 x 12.7 | - |
| Kitchen(Main) | 4.72 x 3.86 | 15.5 x 12.7 | - |
| Kitchen(Main) | 4.72 x 3.86 | 15.5 x 12.7 | - |
| Kitchen(Main) | 4.72 x 3.86 | 15.5 x 12.7 | - |
| Kitchen(Main) | 4.72 x 3.86 | 15.5 x 12.7 | - |
| Kitchen(Main) | 4.72 x 3.86 | 15.5 x 12.7 | - |
| Kitchen(Main) | 4.72 x 3.86 | 15.5 x 12.7 | - |
| Kitchen(Main) | 4.72 x 3.86 | 15.5 x 12.7 | - |
| Kitchen(Main) | 4.72 x 3.86 | 15.5 x 12.7 | - |
| Kitchen(Main) | 4.72 x 3.86 | 15.5 x 12.7 | - |
| Family Room(Main) | 5.66 x 3.86 | 18.6 x 12.7 | - |
| Family Room(Main) | 5.66 x 3.86 | 18.6 x 12.7 | - |
| Family Room(Main) | 5.66 x 3.86 | 18.6 x 12.7 | - |
| Family Room(Main) | 5.66 x 3.86 | 18.6 x 12.7 | - |
| Family Room(Main) | 5.66 x 3.86 | 18.6 x 12.7 | - |
| Family Room(Main) | 5.66 x 3.86 | 18.6 x 12.7 | - |
| Family Room(Main) | 5.66 x 3.86 | 18.6 x 12.7 | - |
| Family Room(Main) | 5.66 x 3.86 | 18.6 x 12.7 | - |
| Family Room(Main) | 5.66 x 3.86 | 18.6 x 12.7 | - |
| Family Room(Main) | 5.66 x 3.86 | 18.6 x 12.7 | - |
| Family Room(Main) | 5.66 x 3.86 | 18.6 x 12.7 | - |
| Family Room(Main) | 5.66 x 3.86 | 18.6 x 12.7 | - |
| Family Room(Main) | 5.66 x 3.86 | 18.6 x 12.7 | - |
| Family Room(Main) | 5.66 x 3.86 | 18.6 x 12.7 | - |
| Family Room(Main) | 5.66 x 3.86 | 18.6 x 12.7 | - |
| Laundry(Main) | 1.78 x 2.9 | 5.8 x 9.5 | - |
| Laundry(Main) | 1.78 x 2.9 | 5.8 x 9.5 | - |
| Laundry(Main) | 1.78 x 2.9 | 5.8 x 9.5 | - |
| Laundry(Main) | 1.78 x 2.9 | 5.8 x 9.5 | - |
| Laundry(Main) | 1.78 x 2.9 | 5.8 x 9.5 | - |
| Laundry(Main) | 1.78 x 2.9 | 5.8 x 9.5 | - |
| Laundry(Main) | 1.78 x 2.9 | 5.8 x 9.5 | - |
| Laundry(Main) | 1.78 x 2.9 | 5.8 x 9.5 | - |
| Laundry(Main) | 1.78 x 2.9 | 5.8 x 9.5 | - |
| Laundry(Main) | 1.78 x 2.9 | 5.8 x 9.5 | - |
| Laundry(Main) | 1.78 x 2.9 | 5.8 x 9.5 | - |
| Laundry(Main) | 1.78 x 2.9 | 5.8 x 9.5 | - |
| Laundry(Main) | 1.78 x 2.9 | 5.8 x 9.5 | - |
| Laundry(Main) | 1.78 x 2.9 | 5.8 x 9.5 | - |
| Laundry(Main) | 1.78 x 2.9 | 5.8 x 9.5 | - |
| Primary Bedroom(Main) | 3.35 x 5.31 | 11.0 x 17.4 | - |
| Primary Bedroom(Main) | 3.35 x 5.31 | 11.0 x 17.4 | - |
| Primary Bedroom(Main) | 3.35 x 5.31 | 11.0 x 17.4 | - |
| Primary Bedroom(Main) | 3.35 x 5.31 | 11.0 x 17.4 | - |
| Primary Bedroom(Main) | 3.35 x 5.31 | 11.0 x 17.4 | - |
| Primary Bedroom(Main) | 3.35 x 5.31 | 11.0 x 17.4 | - |
| Primary Bedroom(Main) | 3.35 x 5.31 | 11.0 x 17.4 | - |
| Primary Bedroom(Main) | 3.35 x 5.31 | 11.0 x 17.4 | - |
| Primary Bedroom(Main) | 3.35 x 5.31 | 11.0 x 17.4 | - |
| Primary Bedroom(Main) | 3.35 x 5.31 | 11.0 x 17.4 | - |
| Primary Bedroom(Main) | 3.35 x 5.31 | 11.0 x 17.4 | - |
| Primary Bedroom(Main) | 3.35 x 5.31 | 11.0 x 17.4 | - |
| Primary Bedroom(Main) | 3.35 x 5.31 | 11.0 x 17.4 | - |
| Primary Bedroom(Main) | 3.35 x 5.31 | 11.0 x 17.4 | - |
| Primary Bedroom(Main) | 3.35 x 5.31 | 11.0 x 17.4 | - |
| Bathroom(Main) | 2.74 x 2.72 | 9.0 x 8.9 | - |
| Bathroom(Main) | 2.74 x 2.72 | 9.0 x 8.9 | - |
| Bathroom(Main) | 2.74 x 2.72 | 9.0 x 8.9 | - |
| Bathroom(Main) | 2.74 x 2.72 | 9.0 x 8.9 | - |
| Bathroom(Main) | 2.74 x 2.72 | 9.0 x 8.9 | - |
| Bathroom(Main) | 2.74 x 2.72 | 9.0 x 8.9 | - |
| Bathroom(Main) | 2.74 x 2.72 | 9.0 x 8.9 | - |
| Bathroom(Main) | 2.74 x 2.72 | 9.0 x 8.9 | - |
| Bathroom(Main) | 2.74 x 2.72 | 9.0 x 8.9 | - |
| Bathroom(Main) | 2.74 x 2.72 | 9.0 x 8.9 | - |
| Bathroom(Main) | 2.74 x 2.72 | 9.0 x 8.9 | - |
| Bathroom(Main) | 2.74 x 2.72 | 9.0 x 8.9 | - |
| Bathroom(Main) | 2.74 x 2.72 | 9.0 x 8.9 | - |
| Bathroom(Main) | 2.74 x 2.72 | 9.0 x 8.9 | - |
| Bathroom(Main) | 2.74 x 2.72 | 9.0 x 8.9 | - |
| Bedroom 2(Main) | 3.51 x 4.17 | 11.5 x 13.7 | - |
| Bedroom 2(Main) | 3.51 x 4.17 | 11.5 x 13.7 | - |
| Bedroom 2(Main) | 3.51 x 4.17 | 11.5 x 13.7 | - |
| Bedroom 2(Main) | 3.51 x 4.17 | 11.5 x 13.7 | - |
| Bedroom 2(Main) | 3.51 x 4.17 | 11.5 x 13.7 | - |
| Bedroom 2(Main) | 3.51 x 4.17 | 11.5 x 13.7 | - |
| Bedroom 2(Main) | 3.51 x 4.17 | 11.5 x 13.7 | - |
| Bedroom 2(Main) | 3.51 x 4.17 | 11.5 x 13.7 | - |
| Bedroom 2(Main) | 3.51 x 4.17 | 11.5 x 13.7 | - |
| Bedroom 2(Main) | 3.51 x 4.17 | 11.5 x 13.7 | - |
| Bedroom 2(Main) | 3.51 x 4.17 | 11.5 x 13.7 | - |
| Bedroom 2(Main) | 3.51 x 4.17 | 11.5 x 13.7 | - |
| Bedroom 2(Main) | 3.51 x 4.17 | 11.5 x 13.7 | - |
| Bedroom 2(Main) | 3.51 x 4.17 | 11.5 x 13.7 | - |
| Bedroom 2(Main) | 3.51 x 4.17 | 11.5 x 13.7 | - |
| Bathroom(Main) | 2.36 x 1.45 | 7.7 x 4.8 | - |
| Bathroom(Main) | 2.36 x 1.45 | 7.7 x 4.8 | - |
| Bathroom(Main) | 2.36 x 1.45 | 7.7 x 4.8 | - |
| Bathroom(Main) | 2.36 x 1.45 | 7.7 x 4.8 | - |
| Bathroom(Main) | 2.36 x 1.45 | 7.7 x 4.8 | - |
| Bathroom(Main) | 2.36 x 1.45 | 7.7 x 4.8 | - |
| Bathroom(Main) | 2.36 x 1.45 | 7.7 x 4.8 | - |
| Bathroom(Main) | 2.36 x 1.45 | 7.7 x 4.8 | - |
| Bathroom(Main) | 2.36 x 1.45 | 7.7 x 4.8 | - |
| Bathroom(Main) | 2.36 x 1.45 | 7.7 x 4.8 | - |
| Bathroom(Main) | 2.36 x 1.45 | 7.7 x 4.8 | - |
| Bathroom(Main) | 2.36 x 1.45 | 7.7 x 4.8 | - |
| Bathroom(Main) | 2.36 x 1.45 | 7.7 x 4.8 | - |
| Bathroom(Main) | 2.36 x 1.45 | 7.7 x 4.8 | - |
| Bathroom(Main) | 2.36 x 1.45 | 7.7 x 4.8 | - |
| Recreation(Basement) | 7.75 x 5.72 | 25.4 x 18.8 | - |
| Recreation(Basement) | 7.75 x 5.72 | 25.4 x 18.8 | - |
| Recreation(Basement) | 7.75 x 5.72 | 25.4 x 18.8 | - |
| Recreation(Basement) | 7.75 x 5.72 | 25.4 x 18.8 | - |
| Recreation(Basement) | 7.75 x 5.72 | 25.4 x 18.8 | - |
| Recreation(Basement) | 7.75 x 5.72 | 25.4 x 18.8 | - |
| Recreation(Basement) | 7.75 x 5.72 | 25.4 x 18.8 | - |
| Recreation(Basement) | 7.75 x 5.72 | 25.4 x 18.8 | - |
| Recreation(Basement) | 7.75 x 5.72 | 25.4 x 18.8 | - |
| Recreation(Basement) | 7.75 x 5.72 | 25.4 x 18.8 | - |
| Recreation(Basement) | 7.75 x 5.72 | 25.4 x 18.8 | - |
| Recreation(Basement) | 7.75 x 5.72 | 25.4 x 18.8 | - |
| Recreation(Basement) | 7.75 x 5.72 | 25.4 x 18.8 | - |
| Recreation(Basement) | 7.75 x 5.72 | 25.4 x 18.8 | - |
| Recreation(Basement) | 7.75 x 5.72 | 25.4 x 18.8 | - |
| Bedroom 3(Basement) | 3.91 x 3.68 | 12.8 x 12.1 | - |
| Bedroom 3(Basement) | 3.91 x 3.68 | 12.8 x 12.1 | - |
| Bedroom 3(Basement) | 3.91 x 3.68 | 12.8 x 12.1 | - |
| Bedroom 3(Basement) | 3.91 x 3.68 | 12.8 x 12.1 | - |
| Bedroom 3(Basement) | 3.91 x 3.68 | 12.8 x 12.1 | - |
| Bedroom 3(Basement) | 3.91 x 3.68 | 12.8 x 12.1 | - |
| Bedroom 3(Basement) | 3.91 x 3.68 | 12.8 x 12.1 | - |
| Bedroom 3(Basement) | 3.91 x 3.68 | 12.8 x 12.1 | - |
| Bedroom 3(Basement) | 3.91 x 3.68 | 12.8 x 12.1 | - |
| Bedroom 3(Basement) | 3.91 x 3.68 | 12.8 x 12.1 | - |
| Bedroom 3(Basement) | 3.91 x 3.68 | 12.8 x 12.1 | - |
| Bedroom 3(Basement) | 3.91 x 3.68 | 12.8 x 12.1 | - |
| Bedroom 3(Basement) | 3.91 x 3.68 | 12.8 x 12.1 | - |
| Bedroom 3(Basement) | 3.91 x 3.68 | 12.8 x 12.1 | - |
| Bedroom 3(Basement) | 3.91 x 3.68 | 12.8 x 12.1 | - |
| Bedroom 4(Basement) | 3.91 x 3.58 | 12.8 x 11.7 | - |
| Bedroom 4(Basement) | 3.91 x 3.58 | 12.8 x 11.7 | - |
| Bedroom 4(Basement) | 3.91 x 3.58 | 12.8 x 11.7 | - |
| Bedroom 4(Basement) | 3.91 x 3.58 | 12.8 x 11.7 | - |
| Bedroom 4(Basement) | 3.91 x 3.58 | 12.8 x 11.7 | - |
| Bedroom 4(Basement) | 3.91 x 3.58 | 12.8 x 11.7 | - |
| Bedroom 4(Basement) | 3.91 x 3.58 | 12.8 x 11.7 | - |
| Bedroom 4(Basement) | 3.91 x 3.58 | 12.8 x 11.7 | - |
| Bedroom 4(Basement) | 3.91 x 3.58 | 12.8 x 11.7 | - |
| Bedroom 4(Basement) | 3.91 x 3.58 | 12.8 x 11.7 | - |
| Bedroom 4(Basement) | 3.91 x 3.58 | 12.8 x 11.7 | - |
| Bedroom 4(Basement) | 3.91 x 3.58 | 12.8 x 11.7 | - |
| Bedroom 4(Basement) | 3.91 x 3.58 | 12.8 x 11.7 | - |
| Bedroom 4(Basement) | 3.91 x 3.58 | 12.8 x 11.7 | - |
| Bedroom 4(Basement) | 3.91 x 3.58 | 12.8 x 11.7 | - |
| Bathroom(Basement) | 2.29 x 1.78 | 7.5 x 5.8 | - |
| Bathroom(Basement) | 2.29 x 1.78 | 7.5 x 5.8 | - |
| Bathroom(Basement) | 2.29 x 1.78 | 7.5 x 5.8 | - |
| Bathroom(Basement) | 2.29 x 1.78 | 7.5 x 5.8 | - |
| Bathroom(Basement) | 2.29 x 1.78 | 7.5 x 5.8 | - |
| Bathroom(Basement) | 2.29 x 1.78 | 7.5 x 5.8 | - |
| Bathroom(Basement) | 2.29 x 1.78 | 7.5 x 5.8 | - |
| Bathroom(Basement) | 2.29 x 1.78 | 7.5 x 5.8 | - |
| Bathroom(Basement) | 2.29 x 1.78 | 7.5 x 5.8 | - |
| Bathroom(Basement) | 2.29 x 1.78 | 7.5 x 5.8 | - |
| Bathroom(Basement) | 2.29 x 1.78 | 7.5 x 5.8 | - |
| Bathroom(Basement) | 2.29 x 1.78 | 7.5 x 5.8 | - |
| Bathroom(Basement) | 2.29 x 1.78 | 7.5 x 5.8 | - |
| Bathroom(Basement) | 2.29 x 1.78 | 7.5 x 5.8 | - |
| Bathroom(Basement) | 2.29 x 1.78 | 7.5 x 5.8 | - |
| Utility Room(Basement) | 6.27 x 5.89 | 20.6 x 19.3 | - |
| Utility Room(Basement) | 6.27 x 5.89 | 20.6 x 19.3 | - |
| Utility Room(Basement) | 6.27 x 5.89 | 20.6 x 19.3 | - |
| Utility Room(Basement) | 6.27 x 5.89 | 20.6 x 19.3 | - |
| Utility Room(Basement) | 6.27 x 5.89 | 20.6 x 19.3 | - |
| Utility Room(Basement) | 6.27 x 5.89 | 20.6 x 19.3 | - |
| Utility Room(Basement) | 6.27 x 5.89 | 20.6 x 19.3 | - |
| Utility Room(Basement) | 6.27 x 5.89 | 20.6 x 19.3 | - |
| Utility Room(Basement) | 6.27 x 5.89 | 20.6 x 19.3 | - |
| Utility Room(Basement) | 6.27 x 5.89 | 20.6 x 19.3 | - |
| Utility Room(Basement) | 6.27 x 5.89 | 20.6 x 19.3 | - |
| Utility Room(Basement) | 6.27 x 5.89 | 20.6 x 19.3 | - |
| Utility Room(Basement) | 6.27 x 5.89 | 20.6 x 19.3 | - |
| Utility Room(Basement) | 6.27 x 5.89 | 20.6 x 19.3 | - |
| Utility Room(Basement) | 6.27 x 5.89 | 20.6 x 19.3 | - |
Your Agent
Broker of Record
PREMIER MATRIX REALTY LTD. BROKERAGE
See the comparable sold, tax-matched, and currently-competing listings for 32 Kopperfield Lane.
Register for free to view complete price estimate and access exclusive sold data
Free account • No credit card required
Contact OVAIS QASSIM
32 Kopperfield Lane, Hamilton, ON L0R 1W0 is a 4-bedroom, 3-bathroom bungalow detached with approximately 1500-2000 square feet of living space, situated on a 49 100 foot lot. This property is currently for sale at $1,049,900. The home features a attached garage and a finished, full basement.
This home is located in Villages of Glancaster, part of Hamilton in the Hamilton area. Explore more homes for sale and recently sold properties in this neighbourhood.
Whether you are looking to buy, sell, or lease in Villages of Glancaster, our team of experienced real estate professionals can help you navigate the market and find the perfect home. Contact us today for a free consultation.
32 Kopperfield Lane, Hamilton, ON L0R 1W0 for sale,4 bedroom detached Villages of Glancaster,Hamilton homes for sale,Hamilton real estate,Bungalow homes, detached for sale


