
$830,000
26 Highwood Road, Brampton, ON L6Z 4T7
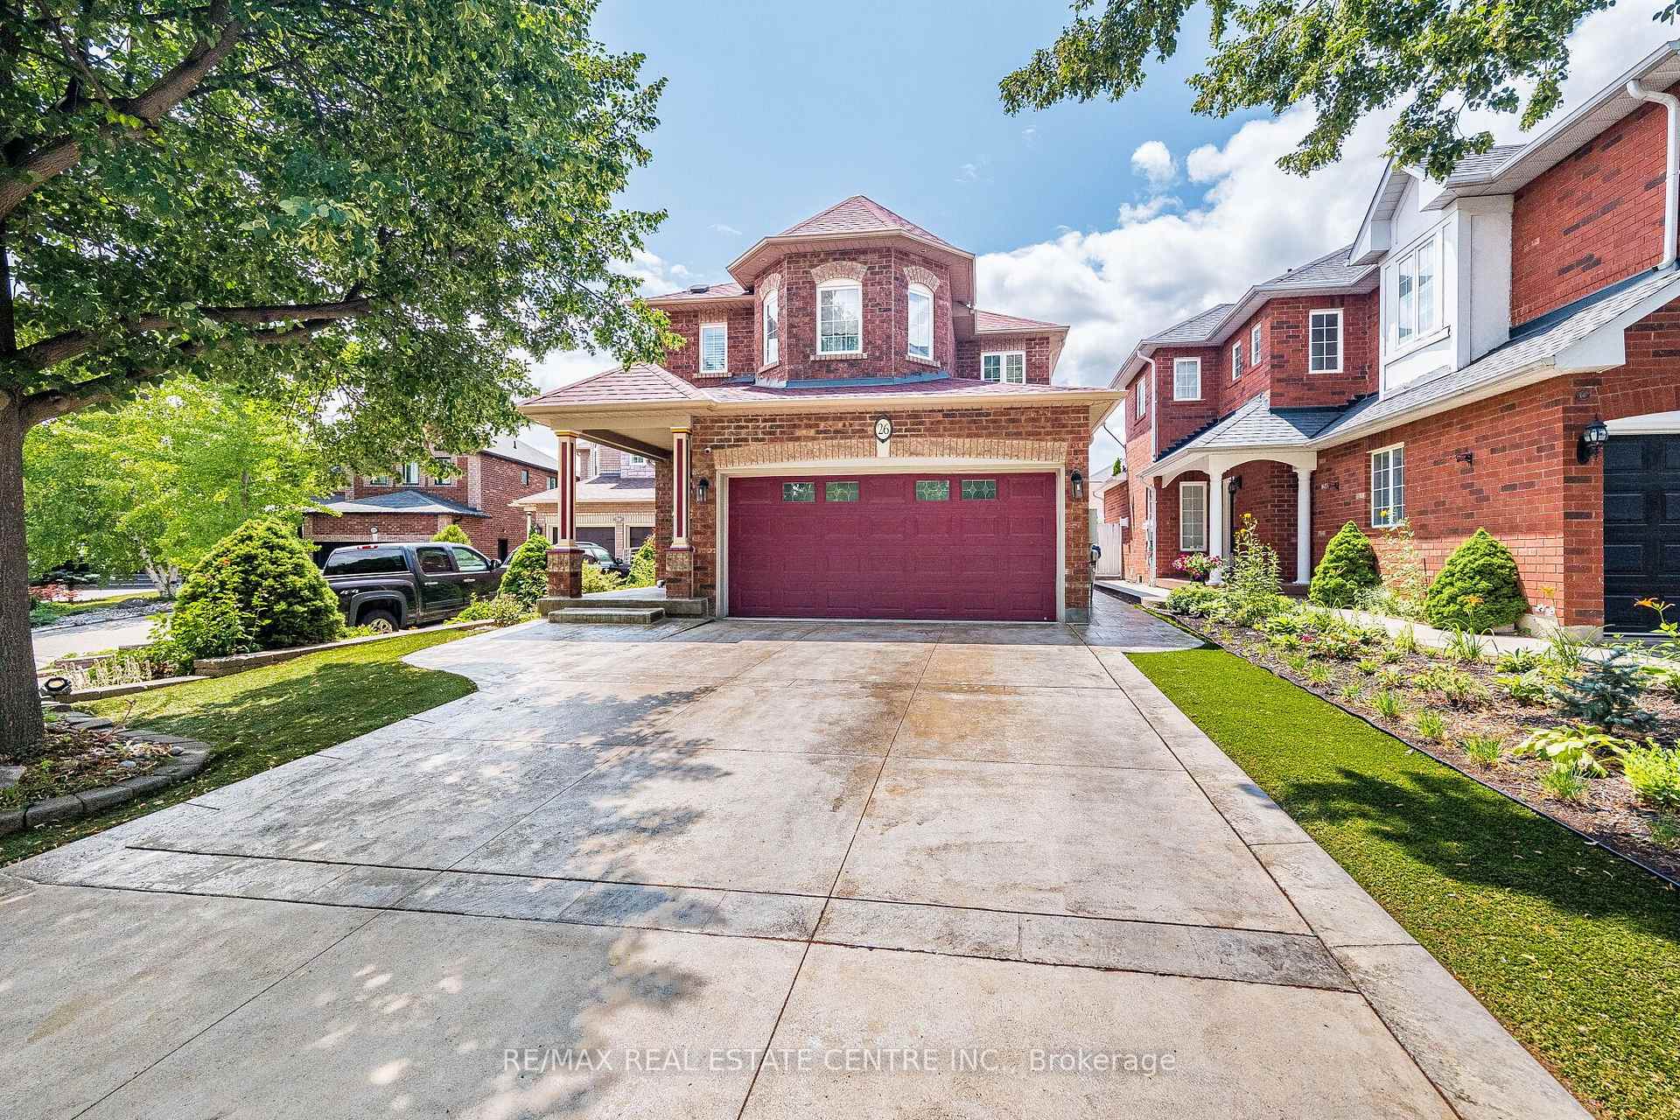
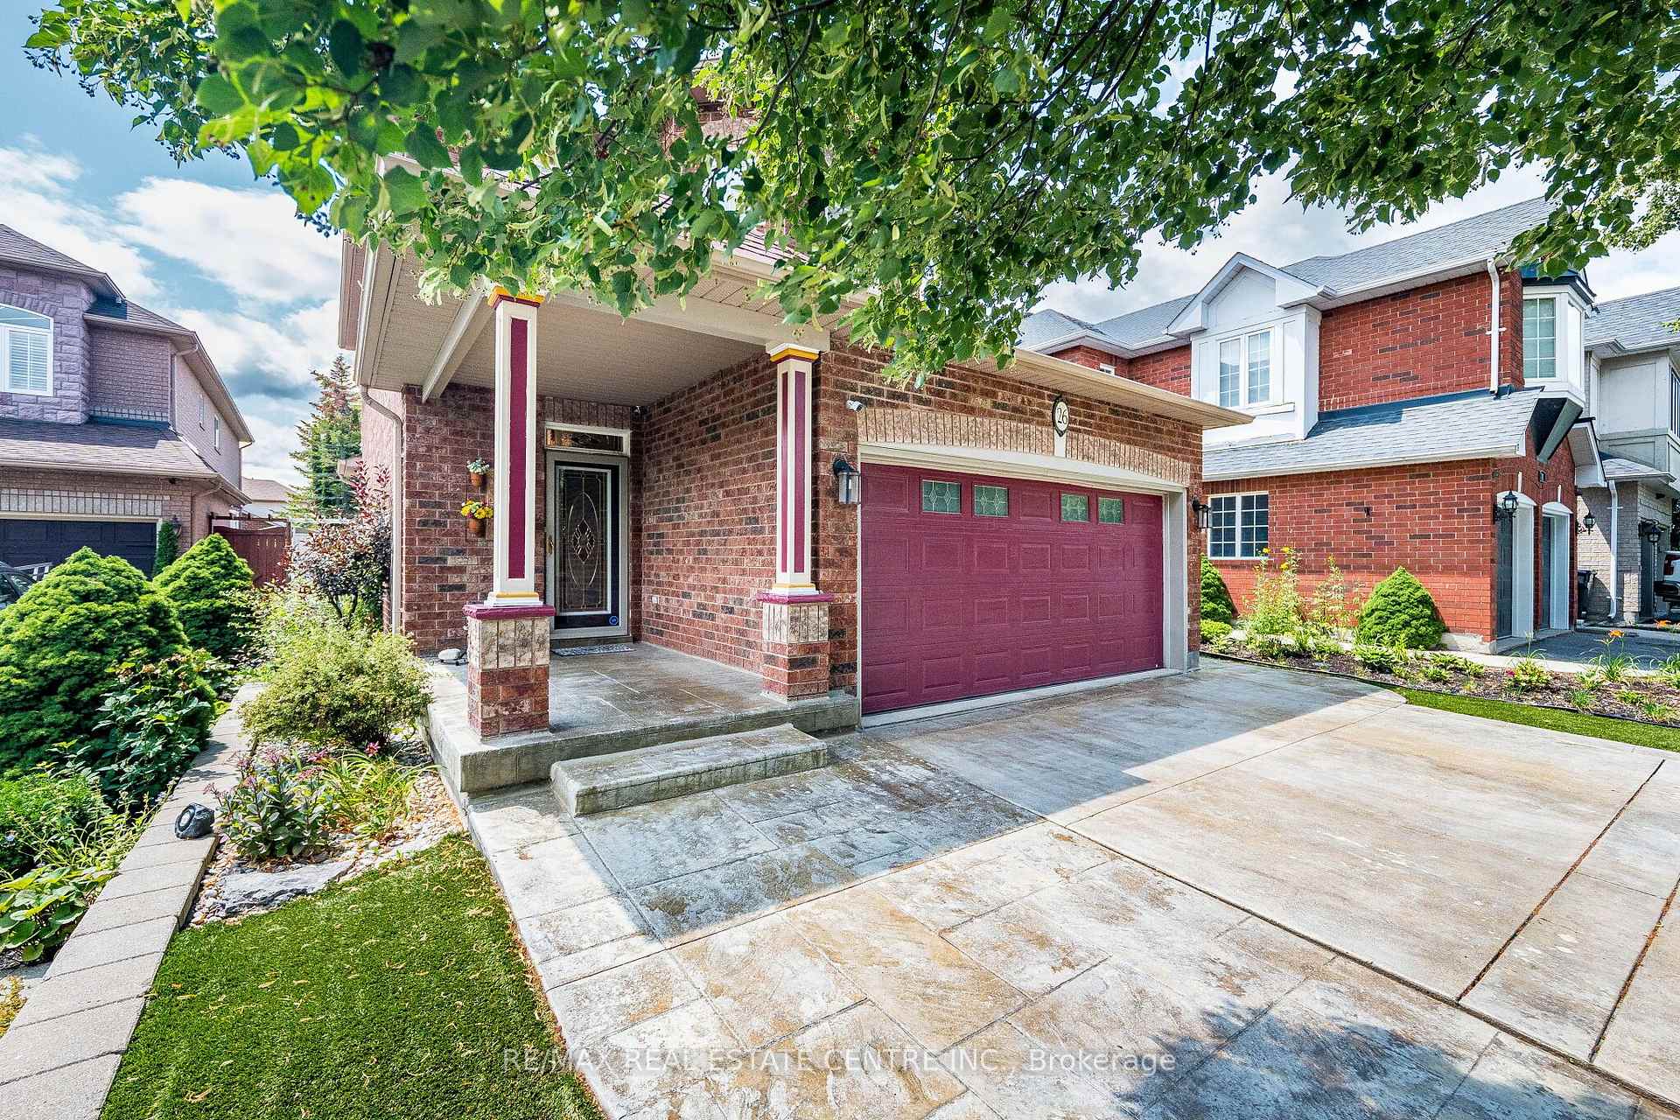
Register for free to view the complete photo gallery and property details
Showing 2 of 20 photos
Brampton, ON L7A 1W6
3 Bed · 3 Bath · Detached
MLS #W13597052
Sold on September 16, 2026
September 16, 2026
Originally listed at $860,000 1 days on market
Welcome to 26 Ballyduff Place!! A beautifully updated detached home nestled on a quiet, family-friendly cul-de-sac in Brampton's highly sought-after Snelgrove neighbourhood. Offering just under 1,600 sq. ft. of thoughtfully designed living space, this 3-bedroom, 3-bathroom home is the perfect blend of style, comfort, and convenience. Step inside to discover high ceilings and crown moulding throughout the main and second floors, creating a bright, spacious feel and adding a touch of sophistication throughout the home. The heart of the home features a stunning 2018 renovated kitchen complete with granite countertops, stainless steel appliances, and modern finishes, while all bathrooms were also tastefully renovated in 2018. Upstairs, the spacious primary retreat boasts a luxurious 5-piece ensuite and walk-in closet, complemented by two additional well-sized bedrooms and another beautifully renovated full bathroom. Situated on a generous 35 x 110 ft. lot, this home offers exceptional outdoor living with professionally installed turf in both the front and backyard-no lawn mowing required! Entertain or unwind on the large deck, practice your short game on the private putting green, or enjoy the convenience of the backyard shed. The stamped concrete driveway and front patio add outstanding curb appeal. The unfinished basement provides endless possibilities, whether you envision additional family living space, a home gym, recreation room, or the potential for an in-law suite or basement apartment. Additional updates include a furnace (2015) and A/C (2024) for added peace of mind.
Bedrooms
3
Bathrooms
3
Square Feet
1500-2000 sqft
Property Type
Detached
Register for free to view complete property details and access exclusive sold data
Free account • No credit card required
| Name | Size (m) | Size (ft) | Features |
|---|---|---|---|
| Kitchen(Main) | 2.69 x 3.46 | 8.8 x 11.4 | - |
| Kitchen(Main) | 2.69 x 3.46 | 8.8 x 11.4 | - |
| Kitchen(Main) | 2.69 x 3.46 | 8.8 x 11.4 | - |
| Kitchen(Main) | 2.69 x 3.46 | 8.8 x 11.4 | - |
| Kitchen(Main) | 2.69 x 3.46 | 8.8 x 11.4 | - |
| Kitchen(Main) | 2.69 x 3.46 | 8.8 x 11.4 | - |
| Kitchen(Main) | 2.69 x 3.46 | 8.8 x 11.4 | - |
| Breakfast(Main) | 2.82 x 2.08 | 9.3 x 6.8 | - |
| Breakfast(Main) | 2.82 x 2.08 | 9.3 x 6.8 | - |
| Breakfast(Main) | 2.82 x 2.08 | 9.3 x 6.8 | - |
| Breakfast(Main) | 2.82 x 2.08 | 9.3 x 6.8 | - |
| Breakfast(Main) | 2.82 x 2.08 | 9.3 x 6.8 | - |
| Breakfast(Main) | 2.82 x 2.08 | 9.3 x 6.8 | - |
| Breakfast(Main) | 2.82 x 2.08 | 9.3 x 6.8 | - |
| Family Room(Main) | 4.45 x 3.64 | 14.6 x 11.9 | - |
| Family Room(Main) | 4.45 x 3.64 | 14.6 x 11.9 | - |
| Family Room(Main) | 4.45 x 3.64 | 14.6 x 11.9 | - |
| Family Room(Main) | 4.45 x 3.64 | 14.6 x 11.9 | - |
| Family Room(Main) | 4.45 x 3.64 | 14.6 x 11.9 | - |
| Family Room(Main) | 4.45 x 3.64 | 14.6 x 11.9 | - |
| Family Room(Main) | 4.45 x 3.64 | 14.6 x 11.9 | - |
| Dining Room(Main) | 3.64 x 3.4 | 11.9 x 11.2 | - |
| Dining Room(Main) | 3.64 x 3.4 | 11.9 x 11.2 | - |
| Dining Room(Main) | 3.64 x 3.4 | 11.9 x 11.2 | - |
| Dining Room(Main) | 3.64 x 3.4 | 11.9 x 11.2 | - |
| Dining Room(Main) | 3.64 x 3.4 | 11.9 x 11.2 | - |
| Dining Room(Main) | 3.64 x 3.4 | 11.9 x 11.2 | - |
| Dining Room(Main) | 3.64 x 3.4 | 11.9 x 11.2 | - |
| Primary Bedroom(Second) | 4.24 x 4.34 | 13.9 x 14.2 | - |
| Primary Bedroom(Second) | 4.24 x 4.34 | 13.9 x 14.2 | - |
| Primary Bedroom(Second) | 4.24 x 4.34 | 13.9 x 14.2 | - |
| Primary Bedroom(Second) | 4.24 x 4.34 | 13.9 x 14.2 | - |
| Primary Bedroom(Second) | 4.24 x 4.34 | 13.9 x 14.2 | - |
| Primary Bedroom(Second) | 4.24 x 4.34 | 13.9 x 14.2 | - |
| Primary Bedroom(Second) | 4.24 x 4.34 | 13.9 x 14.2 | - |
| Bedroom 2(Second) | 3.47 x 3.02 | 11.4 x 9.9 | - |
| Bedroom 2(Second) | 3.47 x 3.02 | 11.4 x 9.9 | - |
| Bedroom 2(Second) | 3.47 x 3.02 | 11.4 x 9.9 | - |
| Bedroom 2(Second) | 3.47 x 3.02 | 11.4 x 9.9 | - |
| Bedroom 2(Second) | 3.47 x 3.02 | 11.4 x 9.9 | - |
| Bedroom 2(Second) | 3.47 x 3.02 | 11.4 x 9.9 | - |
| Bedroom 2(Second) | 3.47 x 3.02 | 11.4 x 9.9 | - |
| Bedroom 3(Second) | 3.09 x 3.57 | 10.1 x 11.7 | - |
| Bedroom 3(Second) | 3.09 x 3.57 | 10.1 x 11.7 | - |
| Bedroom 3(Second) | 3.09 x 3.57 | 10.1 x 11.7 | - |
| Bedroom 3(Second) | 3.09 x 3.57 | 10.1 x 11.7 | - |
| Bedroom 3(Second) | 3.09 x 3.57 | 10.1 x 11.7 | - |
| Bedroom 3(Second) | 3.09 x 3.57 | 10.1 x 11.7 | - |
| Bedroom 3(Second) | 3.09 x 3.57 | 10.1 x 11.7 | - |
Register for free to view complete room dimensions and access exclusive sold data
Free account • No credit card required
Original List Price
$860,000
Listed on Jul 22, 2026
Sold Price
$845,000
Sold on Sep 16, 2026
-$15,000
-1.7%
Register for free to view complete price history and access exclusive sold data
Free account • No credit card required
Your Agent
Broker of Record
PREMIER MATRIX REALTY LTD. BROKERAGE
See the comparable sold, tax-matched, and currently-competing listings for 26 Ballyduff Place.
Register for free to view complete price estimate and access exclusive sold data
Free account • No credit card required
Contact OVAIS QASSIM
26 Ballyduff Place, Brampton, ON L7A 1W6 is a 3-bedroom, 3-bathroom 2-storey detached with approximately 1500-2000 square feet of living space, situated on a 35 110 foot lot. This property is currently sold (sold for $845,000). The home features a built-in garage and a unfinished, full basement.
This home is located in Snelgrove, part of Brampton in the Peel area. Explore more homes for sale and recently sold properties in this neighbourhood.
Whether you are looking to buy, sell, or lease in Snelgrove, our team of experienced real estate professionals can help you navigate the market and find the perfect home. Contact us today for a free consultation.
26 Ballyduff Place, Brampton, ON L7A 1W6 sold,3 bedroom detached Snelgrove,Brampton homes for sale,Peel real estate,2-Storey homes, detached sold


