
$1,775,000
48 Arrowsmith Avenue, Toronto W04, ON M6M 2W7
Register for free to view the complete photo gallery and property details
Showing 2 of 20 photos
Toronto W04, ON M6M 4N7
6 Bed · 4 Bath · Detached
MLS #W12126811
Sold on August 5, 2025
August 5, 2025
Originally listed at $999,000 17 days on market
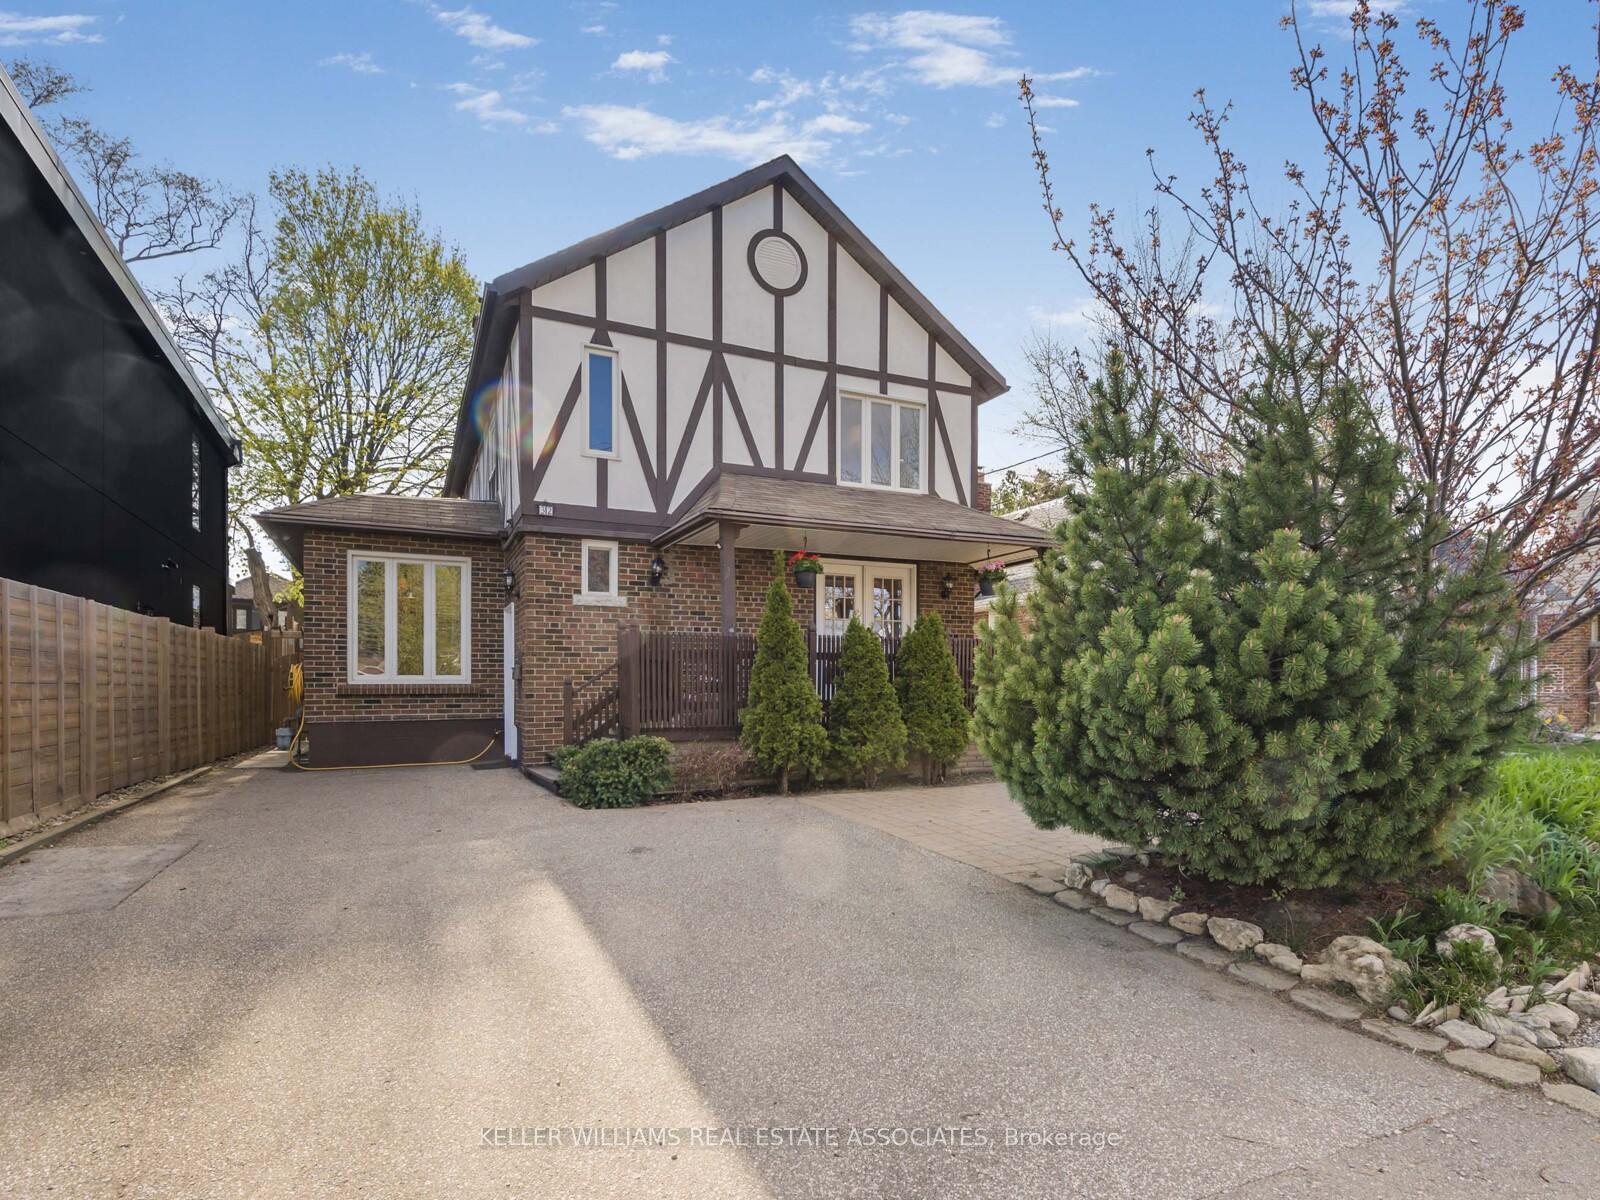
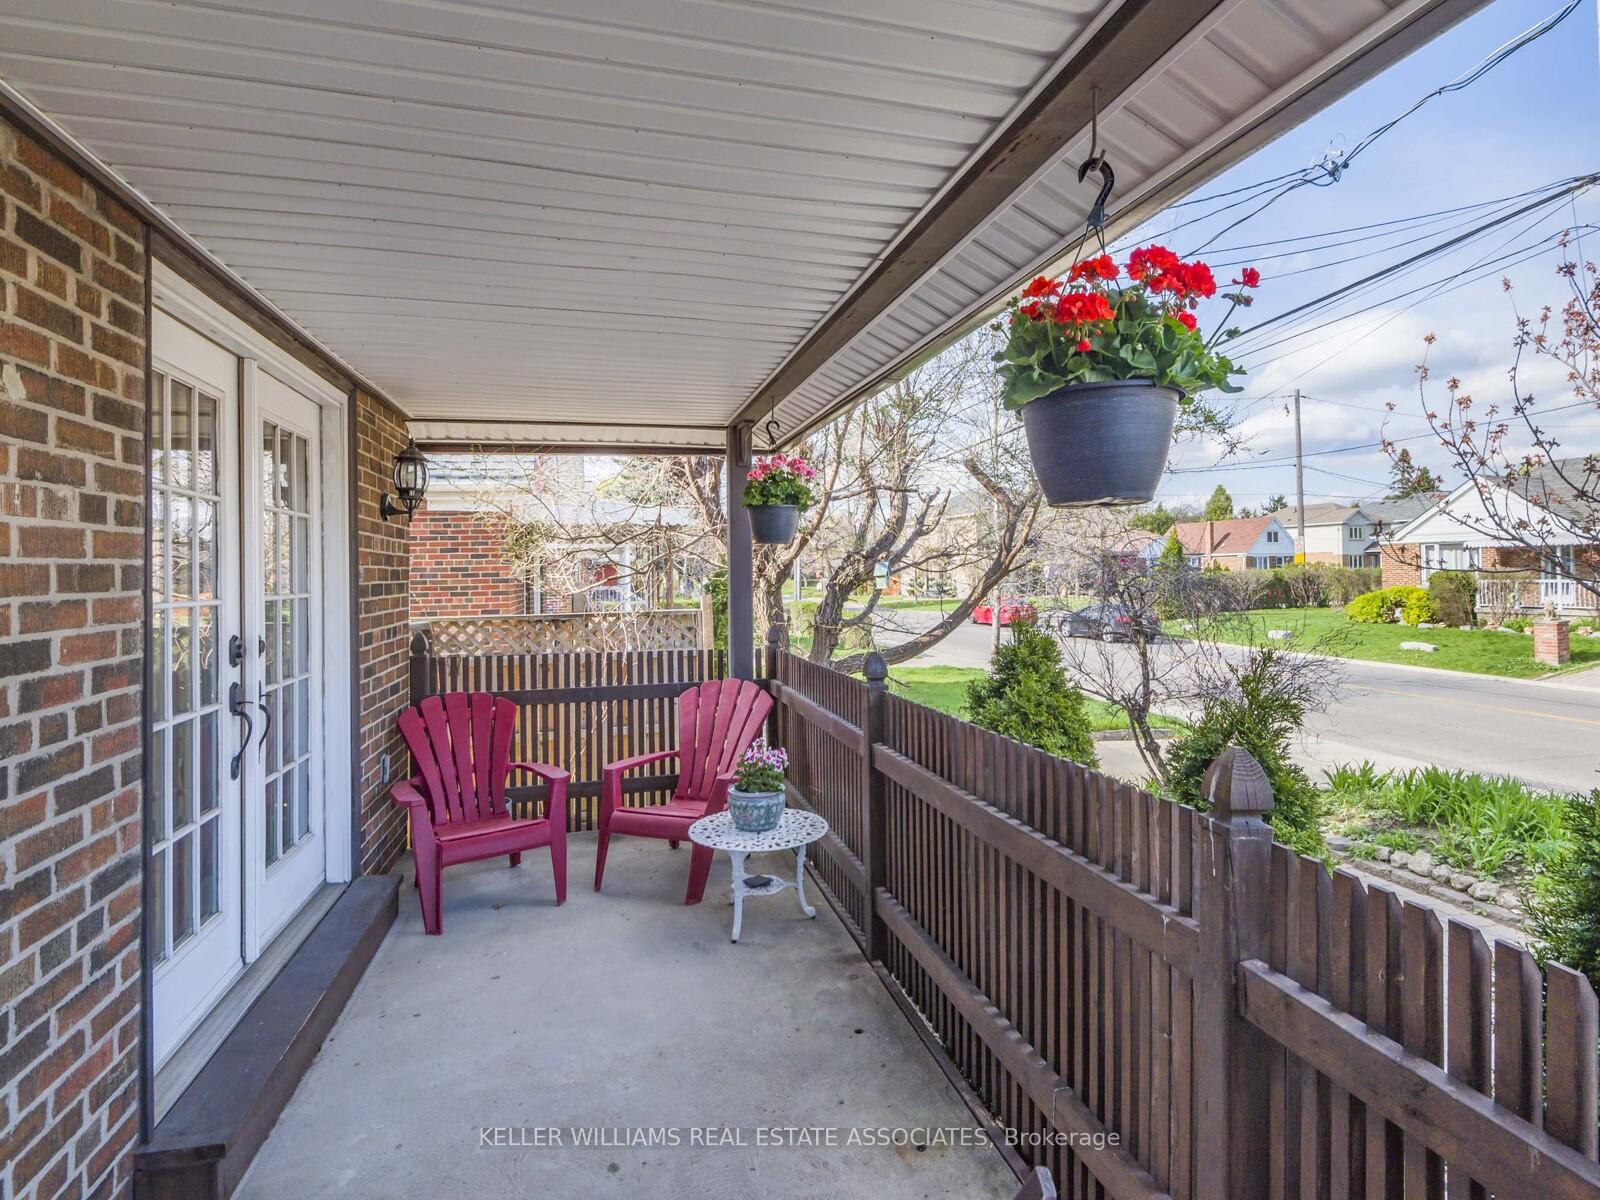
This charming Tudor-style home is packed with potential. With three self-contained suites, it's set up to generate some serious rental income - your mortgage helper and cash-flow dream! Each suite has been meticulously maintained and renovated with a focus on maximizing functionality and flow, while incorporating stylish finishes and modern comforts throughout. The main floor offers a well-designed layout with a full-sized eat-in kitchen, spacious living and dining areas, brand-new bathrooms, and two generously sized bedrooms, including a primary with its own private 4-piece ensuite. Enjoy walk-out access to your private backyard retreat, complete with mature trees and multiple seating areas, perfect for relaxing or entertaining. The upper suite has been beautifully renovated with every detail thoughtfully considered. This modern black-and-white gem features a sleek kitchen, spacious living and dining areas, and two well-proportioned bedrooms one with a walk-out to a private balcony, offering a peaceful outdoor escape. Last but not least, the basement suite features full above-grade windows that flood the space with natural light and full ceiling height. It includes a generous eat-in kitchen, a comfortable living room, and two well-sized bedrooms. Close to top rated schools, highways, TTC, Subway, GO, Up Express and more! Don't miss this incredible opportunity - whether you're an investor, multi-generational family, or looking to live in one unit and rent the others, this property delivers flexibility and strong income potential!
Bedrooms
6
Bathrooms
4
Square Feet
1500-2000 sqft
Property Type
Detached
Register for free to view complete property details and access exclusive sold data
Free account • No credit card required
| Name | Size (m) | Size (ft) | Features |
|---|---|---|---|
| Kitchen(Main) | 3.23 x 4.22 | 10.6 x 13.8 | - |
| Living Room(Main) | 6.17 x 3.3 | 20.2 x 10.8 | - |
| Dining Room(Main) | 6.17 x 3.3 | 20.2 x 10.8 | - |
| Primary Bedroom(Main) | 3.18 x 4.7 | 10.4 x 15.4 | - |
| Bedroom 2(Main) | 4.57 x 3.3 | 15.0 x 10.8 | - |
| Kitchen(Upper) | 2.87 x 1.98 | 9.4 x 6.5 | - |
| Living Room(Upper) | 7.01 x 3.51 | 23.0 x 11.5 | - |
| Dining Room(Upper) | 7.01 x 3.51 | 23.0 x 11.5 | - |
| Bedroom 3(Upper) | 3.38 x 4.55 | 11.1 x 14.9 | - |
| Bedroom 4(Upper) | 2.92 x 3.23 | 9.6 x 10.6 | - |
| Kitchen(Lower) | 3.12 x 3.45 | 10.2 x 11.3 | - |
| Family Room(Lower) | 3.56 x 3.02 | 11.7 x 9.9 | - |
| Bedroom 5(Lower) | 3.1 x 3.53 | 10.2 x 11.6 | - |
| Bedroom(Lower) | 2.08 x 3.43 | 6.8 x 11.3 | - |
| Laundry(Lower) | 2.08 x 2.41 | 6.8 x 7.9 | - |
Register for free to view complete room dimensions and access exclusive sold data
Free account • No credit card required
Original List Price
$999,000
Listed on May 5, 2025
Sold Price
$1,185,000
Sold on Aug 5, 2025
+$186,000
18.6%
Register for free to view complete price history and access exclusive sold data
Free account • No credit card required
Your Agent
Broker of Record
PREMIER MATRIX REALTY LTD. BROKERAGE
See the comparable sold, tax-matched, and currently-competing listings for 32 Brookhaven Drive.
Register for free to view complete price estimate and access exclusive sold data
Free account • No credit card required
Contact OVAIS QASSIM
32 Brookhaven Drive, Toronto W04, ON M6M 4N7 is a 6-bedroom, 4-bathroom 2-storey detached with approximately 1500-2000 square feet of living space, situated on a 40 110 foot lot. This property is currently sold (sold for $1,185,000). The home features a none garage and a separate entrance, finished basement.
This home is located in Brookhaven-Amesbury, part of Toronto W04 in the Toronto area. Explore more homes for sale and recently sold properties in this neighbourhood.
Whether you are looking to buy, sell, or lease in Brookhaven-Amesbury, our team of experienced real estate professionals can help you navigate the market and find the perfect home. Contact us today for a free consultation.
32 Brookhaven Drive, Toronto W04, ON M6M 4N7 sold,6 bedroom detached Brookhaven-Amesbury,Toronto W04 homes for sale,Toronto real estate,2-Storey homes, detached sold


