
$1,700,000
3160 HARASYM Trail, Oakville, ON L6M 5N7
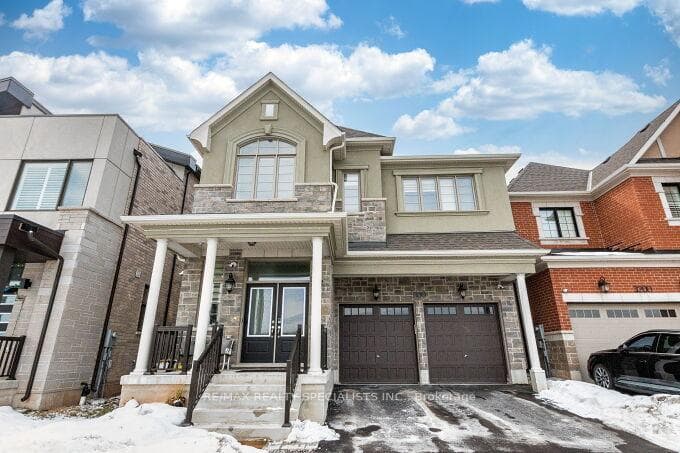

Oakville, ON L6M 5N7
5 Bed · 4 Bath · Detached
MLS #W12849938
Listed Price
Gorgeous and immaculate 2023 year built by Mattamy Homes builder 3038 sq ft with north east facing Detached Home In Very High Demand Area,10 ft ceiling on main floor and 9 Ft Ceiling on2nd floor ,Double door entry, Hardwood Floor In Full House, Oak Staircase, 5 Bed room 4washroom,Modern Style Layout, Upgraded Kitchen with quartz counter top, backslash, Big Size Centre Island with Breakfast bar, Stainless steel appliances, Family/Great Room with Gas fireplace, Coffered Ceiling and pot lights, Living, Dining and Family room. Master Bedroom with5 Pc Ensuite and W/I His Her closets, All Bedrooms Very Good Size, Custom Closet Organizers, second floor Laundry Room, Garage To House Entry, Very convenient location close to Plaza, Transit, Hospital, schools, Hwy's etc
Bedrooms
5
Bathrooms
4
Square Feet
3000-3500 sqft
Property Type
Detached
| Name | Size (m) | Size (ft) | Features |
|---|---|---|---|
| Living Room(Main) | 3.35 x 3.25 | 11.0 x 10.7 | - |
| Living Room(Main) | 3.35 x 3.25 | 11.0 x 10.7 | - |
| Living Room(Main) | 3.35 x 3.25 | 11.0 x 10.7 | - |
| Dining Room(Main) | 4.35 x 3.7 | 14.3 x 12.1 | - |
| Dining Room(Main) | 4.35 x 3.7 | 14.3 x 12.1 | - |
| Dining Room(Main) | 4.35 x 3.7 | 14.3 x 12.1 | - |
| Great Room(Main) | 4.62 x 4.81 | 15.2 x 15.8 | - |
| Great Room(Main) | 4.62 x 4.81 | 15.2 x 15.8 | - |
| Great Room(Main) | 4.62 x 4.81 | 15.2 x 15.8 | - |
| Kitchen(Main) | 4.34 x 3.12 | 14.2 x 10.2 | - |
| Kitchen(Main) | 4.34 x 3.12 | 14.2 x 10.2 | - |
| Kitchen(Main) | 4.34 x 3.12 | 14.2 x 10.2 | - |
| Breakfast(Main) | 3.68 x 3.35 | 12.1 x 11.0 | - |
| Breakfast(Main) | 3.68 x 3.35 | 12.1 x 11.0 | - |
| Breakfast(Main) | 3.68 x 3.35 | 12.1 x 11.0 | - |
| Primary Bedroom(Second) | 4.88 x 3.99 | 16.0 x 13.1 | - |
| Primary Bedroom(Second) | 4.88 x 3.99 | 16.0 x 13.1 | - |
| Primary Bedroom(Second) | 4.88 x 3.99 | 16.0 x 13.1 | - |
| Bedroom 2(Second) | 4.04 x 3.35 | 13.3 x 11.0 | - |
| Bedroom 2(Second) | 4.04 x 3.35 | 13.3 x 11.0 | - |
| Bedroom 2(Second) | 4.04 x 3.35 | 13.3 x 11.0 | - |
| Bedroom 3(Second) | 3.35 x 3.78 | 11.0 x 12.4 | - |
| Bedroom 3(Second) | 3.35 x 3.78 | 11.0 x 12.4 | - |
| Bedroom 3(Second) | 3.35 x 3.78 | 11.0 x 12.4 | - |
| Bedroom 4(Second) | 3.35 x 3.25 | 11.0 x 10.7 | - |
| Bedroom 4(Second) | 3.35 x 3.25 | 11.0 x 10.7 | - |
| Bedroom 4(Second) | 3.35 x 3.25 | 11.0 x 10.7 | - |
| Bedroom 5(Second) | 3.3 x 3.25 | 10.8 x 10.7 | - |
| Bedroom 5(Second) | 3.3 x 3.25 | 10.8 x 10.7 | - |
| Bedroom 5(Second) | 3.3 x 3.25 | 10.8 x 10.7 | - |
Complete transaction history for this property
Sold: Jul 28, 2026
$1,700,000
-$24,900 (-1.4%)
Register for free to view complete transaction history and access exclusive sold data
Free account • No credit card required
Your Agent
Broker of Record
PREMIER MATRIX REALTY LTD. BROKERAGE
See the comparable sold, tax-matched, and currently-competing listings for 3160 HARASYM Trail.
Register for free to view complete price estimate and access exclusive sold data
Free account • No credit card required
Contact OVAIS QASSIM
3160 HARASYM Trail, Oakville, ON L6M 5N7 is a 5-bedroom, 4-bathroom 2-storey detached with approximately 3000-3500 square feet of living space, situated on a 38 90 foot lot. This property is currently for sale at $1,799,900. The home features a built-in garage and a full basement.
This home is located in 1012 - NW Northwest, part of Oakville in the Halton area. Explore more homes for sale and recently sold properties in this neighbourhood.
Whether you are looking to buy, sell, or lease in 1012 - NW Northwest, our team of experienced real estate professionals can help you navigate the market and find the perfect home. Contact us today for a free consultation.
3160 HARASYM Trail, Oakville, ON L6M 5N7 for sale,5 bedroom detached 1012 - NW Northwest,Oakville homes for sale,Halton real estate,2-Storey homes, detached for sale


