
$1,700,000
3160 HARASYM Trail, Oakville, ON L6M 5N7
Oakville, ON L6M 5N6
7 Bed · 6 Bath · Detached
MLS #W13428608
Listed Price
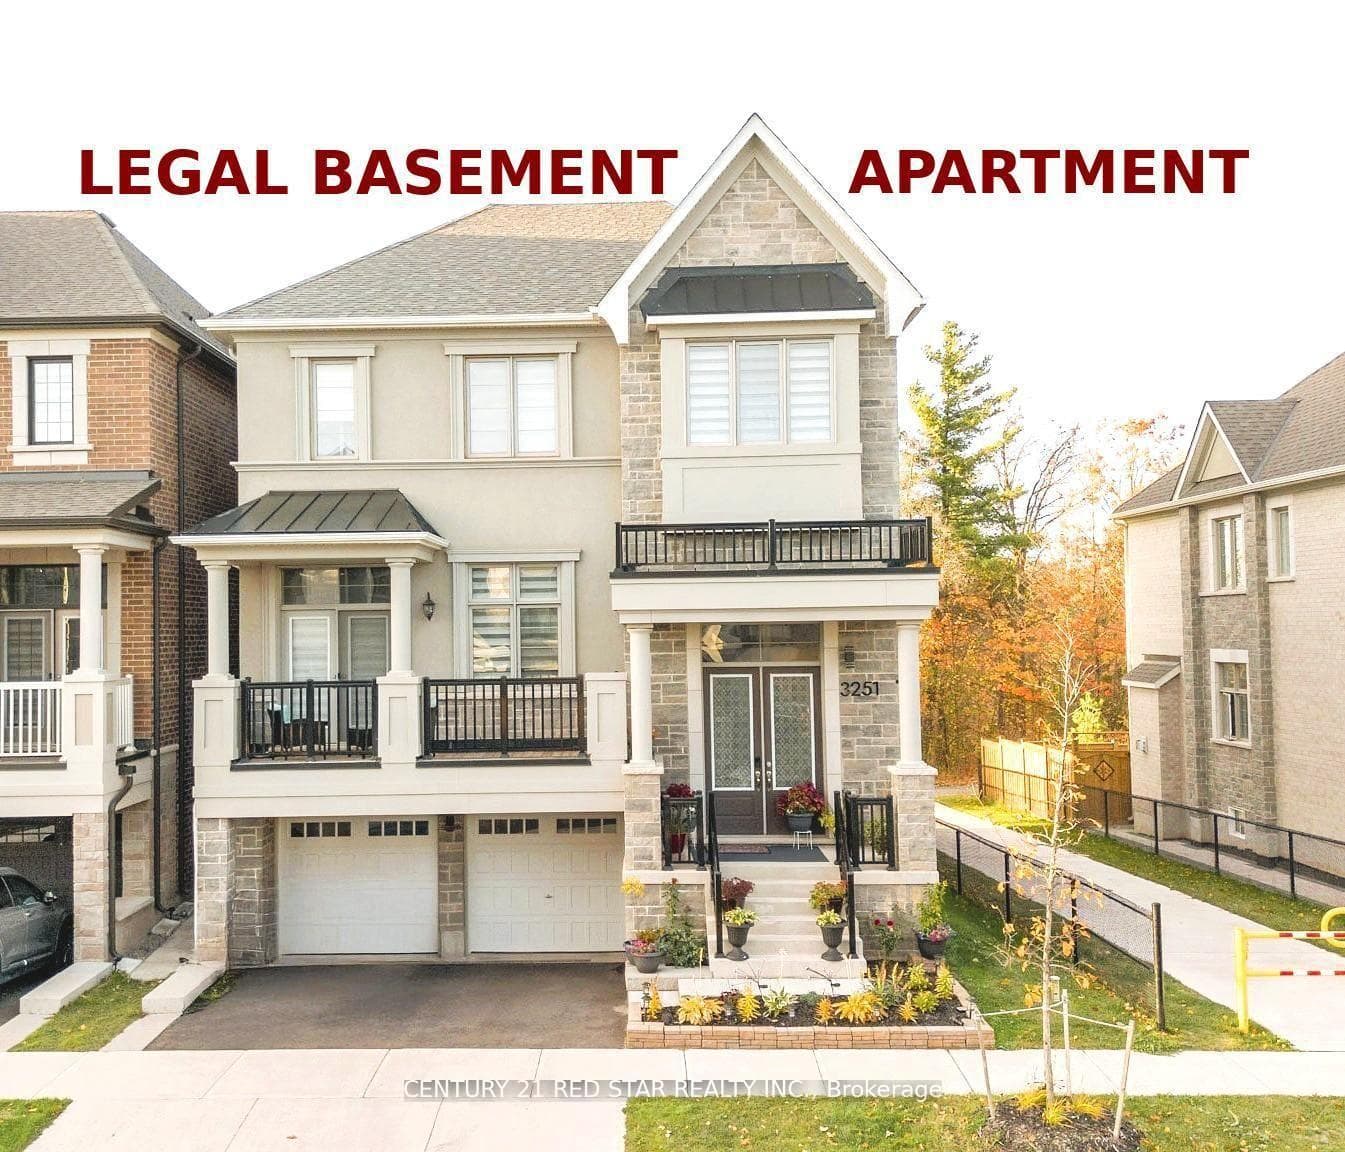
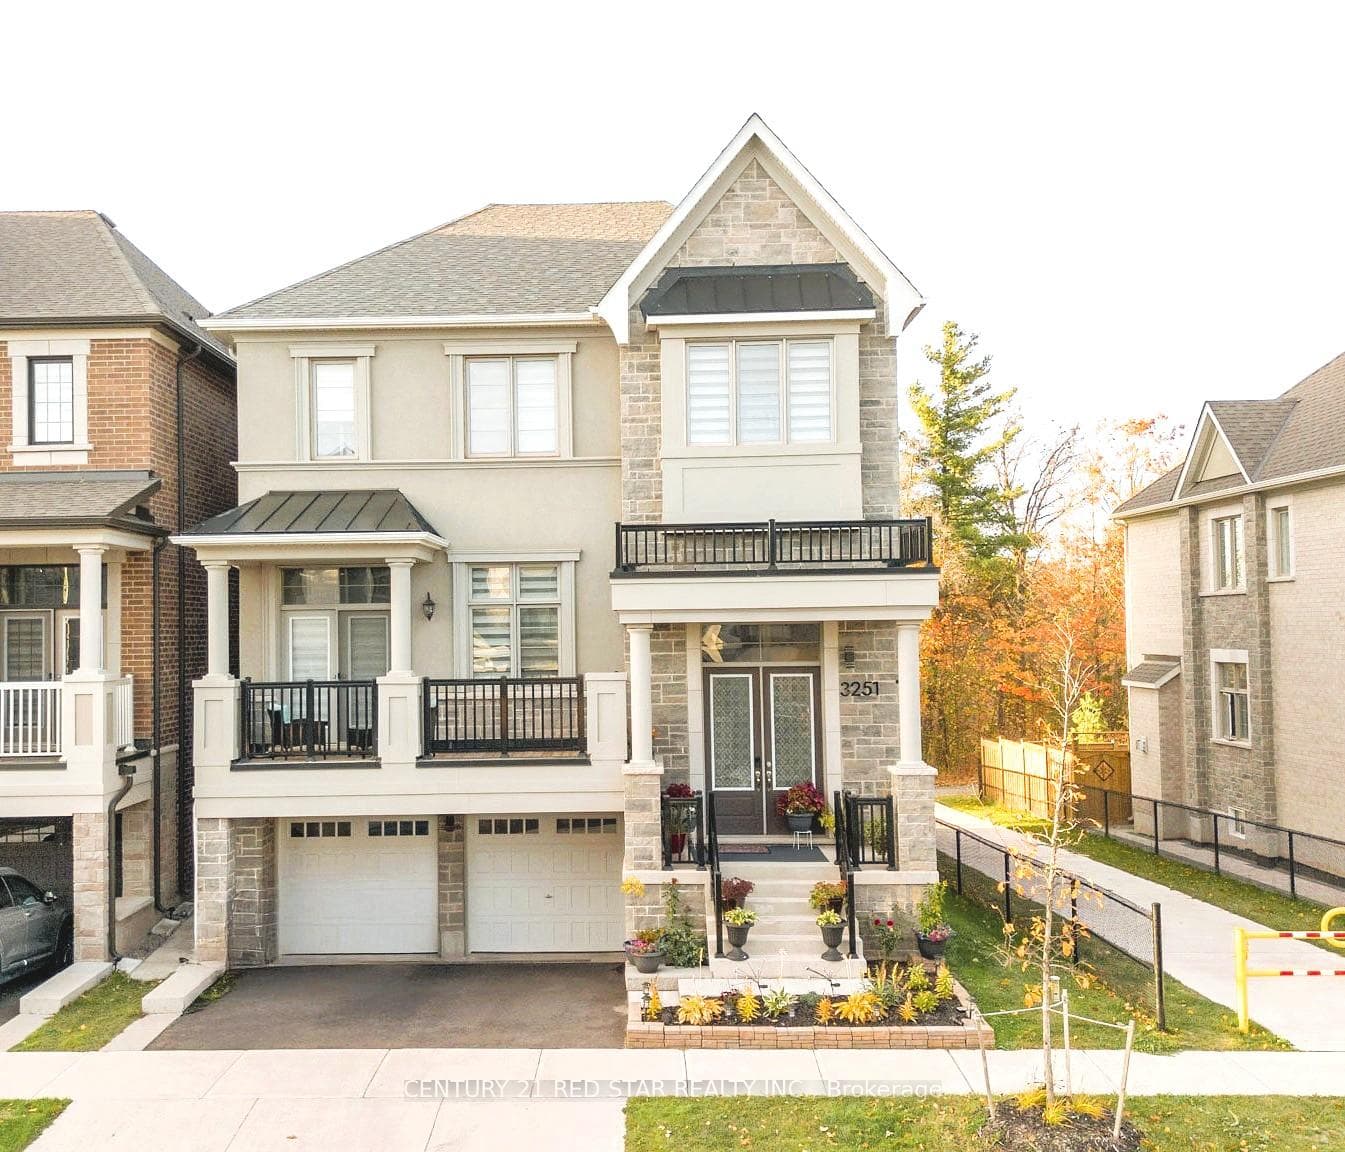
EXECUTIVE Family Home on a Rare RAVINE Corner like Lot in Prestigious North Oakville with impressive 5+2-bedroom plus office at main floor, 4+2 bathroom detached home with 4375 sq ft finished area on a desirable 39.6 x 91.88 ft lot in the sought-after Uptown Core community. This BRIGHT and SPACIOUS home is unique in the area and offers the perfect blend of luxury, functionality, and privacy. Included is a fully finished walk-out LEGAL BASEMENT APARTMENT which adds significant living space with its own 2 bedrooms and 2 washrooms - ideal for INCOME potential. The main levels boast soaring 10 ft ceilings and 9 ft ceilings upstairs, creating an open-concept layout flooded with NATURAL LIGHT. The gourmet kitchen is a highlight with a massive center island, premium quartz countertops, stainless steel appliances, and a large walk-in pantry, walkout deck. A convenient main-floor office is perfect for work-from-home needs. Hardwood flooring runs throughout the home for a clean, modern look and easy maintenance. Upstairs, the generously sized bedrooms include a LUXURIOUS PRIMARY SUITE with a SPA-like ensuite featuring a standalone tub and oversized walk-in closet. This home stands out beside a catwalk to TRAIL, which positions it as a functional corner lot, offering extra privacy and appeal. Best of all, it backs onto a RAVINE - enjoy peaceful, treed views and a sense of being nestled in nature while remaining close to everything. A rare opportunity to own an executive home with premium finishes, versatile living space, and an exceptional ravine setting in one of Oakville's most desirable areas EXCELLENT SCHOOLS. This property will not last long - schedule your private viewing today!
Bedrooms
7
Bathrooms
6
Square Feet
3000-3500 sqft
Property Type
Detached
| Name | Size (m) | Size (ft) | Features |
|---|---|---|---|
| Kitchen(Main) | 3.78 x 3.48 | 12.4 x 11.4 | - |
| Kitchen(Main) | 3.78 x 3.48 | 12.4 x 11.4 | - |
| Kitchen(Main) | 3.78 x 3.48 | 12.4 x 11.4 | - |
| Kitchen(Main) | 3.78 x 3.48 | 12.4 x 11.4 | - |
| Kitchen(Main) | 3.78 x 3.48 | 12.4 x 11.4 | - |
| Kitchen(Main) | 3.78 x 3.48 | 12.4 x 11.4 | - |
| Kitchen(Main) | 3.78 x 3.48 | 12.4 x 11.4 | - |
| Breakfast(Main) | 3.78 x 2.78 | 12.4 x 9.1 | - |
| Breakfast(Main) | 3.78 x 2.78 | 12.4 x 9.1 | - |
| Breakfast(Main) | 3.78 x 2.78 | 12.4 x 9.1 | - |
| Breakfast(Main) | 3.78 x 2.78 | 12.4 x 9.1 | - |
| Breakfast(Main) | 3.78 x 2.78 | 12.4 x 9.1 | - |
| Breakfast(Main) | 3.78 x 2.78 | 12.4 x 9.1 | - |
| Breakfast(Main) | 3.78 x 2.78 | 12.4 x 9.1 | - |
| Family Room(Main) | 6.07 x 5.36 | 19.9 x 17.6 | - |
| Family Room(Main) | 6.07 x 5.36 | 19.9 x 17.6 | - |
| Family Room(Main) | 6.07 x 5.36 | 19.9 x 17.6 | - |
| Family Room(Main) | 6.07 x 5.36 | 19.9 x 17.6 | - |
| Family Room(Main) | 6.07 x 5.36 | 19.9 x 17.6 | - |
| Family Room(Main) | 6.07 x 5.36 | 19.9 x 17.6 | - |
| Family Room(Main) | 6.07 x 5.36 | 19.9 x 17.6 | - |
| Living Room(Main) | 6 x 5.36 | 19.7 x 17.6 | - |
| Living Room(Main) | 6 x 5.36 | 19.7 x 17.6 | - |
| Living Room(Main) | 6 x 5.36 | 19.7 x 17.6 | - |
| Living Room(Main) | 6 x 5.36 | 19.7 x 17.6 | - |
| Living Room(Main) | 6 x 5.36 | 19.7 x 17.6 | - |
| Living Room(Main) | 6 x 5.36 | 19.7 x 17.6 | - |
| Living Room(Main) | 6 x 5.36 | 19.7 x 17.6 | - |
| Office(Main) | 3.53 x 2.74 | 11.6 x 9.0 | - |
| Office(Main) | 3.53 x 2.74 | 11.6 x 9.0 | - |
| Office(Main) | 3.53 x 2.74 | 11.6 x 9.0 | - |
| Office(Main) | 3.53 x 2.74 | 11.6 x 9.0 | - |
| Office(Main) | 3.53 x 2.74 | 11.6 x 9.0 | - |
| Office(Main) | 3.53 x 2.74 | 11.6 x 9.0 | - |
| Office(Main) | 3.53 x 2.74 | 11.6 x 9.0 | - |
| Primary Bedroom(Second) | 5.18 x 4.27 | 17.0 x 14.0 | - |
| Primary Bedroom(Second) | 5.18 x 4.27 | 17.0 x 14.0 | - |
| Primary Bedroom(Second) | 5.18 x 4.27 | 17.0 x 14.0 | - |
| Primary Bedroom(Second) | 5.18 x 4.27 | 17.0 x 14.0 | - |
| Primary Bedroom(Second) | 5.18 x 4.27 | 17.0 x 14.0 | - |
| Primary Bedroom(Second) | 5.18 x 4.27 | 17.0 x 14.0 | - |
| Primary Bedroom(Second) | 5.18 x 4.27 | 17.0 x 14.0 | - |
| Bedroom 2(Second) | 3.35 x 3.35 | 11.0 x 11.0 | - |
| Bedroom 2(Second) | 3.35 x 3.35 | 11.0 x 11.0 | - |
| Bedroom 2(Second) | 3.35 x 3.35 | 11.0 x 11.0 | - |
| Bedroom 2(Second) | 3.35 x 3.35 | 11.0 x 11.0 | - |
| Bedroom 2(Second) | 3.35 x 3.35 | 11.0 x 11.0 | - |
| Bedroom 2(Second) | 3.35 x 3.35 | 11.0 x 11.0 | - |
| Bedroom 2(Second) | 3.35 x 3.35 | 11.0 x 11.0 | - |
| Bedroom 3(Second) | 3.35 x 3.35 | 11.0 x 11.0 | - |
| Bedroom 3(Second) | 3.35 x 3.35 | 11.0 x 11.0 | - |
| Bedroom 3(Second) | 3.35 x 3.35 | 11.0 x 11.0 | - |
| Bedroom 3(Second) | 3.35 x 3.35 | 11.0 x 11.0 | - |
| Bedroom 3(Second) | 3.35 x 3.35 | 11.0 x 11.0 | - |
| Bedroom 3(Second) | 3.35 x 3.35 | 11.0 x 11.0 | - |
| Bedroom 3(Second) | 3.35 x 3.35 | 11.0 x 11.0 | - |
| Bedroom 4(Second) | 3.68 x 3.35 | 12.1 x 11.0 | - |
| Bedroom 4(Second) | 3.68 x 3.35 | 12.1 x 11.0 | - |
| Bedroom 4(Second) | 3.68 x 3.35 | 12.1 x 11.0 | - |
| Bedroom 4(Second) | 3.68 x 3.35 | 12.1 x 11.0 | - |
| Bedroom 4(Second) | 3.68 x 3.35 | 12.1 x 11.0 | - |
| Bedroom 4(Second) | 3.68 x 3.35 | 12.1 x 11.0 | - |
| Bedroom 4(Second) | 3.68 x 3.35 | 12.1 x 11.0 | - |
| Bedroom 5(Second) | 3.84 x 3.38 | 12.6 x 11.1 | - |
| Bedroom 5(Second) | 3.84 x 3.38 | 12.6 x 11.1 | - |
| Bedroom 5(Second) | 3.84 x 3.38 | 12.6 x 11.1 | - |
| Bedroom 5(Second) | 3.84 x 3.38 | 12.6 x 11.1 | - |
| Bedroom 5(Second) | 3.84 x 3.38 | 12.6 x 11.1 | - |
| Bedroom 5(Second) | 3.84 x 3.38 | 12.6 x 11.1 | - |
| Bedroom 5(Second) | 3.84 x 3.38 | 12.6 x 11.1 | - |
| Kitchen(Basement) | 4.72 x 1.52 | 15.5 x 5.0 | - |
| Kitchen(Basement) | 4.72 x 1.52 | 15.5 x 5.0 | - |
| Kitchen(Basement) | 4.72 x 1.52 | 15.5 x 5.0 | - |
| Kitchen(Basement) | 4.72 x 1.52 | 15.5 x 5.0 | - |
| Kitchen(Basement) | 4.72 x 1.52 | 15.5 x 5.0 | - |
| Kitchen(Basement) | 4.72 x 1.52 | 15.5 x 5.0 | - |
| Kitchen(Basement) | 4.72 x 1.52 | 15.5 x 5.0 | - |
| Living Room(Basement) | 4.72 x 3.2 | 15.5 x 10.5 | - |
| Living Room(Basement) | 4.72 x 3.2 | 15.5 x 10.5 | - |
| Living Room(Basement) | 4.72 x 3.2 | 15.5 x 10.5 | - |
| Living Room(Basement) | 4.72 x 3.2 | 15.5 x 10.5 | - |
| Living Room(Basement) | 4.72 x 3.2 | 15.5 x 10.5 | - |
| Living Room(Basement) | 4.72 x 3.2 | 15.5 x 10.5 | - |
| Living Room(Basement) | 4.72 x 3.2 | 15.5 x 10.5 | - |
| Primary Bedroom(Basement) | 3.32 x 3.2 | 10.9 x 10.5 | - |
| Primary Bedroom(Basement) | 3.32 x 3.2 | 10.9 x 10.5 | - |
| Primary Bedroom(Basement) | 3.32 x 3.2 | 10.9 x 10.5 | - |
| Primary Bedroom(Basement) | 3.32 x 3.2 | 10.9 x 10.5 | - |
| Primary Bedroom(Basement) | 3.32 x 3.2 | 10.9 x 10.5 | - |
| Primary Bedroom(Basement) | 3.32 x 3.2 | 10.9 x 10.5 | - |
| Primary Bedroom(Basement) | 3.32 x 3.2 | 10.9 x 10.5 | - |
| Bedroom 2(Basement) | 2.95 x 2.54 | 9.7 x 8.3 | - |
| Bedroom 2(Basement) | 2.95 x 2.54 | 9.7 x 8.3 | - |
| Bedroom 2(Basement) | 2.95 x 2.54 | 9.7 x 8.3 | - |
| Bedroom 2(Basement) | 2.95 x 2.54 | 9.7 x 8.3 | - |
| Bedroom 2(Basement) | 2.95 x 2.54 | 9.7 x 8.3 | - |
| Bedroom 2(Basement) | 2.95 x 2.54 | 9.7 x 8.3 | - |
| Bedroom 2(Basement) | 2.95 x 2.54 | 9.7 x 8.3 | - |
Complete transaction history for this property
Register for free to view complete transaction history and access exclusive sold data
Free account • No credit card required
Your Agent
Broker of Record
PREMIER MATRIX REALTY LTD. BROKERAGE
See the comparable sold, tax-matched, and currently-competing listings for 3251 Harasym Trail.
Register for free to view complete price estimate and access exclusive sold data
Free account • No credit card required
Contact OVAIS QASSIM
3251 Harasym Trail, Oakville, ON L6M 5N6 is a 7-bedroom, 6-bathroom 2-storey detached with approximately 3000-3500 square feet of living space, situated on a 40 92 foot lot. This property is currently for sale at $2,389,000. The home features a built-in garage and a crawl space, finished with walk-out, full basement, built approximately New years ago.
This home is located in 1012 - NW Northwest, part of Oakville in the Halton area. Explore more homes for sale and recently sold properties in this neighbourhood.
Whether you are looking to buy, sell, or lease in 1012 - NW Northwest, our team of experienced real estate professionals can help you navigate the market and find the perfect home. Contact us today for a free consultation.
3251 Harasym Trail, Oakville, ON L6M 5N6 for sale,7 bedroom detached 1012 - NW Northwest,Oakville homes for sale,Halton real estate,2-Storey homes, detached for sale


