
$554,900
152 Bayfield Road, Goderich, ON N7A 3G3
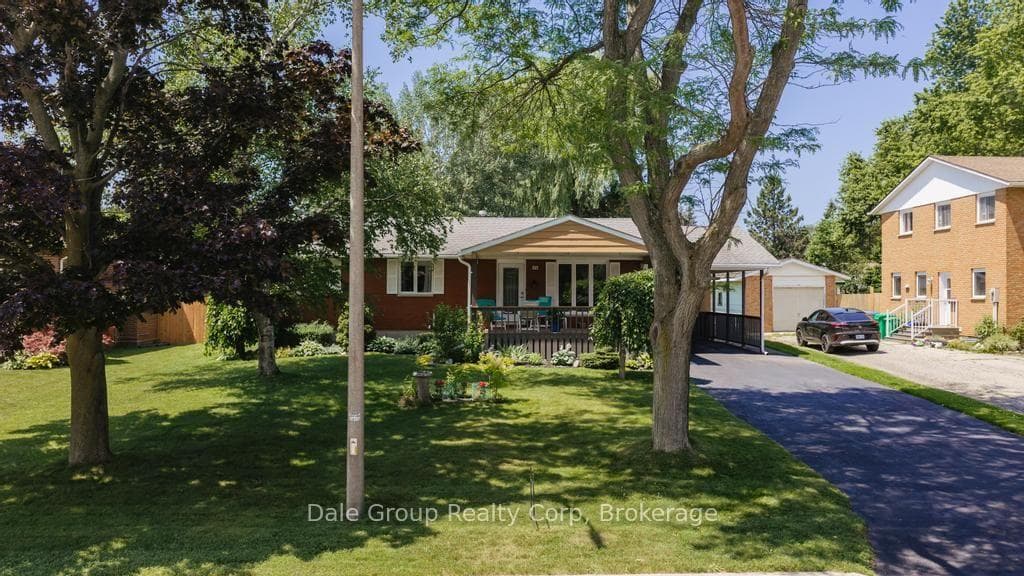
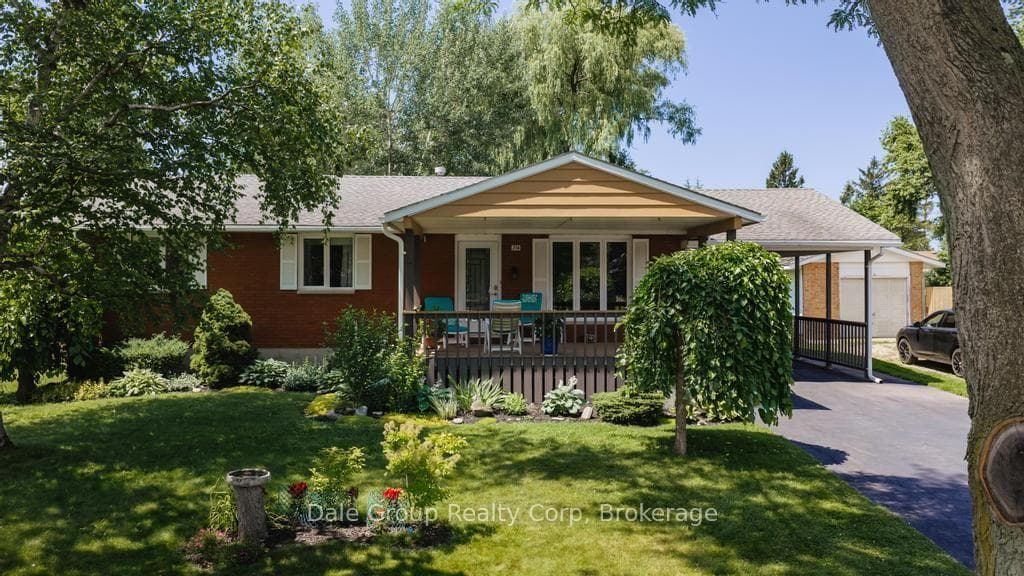
Register for free to view the complete photo gallery and property details
Showing 2 of 20 photos
Goderich, ON N7A 4G5
4 Bed · 2 Bath · Detached
MLS #X13536164
Sold on October 5, 2026
October 5, 2026
Originally listed at $634,500 43 days on market
Beautifully renovated west-end bungalow offering the perfect blend of comfort, style, and efficiency. Ideal for families or retirees, this move-in ready home is located just a 20-minute walk from the shores of Lake Huron, where you can enjoy the area's spectacular sunsets, and only a few blocks from local schools. The main floor features three spacious bedrooms, including a generous primary suite with exceptional closet space, along with a beautifully updated kitchen and full bathroom. Main floor laundry, large linen/storage closet in bathroom. A fourth bedroom, second full bathroom and spacious bright rec room in the finished basement provide flexible space for guests, a home office, or growing families. Major updates completed in 2023 include all new windows and exterior doors, hardwood flooring throughout the main level (excluding the bathroom), a high-efficiency Ruud gas furnace and central air conditioning, spray foam insulation throughout the basement, and a fully insulated four-season sunroom with added ductwork for year-round comfort. Enjoy your morning coffee or evening relaxation on the large covered front porch, or entertain in the private backyard featuring a patio and two storage sheds for plenty of extra storage. The bright four-season sunroom is the perfect place to relax and enjoy peaceful backyard views and birdwatching. With quality updates, excellent energy efficiency, and an unbeatable west-end location, this immaculate home is ready for you to move in and enjoy.
Bedrooms
4
Bathrooms
2
Square Feet
1100-1500 sqft
Property Type
Detached
Register for free to view complete property details and access exclusive sold data
Free account • No credit card required
| Name | Size (m) | Size (ft) | Features |
|---|---|---|---|
| Kitchen(Main) | 3.54 x 3.67 | 11.6 x 12.0 | - |
| Kitchen(Main) | 3.54 x 3.67 | 11.6 x 12.0 | - |
| Kitchen(Main) | 3.54 x 3.67 | 11.6 x 12.0 | - |
| Kitchen(Main) | 3.54 x 3.67 | 11.6 x 12.0 | - |
| Kitchen(Main) | 3.54 x 3.67 | 11.6 x 12.0 | - |
| Kitchen(Main) | 3.54 x 3.67 | 11.6 x 12.0 | - |
| Kitchen(Main) | 3.54 x 3.67 | 11.6 x 12.0 | - |
| Kitchen(Main) | 3.54 x 3.67 | 11.6 x 12.0 | - |
| Kitchen(Main) | 3.54 x 3.67 | 11.6 x 12.0 | - |
| Kitchen(Main) | 3.54 x 3.67 | 11.6 x 12.0 | - |
| Kitchen(Main) | 3.54 x 3.67 | 11.6 x 12.0 | - |
| Dining Room(Main) | 4.74 x 3.44 | 15.6 x 11.3 | - |
| Dining Room(Main) | 4.74 x 3.44 | 15.6 x 11.3 | - |
| Dining Room(Main) | 4.74 x 3.44 | 15.6 x 11.3 | - |
| Dining Room(Main) | 4.74 x 3.44 | 15.6 x 11.3 | - |
| Dining Room(Main) | 4.74 x 3.44 | 15.6 x 11.3 | - |
| Dining Room(Main) | 4.74 x 3.44 | 15.6 x 11.3 | - |
| Dining Room(Main) | 4.74 x 3.44 | 15.6 x 11.3 | - |
| Dining Room(Main) | 4.74 x 3.44 | 15.6 x 11.3 | - |
| Dining Room(Main) | 4.74 x 3.44 | 15.6 x 11.3 | - |
| Dining Room(Main) | 4.74 x 3.44 | 15.6 x 11.3 | - |
| Dining Room(Main) | 4.74 x 3.44 | 15.6 x 11.3 | - |
| Den(Main) | 3.72 x 5.21 | 12.2 x 17.1 | - |
| Den(Main) | 3.72 x 5.21 | 12.2 x 17.1 | - |
| Den(Main) | 3.72 x 5.21 | 12.2 x 17.1 | - |
| Den(Main) | 3.72 x 5.21 | 12.2 x 17.1 | - |
| Den(Main) | 3.72 x 5.21 | 12.2 x 17.1 | - |
| Den(Main) | 3.72 x 5.21 | 12.2 x 17.1 | - |
| Den(Main) | 3.72 x 5.21 | 12.2 x 17.1 | - |
| Den(Main) | 3.72 x 5.21 | 12.2 x 17.1 | - |
| Den(Main) | 3.72 x 5.21 | 12.2 x 17.1 | - |
| Den(Main) | 3.72 x 5.21 | 12.2 x 17.1 | - |
| Den(Main) | 3.72 x 5.21 | 12.2 x 17.1 | - |
| Living Room(Main) | 3.53 x 4.86 | 11.6 x 15.9 | - |
| Living Room(Main) | 3.53 x 4.86 | 11.6 x 15.9 | - |
| Living Room(Main) | 3.53 x 4.86 | 11.6 x 15.9 | - |
| Living Room(Main) | 3.53 x 4.86 | 11.6 x 15.9 | - |
| Living Room(Main) | 3.53 x 4.86 | 11.6 x 15.9 | - |
| Living Room(Main) | 3.53 x 4.86 | 11.6 x 15.9 | - |
| Living Room(Main) | 3.53 x 4.86 | 11.6 x 15.9 | - |
| Living Room(Main) | 3.53 x 4.86 | 11.6 x 15.9 | - |
| Living Room(Main) | 3.53 x 4.86 | 11.6 x 15.9 | - |
| Living Room(Main) | 3.53 x 4.86 | 11.6 x 15.9 | - |
| Living Room(Main) | 3.53 x 4.86 | 11.6 x 15.9 | - |
| Primary Bedroom(Main) | 3.53 x 3.08 | 11.6 x 10.1 | - |
| Primary Bedroom(Main) | 3.53 x 3.08 | 11.6 x 10.1 | - |
| Primary Bedroom(Main) | 3.53 x 3.08 | 11.6 x 10.1 | - |
| Primary Bedroom(Main) | 3.53 x 3.08 | 11.6 x 10.1 | - |
| Primary Bedroom(Main) | 3.53 x 3.08 | 11.6 x 10.1 | - |
| Primary Bedroom(Main) | 3.53 x 3.08 | 11.6 x 10.1 | - |
| Primary Bedroom(Main) | 3.53 x 3.08 | 11.6 x 10.1 | - |
| Primary Bedroom(Main) | 3.53 x 3.08 | 11.6 x 10.1 | - |
| Primary Bedroom(Main) | 3.53 x 3.08 | 11.6 x 10.1 | - |
| Primary Bedroom(Main) | 3.53 x 3.08 | 11.6 x 10.1 | - |
| Primary Bedroom(Main) | 3.53 x 3.08 | 11.6 x 10.1 | - |
| Bedroom 2(Main) | 3.53 x 3.64 | 11.6 x 11.9 | - |
| Bedroom 2(Main) | 3.53 x 3.64 | 11.6 x 11.9 | - |
| Bedroom 2(Main) | 3.53 x 3.64 | 11.6 x 11.9 | - |
| Bedroom 2(Main) | 3.53 x 3.64 | 11.6 x 11.9 | - |
| Bedroom 2(Main) | 3.53 x 3.64 | 11.6 x 11.9 | - |
| Bedroom 2(Main) | 3.53 x 3.64 | 11.6 x 11.9 | - |
| Bedroom 2(Main) | 3.53 x 3.64 | 11.6 x 11.9 | - |
| Bedroom 2(Main) | 3.53 x 3.64 | 11.6 x 11.9 | - |
| Bedroom 2(Main) | 3.53 x 3.64 | 11.6 x 11.9 | - |
| Bedroom 2(Main) | 3.53 x 3.64 | 11.6 x 11.9 | - |
| Bedroom 2(Main) | 3.53 x 3.64 | 11.6 x 11.9 | - |
| Bedroom 3(Main) | 3.54 x 2.9 | 11.6 x 9.5 | - |
| Bedroom 3(Main) | 3.54 x 2.9 | 11.6 x 9.5 | - |
| Bedroom 3(Main) | 3.54 x 2.9 | 11.6 x 9.5 | - |
| Bedroom 3(Main) | 3.54 x 2.9 | 11.6 x 9.5 | - |
| Bedroom 3(Main) | 3.54 x 2.9 | 11.6 x 9.5 | - |
| Bedroom 3(Main) | 3.54 x 2.9 | 11.6 x 9.5 | - |
| Bedroom 3(Main) | 3.54 x 2.9 | 11.6 x 9.5 | - |
| Bedroom 3(Main) | 3.54 x 2.9 | 11.6 x 9.5 | - |
| Bedroom 3(Main) | 3.54 x 2.9 | 11.6 x 9.5 | - |
| Bedroom 3(Main) | 3.54 x 2.9 | 11.6 x 9.5 | - |
| Bedroom 3(Main) | 3.54 x 2.9 | 11.6 x 9.5 | - |
| Recreation(Basement) | 8.07 x 5.06 | 26.5 x 16.6 | - |
| Recreation(Basement) | 8.07 x 5.06 | 26.5 x 16.6 | - |
| Recreation(Basement) | 8.07 x 5.06 | 26.5 x 16.6 | - |
| Recreation(Basement) | 8.07 x 5.06 | 26.5 x 16.6 | - |
| Recreation(Basement) | 8.07 x 5.06 | 26.5 x 16.6 | - |
| Recreation(Basement) | 8.07 x 5.06 | 26.5 x 16.6 | - |
| Recreation(Basement) | 8.07 x 5.06 | 26.5 x 16.6 | - |
| Recreation(Basement) | 8.07 x 5.06 | 26.5 x 16.6 | - |
| Recreation(Basement) | 8.07 x 5.06 | 26.5 x 16.6 | - |
| Recreation(Basement) | 8.07 x 5.06 | 26.5 x 16.6 | - |
| Recreation(Basement) | 8.07 x 5.06 | 26.5 x 16.6 | - |
| Bedroom 4(Basement) | 3.45 x 5.2 | 11.3 x 17.1 | - |
| Bedroom 4(Basement) | 3.45 x 5.2 | 11.3 x 17.1 | - |
| Bedroom 4(Basement) | 3.45 x 5.2 | 11.3 x 17.1 | - |
| Bedroom 4(Basement) | 3.45 x 5.2 | 11.3 x 17.1 | - |
| Bedroom 4(Basement) | 3.45 x 5.2 | 11.3 x 17.1 | - |
| Bedroom 4(Basement) | 3.45 x 5.2 | 11.3 x 17.1 | - |
| Bedroom 4(Basement) | 3.45 x 5.2 | 11.3 x 17.1 | - |
| Bedroom 4(Basement) | 3.45 x 5.2 | 11.3 x 17.1 | - |
| Bedroom 4(Basement) | 3.45 x 5.2 | 11.3 x 17.1 | - |
| Bedroom 4(Basement) | 3.45 x 5.2 | 11.3 x 17.1 | - |
| Bedroom 4(Basement) | 3.45 x 5.2 | 11.3 x 17.1 | - |
| Workshop(Basement) | 3.44 x 3.65 | 11.3 x 12.0 | - |
| Workshop(Basement) | 3.44 x 3.65 | 11.3 x 12.0 | - |
| Workshop(Basement) | 3.44 x 3.65 | 11.3 x 12.0 | - |
| Workshop(Basement) | 3.44 x 3.65 | 11.3 x 12.0 | - |
| Workshop(Basement) | 3.44 x 3.65 | 11.3 x 12.0 | - |
| Workshop(Basement) | 3.44 x 3.65 | 11.3 x 12.0 | - |
| Workshop(Basement) | 3.44 x 3.65 | 11.3 x 12.0 | - |
| Workshop(Basement) | 3.44 x 3.65 | 11.3 x 12.0 | - |
| Workshop(Basement) | 3.44 x 3.65 | 11.3 x 12.0 | - |
| Workshop(Basement) | 3.44 x 3.65 | 11.3 x 12.0 | - |
| Workshop(Basement) | 3.44 x 3.65 | 11.3 x 12.0 | - |
| Utility Room(Basement) | 3.44 x 3.82 | 11.3 x 12.5 | - |
| Utility Room(Basement) | 3.44 x 3.82 | 11.3 x 12.5 | - |
| Utility Room(Basement) | 3.44 x 3.82 | 11.3 x 12.5 | - |
| Utility Room(Basement) | 3.44 x 3.82 | 11.3 x 12.5 | - |
| Utility Room(Basement) | 3.44 x 3.82 | 11.3 x 12.5 | - |
| Utility Room(Basement) | 3.44 x 3.82 | 11.3 x 12.5 | - |
| Utility Room(Basement) | 3.44 x 3.82 | 11.3 x 12.5 | - |
| Utility Room(Basement) | 3.44 x 3.82 | 11.3 x 12.5 | - |
| Utility Room(Basement) | 3.44 x 3.82 | 11.3 x 12.5 | - |
| Utility Room(Basement) | 3.44 x 3.82 | 11.3 x 12.5 | - |
Register for free to view complete room dimensions and access exclusive sold data
Free account • No credit card required
Original List Price
$634,500
Listed on Jul 5, 2026
Sold Price
$620,000
Sold on Oct 5, 2026
-$14,500
-2.3%
Register for free to view complete price history and access exclusive sold data
Free account • No credit card required
Your Agent
Broker of Record
PREMIER MATRIX REALTY LTD. BROKERAGE
See the comparable sold, tax-matched, and currently-competing listings for 316 Krohmer Drive.
Register for free to view complete price estimate and access exclusive sold data
Free account • No credit card required
Contact OVAIS QASSIM
316 Krohmer Drive, Goderich, ON N7A 4G5 is a 4-bedroom, 2-bathroom bungalow detached with approximately 1100-1500 square feet of living space, situated on a 70 145 foot lot. This property is currently sold (sold for $620,000). The home features a carport garage and a partially finished basement, built approximately 31-50 years ago.
This home is located in Goderich (Town), part of Goderich in the Huron area. Explore more homes for sale and recently sold properties in this neighbourhood.
Whether you are looking to buy, sell, or lease in Goderich (Town), our team of experienced real estate professionals can help you navigate the market and find the perfect home. Contact us today for a free consultation.
316 Krohmer Drive, Goderich, ON N7A 4G5 sold,4 bedroom detached Goderich (Town),Goderich homes for sale,Huron real estate,Bungalow homes, detached sold


