
$649,900
105 Quebec Street, Goderich, ON N7A 2G6

Goderich, ON N7A 2C6
3 Bed · 1 Bath · Detached
MLS #X13556150
Listed Price
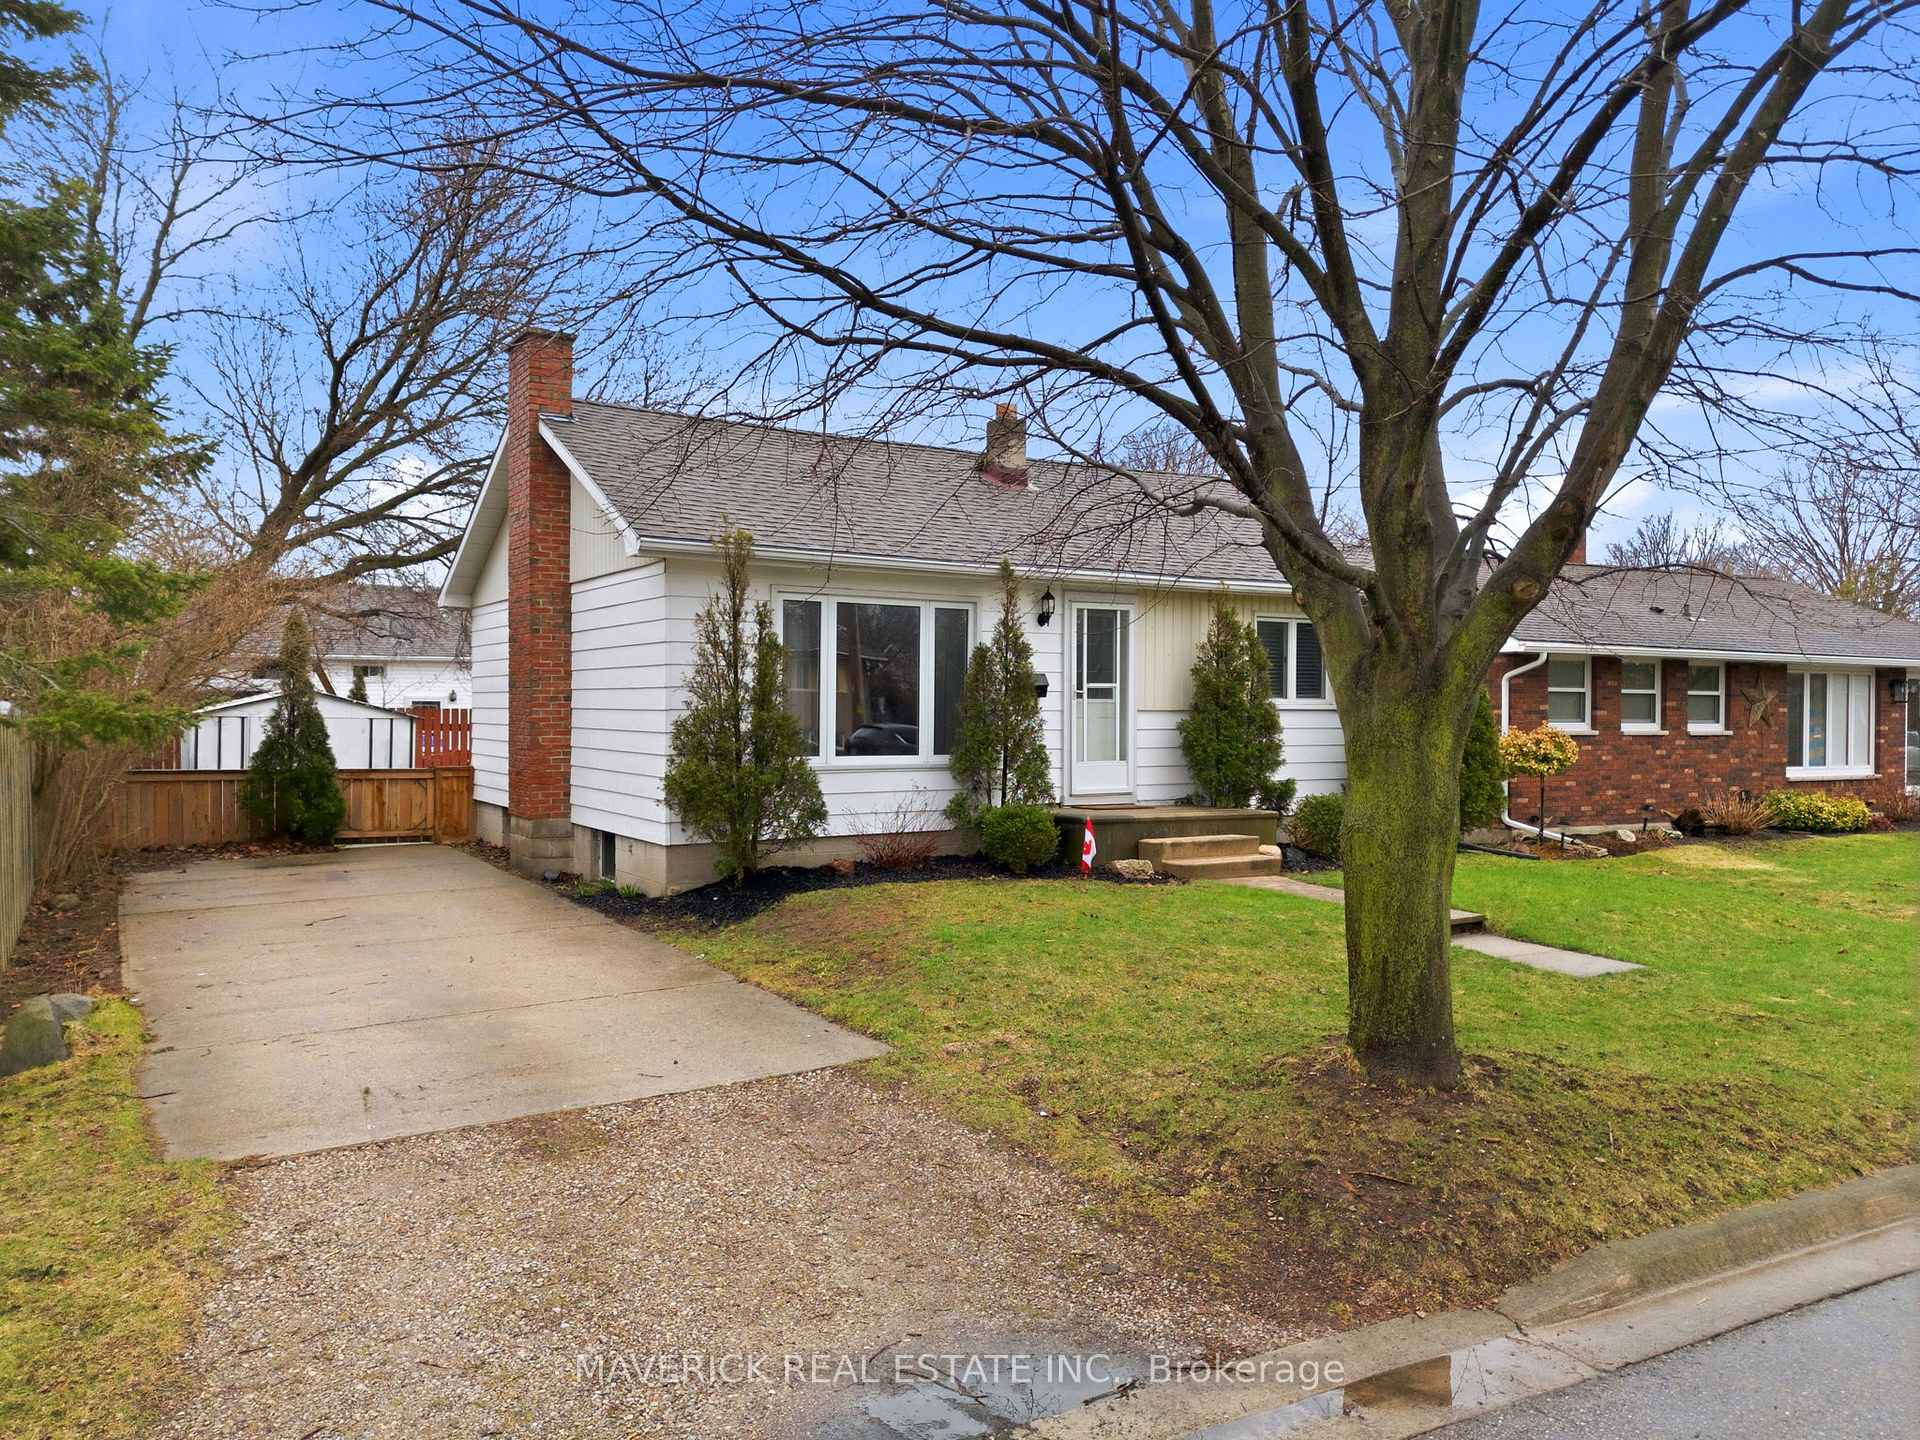
Nestled in the heart of Goderich, famously known as the prettiest town in Canada, this well maintained bungalow at 181 Picton St West represents a rare opportunity to secure a prime piece of real estate in one of the town's most coveted pockets. Perfectly positioned just a five minute stroll from the breathtaking shores of Lake Huron, you can spend your days at the sandy Main Beach or St. Christopher's Beach and enjoy the incredible waterfront boardwalk. This home offers an unmatched entry point into a neighborhood where the parks, bluffs, and iconic octagonal town square are all within easy walking distance. The main floor welcomes you with warm hardwood flooring and a large bay window that floods the living space with natural light while the functional kitchen features a cozy eat in dining area. With two comfortable main floor bedrooms and a finished lower level recreation room as well as an additional finished room that can easily serve as a third bedroom or office, the layout offers incredible versatility for downsizers, first time buyers, or savvy investors looking for high demand rental potential. Complete with a four piece bathroom and plenty of unfinished storage space, this property is the ultimate value play for anyone looking to live where the sunset views are world class and the beach is practically your front yard
Bedrooms
3
Bathrooms
1
Square Feet
700-1100 sqft
Property Type
Detached
| Name | Size (m) | Size (ft) | Features |
|---|---|---|---|
| Living Room(Main) | 5.23 x 3.56 | 17.2 x 11.7 | - |
| Bedroom(Main) | 3.36 x 2.78 | 11.0 x 9.1 | - |
| Laundry(Lower) | 1.71 x 2.24 | 5.6 x 7.3 | - |
| Bedroom(Main) | 3.86 x 3.22 | 12.7 x 10.6 | - |
| Utility Room(Lower) | 4.83 x 4.22 | 15.8 x 13.8 | - |
| Kitchen(Main) | 3.36 x 3.22 | 11.0 x 10.6 | - |
| Den(Lower) | 2.45 x 4.5 | 8.0 x 14.8 | - |
| Dining Room(Main) | 2.56 x 2.16 | 8.4 x 7.1 | - |
| Living Room(Lower) | 3.06 x 6.16 | 10.0 x 20.2 | - |
| Utility Room(Lower) | 1.49 x 1.22 | 4.9 x 4.0 | - |
| Den(Lower) | 2.45 x 4.5 | 8.0 x 14.8 | - |
| Dining Room(Main) | 2.56 x 2.16 | 8.4 x 7.1 | - |
| Living Room(Lower) | 3.06 x 6.16 | 10.0 x 20.2 | - |
| Utility Room(Lower) | 1.49 x 1.22 | 4.9 x 4.0 | - |
| Living Room(Main) | 5.23 x 3.56 | 17.2 x 11.7 | - |
| Bedroom(Main) | 3.36 x 2.78 | 11.0 x 9.1 | - |
| Laundry(Lower) | 1.71 x 2.24 | 5.6 x 7.3 | - |
| Bedroom(Main) | 3.86 x 3.22 | 12.7 x 10.6 | - |
| Utility Room(Lower) | 4.83 x 4.22 | 15.8 x 13.8 | - |
| Kitchen(Main) | 3.36 x 3.22 | 11.0 x 10.6 | - |
| Living Room(Main) | 5.23 x 3.56 | 17.2 x 11.7 | - |
| Bedroom(Main) | 3.36 x 2.78 | 11.0 x 9.1 | - |
| Laundry(Lower) | 1.71 x 2.24 | 5.6 x 7.3 | - |
| Bedroom(Main) | 3.86 x 3.22 | 12.7 x 10.6 | - |
| Utility Room(Lower) | 4.83 x 4.22 | 15.8 x 13.8 | - |
| Kitchen(Main) | 3.36 x 3.22 | 11.0 x 10.6 | - |
| Den(Lower) | 2.45 x 4.5 | 8.0 x 14.8 | - |
| Dining Room(Main) | 2.56 x 2.16 | 8.4 x 7.1 | - |
| Living Room(Lower) | 3.06 x 6.16 | 10.0 x 20.2 | - |
| Utility Room(Lower) | 1.49 x 1.22 | 4.9 x 4.0 | - |
| Utility Room(Lower) | 4.83 x 4.22 | 15.8 x 13.8 | - |
| Kitchen(Main) | 3.36 x 3.22 | 11.0 x 10.6 | - |
| Den(Lower) | 2.45 x 4.5 | 8.0 x 14.8 | - |
| Dining Room(Main) | 2.56 x 2.16 | 8.4 x 7.1 | - |
| Living Room(Lower) | 3.06 x 6.16 | 10.0 x 20.2 | - |
| Utility Room(Lower) | 1.49 x 1.22 | 4.9 x 4.0 | - |
| Living Room(Main) | 5.23 x 3.56 | 17.2 x 11.7 | - |
| Bedroom(Main) | 3.36 x 2.78 | 11.0 x 9.1 | - |
| Laundry(Lower) | 1.71 x 2.24 | 5.6 x 7.3 | - |
| Bedroom(Main) | 3.86 x 3.22 | 12.7 x 10.6 | - |
| Living Room(Main) | 5.23 x 3.56 | 17.2 x 11.7 | - |
| Bedroom(Main) | 3.36 x 2.78 | 11.0 x 9.1 | - |
| Laundry(Lower) | 1.71 x 2.24 | 5.6 x 7.3 | - |
| Bedroom(Main) | 3.86 x 3.22 | 12.7 x 10.6 | - |
| Utility Room(Lower) | 4.83 x 4.22 | 15.8 x 13.8 | - |
| Kitchen(Main) | 3.36 x 3.22 | 11.0 x 10.6 | - |
| Den(Lower) | 2.45 x 4.5 | 8.0 x 14.8 | - |
| Dining Room(Main) | 2.56 x 2.16 | 8.4 x 7.1 | - |
| Living Room(Lower) | 3.06 x 6.16 | 10.0 x 20.2 | - |
| Utility Room(Lower) | 1.49 x 1.22 | 4.9 x 4.0 | - |
| Living Room(Main) | 5.23 x 3.56 | 17.2 x 11.7 | - |
| Bedroom(Main) | 3.36 x 2.78 | 11.0 x 9.1 | - |
| Laundry(Lower) | 1.71 x 2.24 | 5.6 x 7.3 | - |
| Bedroom(Main) | 3.86 x 3.22 | 12.7 x 10.6 | - |
| Utility Room(Lower) | 4.83 x 4.22 | 15.8 x 13.8 | - |
| Kitchen(Main) | 3.36 x 3.22 | 11.0 x 10.6 | - |
| Den(Lower) | 2.45 x 4.5 | 8.0 x 14.8 | - |
| Dining Room(Main) | 2.56 x 2.16 | 8.4 x 7.1 | - |
| Living Room(Lower) | 3.06 x 6.16 | 10.0 x 20.2 | - |
| Utility Room(Lower) | 1.49 x 1.22 | 4.9 x 4.0 | - |
Complete transaction history for this property
Register for free to view complete transaction history and access exclusive sold data
Free account • No credit card required
Your Agent
Broker of Record
PREMIER MATRIX REALTY LTD. BROKERAGE
See the comparable sold, tax-matched, and currently-competing listings for 181 Picton Street W.
Register for free to view complete price estimate and access exclusive sold data
Free account • No credit card required
Contact OVAIS QASSIM
181 Picton Street W, Goderich, ON N7A 2C6 is a 3-bedroom, 1-bathroom bungalow detached with approximately 700-1100 square feet of living space, situated on a 52 48 foot lot. This property is currently for sale at $449,900. The home features a none garage and a full, partially finished basement.
This home is located in Goderich (Town), part of Goderich in the Huron area. Explore more homes for sale and recently sold properties in this neighbourhood.
Whether you are looking to buy, sell, or lease in Goderich (Town), our team of experienced real estate professionals can help you navigate the market and find the perfect home. Contact us today for a free consultation.
181 Picton Street W, Goderich, ON N7A 2C6 for sale,3 bedroom detached Goderich (Town),Goderich homes for sale,Huron real estate,Bungalow homes, detached for sale


