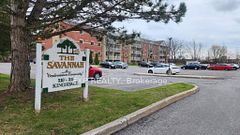
Sold
$213,000
2bed|1bath|800-899sqft
1 parking|0 locker
Unit 103
316 Kingsdale Avenue 103, Kingston, ON K7M 8S2
Residential Condo & Other|$398 fees|$1906 tax
MLS #X12121661
View complete sale history and details


Register for free to view the complete photo gallery and property details
Showing 2 of 20 photos
316 Kingsdale Avenue 311, Kingston, ON K7M 8S2
MLS #X12833876
Sold on July 29, 2026
July 29, 2026
Originally listed at $304,900 112 days on market
Perfect for first-time home buyers, investors, or downsizers - this move-in-ready 2-bedroom, 1-bath condo offers comfort, privacy, and peace of mind in a central, convenient location. Freshly painted throughout, the unit features updated electrical, modern plumbing fixtures, and contemporary lighting, making it easy to settle in without a to-do list. The kitchen comes complete with all appliances included, plus a newhot water heater (rented, 2025) for added confidence. Enjoy a quiet, private setting with a treeline just outside your windows and balcony, providing a sense of seclusion rarely found in condoliving. The home also includes in-unit A/C and a practical in-unit storage room for everyday convenience.The building is seeing exciting upgrades as well, including a brand-new elevator installed in 2025, with additional common-area improvements planned for this year-ideal for those looking for low-maintenance living in a well-cared-for building. A smart, stress-free step into home ownership or a comfortable place to simplify-this condo truly delivers.
Analysis based on 0 sales and 0 leases in this building. Unit size estimated at 750 sqft.
Bedrooms
2
Bathrooms
1
Square Feet
700-799 sqft
Property Type
Residential Condo & Other
Register for free to view complete property details and access exclusive sold data
Free account • No credit card required
| Name | Size (m) | Size (ft) | Features |
|---|---|---|---|
| Kitchen(Main) | 2.41 x 2.29 | 7.9 x 7.5 | - |
| Kitchen(Main) | 2.41 x 2.29 | 7.9 x 7.5 | - |
| Kitchen(Main) | 2.41 x 2.29 | 7.9 x 7.5 | - |
| Kitchen(Main) | 2.41 x 2.29 | 7.9 x 7.5 | - |
| Kitchen(Main) | 2.41 x 2.29 | 7.9 x 7.5 | - |
| Kitchen(Main) | 2.41 x 2.29 | 7.9 x 7.5 | - |
| Kitchen(Main) | 2.41 x 2.29 | 7.9 x 7.5 | - |
| Kitchen(Main) | 2.41 x 2.29 | 7.9 x 7.5 | - |
| Kitchen(Main) | 2.41 x 2.29 | 7.9 x 7.5 | - |
| Dining Room(Main) | 3.53 x 2.11 | 11.6 x 6.9 | - |
| Dining Room(Main) | 3.53 x 2.11 | 11.6 x 6.9 | - |
| Dining Room(Main) | 3.53 x 2.11 | 11.6 x 6.9 | - |
| Dining Room(Main) | 3.53 x 2.11 | 11.6 x 6.9 | - |
| Dining Room(Main) | 3.53 x 2.11 | 11.6 x 6.9 | - |
| Dining Room(Main) | 3.53 x 2.11 | 11.6 x 6.9 | - |
| Dining Room(Main) | 3.53 x 2.11 | 11.6 x 6.9 | - |
| Dining Room(Main) | 3.53 x 2.11 | 11.6 x 6.9 | - |
| Dining Room(Main) | 3.53 x 2.11 | 11.6 x 6.9 | - |
| Living Room(Main) | 3.53 x 3.39 | 11.6 x 11.1 | - |
| Living Room(Main) | 3.53 x 3.39 | 11.6 x 11.1 | - |
| Living Room(Main) | 3.53 x 3.39 | 11.6 x 11.1 | - |
| Living Room(Main) | 3.53 x 3.39 | 11.6 x 11.1 | - |
| Living Room(Main) | 3.53 x 3.39 | 11.6 x 11.1 | - |
| Living Room(Main) | 3.53 x 3.39 | 11.6 x 11.1 | - |
| Living Room(Main) | 3.53 x 3.39 | 11.6 x 11.1 | - |
| Living Room(Main) | 3.53 x 3.39 | 11.6 x 11.1 | - |
| Living Room(Main) | 3.53 x 3.39 | 11.6 x 11.1 | - |
| Primary Bedroom(Main) | 4.41 x 2.69 | 14.5 x 8.8 | - |
| Primary Bedroom(Main) | 4.41 x 2.69 | 14.5 x 8.8 | - |
| Primary Bedroom(Main) | 4.41 x 2.69 | 14.5 x 8.8 | - |
| Primary Bedroom(Main) | 4.41 x 2.69 | 14.5 x 8.8 | - |
| Primary Bedroom(Main) | 4.41 x 2.69 | 14.5 x 8.8 | - |
| Primary Bedroom(Main) | 4.41 x 2.69 | 14.5 x 8.8 | - |
| Primary Bedroom(Main) | 4.41 x 2.69 | 14.5 x 8.8 | - |
| Primary Bedroom(Main) | 4.41 x 2.69 | 14.5 x 8.8 | - |
| Primary Bedroom(Main) | 4.41 x 2.69 | 14.5 x 8.8 | - |
| Bedroom 2(Main) | 4.4 x 2.55 | 14.4 x 8.4 | - |
| Bedroom 2(Main) | 4.4 x 2.55 | 14.4 x 8.4 | - |
| Bedroom 2(Main) | 4.4 x 2.55 | 14.4 x 8.4 | - |
| Bedroom 2(Main) | 4.4 x 2.55 | 14.4 x 8.4 | - |
| Bedroom 2(Main) | 4.4 x 2.55 | 14.4 x 8.4 | - |
| Bedroom 2(Main) | 4.4 x 2.55 | 14.4 x 8.4 | - |
| Bedroom 2(Main) | 4.4 x 2.55 | 14.4 x 8.4 | - |
| Bedroom 2(Main) | 4.4 x 2.55 | 14.4 x 8.4 | - |
| Bedroom 2(Main) | 4.4 x 2.55 | 14.4 x 8.4 | - |
| Bathroom(Main) | 2.52 x 2.25 | 8.3 x 7.4 | - |
| Bathroom(Main) | 2.52 x 2.25 | 8.3 x 7.4 | - |
| Bathroom(Main) | 2.52 x 2.25 | 8.3 x 7.4 | - |
| Bathroom(Main) | 2.52 x 2.25 | 8.3 x 7.4 | - |
| Bathroom(Main) | 2.52 x 2.25 | 8.3 x 7.4 | - |
| Bathroom(Main) | 2.52 x 2.25 | 8.3 x 7.4 | - |
| Bathroom(Main) | 2.52 x 2.25 | 8.3 x 7.4 | - |
| Bathroom(Main) | 2.52 x 2.25 | 8.3 x 7.4 | - |
| Bathroom(Main) | 2.52 x 2.25 | 8.3 x 7.4 | - |
| Utility Room(Main) | 2.68 x 2.57 | 8.8 x 8.4 | - |
| Utility Room(Main) | 2.68 x 2.57 | 8.8 x 8.4 | - |
| Utility Room(Main) | 2.68 x 2.57 | 8.8 x 8.4 | - |
| Utility Room(Main) | 2.68 x 2.57 | 8.8 x 8.4 | - |
| Utility Room(Main) | 2.68 x 2.57 | 8.8 x 8.4 | - |
| Utility Room(Main) | 2.68 x 2.57 | 8.8 x 8.4 | - |
| Utility Room(Main) | 2.68 x 2.57 | 8.8 x 8.4 | - |
| Utility Room(Main) | 2.68 x 2.57 | 8.8 x 8.4 | - |
| Utility Room(Main) | 2.68 x 2.57 | 8.8 x 8.4 | - |
Register for free to view complete room dimensions and access exclusive sold data
Free account • No credit card required
Complete transaction history for this unit
Register for free to view complete transaction history and access exclusive sold data
Free account • No credit card required
Original List Price
$304,900
Listed on Mar 1, 2026
Sold Price
$295,000
Sold on Jul 29, 2026
-$9,900
-3.2%
Register for free to view complete price history and access exclusive sold data
Free account • No credit card required
$213,000
316 Kingsdale Avenue 103, Kingston, ON K7M 8S2
MLS #X12121661
View complete sale history and details

$289,000
316 Kingsdale Avenue 211, Kingston, ON K7M 8S2
MLS #X8441988
View complete sale history and details
Photos Coming Soon
$319,000
316 KINGSDALE Avenue 301, Kingston, ON K7M 8S2
MLS #X9025057
View complete sale history and details

$250,000
316 KINGSDALE Avenue 408, Kingston, ON K7M 8S2
MLS #X12861276
View complete sale history and details
Your Agent
Broker of Record
PREMIER MATRIX REALTY LTD. BROKERAGE
See the comparable sold, tax-matched, and currently-competing listings for The Savannah.
Register for free to view complete price estimate and access exclusive sold data
Free account • No credit card required
Contact OVAIS QASSIM
Unit 311 is a residential condo & other with 2 bedrooms, 1 bathroom spanning approximately 700-799 square feet located at The Savannah, 316 Kingsdale Avenue, Kingston. This unit is currently sold (sold for $295K).
The Savannah is located at 316 Kingsdale Avenue, Kingston. Explore more units for sale and rent in this building, view building amenities, transaction history, and market insights.
This unit is located in 35 - East Gardiners Rd, part of Kingston in the Frontenac area. Explore more condos for sale and rent in this community.
Whether you're looking to buy, sell, or rent at The Savannah, our team of experienced real estate professionals can help you navigate the market and find the perfect unit to match your needs. Contact us today for a free consultation.
Unit 311 The Savannah,316 Kingsdale Avenue 311, Kingston, ON K7M 8S2 for sale, 2 bedroom residential condo & other Kingston, The Savannah condos, Kingston residential condo & other sold, 316 Kingsdale Avenue, Kingston real estate
