
$759,900
356 Cranbrook Drive, Hamilton, ON L9C 4T3
Register for free to view the complete photo gallery and property details
Showing 2 of 20 photos
Hamilton, ON L9C 4T3
4 Bed · 2 Bath · Detached
MLS #X13004700
Sold on July 14, 2026
July 14, 2026
Originally listed at $699,900 35 days on market
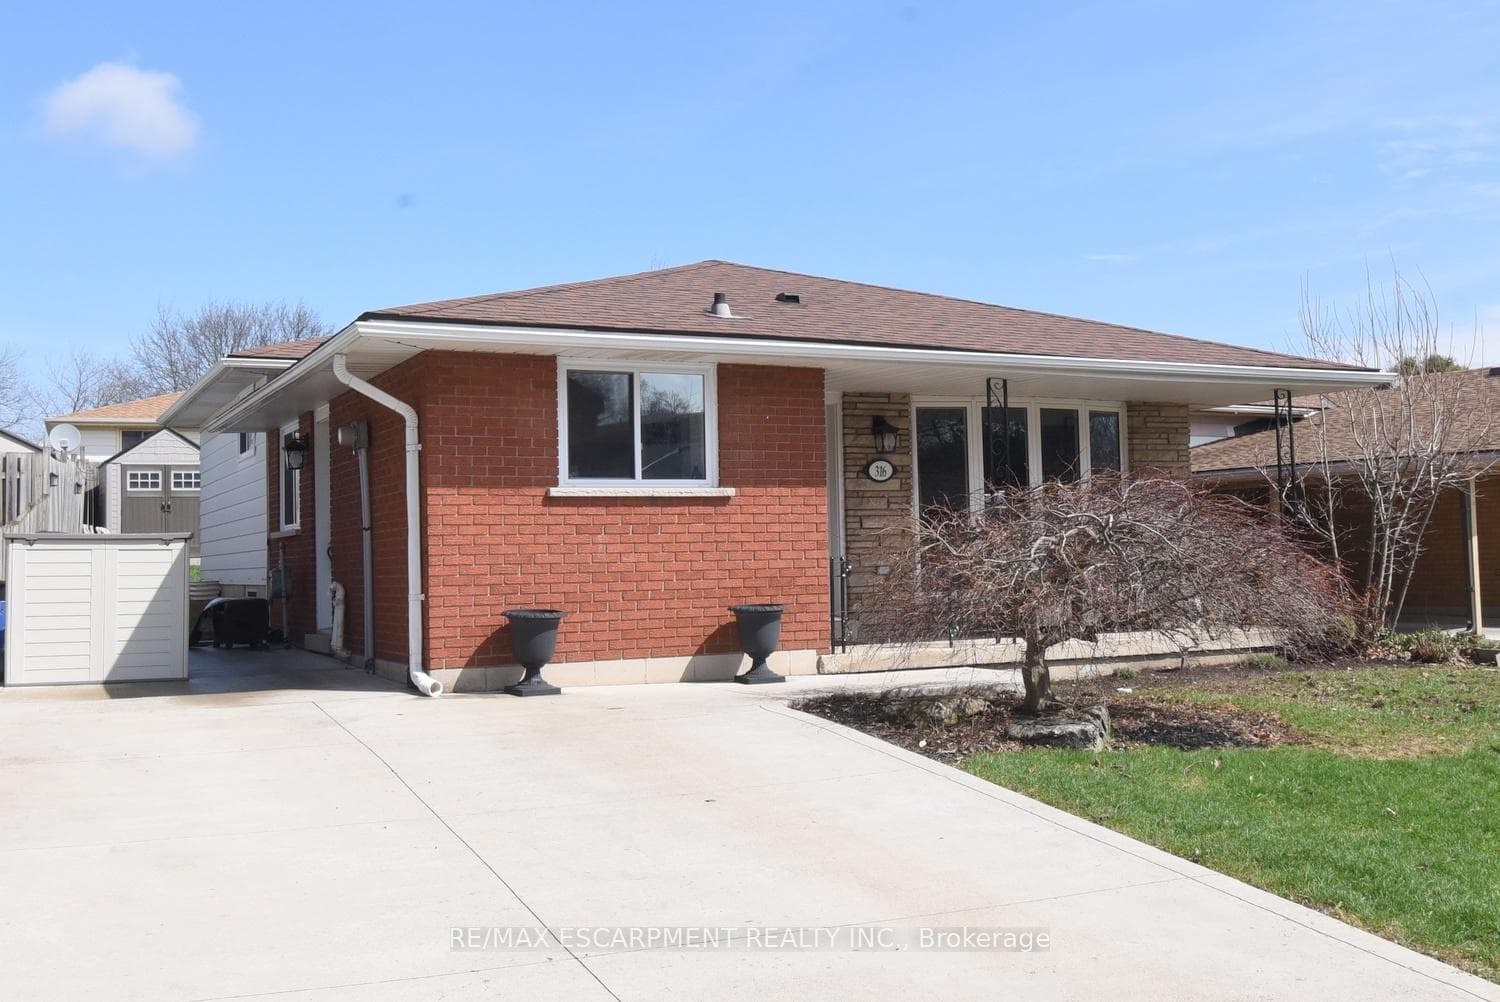
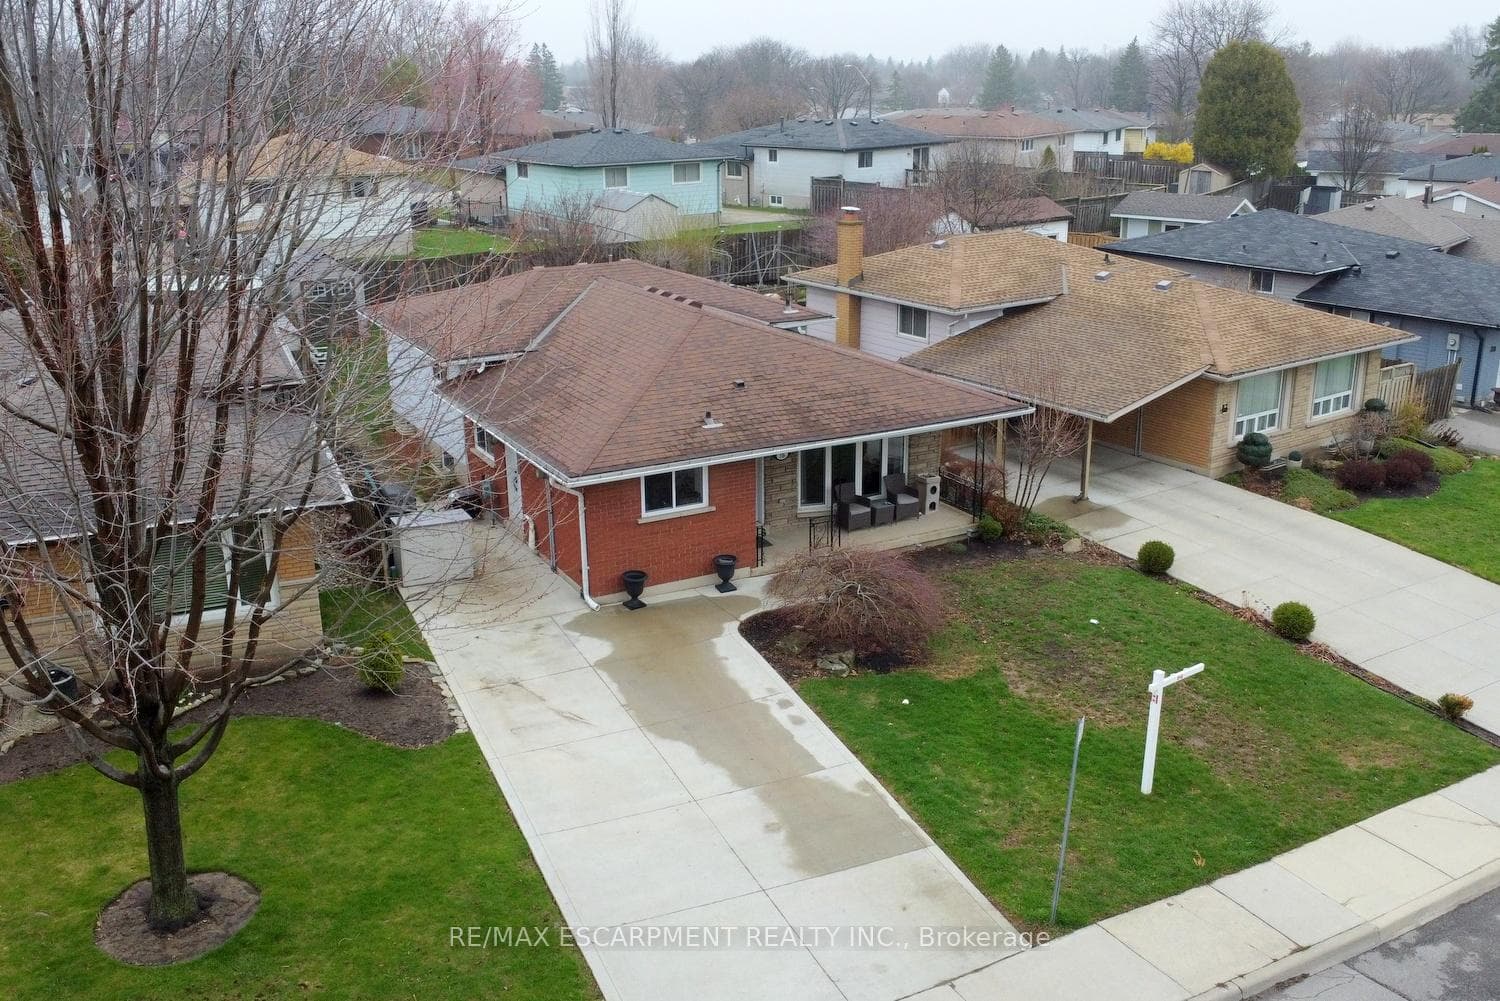
Rare opportunity to own a fully updated 3+1 bedroom, 2-bath backsplit in a prime mountain location! Extensively renovated in 2020, this home features a gourmet kitchen with a full stainless steel appliance package: fridge, gas stove, dishwasher, microwave, beverage fridge, and new washer and gas dryer. The functional layout offers hardwood and tile floors throughout for a sleek, carpet-free finish. Enjoy ultimate peace of mind with a new furnace, central air, hot water tank, and updated windows/doors (all 2020). The exterior is equally impressive with a new cement driveway (2020) and a beautifully landscaped, fenced yard with fresh sod. Situated on a quiet street close to schools, buses, parks, and shopping, with quick highway access, this is the move-in-ready family home you've been waiting for!
Bedrooms
4
Bathrooms
2
Square Feet
1100-1500 sqft
Property Type
Detached
Register for free to view complete property details and access exclusive sold data
Free account • No credit card required
| Name | Size (m) | Size (ft) | Features |
|---|---|---|---|
| Living Room(Main) | 5.23 x 3.91 | 17.2 x 12.8 | - |
| Living Room(Main) | 5.23 x 3.91 | 17.2 x 12.8 | - |
| Living Room(Main) | 5.23 x 3.91 | 17.2 x 12.8 | - |
| Living Room(Main) | 5.23 x 3.91 | 17.2 x 12.8 | - |
| Living Room(Main) | 5.23 x 3.91 | 17.2 x 12.8 | - |
| Living Room(Main) | 5.23 x 3.91 | 17.2 x 12.8 | - |
| Dining Room(Main) | 4.22 x 3.63 | 13.8 x 11.9 | - |
| Dining Room(Main) | 4.22 x 3.63 | 13.8 x 11.9 | - |
| Dining Room(Main) | 4.22 x 3.63 | 13.8 x 11.9 | - |
| Dining Room(Main) | 4.22 x 3.63 | 13.8 x 11.9 | - |
| Dining Room(Main) | 4.22 x 3.63 | 13.8 x 11.9 | - |
| Dining Room(Main) | 4.22 x 3.63 | 13.8 x 11.9 | - |
| Kitchen(Main) | 3.05 x 2.9 | 10.0 x 9.5 | - |
| Kitchen(Main) | 3.05 x 2.9 | 10.0 x 9.5 | - |
| Kitchen(Main) | 3.05 x 2.9 | 10.0 x 9.5 | - |
| Kitchen(Main) | 3.05 x 2.9 | 10.0 x 9.5 | - |
| Kitchen(Main) | 3.05 x 2.9 | 10.0 x 9.5 | - |
| Kitchen(Main) | 3.05 x 2.9 | 10.0 x 9.5 | - |
| Foyer(Main) | 1.6 x 1.22 | 5.2 x 4.0 | - |
| Foyer(Main) | 1.6 x 1.22 | 5.2 x 4.0 | - |
| Foyer(Main) | 1.6 x 1.22 | 5.2 x 4.0 | - |
| Foyer(Main) | 1.6 x 1.22 | 5.2 x 4.0 | - |
| Foyer(Main) | 1.6 x 1.22 | 5.2 x 4.0 | - |
| Foyer(Main) | 1.6 x 1.22 | 5.2 x 4.0 | - |
| Primary Bedroom(Second) | 3.66 x 3.66 | 12.0 x 12.0 | - |
| Primary Bedroom(Second) | 3.66 x 3.66 | 12.0 x 12.0 | - |
| Primary Bedroom(Second) | 3.66 x 3.66 | 12.0 x 12.0 | - |
| Primary Bedroom(Second) | 3.66 x 3.66 | 12.0 x 12.0 | - |
| Primary Bedroom(Second) | 3.66 x 3.66 | 12.0 x 12.0 | - |
| Primary Bedroom(Second) | 3.66 x 3.66 | 12.0 x 12.0 | - |
| Bedroom 2(Second) | 3.05 x 3 | 10.0 x 9.8 | - |
| Bedroom 2(Second) | 3.05 x 3 | 10.0 x 9.8 | - |
| Bedroom 2(Second) | 3.05 x 3 | 10.0 x 9.8 | - |
| Bedroom 2(Second) | 3.05 x 3 | 10.0 x 9.8 | - |
| Bedroom 2(Second) | 3.05 x 3 | 10.0 x 9.8 | - |
| Bedroom 2(Second) | 3.05 x 3 | 10.0 x 9.8 | - |
| Bedroom 3(Second) | 3.48 x 2.79 | 11.4 x 9.2 | - |
| Bedroom 3(Second) | 3.48 x 2.79 | 11.4 x 9.2 | - |
| Bedroom 3(Second) | 3.48 x 2.79 | 11.4 x 9.2 | - |
| Bedroom 3(Second) | 3.48 x 2.79 | 11.4 x 9.2 | - |
| Bedroom 3(Second) | 3.48 x 2.79 | 11.4 x 9.2 | - |
| Bedroom 3(Second) | 3.48 x 2.79 | 11.4 x 9.2 | - |
| Bathroom(Second) | 2.79 x 2.26 | 9.2 x 7.4 | - |
| Bathroom(Second) | 2.79 x 2.26 | 9.2 x 7.4 | - |
| Bathroom(Second) | 2.79 x 2.26 | 9.2 x 7.4 | - |
| Bathroom(Second) | 2.79 x 2.26 | 9.2 x 7.4 | - |
| Bathroom(Second) | 2.79 x 2.26 | 9.2 x 7.4 | - |
| Bathroom(Second) | 2.79 x 2.26 | 9.2 x 7.4 | - |
| Family Room(Lower) | 6.1 x 5.59 | 20.0 x 18.3 | - |
| Family Room(Lower) | 6.1 x 5.59 | 20.0 x 18.3 | - |
| Family Room(Lower) | 6.1 x 5.59 | 20.0 x 18.3 | - |
| Family Room(Lower) | 6.1 x 5.59 | 20.0 x 18.3 | - |
| Family Room(Lower) | 6.1 x 5.59 | 20.0 x 18.3 | - |
| Family Room(Lower) | 6.1 x 5.59 | 20.0 x 18.3 | - |
| Family Room(Lower) | 2.59 x 1.68 | 8.5 x 5.5 | - |
| Family Room(Lower) | 2.59 x 1.68 | 8.5 x 5.5 | - |
| Family Room(Lower) | 2.59 x 1.68 | 8.5 x 5.5 | - |
| Family Room(Lower) | 2.59 x 1.68 | 8.5 x 5.5 | - |
| Family Room(Lower) | 2.59 x 1.68 | 8.5 x 5.5 | - |
| Family Room(Lower) | 2.59 x 1.68 | 8.5 x 5.5 | - |
| Bathroom(Lower) | 2.87 x 1.68 | 9.4 x 5.5 | - |
| Bathroom(Lower) | 2.87 x 1.68 | 9.4 x 5.5 | - |
| Bathroom(Lower) | 2.87 x 1.68 | 9.4 x 5.5 | - |
| Bathroom(Lower) | 2.87 x 1.68 | 9.4 x 5.5 | - |
| Bathroom(Lower) | 2.87 x 1.68 | 9.4 x 5.5 | - |
| Bathroom(Lower) | 2.87 x 1.68 | 9.4 x 5.5 | - |
| Bedroom(Basement) | 5.13 x 2.62 | 16.8 x 8.6 | - |
| Bedroom(Basement) | 5.13 x 2.62 | 16.8 x 8.6 | - |
| Bedroom(Basement) | 5.13 x 2.62 | 16.8 x 8.6 | - |
| Bedroom(Basement) | 5.13 x 2.62 | 16.8 x 8.6 | - |
| Bedroom(Basement) | 5.13 x 2.62 | 16.8 x 8.6 | - |
| Bedroom(Basement) | 5.13 x 2.62 | 16.8 x 8.6 | - |
| Cold Room/Cantina(Basement) | 4.98 x 1.22 | 16.3 x 4.0 | - |
| Cold Room/Cantina(Basement) | 4.98 x 1.22 | 16.3 x 4.0 | - |
| Cold Room/Cantina(Basement) | 4.98 x 1.22 | 16.3 x 4.0 | - |
| Cold Room/Cantina(Basement) | 4.98 x 1.22 | 16.3 x 4.0 | - |
| Cold Room/Cantina(Basement) | 4.98 x 1.22 | 16.3 x 4.0 | - |
| Cold Room/Cantina(Basement) | 4.98 x 1.22 | 16.3 x 4.0 | - |
| Laundry(Basement) | 3.96 x 4.17 | 13.0 x 13.7 | - |
| Laundry(Basement) | 3.96 x 4.17 | 13.0 x 13.7 | - |
| Laundry(Basement) | 3.96 x 4.17 | 13.0 x 13.7 | - |
| Laundry(Basement) | 3.96 x 4.17 | 13.0 x 13.7 | - |
| Laundry(Basement) | 3.96 x 4.17 | 13.0 x 13.7 | - |
| Laundry(Basement) | 3.96 x 4.17 | 13.0 x 13.7 | - |
| Other(Basement) | 4.17 x 2.79 | 13.7 x 9.2 | - |
| Other(Basement) | 4.17 x 2.79 | 13.7 x 9.2 | - |
| Other(Basement) | 4.17 x 2.79 | 13.7 x 9.2 | - |
| Other(Basement) | 4.17 x 2.79 | 13.7 x 9.2 | - |
| Other(Basement) | 4.17 x 2.79 | 13.7 x 9.2 | - |
| Other(Basement) | 4.17 x 2.79 | 13.7 x 9.2 | - |
Register for free to view complete room dimensions and access exclusive sold data
Free account • No credit card required
Original List Price
$699,900
Listed on Apr 14, 2026
Sold Price
$655,500
Sold on Jul 14, 2026
-$44,400
-6.3%
Register for free to view complete price history and access exclusive sold data
Free account • No credit card required
Your Agent
Broker of Record
PREMIER MATRIX REALTY LTD. BROKERAGE
See the comparable sold, tax-matched, and currently-competing listings for 316 CRANBROOK Drive.
Register for free to view complete price estimate and access exclusive sold data
Free account • No credit card required
Contact OVAIS QASSIM
316 CRANBROOK Drive, Hamilton, ON L9C 4T3 is a 4-bedroom, 2-bathroom backsplit 4 detached with approximately 1100-1500 square feet of living space, situated on a 47 99 foot lot. This property is currently sold (sold for $655,500). The home features a none garage and a finished basement.
This home is located in Gilkson, part of Hamilton in the Hamilton area. Explore more homes for sale and recently sold properties in this neighbourhood.
Whether you are looking to buy, sell, or lease in Gilkson, our team of experienced real estate professionals can help you navigate the market and find the perfect home. Contact us today for a free consultation.
316 CRANBROOK Drive, Hamilton, ON L9C 4T3 sold,4 bedroom detached Gilkson,Hamilton homes for sale,Hamilton real estate,Backsplit 4 homes, detached sold


