
$1,450,000
944 Steenburg Lake Road N, Limerick, ON K0L 1W0

Limerick, ON K0L 1C0
3 Bed · 1 Bath · Detached
MLS #X12886880
Listed Price
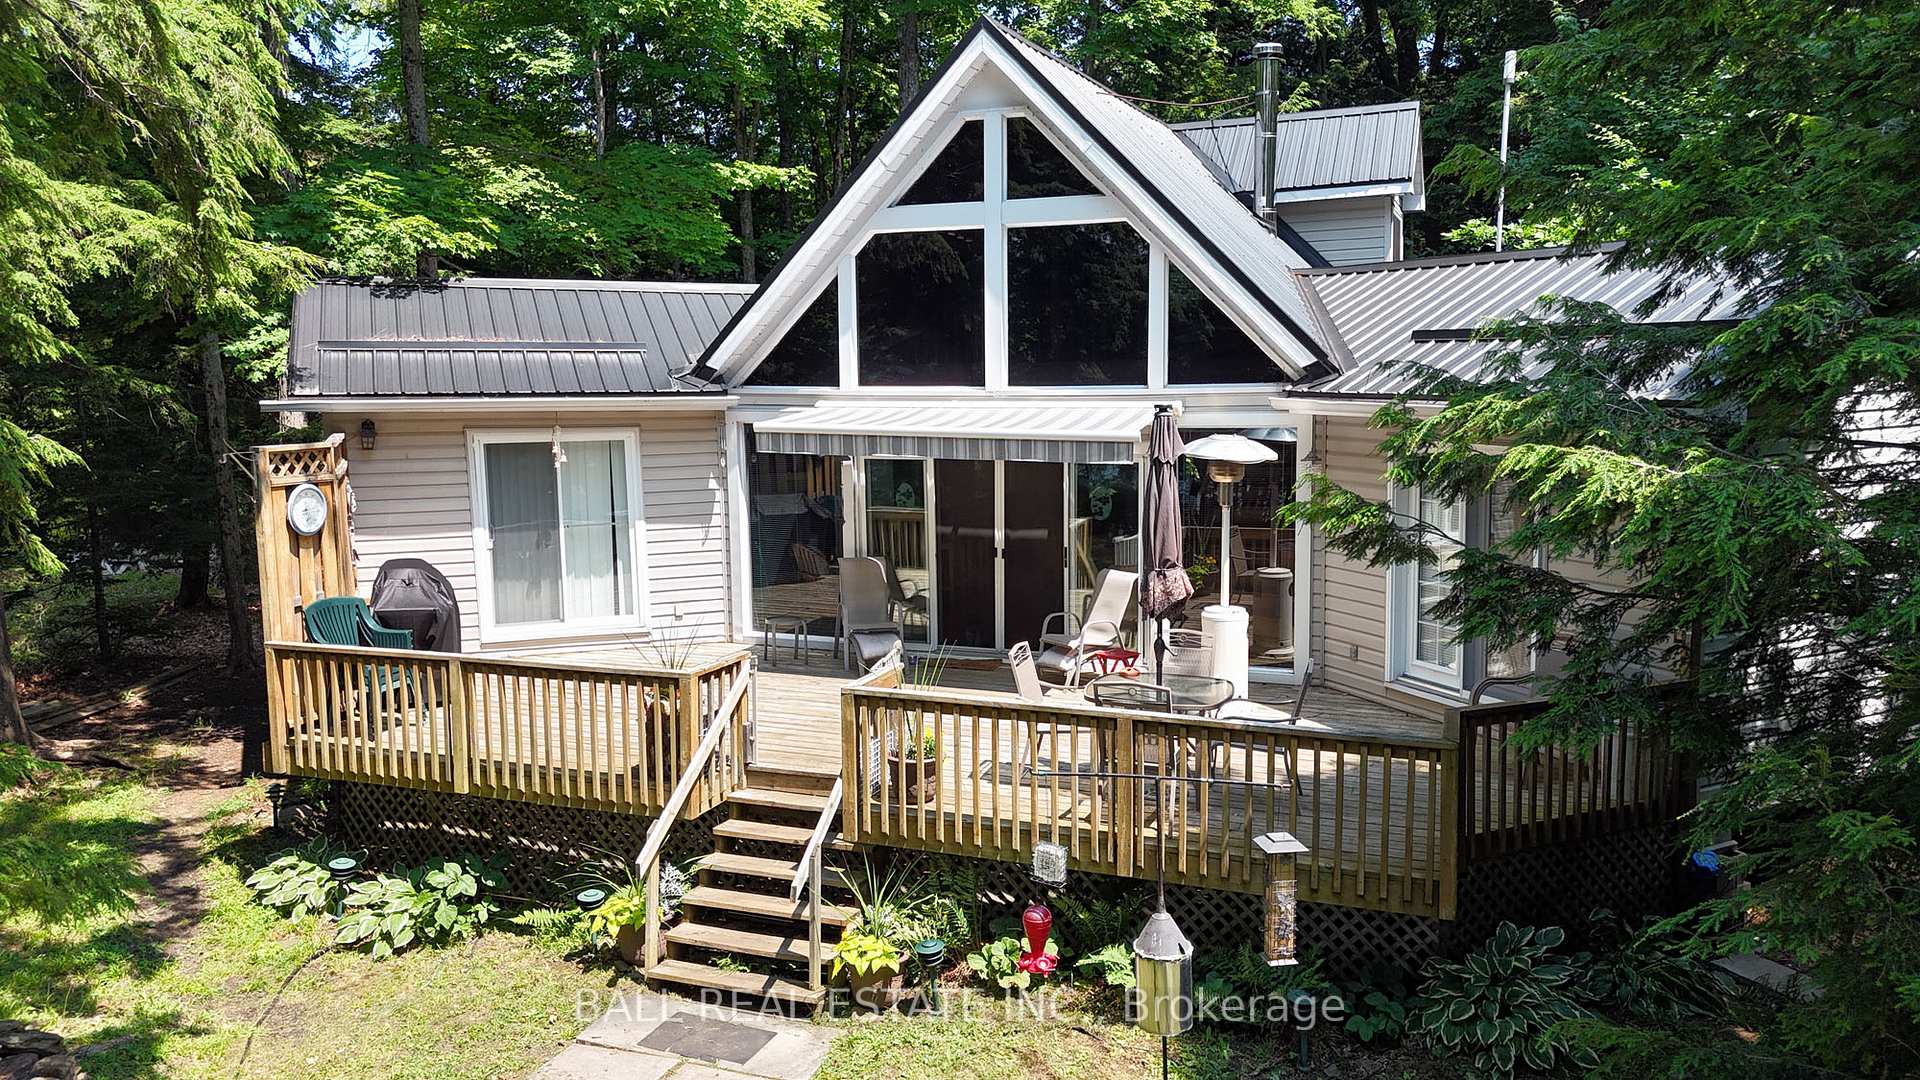
Welcome to Limerick Lake! This impressive chain of five waterways offers clean, clear water, miles and miles of boating, sailing and great fishing. This gorgeous, chalet style cottage is situated in a private spot on a mostly level lot with 100 feet of clean, rocky, west facing shoreline where you'll tie your boat and tan on the series of U-shaped docks. Many fine features include a vaulted, tongue & groove ceiling, large, west facing windows, a bright, beautiful kitchen with lots of cupboards and counters and a breakfast bar, great for entertaining. The dining area looks out to the great 35X16 foot deck, and the spacious living room has a cozy wood stove. There are two main floor bedrooms, with doors to the deck, main floor bathroom and a main floor laundry off the back porch. Up the attractive, curved staircase you'll find an 18X20 foot loft sleeping area with built-in dressers and two queen beds! Many other features include, pine floors throughout, steel roof, vinyl siding, and 4 storage sheds. A heat pump provides heating and cooling, UV water system and comes turn-key with all appliances, furniture, a fully equipped kitchen, beds & bedding and more. Access to this cottage is just a 10-15 minute boat ride from the full service marina with docking, parking , gas and supplies. The marina is 30 minutes from Bancroft and 45 minutes from the 401 at Belleville.
Bedrooms
3
Bathrooms
1
Square Feet
1100-1500 sqft
Property Type
Detached
| Name | Size (m) | Size (ft) | Features |
|---|---|---|---|
| Kitchen(Main) | 4.4 x 4.17 | 14.4 x 13.7 | - |
| Kitchen(Main) | 4.4 x 4.17 | 14.4 x 13.7 | - |
| Kitchen(Main) | 4.4 x 4.17 | 14.4 x 13.7 | - |
| Kitchen(Main) | 4.4 x 4.17 | 14.4 x 13.7 | - |
| Kitchen(Main) | 4.4 x 4.17 | 14.4 x 13.7 | - |
| Kitchen(Main) | 4.4 x 4.17 | 14.4 x 13.7 | - |
| Kitchen(Main) | 4.4 x 4.17 | 14.4 x 13.7 | - |
| Dining Room(Main) | 4 x 3.04 | 13.1 x 10.0 | - |
| Dining Room(Main) | 4 x 3.04 | 13.1 x 10.0 | - |
| Dining Room(Main) | 4 x 3.04 | 13.1 x 10.0 | - |
| Dining Room(Main) | 4 x 3.04 | 13.1 x 10.0 | - |
| Dining Room(Main) | 4 x 3.04 | 13.1 x 10.0 | - |
| Dining Room(Main) | 4 x 3.04 | 13.1 x 10.0 | - |
| Dining Room(Main) | 4 x 3.04 | 13.1 x 10.0 | - |
| Living Room(Main) | 5.8 x 5.2 | 19.0 x 17.1 | - |
| Living Room(Main) | 5.8 x 5.2 | 19.0 x 17.1 | - |
| Living Room(Main) | 5.8 x 5.2 | 19.0 x 17.1 | - |
| Living Room(Main) | 5.8 x 5.2 | 19.0 x 17.1 | - |
| Living Room(Main) | 5.8 x 5.2 | 19.0 x 17.1 | - |
| Living Room(Main) | 5.8 x 5.2 | 19.0 x 17.1 | - |
| Living Room(Main) | 5.8 x 5.2 | 19.0 x 17.1 | - |
| Primary Bedroom(Main) | 3.35 x 2.75 | 11.0 x 9.0 | - |
| Primary Bedroom(Main) | 3.35 x 2.75 | 11.0 x 9.0 | - |
| Primary Bedroom(Main) | 3.35 x 2.75 | 11.0 x 9.0 | - |
| Primary Bedroom(Main) | 3.35 x 2.75 | 11.0 x 9.0 | - |
| Primary Bedroom(Main) | 3.35 x 2.75 | 11.0 x 9.0 | - |
| Primary Bedroom(Main) | 3.35 x 2.75 | 11.0 x 9.0 | - |
| Primary Bedroom(Main) | 3.35 x 2.75 | 11.0 x 9.0 | - |
| Bedroom 2(Main) | 3.35 x 3 | 11.0 x 9.8 | - |
| Bedroom 2(Main) | 3.35 x 3 | 11.0 x 9.8 | - |
| Bedroom 2(Main) | 3.35 x 3 | 11.0 x 9.8 | - |
| Bedroom 2(Main) | 3.35 x 3 | 11.0 x 9.8 | - |
| Bedroom 2(Main) | 3.35 x 3 | 11.0 x 9.8 | - |
| Bedroom 2(Main) | 3.35 x 3 | 11.0 x 9.8 | - |
| Bedroom 2(Main) | 3.35 x 3 | 11.0 x 9.8 | - |
| Bathroom(Main) | 3.1 x 2.75 | 10.2 x 9.0 | - |
| Bathroom(Main) | 3.1 x 2.75 | 10.2 x 9.0 | - |
| Bathroom(Main) | 3.1 x 2.75 | 10.2 x 9.0 | - |
| Bathroom(Main) | 3.1 x 2.75 | 10.2 x 9.0 | - |
| Bathroom(Main) | 3.1 x 2.75 | 10.2 x 9.0 | - |
| Bathroom(Main) | 3.1 x 2.75 | 10.2 x 9.0 | - |
| Bathroom(Main) | 3.1 x 2.75 | 10.2 x 9.0 | - |
| Bedroom 3(Second) | 6.1 x 5.6 | 20.0 x 18.4 | - |
| Bedroom 3(Second) | 6.1 x 5.6 | 20.0 x 18.4 | - |
| Bedroom 3(Second) | 6.1 x 5.6 | 20.0 x 18.4 | - |
| Bedroom 3(Second) | 6.1 x 5.6 | 20.0 x 18.4 | - |
| Bedroom 3(Second) | 6.1 x 5.6 | 20.0 x 18.4 | - |
| Bedroom 3(Second) | 6.1 x 5.6 | 20.0 x 18.4 | - |
| Bedroom 3(Second) | 6.1 x 5.6 | 20.0 x 18.4 | - |
| Laundry(Main) | 2.6 x 1.82 | 8.5 x 6.0 | - |
| Laundry(Main) | 2.6 x 1.82 | 8.5 x 6.0 | - |
| Laundry(Main) | 2.6 x 1.82 | 8.5 x 6.0 | - |
| Laundry(Main) | 2.6 x 1.82 | 8.5 x 6.0 | - |
| Laundry(Main) | 2.6 x 1.82 | 8.5 x 6.0 | - |
| Laundry(Main) | 2.6 x 1.82 | 8.5 x 6.0 | - |
| Laundry(Main) | 2.6 x 1.82 | 8.5 x 6.0 | - |
Your Agent
Broker of Record
PREMIER MATRIX REALTY LTD. BROKERAGE
See the comparable sold, tax-matched, and currently-competing listings for 312 Limerick Lake.
Register for free to view complete price estimate and access exclusive sold data
Free account • No credit card required
Contact OVAIS QASSIM
312 Limerick Lake, Limerick, ON K0L 1C0 is a 3-bedroom, 1-bathroom chalet detached with approximately 1100-1500 square feet of living space, situated on a 100 165 foot lot. This property is currently for sale at $599,000. The home features a none garage.
This home is located in Limerick, part of Limerick in the Hastings area. Explore more homes for sale and recently sold properties in this neighbourhood.
Whether you are looking to buy, sell, or lease in Limerick, our team of experienced real estate professionals can help you navigate the market and find the perfect home. Contact us today for a free consultation.
312 Limerick Lake, Limerick, ON K0L 1C0 for sale,3 bedroom detached Limerick,Limerick homes for sale,Hastings real estate,Chalet homes, detached for sale


