
$259,000
7118 Highway 620, Limerick, ON K0L 1P0

Limerick, ON K0L 1W0
2 Bed · 1 Bath · Detached
MLS #X13533570
Listed Price
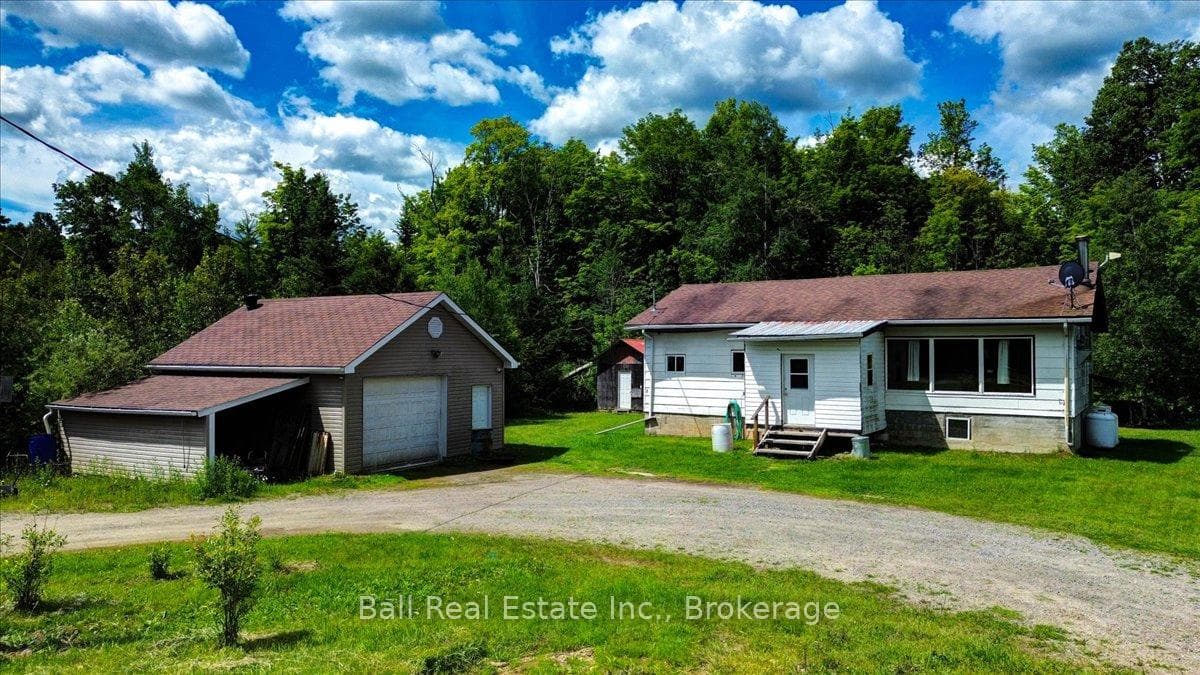
Great starter home at a great price! With just over an acre in the country, 30 minutes North of Madoc and 25 minutes South of Bancroft. This 2 bedroom, open concept bungalow needs some work but has a good floor plan and is a solid home, with loads of potential. It is heated with a propane furnace and a WETT inspected woodstove for chilly evenings. Also included is a garage with a concrete floor and hydro, great for the handy man and a bunkie/shed with hydro to finish to suit your needs. Minutes from the recreation trail for sledding and ATV trail, minutes to beaches on Steenburg lake, Robinson lake, Jordan lake and close to a general store with gas, groceries, baking, LCBO and more.
Bedrooms
2
Bathrooms
1
Square Feet
700-1100 sqft
Property Type
Detached
| Name | Size (m) | Size (ft) | Features |
|---|---|---|---|
| Kitchen(Flat) | 3.96 x 3.96 | 13.0 x 13.0 | - |
| Kitchen(Flat) | 3.96 x 3.96 | 13.0 x 13.0 | - |
| Kitchen(Flat) | 3.96 x 3.96 | 13.0 x 13.0 | - |
| Kitchen(Flat) | 3.96 x 3.96 | 13.0 x 13.0 | - |
| Kitchen(Flat) | 3.96 x 3.96 | 13.0 x 13.0 | - |
| Kitchen(Flat) | 3.96 x 3.96 | 13.0 x 13.0 | - |
| Kitchen(Flat) | 3.96 x 3.96 | 13.0 x 13.0 | - |
| Kitchen(Flat) | 3.96 x 3.96 | 13.0 x 13.0 | - |
| Kitchen(Flat) | 3.96 x 3.96 | 13.0 x 13.0 | - |
| Living Room(Flat) | 5.18 x 3.96 | 17.0 x 13.0 | - |
| Living Room(Flat) | 5.18 x 3.96 | 17.0 x 13.0 | - |
| Living Room(Flat) | 5.18 x 3.96 | 17.0 x 13.0 | - |
| Living Room(Flat) | 5.18 x 3.96 | 17.0 x 13.0 | - |
| Living Room(Flat) | 5.18 x 3.96 | 17.0 x 13.0 | - |
| Living Room(Flat) | 5.18 x 3.96 | 17.0 x 13.0 | - |
| Living Room(Flat) | 5.18 x 3.96 | 17.0 x 13.0 | - |
| Living Room(Flat) | 5.18 x 3.96 | 17.0 x 13.0 | - |
| Living Room(Flat) | 5.18 x 3.96 | 17.0 x 13.0 | - |
| Bedroom(Flat) | 3.35 x 5.79 | 11.0 x 19.0 | - |
| Bedroom(Flat) | 3.35 x 5.79 | 11.0 x 19.0 | - |
| Bedroom(Flat) | 3.35 x 5.79 | 11.0 x 19.0 | - |
| Bedroom(Flat) | 3.35 x 5.79 | 11.0 x 19.0 | - |
| Bedroom(Flat) | 3.35 x 5.79 | 11.0 x 19.0 | - |
| Bedroom(Flat) | 3.35 x 5.79 | 11.0 x 19.0 | - |
| Bedroom(Flat) | 3.35 x 5.79 | 11.0 x 19.0 | - |
| Bedroom(Flat) | 3.35 x 5.79 | 11.0 x 19.0 | - |
| Bedroom(Flat) | 3.35 x 5.79 | 11.0 x 19.0 | - |
| Bedroom(Flat) | 3.04 x 3.35 | 10.0 x 11.0 | - |
| Bedroom(Flat) | 3.04 x 3.35 | 10.0 x 11.0 | - |
| Bedroom(Flat) | 3.04 x 3.35 | 10.0 x 11.0 | - |
| Bedroom(Flat) | 3.04 x 3.35 | 10.0 x 11.0 | - |
| Bedroom(Flat) | 3.04 x 3.35 | 10.0 x 11.0 | - |
| Bedroom(Flat) | 3.04 x 3.35 | 10.0 x 11.0 | - |
| Bedroom(Flat) | 3.04 x 3.35 | 10.0 x 11.0 | - |
| Bedroom(Flat) | 3.04 x 3.35 | 10.0 x 11.0 | - |
| Bedroom(Flat) | 3.04 x 3.35 | 10.0 x 11.0 | - |
| Laundry(Flat) | 1.52 x 3.96 | 5.0 x 13.0 | - |
| Laundry(Flat) | 1.52 x 3.96 | 5.0 x 13.0 | - |
| Laundry(Flat) | 1.52 x 3.96 | 5.0 x 13.0 | - |
| Laundry(Flat) | 1.52 x 3.96 | 5.0 x 13.0 | - |
| Laundry(Flat) | 1.52 x 3.96 | 5.0 x 13.0 | - |
| Laundry(Flat) | 1.52 x 3.96 | 5.0 x 13.0 | - |
| Laundry(Flat) | 1.52 x 3.96 | 5.0 x 13.0 | - |
| Laundry(Flat) | 1.52 x 3.96 | 5.0 x 13.0 | - |
| Laundry(Flat) | 1.52 x 3.96 | 5.0 x 13.0 | - |
| Bathroom(Flat) | 1.82 x 2.74 | 6.0 x 9.0 | - |
| Bathroom(Flat) | 1.82 x 2.74 | 6.0 x 9.0 | - |
| Bathroom(Flat) | 1.82 x 2.74 | 6.0 x 9.0 | - |
| Bathroom(Flat) | 1.82 x 2.74 | 6.0 x 9.0 | - |
| Bathroom(Flat) | 1.82 x 2.74 | 6.0 x 9.0 | - |
| Bathroom(Flat) | 1.82 x 2.74 | 6.0 x 9.0 | - |
| Bathroom(Flat) | 1.82 x 2.74 | 6.0 x 9.0 | - |
| Bathroom(Flat) | 1.82 x 2.74 | 6.0 x 9.0 | - |
| Bathroom(Flat) | 1.82 x 2.74 | 6.0 x 9.0 | - |
| Foyer(Flat) | 2.13 x 2.74 | 7.0 x 9.0 | - |
| Foyer(Flat) | 2.13 x 2.74 | 7.0 x 9.0 | - |
| Foyer(Flat) | 2.13 x 2.74 | 7.0 x 9.0 | - |
| Foyer(Flat) | 2.13 x 2.74 | 7.0 x 9.0 | - |
| Foyer(Flat) | 2.13 x 2.74 | 7.0 x 9.0 | - |
| Foyer(Flat) | 2.13 x 2.74 | 7.0 x 9.0 | - |
| Foyer(Flat) | 2.13 x 2.74 | 7.0 x 9.0 | - |
| Foyer(Flat) | 2.13 x 2.74 | 7.0 x 9.0 | - |
| Foyer(Flat) | 2.13 x 2.74 | 7.0 x 9.0 | - |
Your Agent
Broker of Record
PREMIER MATRIX REALTY LTD. BROKERAGE
See the comparable sold, tax-matched, and currently-competing listings for 21819 Highway 62.
Register for free to view complete price estimate and access exclusive sold data
Free account • No credit card required
Contact OVAIS QASSIM
21819 Highway 62, Limerick, ON K0L 1W0 is a 2-bedroom, 1-bathroom bungalow detached with approximately 700-1100 square feet of living space, situated on a 227 254 foot lot. This property is currently for sale at $309,000. The home features a detached garage and a unfinished, walk-out, partial basement basement, built approximately 31-50 years ago.
This home is located in Limerick, part of Limerick in the Hastings area. Explore more homes for sale and recently sold properties in this neighbourhood.
Whether you are looking to buy, sell, or lease in Limerick, our team of experienced real estate professionals can help you navigate the market and find the perfect home. Contact us today for a free consultation.
21819 Highway 62, Limerick, ON K0L 1W0 for sale,2 bedroom detached Limerick,Limerick homes for sale,Hastings real estate,Bungalow homes, detached for sale


