
$533,000
17 Barnett Street W, North Perth, ON N4W 3V9
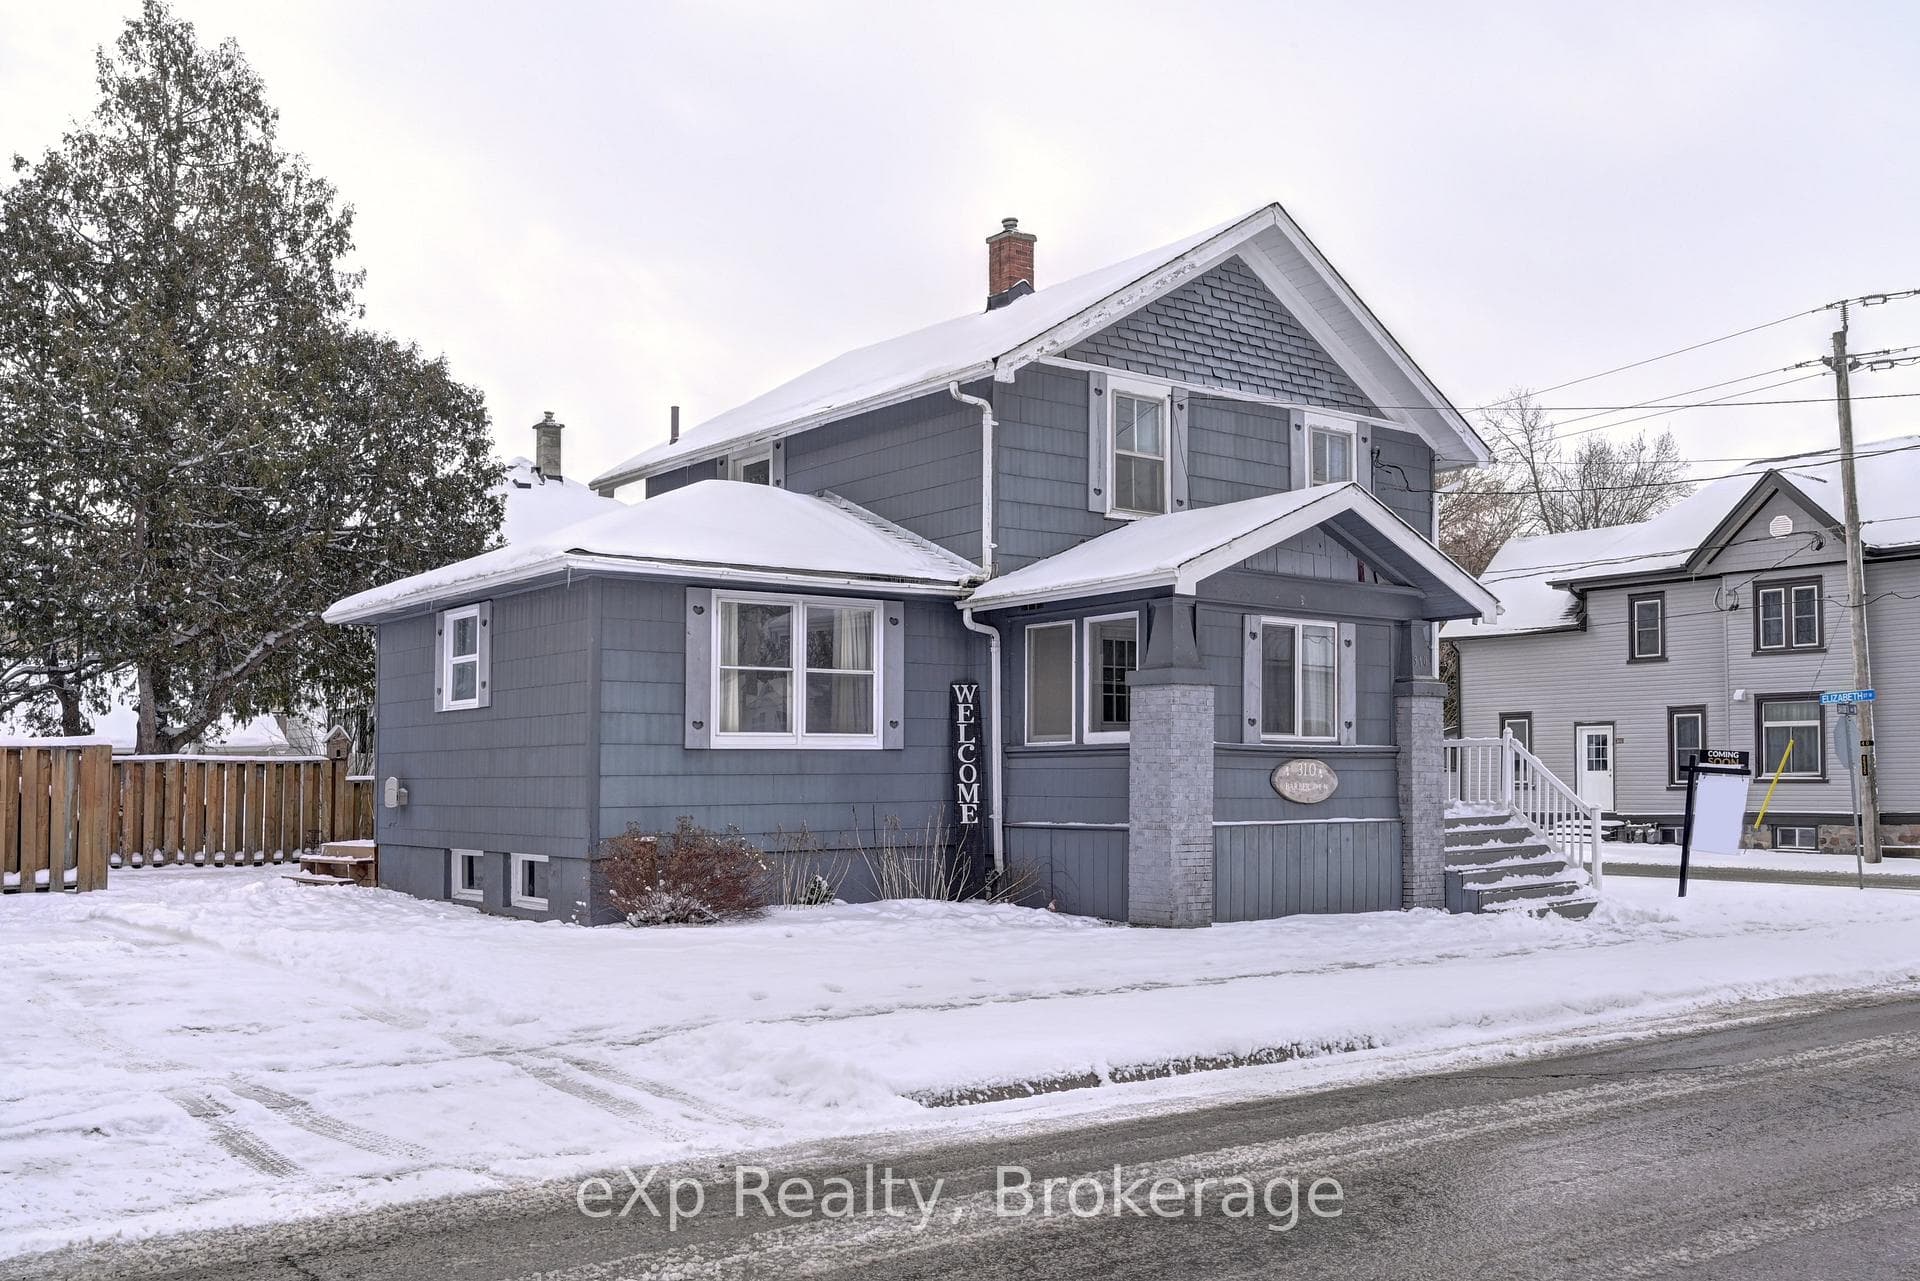

North Perth, ON N4W 1R9
4 Bed · 2 Bath · Detached
MLS #X13520986
Listed Price
Welcome to this inviting 4 bedroom, 2 bathroom home offering the perfect blend of space, functionality, and outdoor enjoyment. With a convenient main floor bedroom and main floor laundry, this home is ideal for growing families, multi-generational living, or anyone looking for added everyday convenience. The bright and functional layout provides comfortable living spaces, while three additional bedrooms upstairs offer plenty of room for the whole family. Step outside to enjoy the brand-new deck, perfect for summer barbecues, morning coffee, or relaxing with friends and family. The backyard also features a charming shed that's been transformed into a cozy hangout space ideal as a hobby room, games room, or your own private retreat. Conveniently located close to schools, parks, shopping, and everyday amenities, this home offers exceptional value and is ready for its next owners to move in and enjoy.
Bedrooms
4
Bathrooms
2
Square Feet
1500-2000 sqft
Property Type
Detached
| Name | Size (m) | Size (ft) | Features |
|---|---|---|---|
| Dining Room(Main) | 3.02 x 5.99 | 9.9 x 19.7 | - |
| Dining Room(Main) | 3.02 x 5.99 | 9.9 x 19.7 | - |
| Dining Room(Main) | 3.02 x 5.99 | 9.9 x 19.7 | - |
| Dining Room(Main) | 3.02 x 5.99 | 9.9 x 19.7 | - |
| Dining Room(Main) | 3.02 x 5.99 | 9.9 x 19.7 | - |
| Dining Room(Main) | 3.02 x 5.99 | 9.9 x 19.7 | - |
| Dining Room(Main) | 3.02 x 5.99 | 9.9 x 19.7 | - |
| Dining Room(Main) | 3.02 x 5.99 | 9.9 x 19.7 | - |
| Dining Room(Main) | 3.02 x 5.99 | 9.9 x 19.7 | - |
| Kitchen(Main) | 2.9 x 1.85 | 9.5 x 6.1 | - |
| Kitchen(Main) | 2.9 x 1.85 | 9.5 x 6.1 | - |
| Kitchen(Main) | 2.9 x 1.85 | 9.5 x 6.1 | - |
| Kitchen(Main) | 2.9 x 1.85 | 9.5 x 6.1 | - |
| Kitchen(Main) | 2.9 x 1.85 | 9.5 x 6.1 | - |
| Kitchen(Main) | 2.9 x 1.85 | 9.5 x 6.1 | - |
| Kitchen(Main) | 2.9 x 1.85 | 9.5 x 6.1 | - |
| Kitchen(Main) | 2.9 x 1.85 | 9.5 x 6.1 | - |
| Kitchen(Main) | 2.9 x 1.85 | 9.5 x 6.1 | - |
| Living Room(Main) | 4.04 x 6.12 | 13.3 x 20.1 | - |
| Living Room(Main) | 4.04 x 6.12 | 13.3 x 20.1 | - |
| Living Room(Main) | 4.04 x 6.12 | 13.3 x 20.1 | - |
| Living Room(Main) | 4.04 x 6.12 | 13.3 x 20.1 | - |
| Living Room(Main) | 4.04 x 6.12 | 13.3 x 20.1 | - |
| Living Room(Main) | 4.04 x 6.12 | 13.3 x 20.1 | - |
| Living Room(Main) | 4.04 x 6.12 | 13.3 x 20.1 | - |
| Living Room(Main) | 4.04 x 6.12 | 13.3 x 20.1 | - |
| Living Room(Main) | 4.04 x 6.12 | 13.3 x 20.1 | - |
| Primary Bedroom(Main) | 3.4 x 4.04 | 11.2 x 13.3 | - |
| Primary Bedroom(Main) | 3.4 x 4.04 | 11.2 x 13.3 | - |
| Primary Bedroom(Main) | 3.4 x 4.04 | 11.2 x 13.3 | - |
| Primary Bedroom(Main) | 3.4 x 4.04 | 11.2 x 13.3 | - |
| Primary Bedroom(Main) | 3.4 x 4.04 | 11.2 x 13.3 | - |
| Primary Bedroom(Main) | 3.4 x 4.04 | 11.2 x 13.3 | - |
| Primary Bedroom(Main) | 3.4 x 4.04 | 11.2 x 13.3 | - |
| Primary Bedroom(Main) | 3.4 x 4.04 | 11.2 x 13.3 | - |
| Primary Bedroom(Main) | 3.4 x 4.04 | 11.2 x 13.3 | - |
| Bathroom(Main) | 3 x 2.1 | 9.8 x 6.9 | - |
| Bathroom(Main) | 3 x 2.1 | 9.8 x 6.9 | - |
| Bathroom(Main) | 3 x 2.1 | 9.8 x 6.9 | - |
| Bathroom(Main) | 3 x 2.1 | 9.8 x 6.9 | - |
| Bathroom(Main) | 3 x 2.1 | 9.8 x 6.9 | - |
| Bathroom(Main) | 3 x 2.1 | 9.8 x 6.9 | - |
| Bathroom(Main) | 3 x 2.1 | 9.8 x 6.9 | - |
| Bathroom(Main) | 3 x 2.1 | 9.8 x 6.9 | - |
| Bathroom(Main) | 3 x 2.1 | 9.8 x 6.9 | - |
| Bedroom(Second) | 3.89 x 2.92 | 12.8 x 9.6 | - |
| Bedroom(Second) | 3.89 x 2.92 | 12.8 x 9.6 | - |
| Bedroom(Second) | 3.89 x 2.92 | 12.8 x 9.6 | - |
| Bedroom(Second) | 3.89 x 2.92 | 12.8 x 9.6 | - |
| Bedroom(Second) | 3.89 x 2.92 | 12.8 x 9.6 | - |
| Bedroom(Second) | 3.89 x 2.92 | 12.8 x 9.6 | - |
| Bedroom(Second) | 3.89 x 2.92 | 12.8 x 9.6 | - |
| Bedroom(Second) | 3.89 x 2.92 | 12.8 x 9.6 | - |
| Bedroom(Second) | 3.89 x 2.92 | 12.8 x 9.6 | - |
| Bedroom(Second) | 3.48 x 2.97 | 11.4 x 9.7 | - |
| Bedroom(Second) | 3.48 x 2.97 | 11.4 x 9.7 | - |
| Bedroom(Second) | 3.48 x 2.97 | 11.4 x 9.7 | - |
| Bedroom(Second) | 3.48 x 2.97 | 11.4 x 9.7 | - |
| Bedroom(Second) | 3.48 x 2.97 | 11.4 x 9.7 | - |
| Bedroom(Second) | 3.48 x 2.97 | 11.4 x 9.7 | - |
| Bedroom(Second) | 3.48 x 2.97 | 11.4 x 9.7 | - |
| Bedroom(Second) | 3.48 x 2.97 | 11.4 x 9.7 | - |
| Bedroom(Second) | 3.48 x 2.97 | 11.4 x 9.7 | - |
| Bedroom(Second) | 3.43 x 3.43 | 11.3 x 11.3 | - |
| Bedroom(Second) | 3.43 x 3.43 | 11.3 x 11.3 | - |
| Bedroom(Second) | 3.43 x 3.43 | 11.3 x 11.3 | - |
| Bedroom(Second) | 3.43 x 3.43 | 11.3 x 11.3 | - |
| Bedroom(Second) | 3.43 x 3.43 | 11.3 x 11.3 | - |
| Bedroom(Second) | 3.43 x 3.43 | 11.3 x 11.3 | - |
| Bedroom(Second) | 3.43 x 3.43 | 11.3 x 11.3 | - |
| Bedroom(Second) | 3.43 x 3.43 | 11.3 x 11.3 | - |
| Bedroom(Second) | 3.43 x 3.43 | 11.3 x 11.3 | - |
| Bathroom(Second) | 3.2 x 1.8 | 10.5 x 5.9 | - |
| Bathroom(Second) | 3.2 x 1.8 | 10.5 x 5.9 | - |
| Bathroom(Second) | 3.2 x 1.8 | 10.5 x 5.9 | - |
| Bathroom(Second) | 3.2 x 1.8 | 10.5 x 5.9 | - |
| Bathroom(Second) | 3.2 x 1.8 | 10.5 x 5.9 | - |
| Bathroom(Second) | 3.2 x 1.8 | 10.5 x 5.9 | - |
| Bathroom(Second) | 3.2 x 1.8 | 10.5 x 5.9 | - |
| Bathroom(Second) | 3.2 x 1.8 | 10.5 x 5.9 | - |
| Bathroom(Second) | 3.2 x 1.8 | 10.5 x 5.9 | - |
Complete transaction history for this property
Register free to see the complete unit history
Register for free to view complete transaction history and access exclusive sold data
Free account • No credit card required
Your Agent
Broker of Record
PREMIER MATRIX REALTY LTD. BROKERAGE
See the comparable sold, tax-matched, and currently-competing listings for 310 BARBER Avenue N.
Register for free to view complete price estimate and access exclusive sold data
Free account • No credit card required
Contact OVAIS QASSIM
310 BARBER Avenue N, North Perth, ON N4W 1R9 is a 4-bedroom, 2-bathroom 1 1/2 storey detached with approximately 1500-2000 square feet of living space, situated on a 83 51 foot lot. This property is currently for sale at $499,900. The home features a none garage and a partially finished, full basement.
This home is located in Listowel, part of North Perth in the Perth area. Explore more homes for sale and recently sold properties in this neighbourhood.
Whether you are looking to buy, sell, or lease in Listowel, our team of experienced real estate professionals can help you navigate the market and find the perfect home. Contact us today for a free consultation.
310 BARBER Avenue N, North Perth, ON N4W 1R9 for sale,4 bedroom detached Listowel,North Perth homes for sale,Perth real estate,1 1/2 Storey homes, detached for sale


