
$812,500
71 Forbes Crescent, North Perth, ON N4W 0B8
Register for free to view the complete photo gallery and property details
Showing 2 of 20 photos
North Perth, ON N4W 3V9
4 Bed · 2 Bath · Detached
MLS #X13097294
Sold on August 26, 2026
August 26, 2026
Originally listed at $550,000 78 days on market
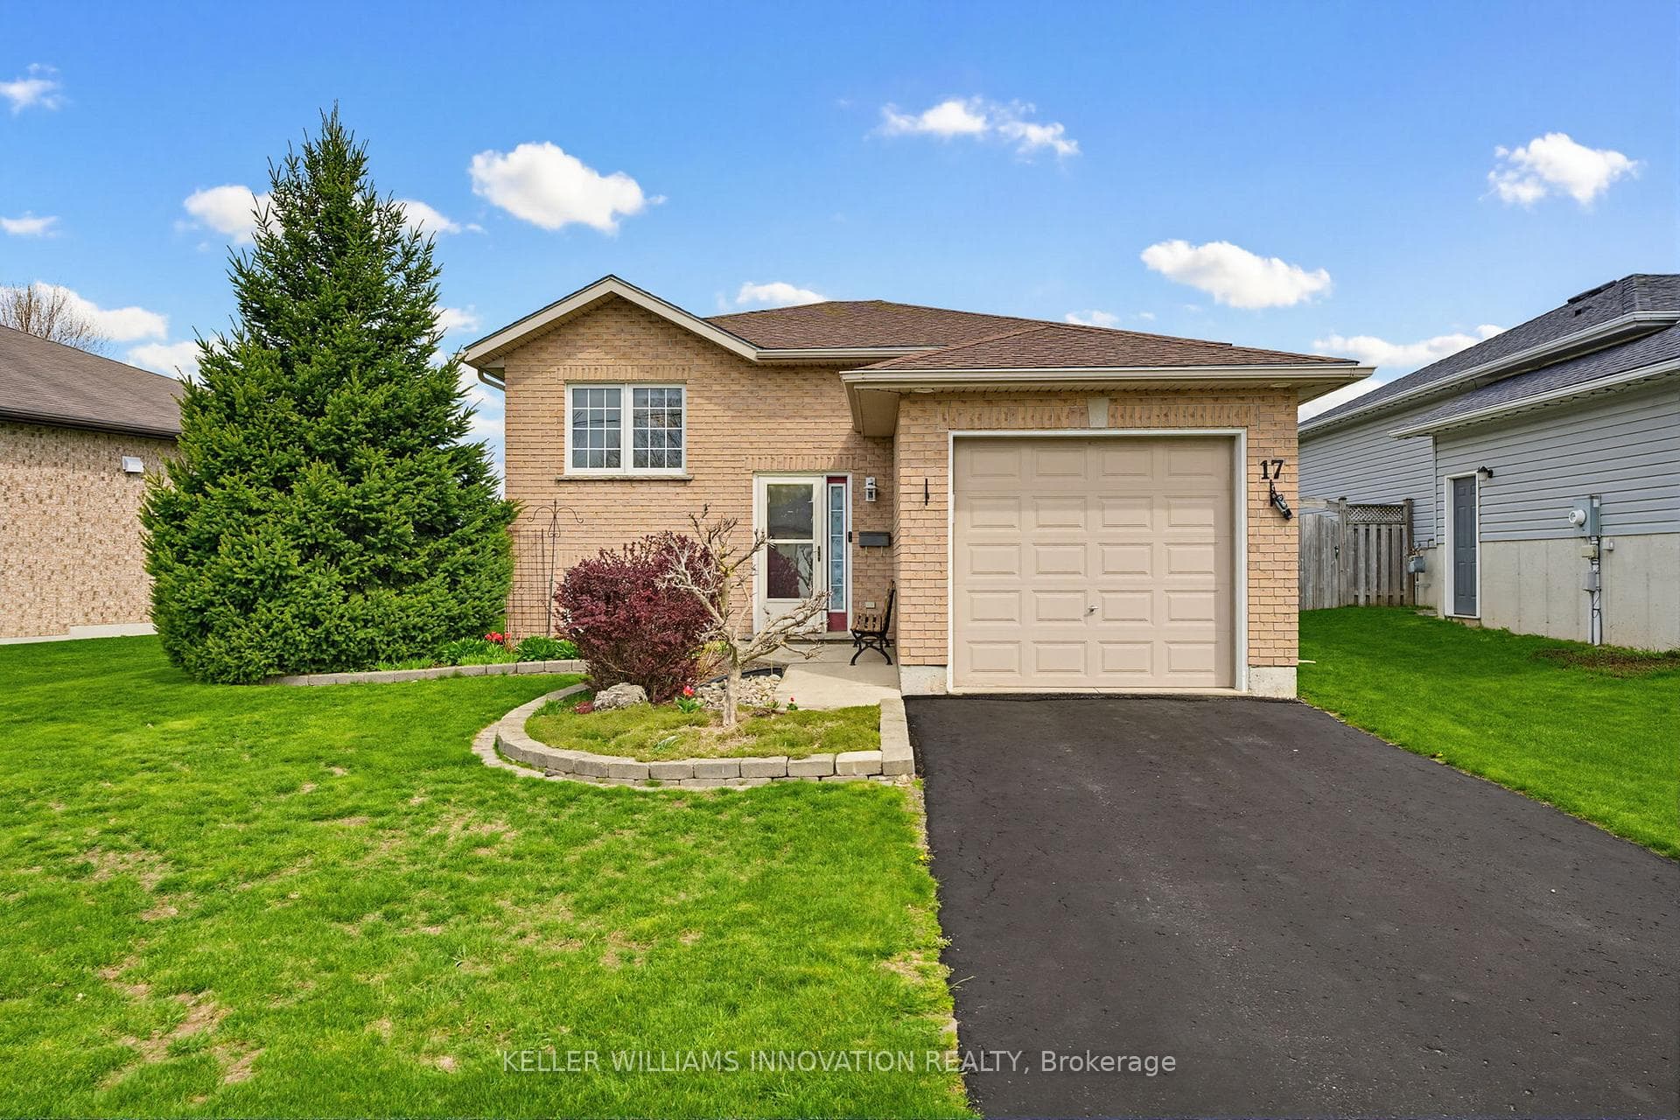
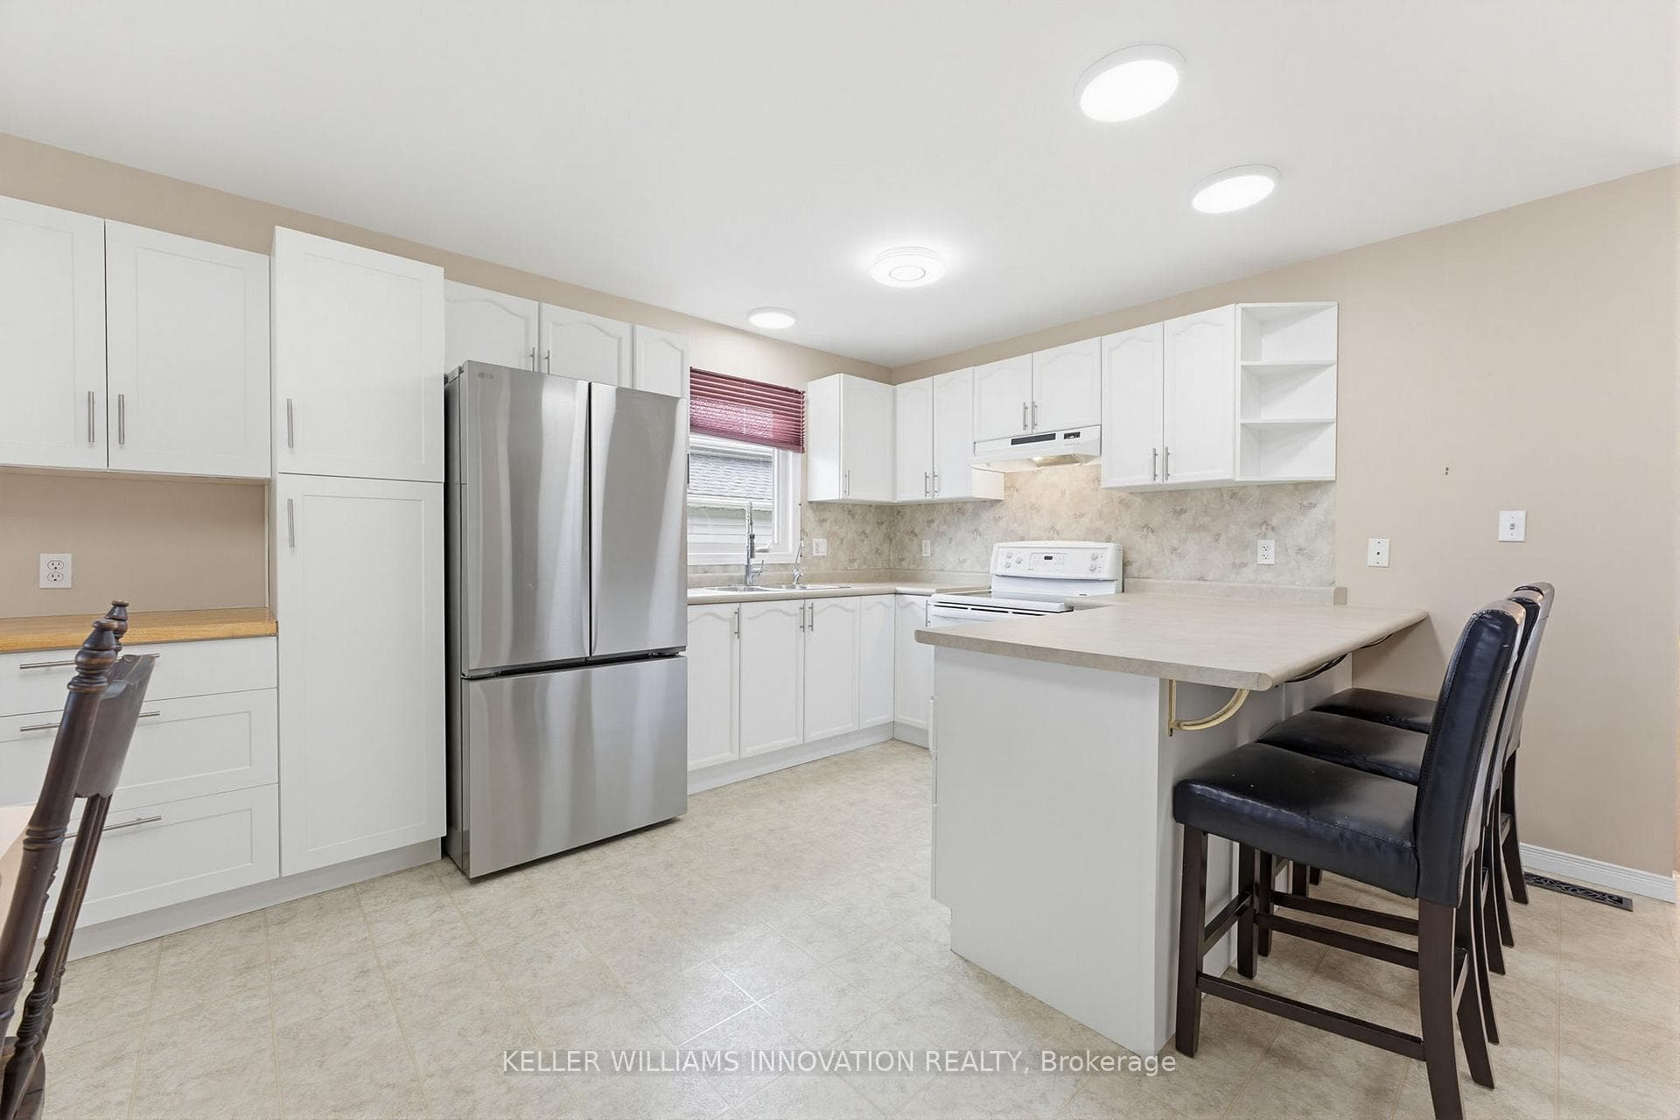
4 BEDROOMS, AMPLE LIVING SPACE, QUIET CUL DE SAC. Welcome to 17 Barnett Street - the perfect family home offering space, comfort, and a warm neighbourhood atmosphere. Situated on a quiet cul-de-sac close to a playground, shopping, highway access, and scenic local trails, this property combines everyday convenience with a peaceful setting families will appreciate. Inside, you'll find bright, inviting living spaces with a natural flow between the kitchen, dining, and living areas. Large windows throughout the home fill the space with an abundance of natural light. The home features 4 bedrooms and 2 full bathrooms, with 2 bedrooms located on the main level and 2 additional bedrooms downstairs. The finished basement provides valuable additional living space, ideal for a rec room, play area, or cozy movie nights. Step outside to the spacious deck designed for entertaining, overlooking a landscaped backyard with plenty of room to relax and enjoy the outdoors. Full of potential and ready for your personal touch, this is an incredible opportunity to create a home perfectly suited to your family's lifestyle for years to come.
Bedrooms
4
Bathrooms
2
Square Feet
700-1100 sqft
Property Type
Detached
Register for free to view complete property details and access exclusive sold data
Free account • No credit card required
| Name | Size (m) | Size (ft) | Features |
|---|---|---|---|
| Bathroom(Main) | 3.8 x 2.68 | 12.5 x 8.8 | - |
| Bathroom(Main) | 3.8 x 2.68 | 12.5 x 8.8 | - |
| Bathroom(Main) | 3.8 x 2.68 | 12.5 x 8.8 | - |
| Bathroom(Main) | 3.8 x 2.68 | 12.5 x 8.8 | - |
| Bathroom(Main) | 3.8 x 2.68 | 12.5 x 8.8 | - |
| Bathroom(Main) | 3.8 x 2.68 | 12.5 x 8.8 | - |
| Bathroom(Main) | 3.8 x 2.68 | 12.5 x 8.8 | - |
| Bathroom(Main) | 3.8 x 2.68 | 12.5 x 8.8 | - |
| Bathroom(Main) | 3.8 x 2.68 | 12.5 x 8.8 | - |
| Bathroom(Main) | 3.8 x 2.68 | 12.5 x 8.8 | - |
| Bedroom(Main) | 3.79 x 4.44 | 12.4 x 14.6 | - |
| Bedroom(Main) | 3.79 x 4.44 | 12.4 x 14.6 | - |
| Bedroom(Main) | 3.79 x 4.44 | 12.4 x 14.6 | - |
| Bedroom(Main) | 3.79 x 4.44 | 12.4 x 14.6 | - |
| Bedroom(Main) | 3.79 x 4.44 | 12.4 x 14.6 | - |
| Bedroom(Main) | 3.79 x 4.44 | 12.4 x 14.6 | - |
| Bedroom(Main) | 3.79 x 4.44 | 12.4 x 14.6 | - |
| Bedroom(Main) | 3.79 x 4.44 | 12.4 x 14.6 | - |
| Bedroom(Main) | 3.79 x 4.44 | 12.4 x 14.6 | - |
| Bedroom(Main) | 3.79 x 4.44 | 12.4 x 14.6 | - |
| Dining Room(Main) | 4.6 x 2.08 | 15.1 x 6.8 | - |
| Dining Room(Main) | 4.6 x 2.08 | 15.1 x 6.8 | - |
| Dining Room(Main) | 4.6 x 2.08 | 15.1 x 6.8 | - |
| Dining Room(Main) | 4.6 x 2.08 | 15.1 x 6.8 | - |
| Dining Room(Main) | 4.6 x 2.08 | 15.1 x 6.8 | - |
| Dining Room(Main) | 4.6 x 2.08 | 15.1 x 6.8 | - |
| Dining Room(Main) | 4.6 x 2.08 | 15.1 x 6.8 | - |
| Dining Room(Main) | 4.6 x 2.08 | 15.1 x 6.8 | - |
| Dining Room(Main) | 4.6 x 2.08 | 15.1 x 6.8 | - |
| Dining Room(Main) | 4.6 x 2.08 | 15.1 x 6.8 | - |
| Kitchen(Main) | 4.6 x 2.94 | 15.1 x 9.6 | - |
| Kitchen(Main) | 4.6 x 2.94 | 15.1 x 9.6 | - |
| Kitchen(Main) | 4.6 x 2.94 | 15.1 x 9.6 | - |
| Kitchen(Main) | 4.6 x 2.94 | 15.1 x 9.6 | - |
| Kitchen(Main) | 4.6 x 2.94 | 15.1 x 9.6 | - |
| Kitchen(Main) | 4.6 x 2.94 | 15.1 x 9.6 | - |
| Kitchen(Main) | 4.6 x 2.94 | 15.1 x 9.6 | - |
| Kitchen(Main) | 4.6 x 2.94 | 15.1 x 9.6 | - |
| Kitchen(Main) | 4.6 x 2.94 | 15.1 x 9.6 | - |
| Kitchen(Main) | 4.6 x 2.94 | 15.1 x 9.6 | - |
| Living Room(Main) | 4.62 x 4.39 | 15.2 x 14.4 | - |
| Living Room(Main) | 4.62 x 4.39 | 15.2 x 14.4 | - |
| Living Room(Main) | 4.62 x 4.39 | 15.2 x 14.4 | - |
| Living Room(Main) | 4.62 x 4.39 | 15.2 x 14.4 | - |
| Living Room(Main) | 4.62 x 4.39 | 15.2 x 14.4 | - |
| Living Room(Main) | 4.62 x 4.39 | 15.2 x 14.4 | - |
| Living Room(Main) | 4.62 x 4.39 | 15.2 x 14.4 | - |
| Living Room(Main) | 4.62 x 4.39 | 15.2 x 14.4 | - |
| Living Room(Main) | 4.62 x 4.39 | 15.2 x 14.4 | - |
| Living Room(Main) | 4.62 x 4.39 | 15.2 x 14.4 | - |
| Primary Bedroom(Main) | 4.41 x 3.65 | 14.5 x 12.0 | - |
| Primary Bedroom(Main) | 4.41 x 3.65 | 14.5 x 12.0 | - |
| Primary Bedroom(Main) | 4.41 x 3.65 | 14.5 x 12.0 | - |
| Primary Bedroom(Main) | 4.41 x 3.65 | 14.5 x 12.0 | - |
| Primary Bedroom(Main) | 4.41 x 3.65 | 14.5 x 12.0 | - |
| Primary Bedroom(Main) | 4.41 x 3.65 | 14.5 x 12.0 | - |
| Primary Bedroom(Main) | 4.41 x 3.65 | 14.5 x 12.0 | - |
| Primary Bedroom(Main) | 4.41 x 3.65 | 14.5 x 12.0 | - |
| Primary Bedroom(Main) | 4.41 x 3.65 | 14.5 x 12.0 | - |
| Primary Bedroom(Main) | 4.41 x 3.65 | 14.5 x 12.0 | - |
| Bathroom(Basement) | 2.56 x 1.49 | 8.4 x 4.9 | - |
| Bathroom(Basement) | 2.56 x 1.49 | 8.4 x 4.9 | - |
| Bathroom(Basement) | 2.56 x 1.49 | 8.4 x 4.9 | - |
| Bathroom(Basement) | 2.56 x 1.49 | 8.4 x 4.9 | - |
| Bathroom(Basement) | 2.56 x 1.49 | 8.4 x 4.9 | - |
| Bathroom(Basement) | 2.56 x 1.49 | 8.4 x 4.9 | - |
| Bathroom(Basement) | 2.56 x 1.49 | 8.4 x 4.9 | - |
| Bathroom(Basement) | 2.56 x 1.49 | 8.4 x 4.9 | - |
| Bathroom(Basement) | 2.56 x 1.49 | 8.4 x 4.9 | - |
| Bathroom(Basement) | 2.56 x 1.49 | 8.4 x 4.9 | - |
| Bedroom(Basement) | 3.77 x 4.34 | 12.4 x 14.2 | - |
| Bedroom(Basement) | 3.77 x 4.34 | 12.4 x 14.2 | - |
| Bedroom(Basement) | 3.77 x 4.34 | 12.4 x 14.2 | - |
| Bedroom(Basement) | 3.77 x 4.34 | 12.4 x 14.2 | - |
| Bedroom(Basement) | 3.77 x 4.34 | 12.4 x 14.2 | - |
| Bedroom(Basement) | 3.77 x 4.34 | 12.4 x 14.2 | - |
| Bedroom(Basement) | 3.77 x 4.34 | 12.4 x 14.2 | - |
| Bedroom(Basement) | 3.77 x 4.34 | 12.4 x 14.2 | - |
| Bedroom(Basement) | 3.77 x 4.34 | 12.4 x 14.2 | - |
| Bedroom(Basement) | 3.77 x 4.34 | 12.4 x 14.2 | - |
| Bedroom(Basement) | 4.12 x 3.32 | 13.5 x 10.9 | - |
| Bedroom(Basement) | 4.12 x 3.32 | 13.5 x 10.9 | - |
| Bedroom(Basement) | 4.12 x 3.32 | 13.5 x 10.9 | - |
| Bedroom(Basement) | 4.12 x 3.32 | 13.5 x 10.9 | - |
| Bedroom(Basement) | 4.12 x 3.32 | 13.5 x 10.9 | - |
| Bedroom(Basement) | 4.12 x 3.32 | 13.5 x 10.9 | - |
| Bedroom(Basement) | 4.12 x 3.32 | 13.5 x 10.9 | - |
| Bedroom(Basement) | 4.12 x 3.32 | 13.5 x 10.9 | - |
| Bedroom(Basement) | 4.12 x 3.32 | 13.5 x 10.9 | - |
| Bedroom(Basement) | 4.12 x 3.32 | 13.5 x 10.9 | - |
| Recreation(Basement) | 4.12 x 6.33 | 13.5 x 20.8 | - |
| Recreation(Basement) | 4.12 x 6.33 | 13.5 x 20.8 | - |
| Recreation(Basement) | 4.12 x 6.33 | 13.5 x 20.8 | - |
| Recreation(Basement) | 4.12 x 6.33 | 13.5 x 20.8 | - |
| Recreation(Basement) | 4.12 x 6.33 | 13.5 x 20.8 | - |
| Recreation(Basement) | 4.12 x 6.33 | 13.5 x 20.8 | - |
| Recreation(Basement) | 4.12 x 6.33 | 13.5 x 20.8 | - |
| Recreation(Basement) | 4.12 x 6.33 | 13.5 x 20.8 | - |
| Recreation(Basement) | 4.12 x 6.33 | 13.5 x 20.8 | - |
| Recreation(Basement) | 4.12 x 6.33 | 13.5 x 20.8 | - |
| Utility Room(Basement) | 4.35 x 5.7 | 14.3 x 18.7 | - |
| Utility Room(Basement) | 4.35 x 5.7 | 14.3 x 18.7 | - |
| Utility Room(Basement) | 4.35 x 5.7 | 14.3 x 18.7 | - |
| Utility Room(Basement) | 4.35 x 5.7 | 14.3 x 18.7 | - |
| Utility Room(Basement) | 4.35 x 5.7 | 14.3 x 18.7 | - |
| Utility Room(Basement) | 4.35 x 5.7 | 14.3 x 18.7 | - |
| Utility Room(Basement) | 4.35 x 5.7 | 14.3 x 18.7 | - |
| Utility Room(Basement) | 4.35 x 5.7 | 14.3 x 18.7 | - |
| Utility Room(Basement) | 4.35 x 5.7 | 14.3 x 18.7 | - |
| Utility Room(Basement) | 4.35 x 5.7 | 14.3 x 18.7 | - |
Register for free to view complete room dimensions and access exclusive sold data
Free account • No credit card required
Original List Price
$550,000
Listed on May 6, 2026
Sold Price
$533,000
Sold on Aug 26, 2026
-$17,000
-3.1%
Register for free to view complete price history and access exclusive sold data
Free account • No credit card required
Your Agent
Broker of Record
PREMIER MATRIX REALTY LTD. BROKERAGE
See the comparable sold, tax-matched, and currently-competing listings for 17 Barnett Street W.
Register for free to view complete price estimate and access exclusive sold data
Free account • No credit card required
Contact OVAIS QASSIM
17 Barnett Street W, North Perth, ON N4W 3V9 is a 4-bedroom, 2-bathroom bungalow-raised detached with approximately 700-1100 square feet of living space, situated on a 56 115 foot lot. This property is currently sold (sold for $533,000). The home features a attached garage and a full, finished basement, built approximately 16-30 years ago.
This home is located in Listowel, part of North Perth in the Perth area. Explore more homes for sale and recently sold properties in this neighbourhood.
Whether you are looking to buy, sell, or lease in Listowel, our team of experienced real estate professionals can help you navigate the market and find the perfect home. Contact us today for a free consultation.
17 Barnett Street W, North Perth, ON N4W 3V9 sold,4 bedroom detached Listowel,North Perth homes for sale,Perth real estate,Bungalow-Raised homes, detached sold


