
$830,000
100 Narrow Valley Crescent, Brampton, ON L6R 2M4
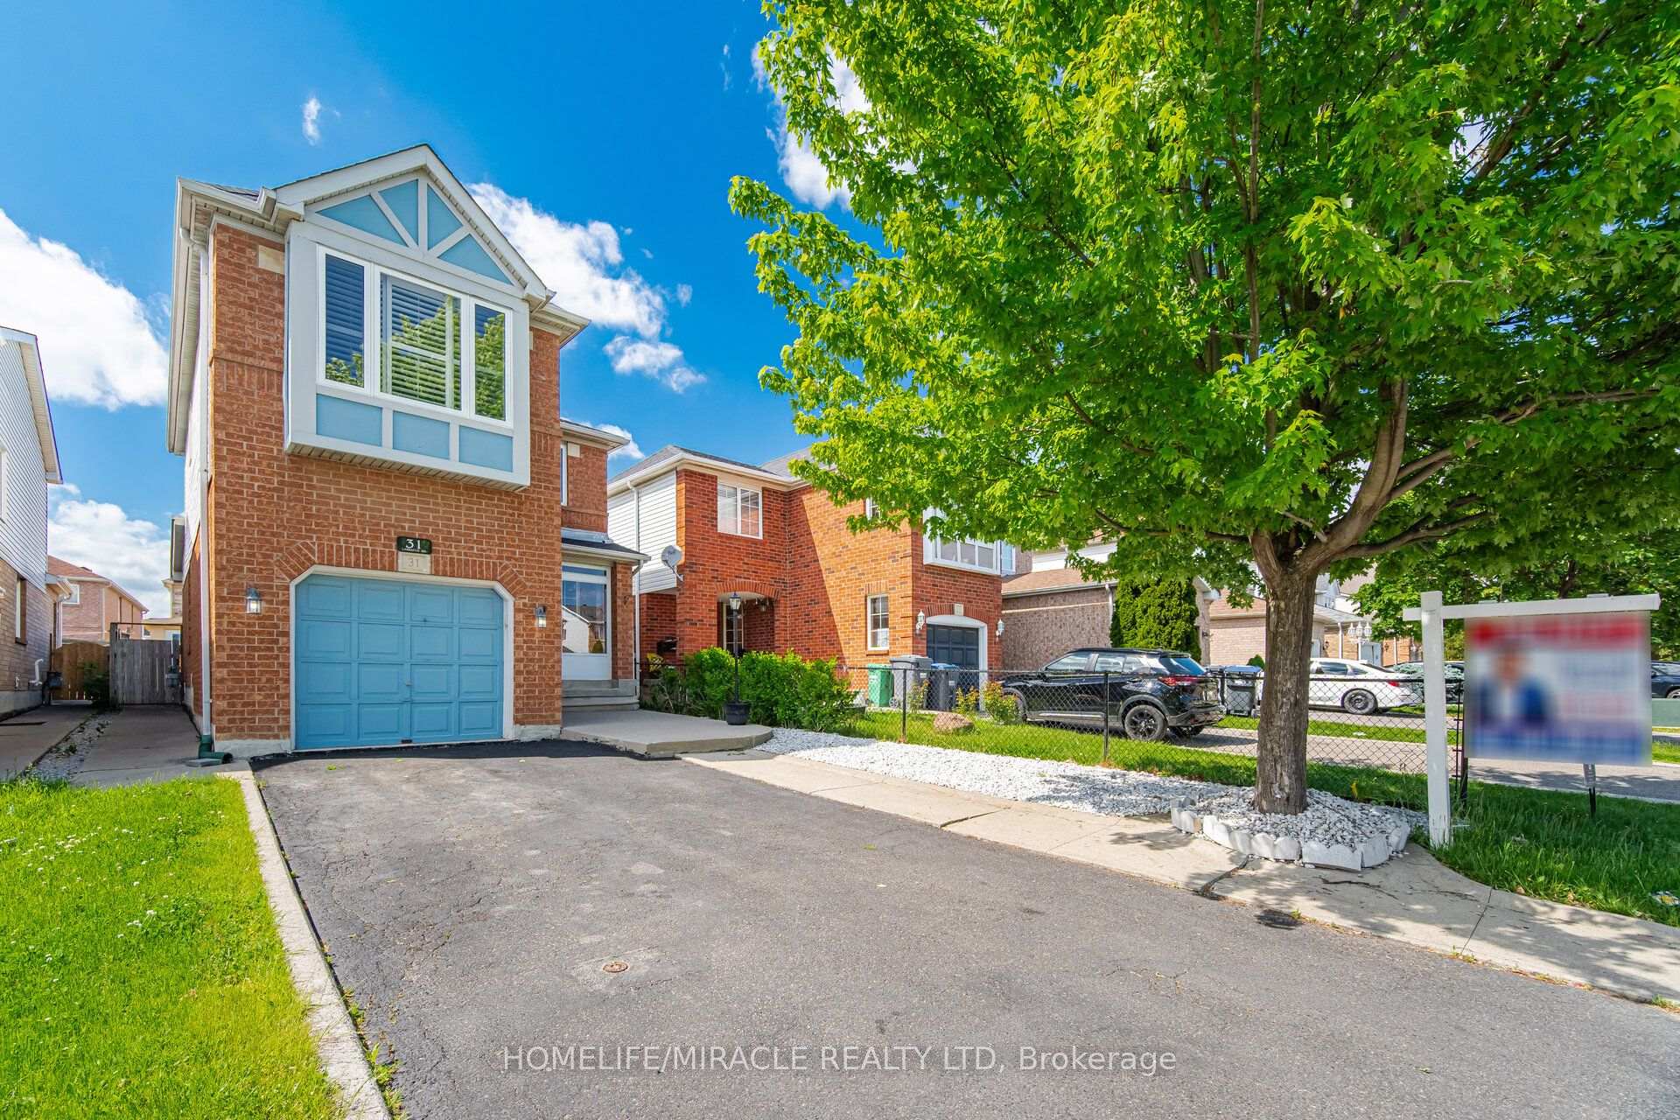
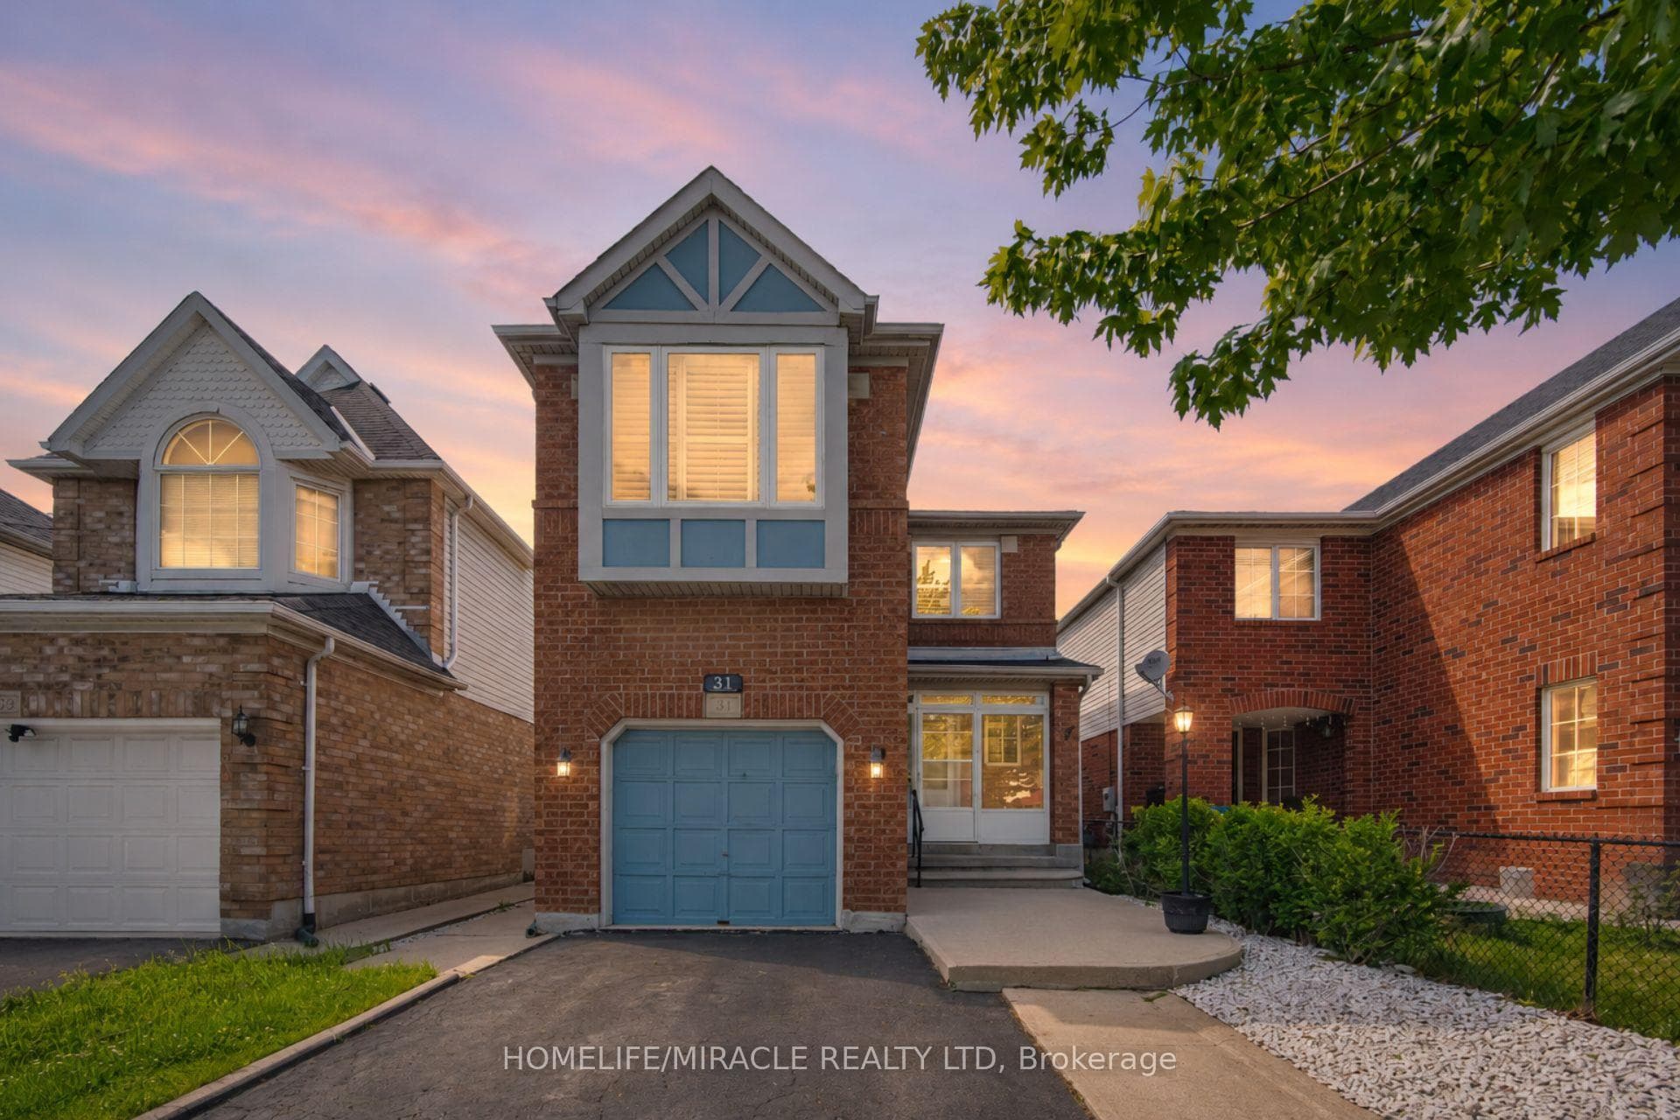
Brampton, ON L6R 1W8
3 Bed · 3 Bath · Detached
MLS #W13633494
Listed Price
Welcome to this well-maintained detached 3-bedroom, 3-bathroom home in Brampton's desirable Springdale community. Offering a functional and inviting layout, the home features a spacious living area, an open-concept kitchen and breakfast area, and a partially finished basement providing additional space for a home office, recreation area, or storage. Step outside to a private fenced backyard complete with a shed for added convenience. Ideally situated close to schools, shopping, public transit, Brampton Civic Hospital, the Soccer Centre, and Highway 410. A wonderful opportunity to own a home in one of Brampton's established and family-friendly neighbourhoods.
Bedrooms
3
Bathrooms
3
Square Feet
1100-1500 sqft
Property Type
Detached
| Name | Size (m) | Size (ft) | Features |
|---|---|---|---|
| Kitchen(Main) | 3.1 x 2.36 | 10.2 x 7.7 | - |
| Recreation(Basement) | 3.25 x 6.58 | 10.7 x 21.6 | - |
| Primary Bedroom(Second) | 3.43 x 4.75 | 11.3 x 15.6 | - |
| Dining Room(Main) | 2.97 x 2.36 | 9.7 x 7.7 | - |
| Living Room(Main) | 3.53 x 4.22 | 11.6 x 13.8 | - |
| Bedroom 3(Second) | 2.97 x 2.41 | 9.7 x 7.9 | - |
| Bedroom 2(Second) | 2.21 x 3.4 | 7.3 x 11.2 | - |
| Kitchen(Main) | 3.1 x 2.36 | 10.2 x 7.7 | - |
| Recreation(Basement) | 3.25 x 6.58 | 10.7 x 21.6 | - |
| Primary Bedroom(Second) | 3.43 x 4.75 | 11.3 x 15.6 | - |
| Dining Room(Main) | 2.97 x 2.36 | 9.7 x 7.7 | - |
| Living Room(Main) | 3.53 x 4.22 | 11.6 x 13.8 | - |
| Bedroom 3(Second) | 2.97 x 2.41 | 9.7 x 7.9 | - |
| Bedroom 2(Second) | 2.21 x 3.4 | 7.3 x 11.2 | - |
| Kitchen(Main) | 3.1 x 2.36 | 10.2 x 7.7 | - |
| Recreation(Basement) | 3.25 x 6.58 | 10.7 x 21.6 | - |
| Primary Bedroom(Second) | 3.43 x 4.75 | 11.3 x 15.6 | - |
| Dining Room(Main) | 2.97 x 2.36 | 9.7 x 7.7 | - |
| Living Room(Main) | 3.53 x 4.22 | 11.6 x 13.8 | - |
| Bedroom 3(Second) | 2.97 x 2.41 | 9.7 x 7.9 | - |
| Bedroom 2(Second) | 2.21 x 3.4 | 7.3 x 11.2 | - |
| Recreation(Basement) | 3.25 x 6.58 | 10.7 x 21.6 | - |
| Primary Bedroom(Second) | 3.43 x 4.75 | 11.3 x 15.6 | - |
| Dining Room(Main) | 2.97 x 2.36 | 9.7 x 7.7 | - |
| Living Room(Main) | 3.53 x 4.22 | 11.6 x 13.8 | - |
| Bedroom 3(Second) | 2.97 x 2.41 | 9.7 x 7.9 | - |
| Bedroom 2(Second) | 2.21 x 3.4 | 7.3 x 11.2 | - |
| Kitchen(Main) | 3.1 x 2.36 | 10.2 x 7.7 | - |
| Kitchen(Main) | 3.1 x 2.36 | 10.2 x 7.7 | - |
| Recreation(Basement) | 3.25 x 6.58 | 10.7 x 21.6 | - |
| Primary Bedroom(Second) | 3.43 x 4.75 | 11.3 x 15.6 | - |
| Dining Room(Main) | 2.97 x 2.36 | 9.7 x 7.7 | - |
| Living Room(Main) | 3.53 x 4.22 | 11.6 x 13.8 | - |
| Bedroom 3(Second) | 2.97 x 2.41 | 9.7 x 7.9 | - |
| Bedroom 2(Second) | 2.21 x 3.4 | 7.3 x 11.2 | - |
| Kitchen(Main) | 3.1 x 2.36 | 10.2 x 7.7 | - |
| Recreation(Basement) | 3.25 x 6.58 | 10.7 x 21.6 | - |
| Primary Bedroom(Second) | 3.43 x 4.75 | 11.3 x 15.6 | - |
| Dining Room(Main) | 2.97 x 2.36 | 9.7 x 7.7 | - |
| Living Room(Main) | 3.53 x 4.22 | 11.6 x 13.8 | - |
| Bedroom 3(Second) | 2.97 x 2.41 | 9.7 x 7.9 | - |
| Bedroom 2(Second) | 2.21 x 3.4 | 7.3 x 11.2 | - |
| Kitchen(Main) | 3.1 x 2.36 | 10.2 x 7.7 | - |
| Recreation(Basement) | 3.25 x 6.58 | 10.7 x 21.6 | - |
| Primary Bedroom(Second) | 3.43 x 4.75 | 11.3 x 15.6 | - |
| Dining Room(Main) | 2.97 x 2.36 | 9.7 x 7.7 | - |
| Living Room(Main) | 3.53 x 4.22 | 11.6 x 13.8 | - |
| Bedroom 3(Second) | 2.97 x 2.41 | 9.7 x 7.9 | - |
| Bedroom 2(Second) | 2.21 x 3.4 | 7.3 x 11.2 | - |
| Kitchen(Main) | 3.1 x 2.36 | 10.2 x 7.7 | - |
| Recreation(Basement) | 3.25 x 6.58 | 10.7 x 21.6 | - |
| Primary Bedroom(Second) | 3.43 x 4.75 | 11.3 x 15.6 | - |
| Dining Room(Main) | 2.97 x 2.36 | 9.7 x 7.7 | - |
| Living Room(Main) | 3.53 x 4.22 | 11.6 x 13.8 | - |
| Bedroom 3(Second) | 2.97 x 2.41 | 9.7 x 7.9 | - |
| Bedroom 2(Second) | 2.21 x 3.4 | 7.3 x 11.2 | - |
Complete transaction history for this property
Register free to see the complete unit history
Register for free to view complete transaction history and access exclusive sold data
Free account • No credit card required
Your Agent
Broker of Record
PREMIER MATRIX REALTY LTD. BROKERAGE
See the comparable sold, tax-matched, and currently-competing listings for 31 Larkspur Road.
Register for free to view complete price estimate and access exclusive sold data
Free account • No credit card required
Contact OVAIS QASSIM
31 Larkspur Road, Brampton, ON L6R 1W8 is a 3-bedroom, 3-bathroom 2-storey detached with approximately 1100-1500 square feet of living space, situated on a 30 110 foot lot. This property is currently for sale at $729,000. The home features a attached garage and a partially finished basement.
This home is located in Sandringham-Wellington, part of Brampton in the Peel area. Explore more homes for sale and recently sold properties in this neighbourhood.
Whether you are looking to buy, sell, or lease in Sandringham-Wellington, our team of experienced real estate professionals can help you navigate the market and find the perfect home. Contact us today for a free consultation.
31 Larkspur Road, Brampton, ON L6R 1W8 for sale,3 bedroom detached Sandringham-Wellington,Brampton homes for sale,Peel real estate,2-Storey homes, detached for sale


