20 Photos Available
Register for free to view the complete photo gallery and property details
Showing 2 of 20 photos
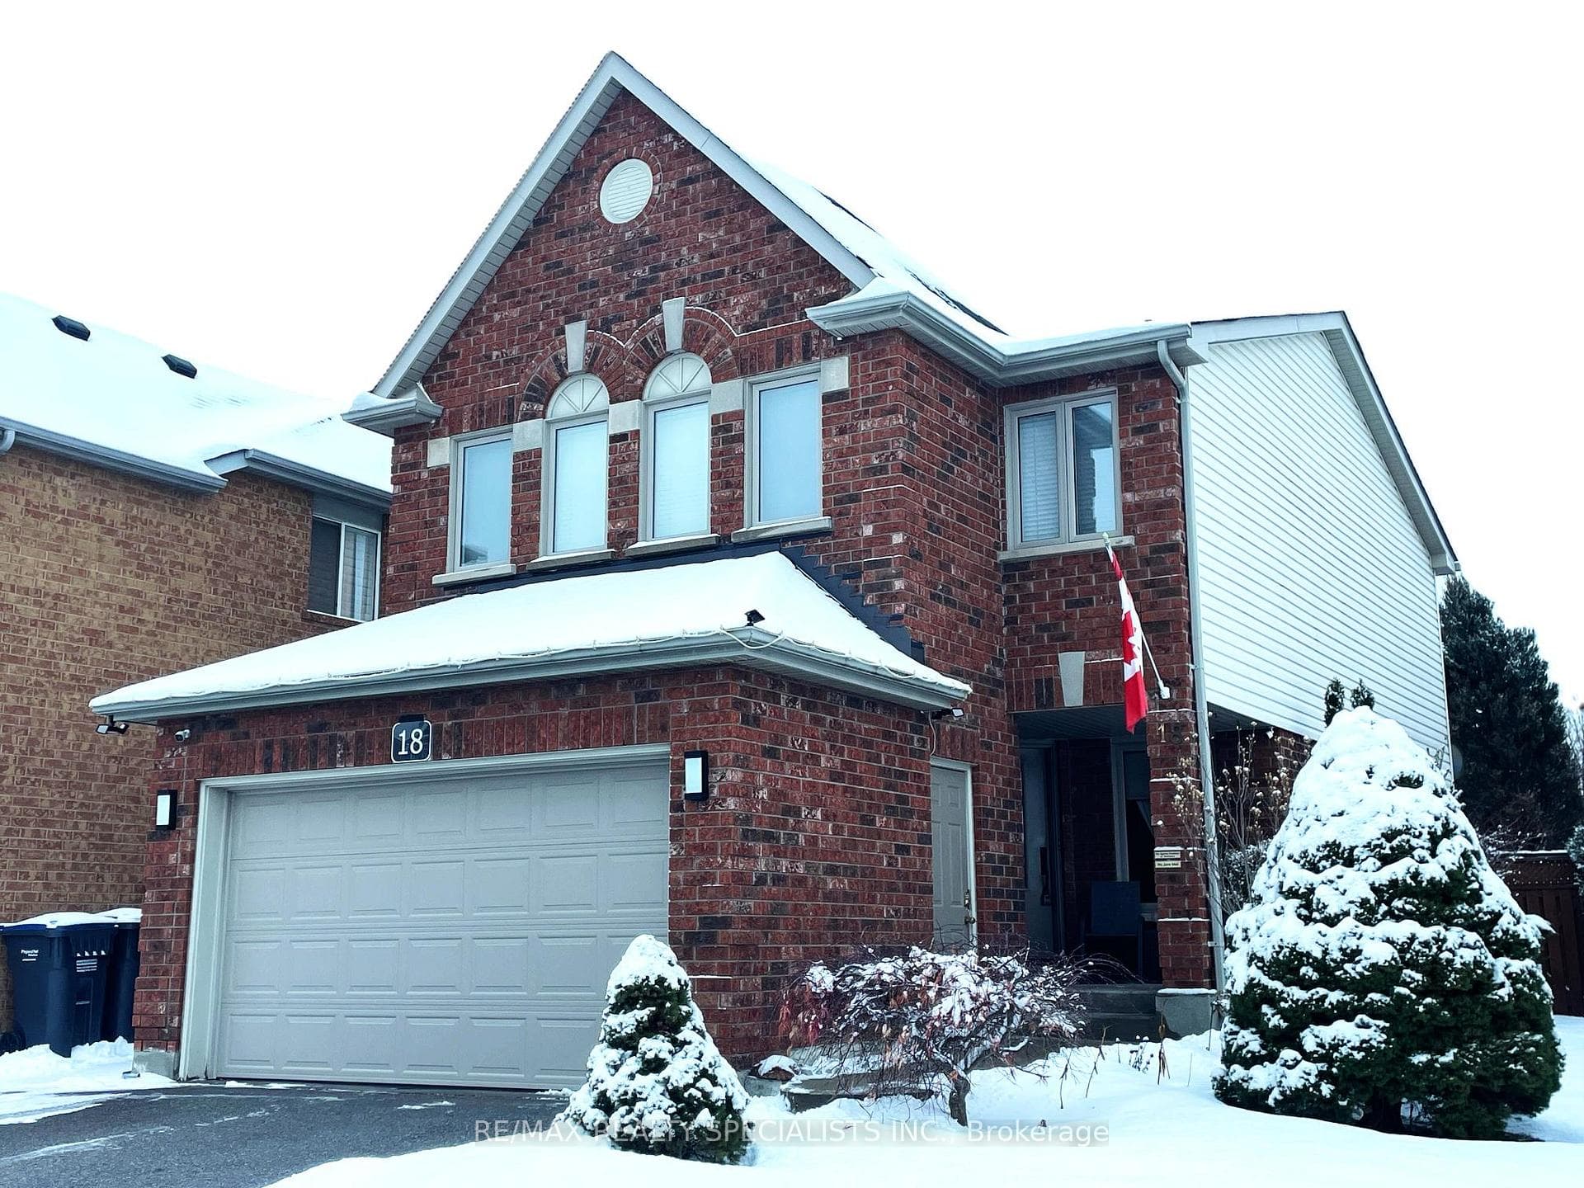
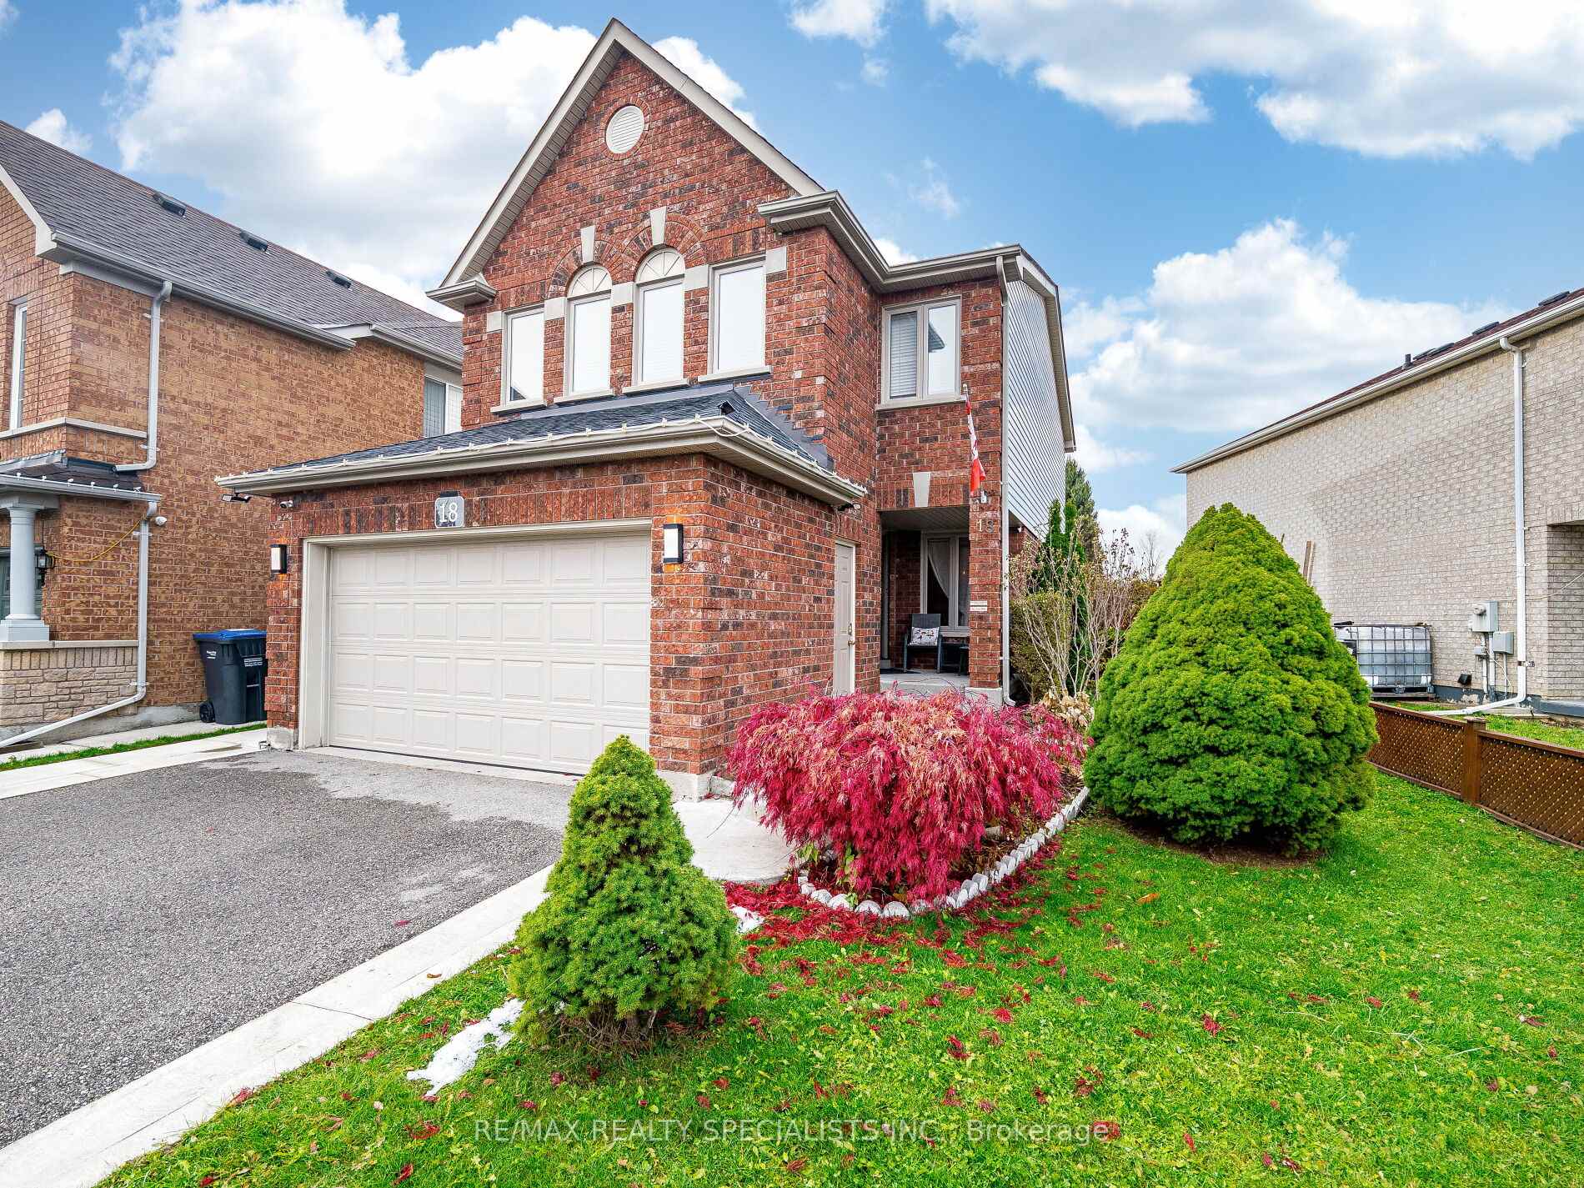
18 Willow Park Drive — Detached
SoldBrampton, ON L6R 2M9
3 Bed · 3 Bath · Detached
MLS #W12692838
Sold on April 29, 2026
April 29, 2026
Originally listed at $880,000 20 days on market
About This Property
Welcome to 18 Willow Park Drive. Not too big, not too small, just right. This compact 1600 sqft detached home ticks all the boxes. (1) Great Curb Appeal; (2) shows Pride of Ownership; (3) Private Landscaped Lot; (4) backing onto Park; (5) eat-in Kitchen, open to Family Room, to watch the kids play; (6) Living-Dining room combination and a 2-pc Powder Room, all on the first level; (7) Large Master Bedroom with Walk-In Closet, En-suite Bath with Soaker Tub & Separate Shower; (8) Second Floor Laundry; (9) Two more Bedrooms for guests or kids, plus another 4-pc Bath; (9) The Basement is not finished, so you can design and finish it the way You want, without ripping it apart; (10) Extra Bonus: The furnace, AC, Windows, Doors, have been replaced, and the Driveway, Curbs & Walkway to the entrance have been re-done; (11) Ideal location: Family Oriented Neighborhood with Schools, Shopping, easy access to Highways, Public Transit, Parks, and the Brampton Civic Hospital. Come and see for yourself.
Property Details
Bedrooms
3
Bathrooms
3
Square Feet
1500-2000 sqft
Property Type
Detached
Property Details Available
Register for free to view complete property details and access exclusive sold data
Free account • No credit card required
Rooms
| Name | Size (m) | Size (ft) | Features |
|---|---|---|---|
| Dining Room(Main) | 3.23 x 2.69 | 10.6 x 8.8 | - |
| Dining Room(Main) | 3.23 x 2.69 | 10.6 x 8.8 | - |
| Dining Room(Main) | 3.23 x 2.69 | 10.6 x 8.8 | - |
| Dining Room(Main) | 3.23 x 2.69 | 10.6 x 8.8 | - |
| Living Room(Main) | 4.02 x 3.23 | 13.2 x 10.6 | - |
| Living Room(Main) | 4.02 x 3.23 | 13.2 x 10.6 | - |
| Living Room(Main) | 4.02 x 3.23 | 13.2 x 10.6 | - |
| Living Room(Main) | 4.02 x 3.23 | 13.2 x 10.6 | - |
| Kitchen(Main) | 3.73 x 3.15 | 12.2 x 10.3 | - |
| Kitchen(Main) | 3.73 x 3.15 | 12.2 x 10.3 | - |
| Kitchen(Main) | 3.73 x 3.15 | 12.2 x 10.3 | - |
| Kitchen(Main) | 3.73 x 3.15 | 12.2 x 10.3 | - |
| Family Room(Main) | 4.56 x 3.34 | 15.0 x 11.0 | - |
| Family Room(Main) | 4.56 x 3.34 | 15.0 x 11.0 | - |
| Family Room(Main) | 4.56 x 3.34 | 15.0 x 11.0 | - |
| Family Room(Main) | 4.56 x 3.34 | 15.0 x 11.0 | - |
| Primary Bedroom(Second) | 4.67 x 4.02 | 15.3 x 13.2 | - |
| Primary Bedroom(Second) | 4.67 x 4.02 | 15.3 x 13.2 | - |
| Primary Bedroom(Second) | 4.67 x 4.02 | 15.3 x 13.2 | - |
| Primary Bedroom(Second) | 4.67 x 4.02 | 15.3 x 13.2 | - |
| Bedroom 2(Second) | 3.9 x 2.98 | 12.8 x 9.8 | - |
| Bedroom 2(Second) | 3.9 x 2.98 | 12.8 x 9.8 | - |
| Bedroom 2(Second) | 3.9 x 2.98 | 12.8 x 9.8 | - |
| Bedroom 2(Second) | 3.9 x 2.98 | 12.8 x 9.8 | - |
| Bedroom 3(Second) | 3.4 x 2.65 | 11.2 x 8.7 | - |
| Bedroom 3(Second) | 3.4 x 2.65 | 11.2 x 8.7 | - |
| Bedroom 3(Second) | 3.4 x 2.65 | 11.2 x 8.7 | - |
| Bedroom 3(Second) | 3.4 x 2.65 | 11.2 x 8.7 | - |
| Laundry(Second) | 1.7 x 1.38 | 5.6 x 4.5 | - |
| Laundry(Second) | 1.7 x 1.38 | 5.6 x 4.5 | - |
| Laundry(Second) | 1.7 x 1.38 | 5.6 x 4.5 | - |
| Laundry(Second) | 1.7 x 1.38 | 5.6 x 4.5 | - |
| Workshop(Basement) | 5.46 x 2.98 | 17.9 x 9.8 | - |
| Workshop(Basement) | 5.46 x 2.98 | 17.9 x 9.8 | - |
| Workshop(Basement) | 5.46 x 2.98 | 17.9 x 9.8 | - |
| Workshop(Basement) | 5.46 x 2.98 | 17.9 x 9.8 | - |
| Cold Room/Cantina(Basement) | 3.06 x 2.57 | 10.0 x 8.4 | - |
| Cold Room/Cantina(Basement) | 3.06 x 2.57 | 10.0 x 8.4 | - |
| Cold Room/Cantina(Basement) | 3.06 x 2.57 | 10.0 x 8.4 | - |
| Cold Room/Cantina(Basement) | 3.06 x 2.57 | 10.0 x 8.4 | - |
| Other(Basement) | 11.44 x 6.48 | 37.5 x 21.3 | - |
| Other(Basement) | 11.44 x 6.48 | 37.5 x 21.3 | - |
| Other(Basement) | 11.44 x 6.48 | 37.5 x 21.3 | - |
| Other(Basement) | 11.44 x 6.48 | 37.5 x 21.3 | - |
Room Dimensions Available
Register for free to view complete room dimensions and access exclusive sold data
Free account • No credit card required
18 Willow Park Drive History
Complete transaction history for this property
Transaction History Available
Register for free to view complete transaction history and access exclusive sold data
Free account • No credit card required
Price History
Original List Price
$880,000
Listed on Jan 12, 2026
Sold Price
$848,000
Sold on Apr 29, 2026
-$32,000
-3.6%
Price History Available
Register for free to view complete price history and access exclusive sold data
Free account • No credit card required
Your Agent
OVAIS QASSIM
Broker of Record
PREMIER MATRIX REALTY LTD. BROKERAGE
Get your sale estimate
See the comparable sold, tax-matched, and currently-competing listings for 18 Willow Park Drive.
Price Estimate Available
Register for free to view complete price estimate and access exclusive sold data
Free account • No credit card required
Home Features
Own a Similar Home?
Contact OVAIS QASSIM
About 18 Willow Park Drive, Brampton, ON L6R 2M9
18 Willow Park Drive, Brampton, ON L6R 2M9 is a 3-bedroom, 3-bathroom 2-storey detached with approximately 1500-2000 square feet of living space, situated on a 42 109 foot lot. This property is currently sold (sold for $848,000). The home features a attached garage and a unfinished, full basement, built approximately 16-30 years ago.
Sandringham-Wellington Neighbourhood
This home is located in Sandringham-Wellington, part of Brampton in the Peel area. Explore more homes for sale and recently sold properties in this neighbourhood.
Whether you are looking to buy, sell, or lease in Sandringham-Wellington, our team of experienced real estate professionals can help you navigate the market and find the perfect home. Contact us today for a free consultation.
18 Willow Park Drive, Brampton, ON L6R 2M9
18 Willow Park Drive, Brampton, ON L6R 2M9 sold,3 bedroom detached Sandringham-Wellington,Brampton homes for sale,Peel real estate,2-Storey homes, detached sold